
900 N Wilson Road • #1202 • Oshawa, ON photo 1
900 N Wilson Road • #1202 • Oshawa, ON photo 2
900 N Wilson Road • #1202 • Oshawa, ON photo 3
900 N Wilson Road • #1202 • Oshawa, ON photo 4
900 N Wilson Road • #1202 • Oshawa, ON photo 5
900 N Wilson Road • #1202 • Oshawa, ON photo 6
900 N Wilson Road • #1202 • Oshawa, ON photo 7
900 N Wilson Road • #1202 • Oshawa, ON photo 8
900 N Wilson Road • #1202 • Oshawa, ON photo 9
900 N Wilson Road • #1202 • Oshawa, ON photo 10
900 N Wilson Road • #1202 • Oshawa, ON photo 11
900 N Wilson Road • #1202 • Oshawa, ON photo 12
900 N Wilson Road • #1202 • Oshawa, ON photo 13
900 N Wilson Road • #1202 • Oshawa, ON photo 14
900 N Wilson Road • #1202 • Oshawa, ON photo 15
900 N Wilson Road • #1202 • Oshawa, ON photo 16
900 N Wilson Road • #1202 • Oshawa, ON photo 17
900 N Wilson Road • #1202 • Oshawa, ON photo 18
900 N Wilson Road • #1202 • Oshawa, ON photo 19
900 N Wilson Road • #1202 • Oshawa, ON photo 20
900 N Wilson Road • #1202 • Oshawa, ON photo 21
900 N Wilson Road • #1202 • Oshawa, ON photo 22
900 N Wilson Road • #1202 • Oshawa, ON photo 23
900 N Wilson Road • #1202 • Oshawa, ON photo 24
900 N Wilson Road • #1202 • Oshawa, ON photo 25
900 N Wilson Road • #1202 • Oshawa, ON photo 26
900 N Wilson Road • #1202 • Oshawa, ON photo 27
900 N Wilson Road • #1202 • Oshawa, ON photo 28
900 N Wilson Road • #1202 • Oshawa, ON photo 29
900 N Wilson Road • #1202 • Oshawa, ON photo 30
900 N Wilson Road • #1202 • Oshawa, ON photo 31
900 N Wilson Road • #1202 • Oshawa, ON photo 32
900 N Wilson Road • #1202 • Oshawa, ON photo 33
900 N Wilson Road • #1202 • Oshawa, ON photo 34
900 N Wilson Road • #1202 • Oshawa, ON photo 35
900 N Wilson Road • #1202 • Oshawa, ON photo 36
900 N Wilson Road • #1202 • Oshawa, ON photo 37
900 N Wilson Road • #1202 • Oshawa, ON photo 38
900 N Wilson Road • #1202 • Oshawa, ON photo 39
900 N Wilson Road • #1202 • Oshawa, ON photo 40
New1 / 40
$1,075,000
900 N Wilson Road • #1202 • Oshawa, ONNew
Courtesy of SUTTON GROUP-HERITAGE REALTY INC.
2
Bedrooms
2
Bathrooms
1800-1999
Square feet
1
Parking

About this home

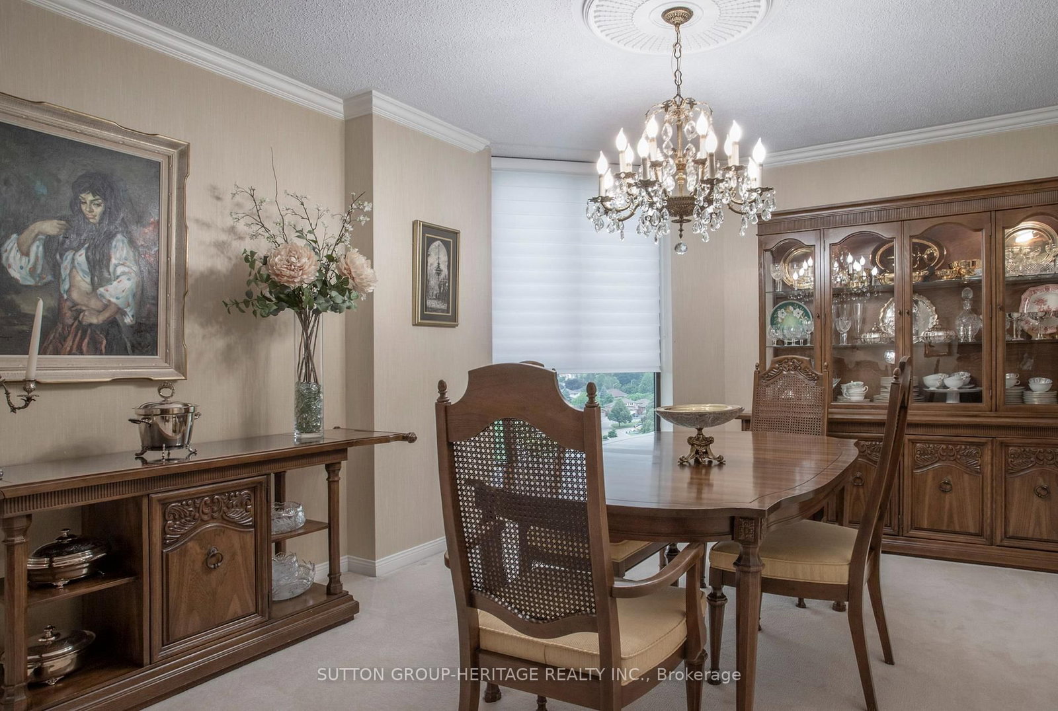
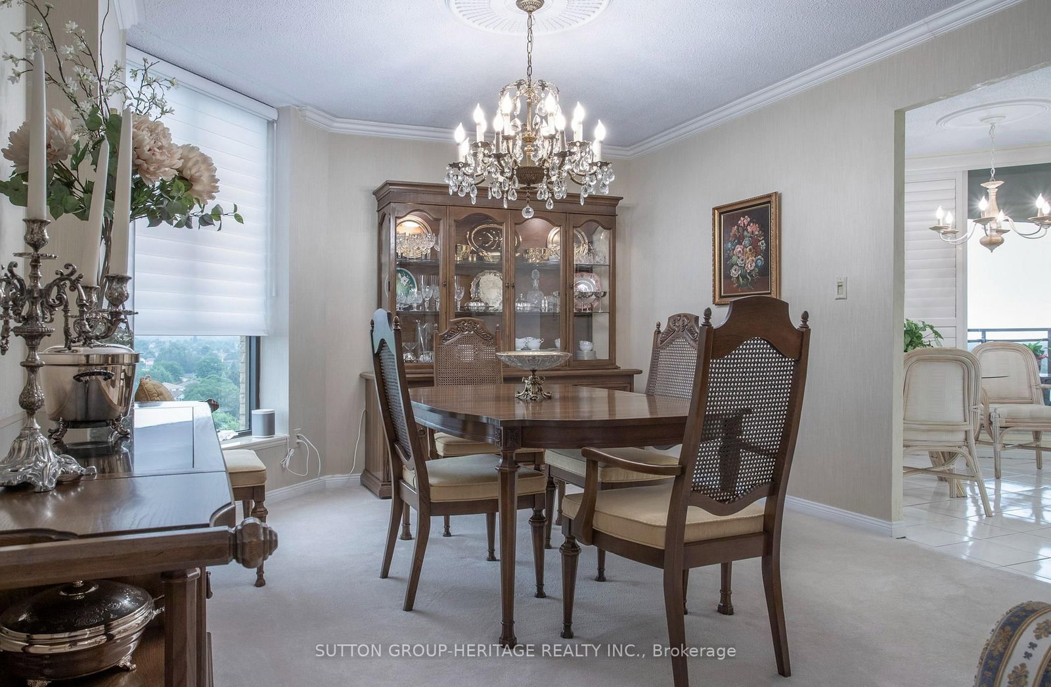
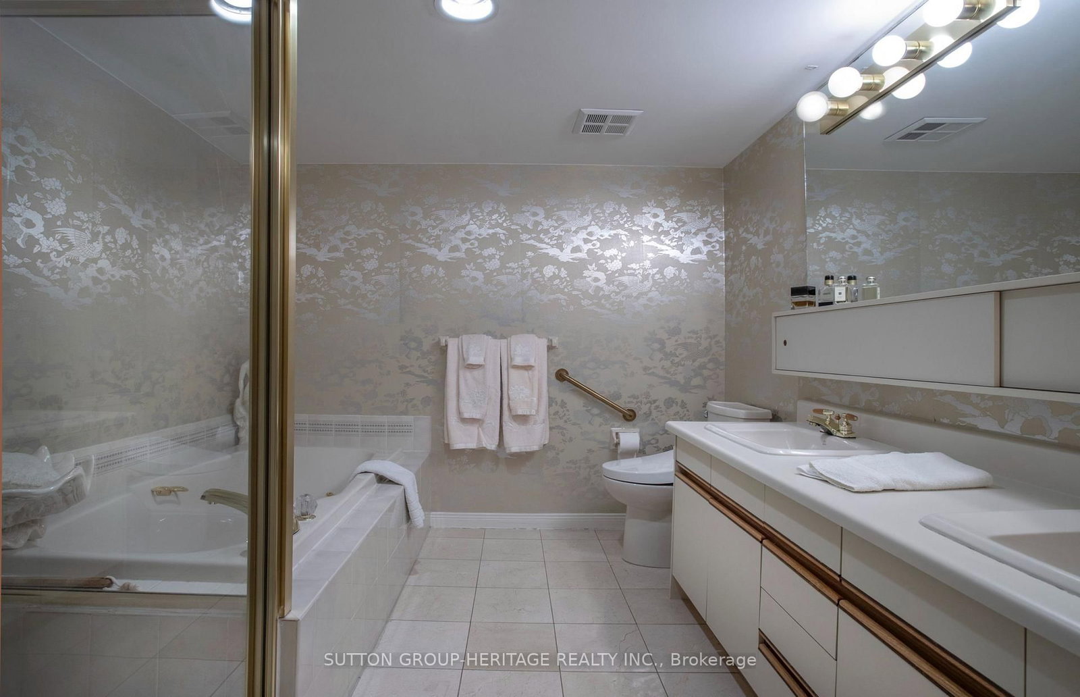
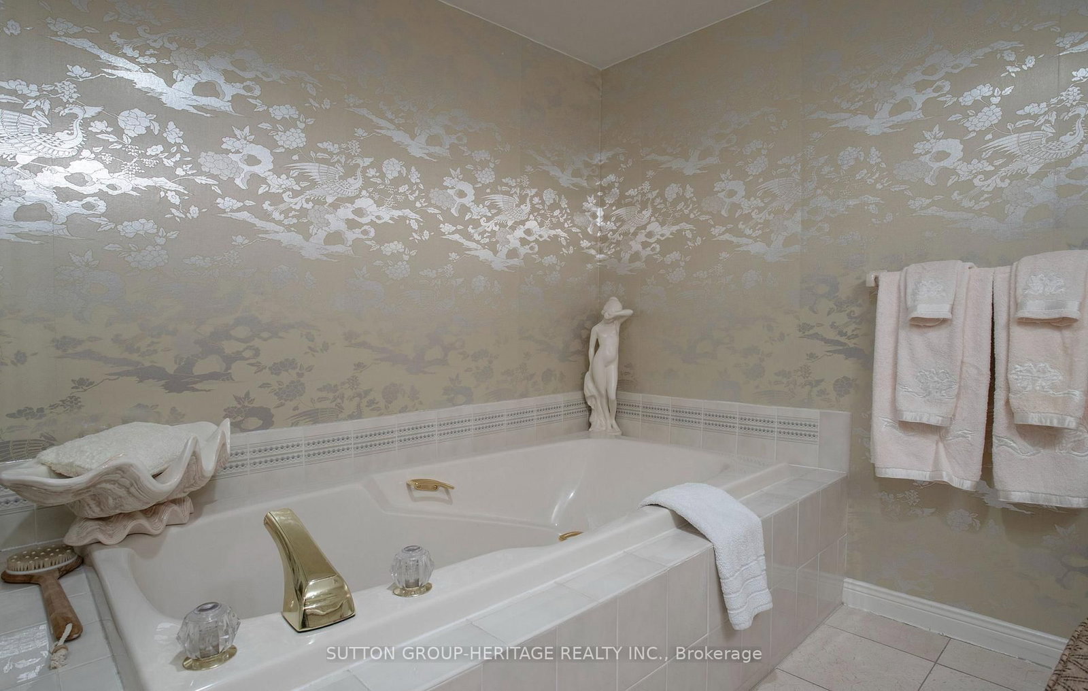
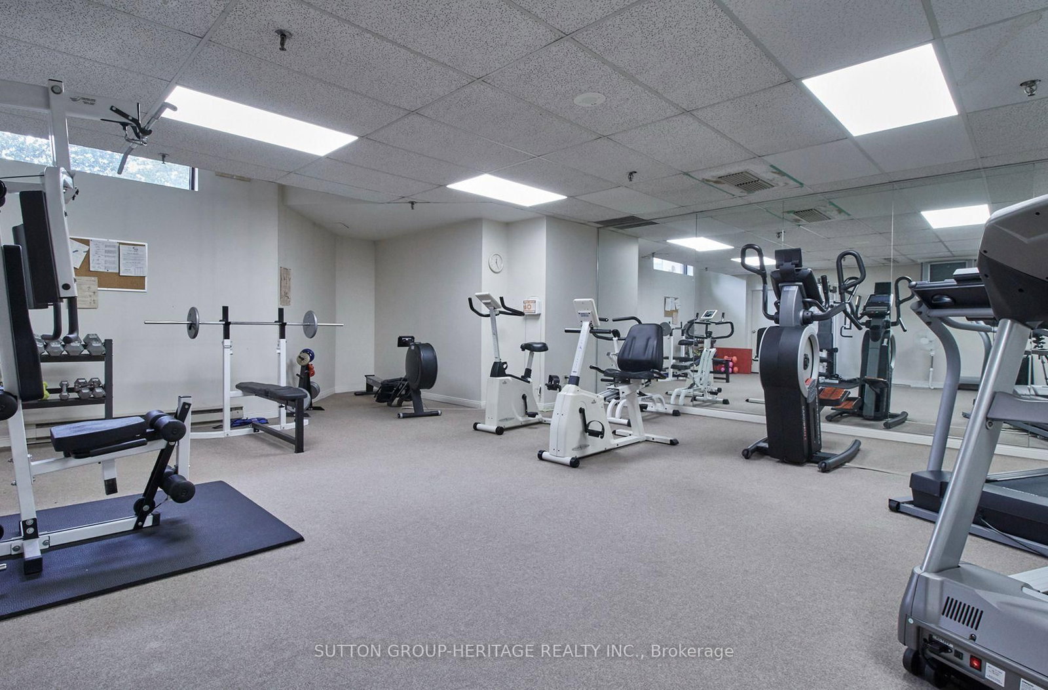
Welcome to one of Oshawa's finest condo buildings, the Plaza 900. One of the most sought after and largest plans, the Diamond suite, offers a spacious living environment with 1970 sq ft. plus 125 sq ft balcony and amazing views from the 12th floor. With the north/east exposure, you will enjoy views from Lake Ontario to the "Ridges". Beautiful spacious marble entry that leads to the custom renovated eat-in kitchen. White shaker style cabinetry, granite counters and built-in appliances including a double wall oven. 2 spacious bedrooms + den, 5 pc ensuite & 4 pc guest bath. After dinner in the dining room, relax in the spacious 23'x13' formal living room or the cozy sunroom and enjoy the spectacular evening city lights. Excellent building amenities include: Indoor swimming pool, hot tub, sauna, gym, party room, craft room, car wash station & bbq patio! Underground Parking And Locker. 2nd parking available for rent $50/mth from the Condo Corp. Book your private showing today.

Property details

Property type
Condo Apartment
Style
Apartment
Total rooms
7
Maintenance fee
$1,562.90/mo
Exposure
North East
Property taxes
$6,521.91 (2026)
Occupancy
60 days/tba
Days on market
2
Status
Active
MLS®

Property history

Recently sold nearby

Listing data last updated: Jul 20, 2026, 9:04 a.m. EDT via TRREB IDX.

First listed: Jul 20, 2026, 9:04 a.m. EDT.