
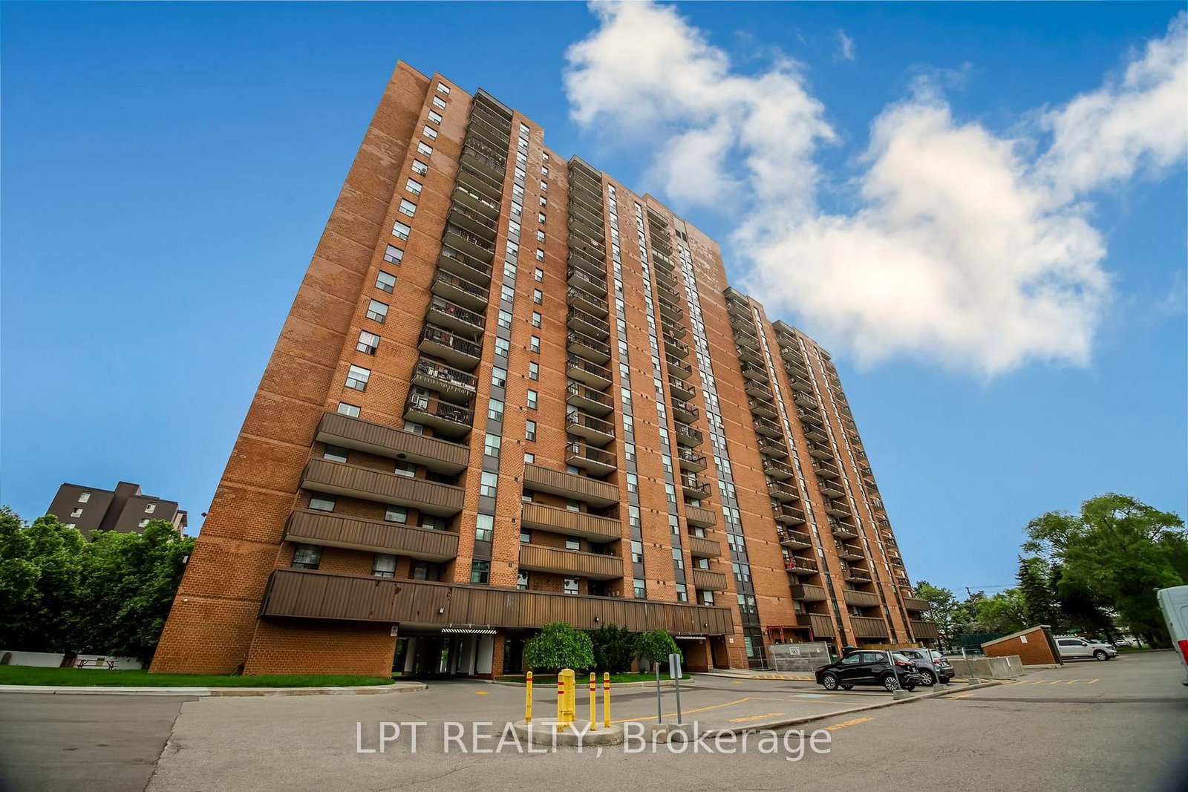
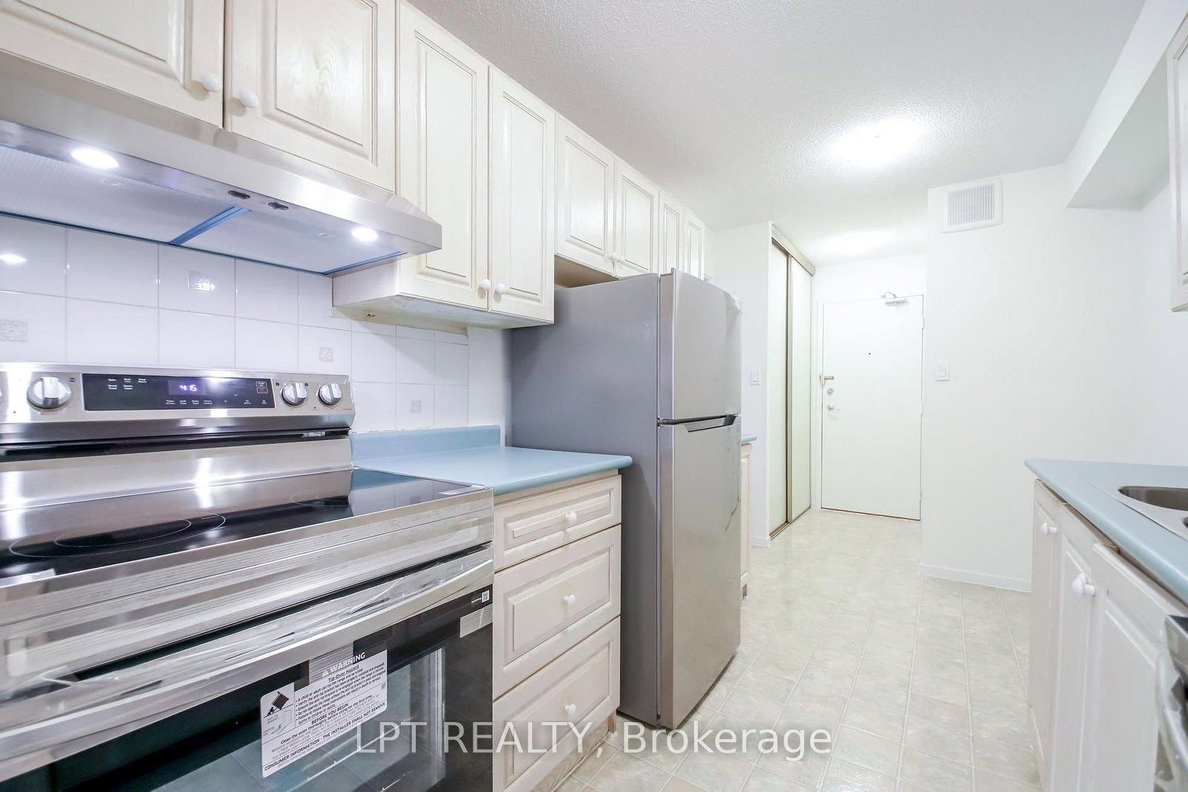
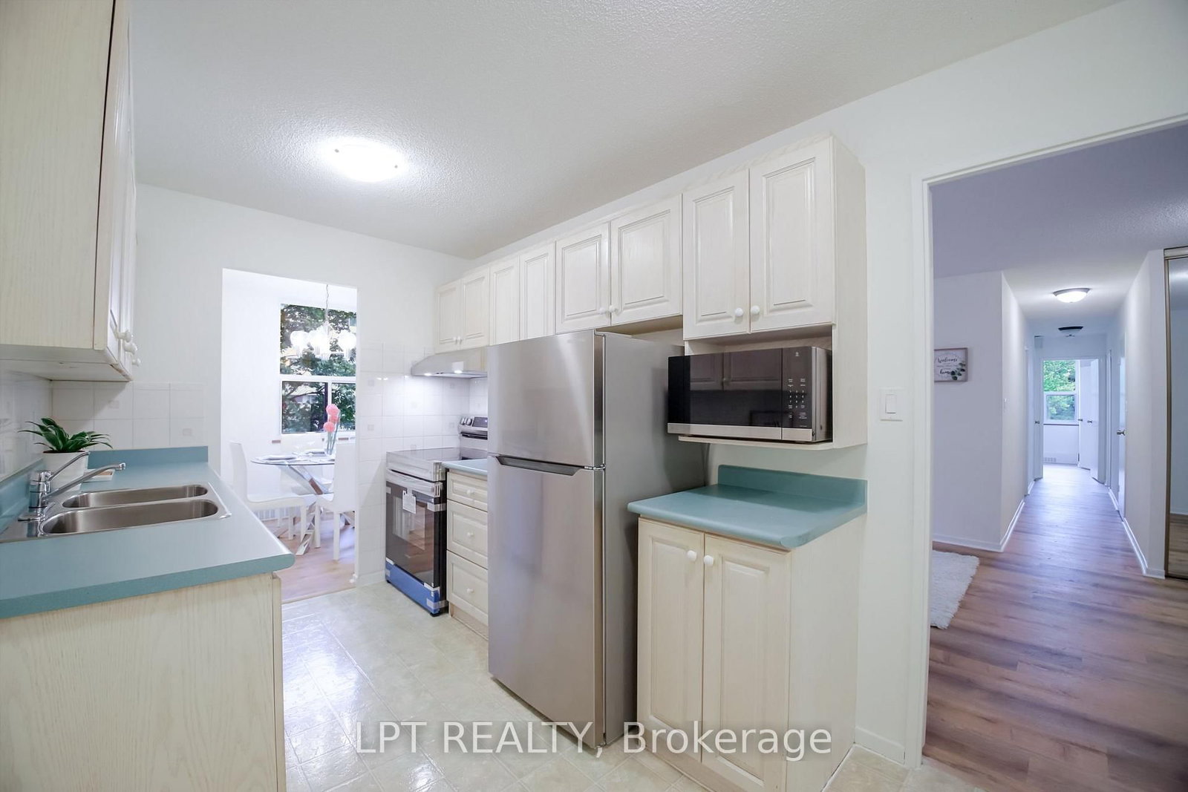
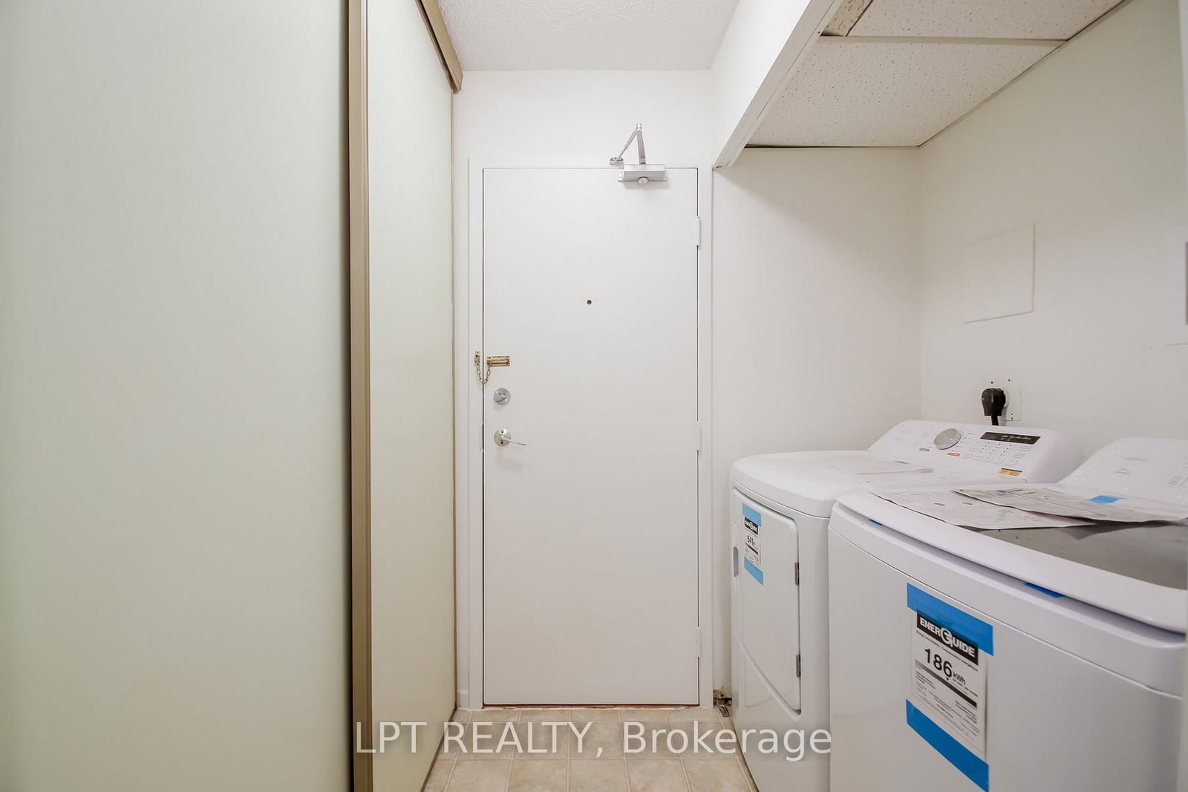
90 Ling Road • #209 • Toronto, ON photo 1
90 Ling Road • #209 • Toronto, ON photo 2
90 Ling Road • #209 • Toronto, ON photo 3
90 Ling Road • #209 • Toronto, ON photo 4
90 Ling Road • #209 • Toronto, ON photo 5
90 Ling Road • #209 • Toronto, ON photo 6
90 Ling Road • #209 • Toronto, ON photo 7
90 Ling Road • #209 • Toronto, ON photo 8
90 Ling Road • #209 • Toronto, ON photo 9
90 Ling Road • #209 • Toronto, ON photo 10
90 Ling Road • #209 • Toronto, ON photo 11
90 Ling Road • #209 • Toronto, ON photo 12
90 Ling Road • #209 • Toronto, ON photo 13
90 Ling Road • #209 • Toronto, ON photo 14
90 Ling Road • #209 • Toronto, ON photo 15
90 Ling Road • #209 • Toronto, ON photo 16
90 Ling Road • #209 • Toronto, ON photo 17
90 Ling Road • #209 • Toronto, ON photo 18
90 Ling Road • #209 • Toronto, ON photo 19
90 Ling Road • #209 • Toronto, ON photo 20
90 Ling Road • #209 • Toronto, ON photo 21
90 Ling Road • #209 • Toronto, ON photo 22
90 Ling Road • #209 • Toronto, ON photo 23
90 Ling Road • #209 • Toronto, ON photo 24
90 Ling Road • #209 • Toronto, ON photo 25
90 Ling Road • #209 • Toronto, ON photo 26
90 Ling Road • #209 • Toronto, ON photo 27
90 Ling Road • #209 • Toronto, ON photo 28
90 Ling Road • #209 • Toronto, ON photo 29
90 Ling Road • #209 • Toronto, ON photo 30
90 Ling Road • #209 • Toronto, ON photo 31
90 Ling Road • #209 • Toronto, ON photo 32
90 Ling Road • #209 • Toronto, ON photo 33
90 Ling Road • #209 • Toronto, ON photo 34
90 Ling Road • #209 • Toronto, ON photo 35
90 Ling Road • #209 • Toronto, ON photo 36
90 Ling Road • #209 • Toronto, ON photo 37
90 Ling Road • #209 • Toronto, ON photo 38
90 Ling Road • #209 • Toronto, ON photo 39
90 Ling Road • #209 • Toronto, ON photo 40
90 Ling Road • #209 • Toronto, ON photo 41
90 Ling Road • #209 • Toronto, ON photo 42
90 Ling Road • #209 • Toronto, ON photo 43
90 Ling Road • #209 • Toronto, ON photo 44
90 Ling Road • #209 • Toronto, ON photo 45
90 Ling Road • #209 • Toronto, ON photo 46
90 Ling Road • #209 • Toronto, ON photo 47
New1 / 47
$399,000
90 Ling Road • #209 • Toronto, ONNew
Courtesy of LPT REALTY
2+1
Bedrooms
2
Bathrooms
1000-1199
Square feet
1
Parking

About this home

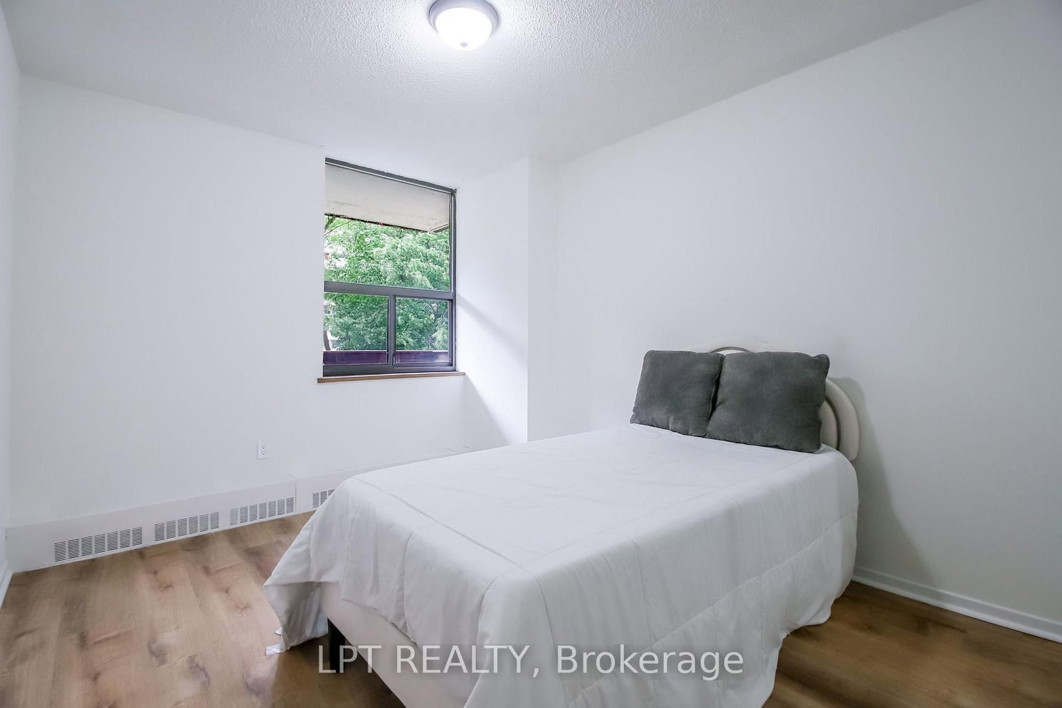
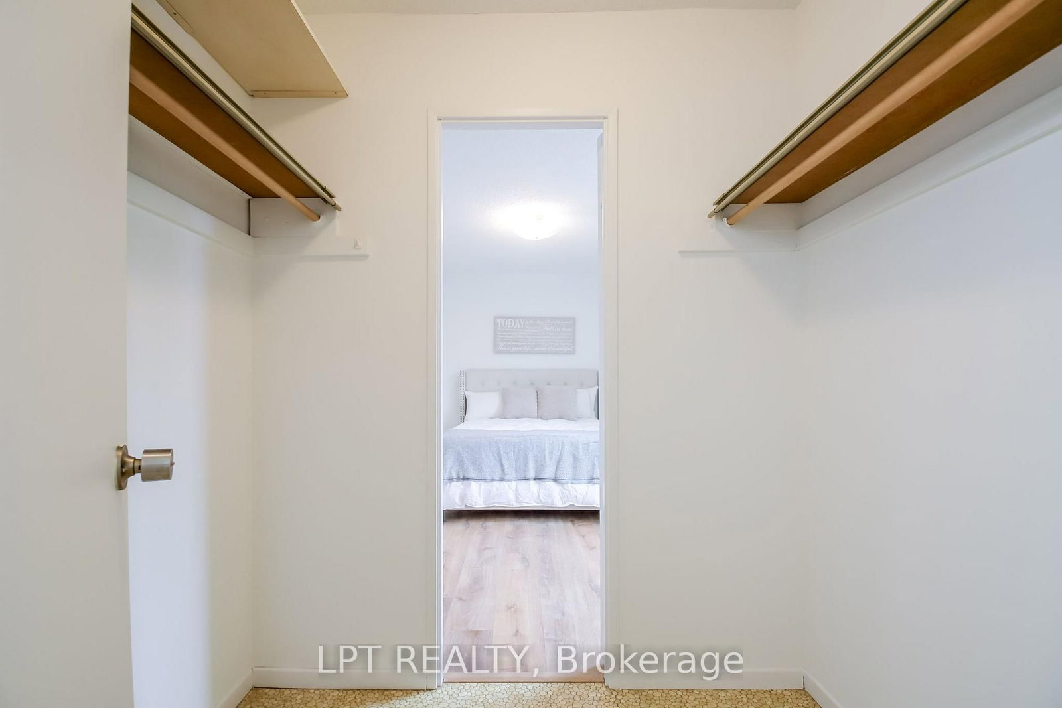
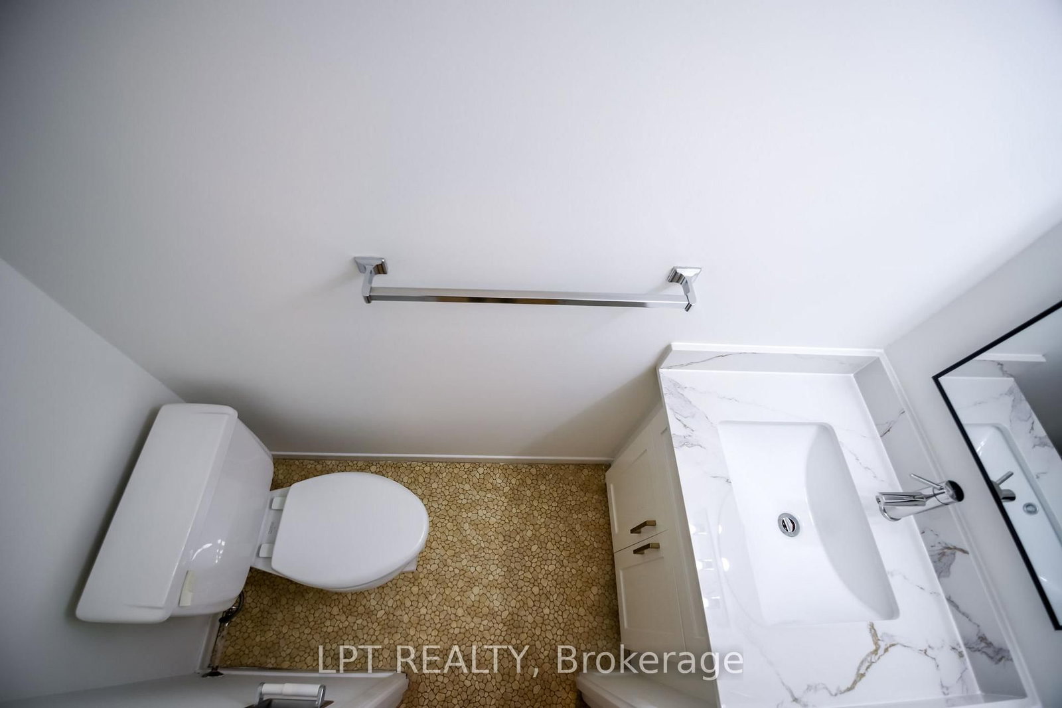
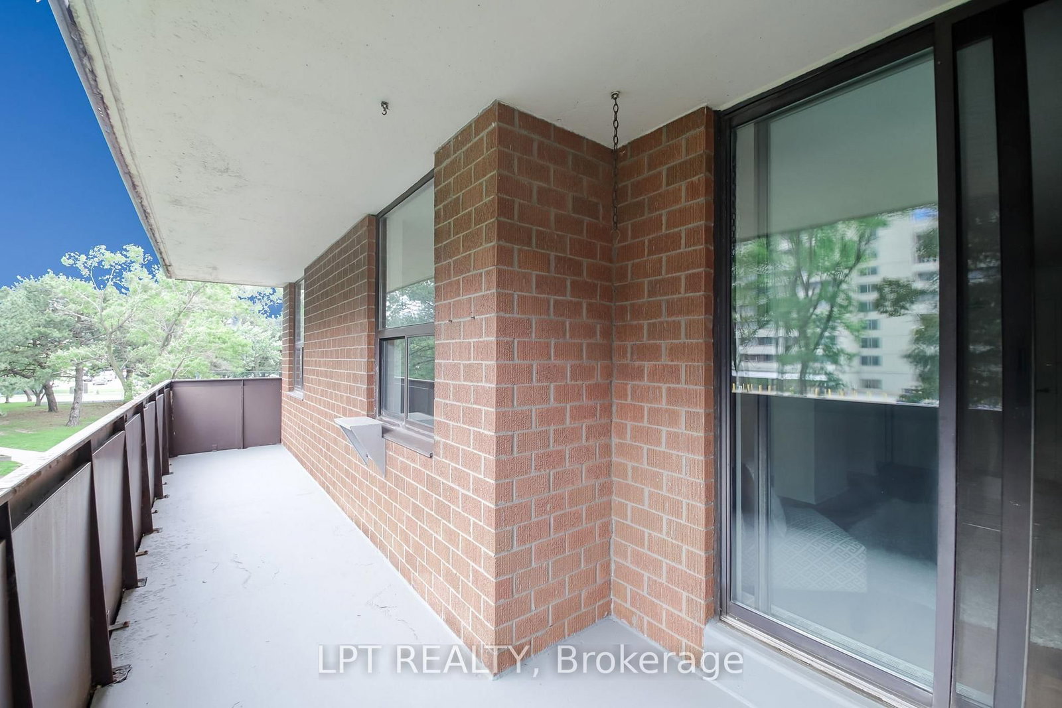
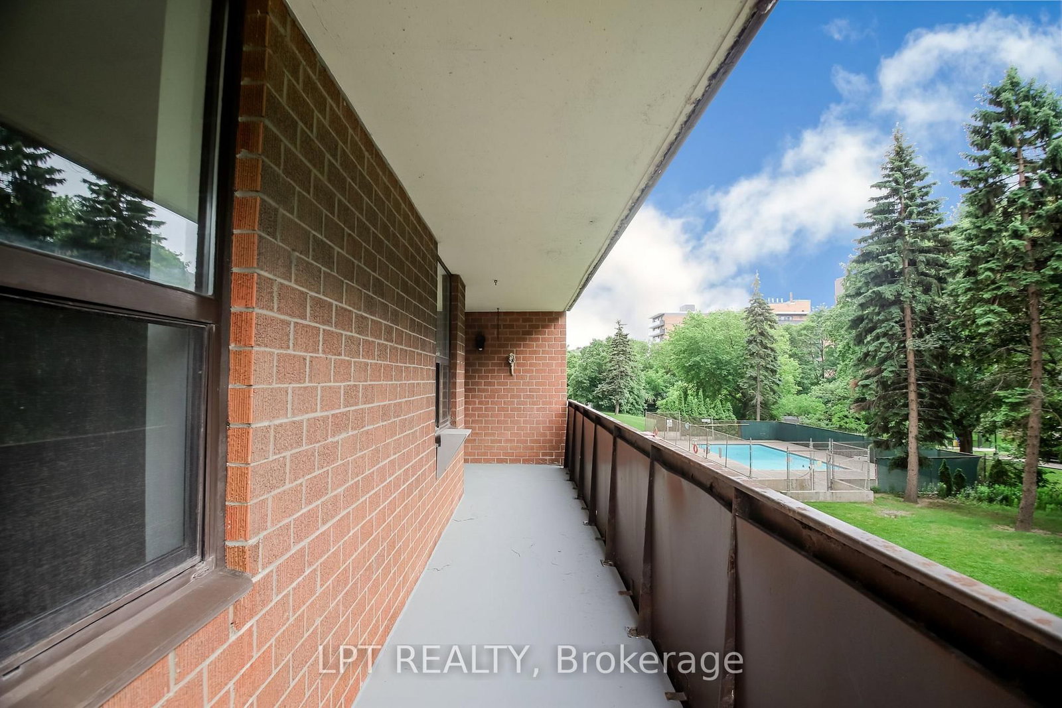
ATTENTION Agents and Buyers: OWNER WILL PAY THE FIRST YEAR MAINTENANCE FEE! Welcome to this beautifully updated 2-bedroom plus den, 2 new bathrooms condo offering comfort, space and convenience. The den is spacious enough to be used as a 3rd bedroom or a home office. Comes with Rare 2 entrances to the Unit. This bright and spacious suite features upgraded flooring throughout, all brand new appliances, ensuite laundry, parking and generously sized ensuite locker for exceptional storage. Enjoy peaceful, tree-lined views from the living and dining rooms and soak in the sunshine from your huge private balcony overlooking the beautifully maintained outdoor pool. The generous primary bedroom includes a walk in closet with a 2 pc ensuite. The second bedroom is spacious and comes with an abundance of natural light. This move-in ready home offers the perfect blend of comfort and convenience. Very close to all the amenities - gym, party room, outdoor pool, outdoor bbq area, tennis court, mini park/sitting area, lots of visitor parking. Ideally located close to grocery stores, Pharmacy, Schools, 24 hr. TTC, close to U of T, the Bluffs and so much more. Move in and call this your new home!

Property details

Property type
Condo Apartment
Style
Apartment
Total rooms
7
Maintenance fee
$935/mo
Exposure
West
Property taxes
$1,273.74 (2025)
Days on market
2
Status
Active
MLS®

Property history

Recently sold nearby

Listing data last updated: Jul 20, 2026, 12:48 a.m. EDT via TRREB IDX.

First listed: Jul 20, 2026, 12:48 a.m. EDT.