








About this home
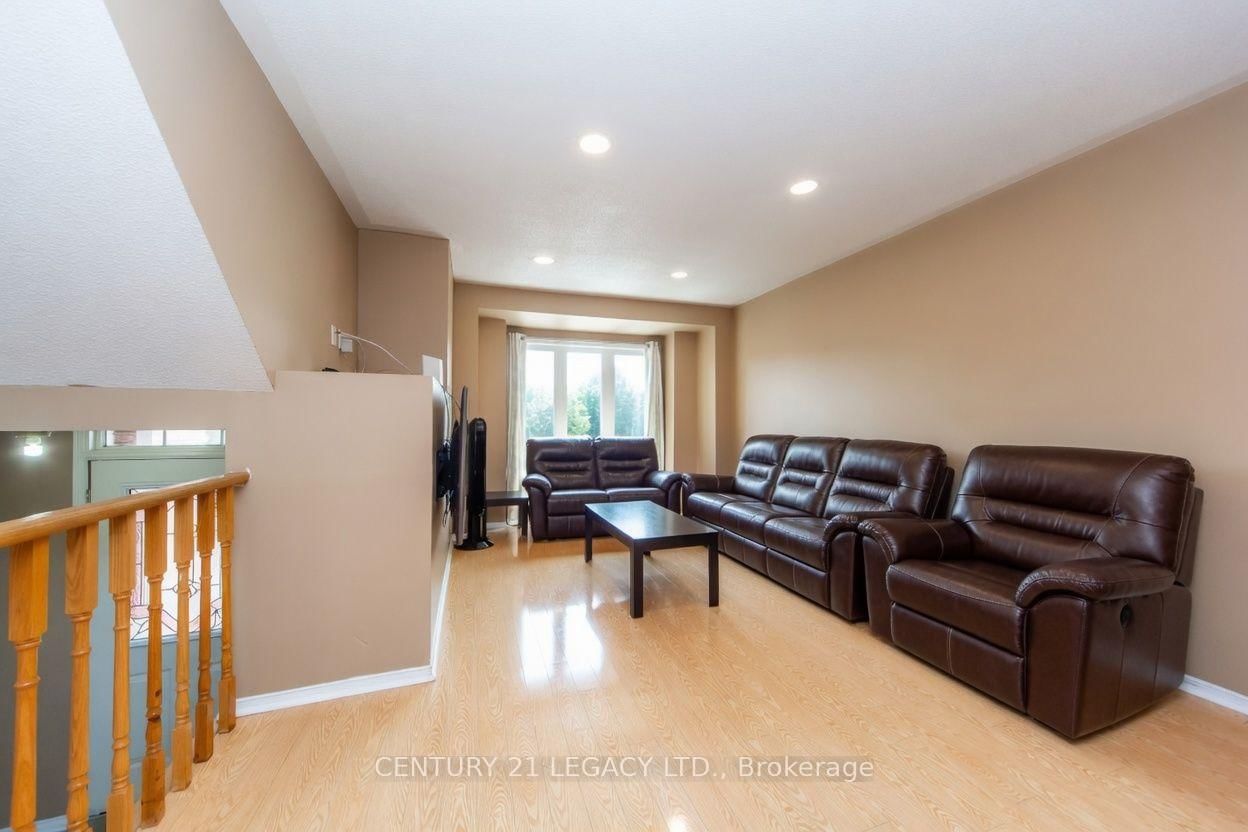
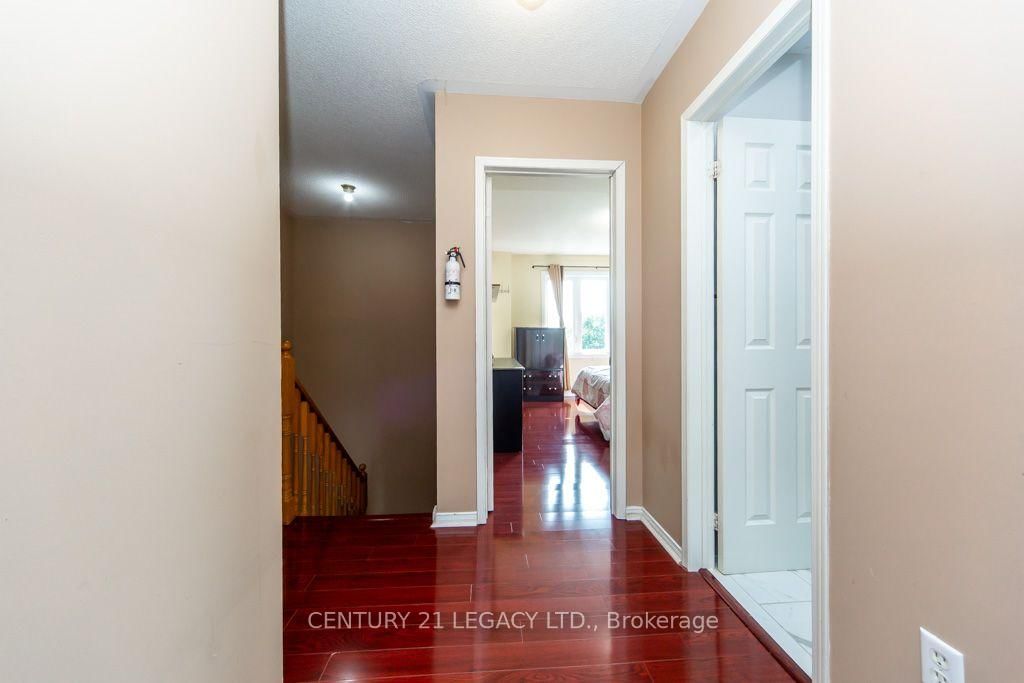
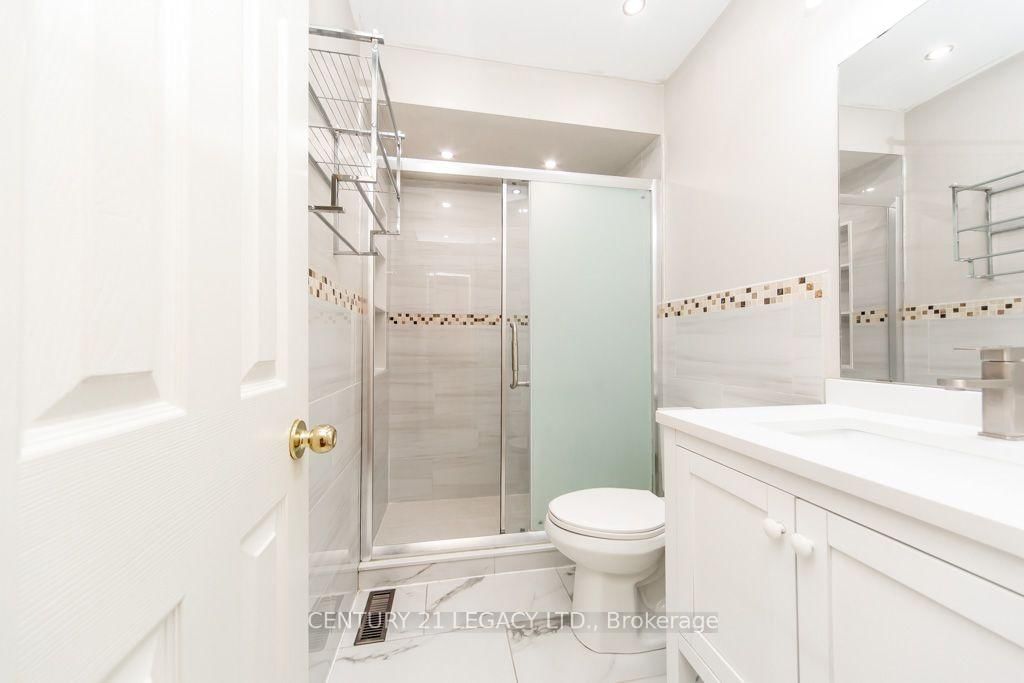
Welcome to 20 Twigg Drive - a beautifully maintained freehold townhome offering the perfect blend of comfort, functionality, and value in a family-friendly neighbourhood. This bright and inviting 3-bedroom, 3-bathroom middle-unit home is designed to maximize natural sunlight, creating a warm and welcoming atmosphere throughout the year. The elevated main level features a spacious open-concept living and dining area, ideal for both everyday living and entertaining. The kitchen offers generous counter space, newly upgraded cabinet doors (2026), and a bright breakfast area with a convenient walkout to the exceptionally deep backyard, extending up to 122 feet, providing possibilities for outdoor enjoyment, gardening, or family gatherings. A powder room on the main floor provides convenience. Upstairs, you'll find three well-proportioned bedrooms along with a full bathroom and an additional ensuite powder room to provide added convenience for family and guests. The home also offers an attached garage with parking for two additional vehicles in the private driveway. Entrance to the garage is also available from the basement. As per seller - This home has been updated with a furnace (2017), central air conditioning (2018), porch enclosure (2020), front windows (2020), renovated full washroom (2021), new carpet on the staircase (2026), and upgraded kitchen cabinet doors (2026), allowing buyers to move in with confidence. Located in a welcoming community known for its friendly neighbours, this home is just minutes from excellent schools, parks, shopping, restaurants, recreation facilities, Durham Region Transit, just a 10 min dr to Ajax GO and convenient Highway 401 access, making commuting throughout the GTA effortless. Ajax is also celebrated for its extensive network of parks and over 100 km of scenic walking and cycling trails, providing an exceptional outdoor lifestyle for families and nature enthusiasts alike. Some furniture pics are AI-generated.
Property details
- Property type
- Att/Row/Townhouse
- Style
- 2-Storey
- Total rooms
- 8
- Lot size
- 20.94 × 122.17 ft
- Property taxes
- $4,607.72 (2026)
- Occupancy
- FLEX
- Days on market
- 2
- Status
- Active
- MLS®
Property history
Location
Open in Google MapsRecently sold nearby
Listing data last updated: Jul 19, 2026, 6:14 p.m. EDT via TRREB IDX.
First listed: Jul 19, 2026, 6:14 p.m. EDT.