
64 Laurel Avenue • Toronto, ON photo 1
64 Laurel Avenue • Toronto, ON photo 2
64 Laurel Avenue • Toronto, ON photo 3
64 Laurel Avenue • Toronto, ON photo 4
64 Laurel Avenue • Toronto, ON photo 5
64 Laurel Avenue • Toronto, ON photo 6
64 Laurel Avenue • Toronto, ON photo 7
64 Laurel Avenue • Toronto, ON photo 8
64 Laurel Avenue • Toronto, ON photo 9
64 Laurel Avenue • Toronto, ON photo 10
64 Laurel Avenue • Toronto, ON photo 11
64 Laurel Avenue • Toronto, ON photo 12
64 Laurel Avenue • Toronto, ON photo 13
64 Laurel Avenue • Toronto, ON photo 14
64 Laurel Avenue • Toronto, ON photo 15
64 Laurel Avenue • Toronto, ON photo 16
64 Laurel Avenue • Toronto, ON photo 17
64 Laurel Avenue • Toronto, ON photo 18
64 Laurel Avenue • Toronto, ON photo 19
64 Laurel Avenue • Toronto, ON photo 20
64 Laurel Avenue • Toronto, ON photo 21
64 Laurel Avenue • Toronto, ON photo 22
64 Laurel Avenue • Toronto, ON photo 23
64 Laurel Avenue • Toronto, ON photo 24
64 Laurel Avenue • Toronto, ON photo 25
64 Laurel Avenue • Toronto, ON photo 26
64 Laurel Avenue • Toronto, ON photo 27
64 Laurel Avenue • Toronto, ON photo 28
64 Laurel Avenue • Toronto, ON photo 29
64 Laurel Avenue • Toronto, ON photo 30
64 Laurel Avenue • Toronto, ON photo 31
64 Laurel Avenue • Toronto, ON photo 32
64 Laurel Avenue • Toronto, ON photo 33
64 Laurel Avenue • Toronto, ON photo 34
64 Laurel Avenue • Toronto, ON photo 35
64 Laurel Avenue • Toronto, ON photo 36
64 Laurel Avenue • Toronto, ON photo 37
64 Laurel Avenue • Toronto, ON photo 38
64 Laurel Avenue • Toronto, ON photo 39
64 Laurel Avenue • Toronto, ON photo 40
64 Laurel Avenue • Toronto, ON photo 41
64 Laurel Avenue • Toronto, ON photo 42
64 Laurel Avenue • Toronto, ON photo 43
64 Laurel Avenue • Toronto, ON photo 44
64 Laurel Avenue • Toronto, ON photo 45
64 Laurel Avenue • Toronto, ON photo 46
64 Laurel Avenue • Toronto, ON photo 47
64 Laurel Avenue • Toronto, ON photo 48
64 Laurel Avenue • Toronto, ON photo 49
64 Laurel Avenue • Toronto, ON photo 50
New1 / 50
$999,000
64 Laurel Avenue • Toronto, ONNew
Courtesy of HOMELIFE LANDMARK REALTY INC.
3+2
Bedrooms
2
Bathrooms
700-1100
Square feet
2
Parking

About this home

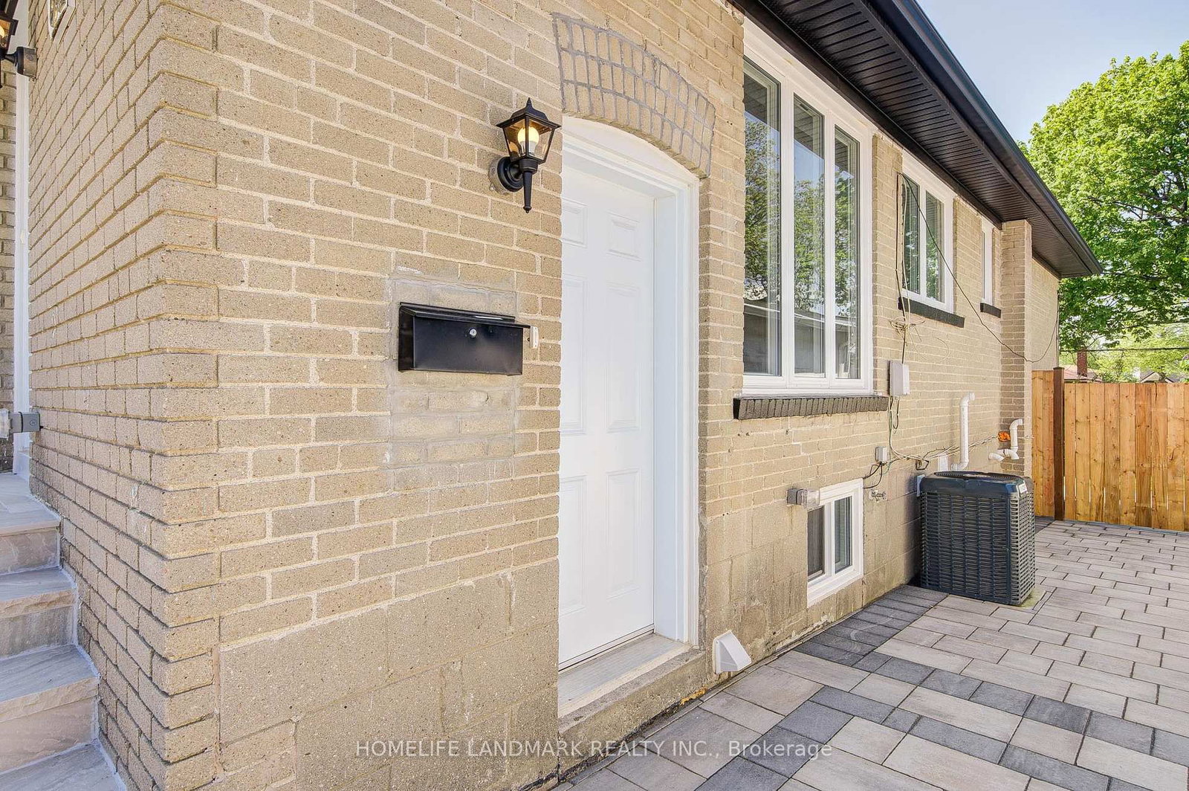
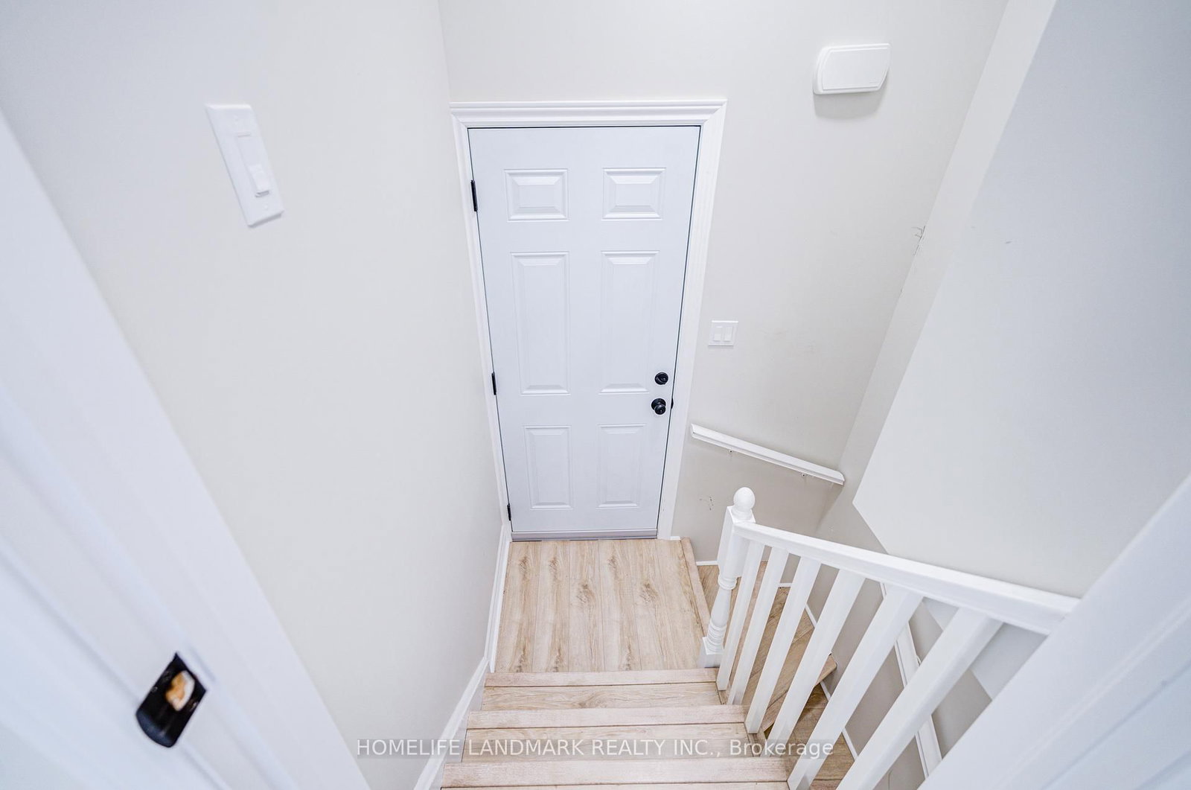
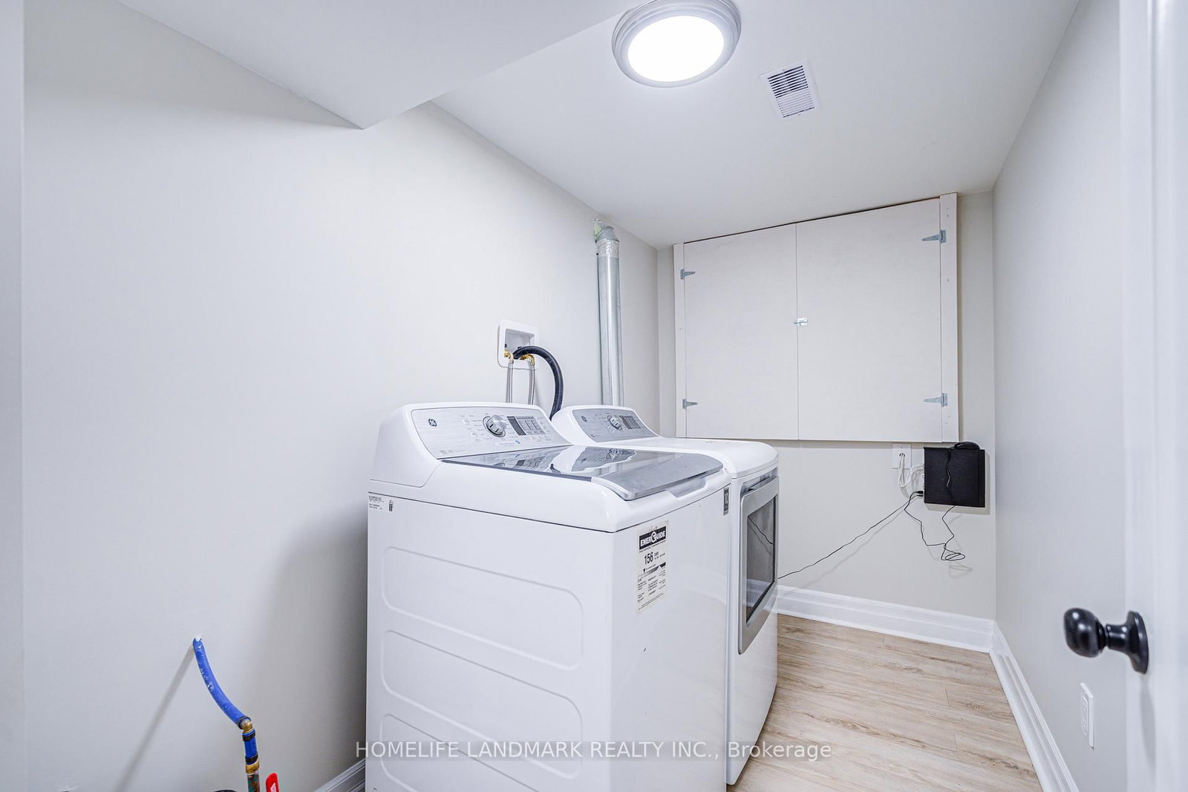
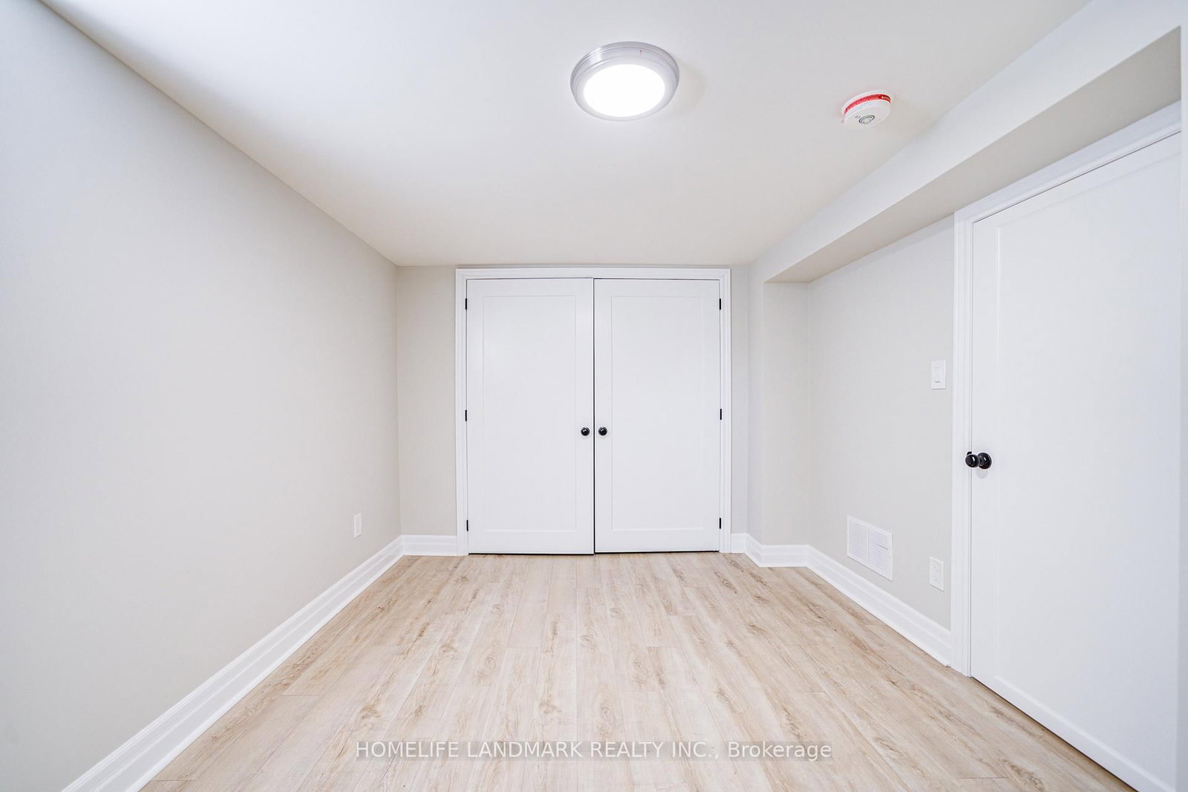
ABSOLUTELY GORGEOUS 3-BEDROOM DETACHED BUNGALOW + SEPARATE ENTRANCE FINISHED BASEMENT APARTMENT. Nestled on a quiet street, this stunning bungalow showcases extensive upgrades with a brand-new, fully renovated interior and exterior. The home greets you with a professionally designed interlock driveway, a welcoming porch, and a beautifully landscaped backyard.The property features two fully equipped kitchensone on the main level with three spacious bedrooms, and another in the 2-bedroom, 1-bath + spacious living/dining basement apartment. The separate entrance to the basement makes it perfect for extended family living or rental income generation.Every detail has been meticulously upgraded, providing a modern and fresh feel throughout. Conveniently located just steps from TTC, shopping centers, schools, and medical facilities, this home is both a remarkable opportunity for homeowners and an exceptional cash-flow investment for savvy investors. This home is perfect for first-time buyers a remarkable, rarely found gem!

Property details

Property type
Detached
Style
Bungalow
Total rooms
6
Lot size
30.07 × 104.12 ft
Property taxes
$4,481.09 (2026)
Occupancy
60 Days
Days on market
1
Status
Active
MLS®

Property history

Recently sold nearby

Listing data last updated: Jul 19, 2026, 10:43 a.m. EDT via TRREB IDX.

First listed: Jul 18, 2026, 10:42 p.m. EDT.