
2460 E Eglinton Avenue • #Ph12 • Toronto, ON photo 1
2460 E Eglinton Avenue • #Ph12 • Toronto, ON photo 2
2460 E Eglinton Avenue • #Ph12 • Toronto, ON photo 3
2460 E Eglinton Avenue • #Ph12 • Toronto, ON photo 4
2460 E Eglinton Avenue • #Ph12 • Toronto, ON photo 5
2460 E Eglinton Avenue • #Ph12 • Toronto, ON photo 6
2460 E Eglinton Avenue • #Ph12 • Toronto, ON photo 7
2460 E Eglinton Avenue • #Ph12 • Toronto, ON photo 8
2460 E Eglinton Avenue • #Ph12 • Toronto, ON photo 9
2460 E Eglinton Avenue • #Ph12 • Toronto, ON photo 10
2460 E Eglinton Avenue • #Ph12 • Toronto, ON photo 11
2460 E Eglinton Avenue • #Ph12 • Toronto, ON photo 12
2460 E Eglinton Avenue • #Ph12 • Toronto, ON photo 13
2460 E Eglinton Avenue • #Ph12 • Toronto, ON photo 14
2460 E Eglinton Avenue • #Ph12 • Toronto, ON photo 15
2460 E Eglinton Avenue • #Ph12 • Toronto, ON photo 16
2460 E Eglinton Avenue • #Ph12 • Toronto, ON photo 17
2460 E Eglinton Avenue • #Ph12 • Toronto, ON photo 18
2460 E Eglinton Avenue • #Ph12 • Toronto, ON photo 19
2460 E Eglinton Avenue • #Ph12 • Toronto, ON photo 20
2460 E Eglinton Avenue • #Ph12 • Toronto, ON photo 21
2460 E Eglinton Avenue • #Ph12 • Toronto, ON photo 22
2460 E Eglinton Avenue • #Ph12 • Toronto, ON photo 23
2460 E Eglinton Avenue • #Ph12 • Toronto, ON photo 24
2460 E Eglinton Avenue • #Ph12 • Toronto, ON photo 25
2460 E Eglinton Avenue • #Ph12 • Toronto, ON photo 26
2460 E Eglinton Avenue • #Ph12 • Toronto, ON photo 27
2460 E Eglinton Avenue • #Ph12 • Toronto, ON photo 28
2460 E Eglinton Avenue • #Ph12 • Toronto, ON photo 29
2460 E Eglinton Avenue • #Ph12 • Toronto, ON photo 30
2460 E Eglinton Avenue • #Ph12 • Toronto, ON photo 31
2460 E Eglinton Avenue • #Ph12 • Toronto, ON photo 32
2460 E Eglinton Avenue • #Ph12 • Toronto, ON photo 33
2460 E Eglinton Avenue • #Ph12 • Toronto, ON photo 34
New1 / 34
$599,900
2460 E Eglinton Avenue • #Ph12 • Toronto, ONNew
Courtesy of RE/MAX PRIME PROPERTIES - UNIQUE GROUP
2+1
Bedrooms
2
Bathrooms
1000-1199
Square feet
1
Parking

About this home

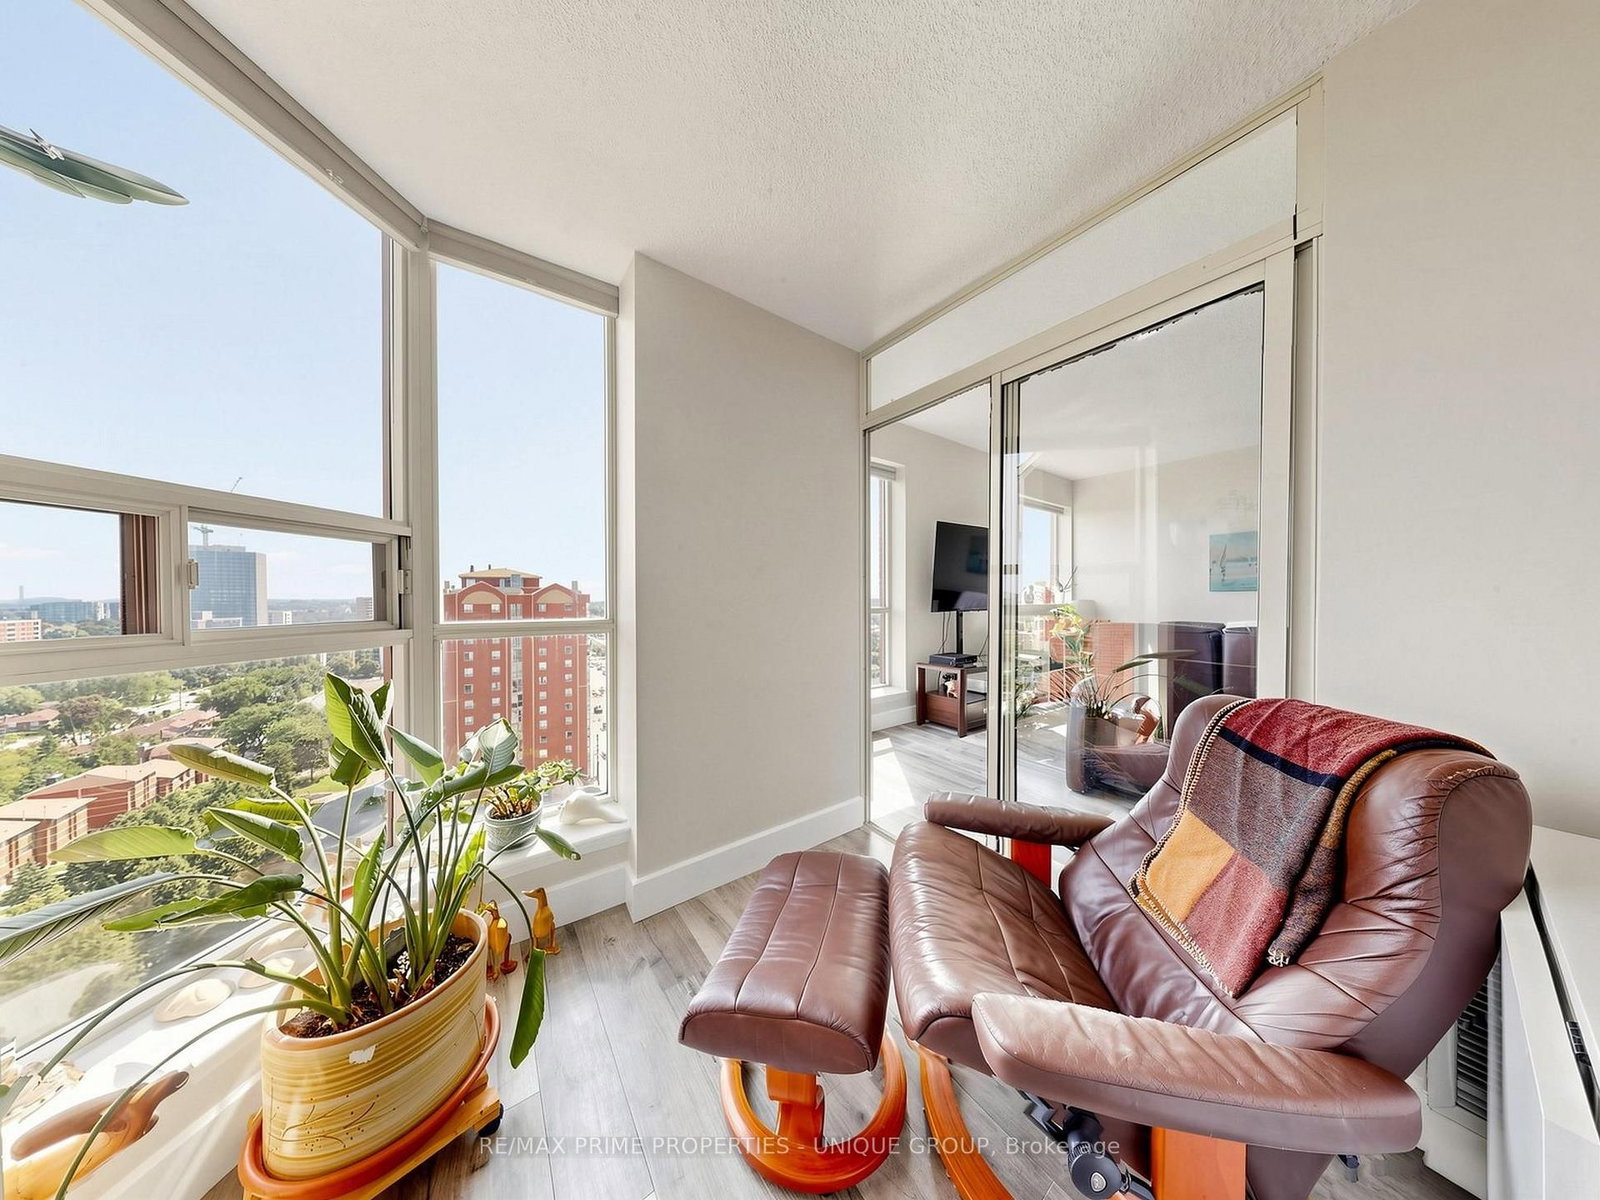
This immaculate, turn-key 2+1 bedroom, 2-bathroom penthouse residence offers exceptional value and breathtaking south-facing views. Bright and sun-filled suite features a fully renovated kitchen complete with custom extra cabinetry, a pass-through ensuite laundry, beautifully upgraded bathrooms, and sleek laminate flooring throughout. 1 owned parking space and storage locker. A commuter's absolute dream, this established building is steps to the Kennedy GO Station and TTC, allowing you to get downtown or across the city effortlessly. The complex offers incredible family convenience with Rainbow Village Daycare and a playground located right on-site. Residents enjoy a great selection of classic building amenities including an indoor pool, gym, squash courts, billiards room, party room and 24-hour gatehouse security. Perfect for first-time buyers, growing families, or investors looking for a spacious, move-in-ready lifestyle.

Property details

Property type
Condo Apartment
Style
Apartment
Total rooms
6
Maintenance fee
$609.45/mo
Exposure
South
Property taxes
$1,941.30 (2026)
Occupancy
60-90 Days/TBA
Days on market
2
Status
Active
MLS®

Property history

Recently sold nearby

Listing data last updated: Jul 18, 2026, 2:04 p.m. EDT via TRREB IDX.

First listed: Jul 18, 2026, 2:04 p.m. EDT.