




About this home
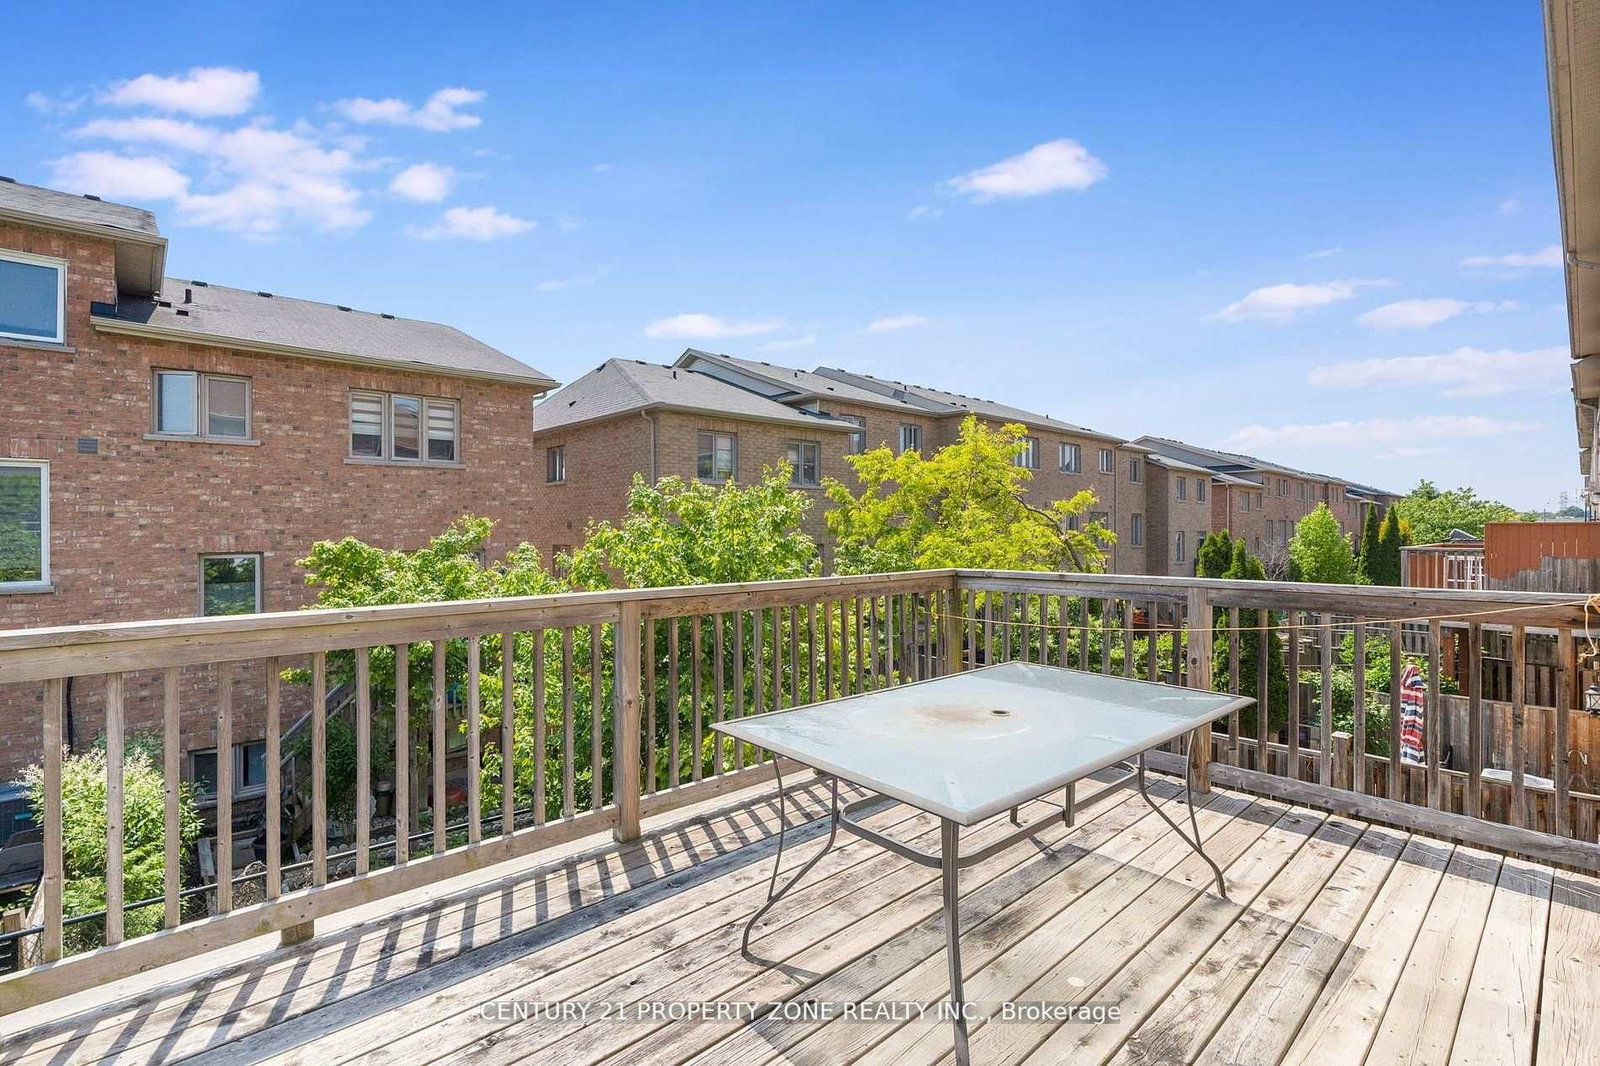
Step into this beautifully upgraded end-unit townhome that offers the privacy and feel of asemi-detached, with over 2,500 sq. ft. of well-planned living space. Designed with a bright andopen-concept layout, this home features 3+1 bedrooms, a versatile flex room on the main level,and 4 bathrooms-perfect for families and those who love to entertain.Sunlight pours in through large windows, complementing the elegant wood flooring that flowsseamlessly across all levels. The main floor features a spacious kitchen with quartzcountertops, a pantry, and abundant cabinetry-ideal for both everyday use and hosting. Walk outto a large private deck, perfect for morning coffee or summer get-togethers.A unique double staircase adds both character and convenience, while direct garage accessprovides ease-especially during colder months. The upper level also includes a convenientlylocated laundry area. The furnace was recently replaced in 2026, ensuring comfort andefficiency year-round.The finished basement offers an additional bedroom or office along with a full bathroom, makingit an excellent space for guests or extended family. The primary suite includes a privateensuite and generous closet space for added comfort.Step outside to a professionally landscaped backyard, offering a perfect blend of beauty andfunction-ideal for gardening or as a safe play area for kids.Immaculately maintained and move-in ready, this home delivers the perfect mix of style,comfort, and practicality. A rare opportunity you won't want to miss!
Property details
- Property type
- Att/Row/Townhouse
- Style
- [3-Storey]
- Approx. age (yrs)
- 16-30
- Total rooms
- 8
- Lot size
- 24.77 × 103.75 ft
- Property taxes
- $4,909.11 (2026)
- Occupancy
- Flexible
- Days on market
- 13
- Status
- Active Under Contract
- MLS®
Property history
Location
Open in Google MapsRecently sold nearby
Listing data last updated: Jul 29, 2026, 2:46 p.m. EDT via TRREB IDX.
First listed: Jul 17, 2026, 3:54 p.m. EDT.