
67 Charles Tilley Crescent • Clarington, ON photo 1
67 Charles Tilley Crescent • Clarington, ON photo 2
67 Charles Tilley Crescent • Clarington, ON photo 3
67 Charles Tilley Crescent • Clarington, ON photo 4
67 Charles Tilley Crescent • Clarington, ON photo 5
67 Charles Tilley Crescent • Clarington, ON photo 6
67 Charles Tilley Crescent • Clarington, ON photo 7
67 Charles Tilley Crescent • Clarington, ON photo 8
67 Charles Tilley Crescent • Clarington, ON photo 9
67 Charles Tilley Crescent • Clarington, ON photo 10
67 Charles Tilley Crescent • Clarington, ON photo 11
67 Charles Tilley Crescent • Clarington, ON photo 12
67 Charles Tilley Crescent • Clarington, ON photo 13
67 Charles Tilley Crescent • Clarington, ON photo 14
67 Charles Tilley Crescent • Clarington, ON photo 15
67 Charles Tilley Crescent • Clarington, ON photo 16
67 Charles Tilley Crescent • Clarington, ON photo 17
67 Charles Tilley Crescent • Clarington, ON photo 18
67 Charles Tilley Crescent • Clarington, ON photo 19
67 Charles Tilley Crescent • Clarington, ON photo 20
67 Charles Tilley Crescent • Clarington, ON photo 21
67 Charles Tilley Crescent • Clarington, ON photo 22
67 Charles Tilley Crescent • Clarington, ON photo 23
67 Charles Tilley Crescent • Clarington, ON photo 24
67 Charles Tilley Crescent • Clarington, ON photo 25
67 Charles Tilley Crescent • Clarington, ON photo 26
67 Charles Tilley Crescent • Clarington, ON photo 27
67 Charles Tilley Crescent • Clarington, ON photo 28
67 Charles Tilley Crescent • Clarington, ON photo 29
67 Charles Tilley Crescent • Clarington, ON photo 30
67 Charles Tilley Crescent • Clarington, ON photo 31
67 Charles Tilley Crescent • Clarington, ON photo 32
67 Charles Tilley Crescent • Clarington, ON photo 33
67 Charles Tilley Crescent • Clarington, ON photo 34
67 Charles Tilley Crescent • Clarington, ON photo 35
67 Charles Tilley Crescent • Clarington, ON photo 36
67 Charles Tilley Crescent • Clarington, ON photo 37
67 Charles Tilley Crescent • Clarington, ON photo 38
67 Charles Tilley Crescent • Clarington, ON photo 39
67 Charles Tilley Crescent • Clarington, ON photo 40
67 Charles Tilley Crescent • Clarington, ON photo 41
67 Charles Tilley Crescent • Clarington, ON photo 42
67 Charles Tilley Crescent • Clarington, ON photo 43
67 Charles Tilley Crescent • Clarington, ON photo 44
67 Charles Tilley Crescent • Clarington, ON photo 45
67 Charles Tilley Crescent • Clarington, ON photo 46
67 Charles Tilley Crescent • Clarington, ON photo 47
67 Charles Tilley Crescent • Clarington, ON photo 48
67 Charles Tilley Crescent • Clarington, ON photo 49
67 Charles Tilley Crescent • Clarington, ON photo 50
New1 / 50
$2,249,500
67 Charles Tilley Crescent • Clarington, ONNew
Courtesy of LPT Realty
4
Bedrooms
3
Bathrooms
3500-5000
Square feet
17
Parking

About this home

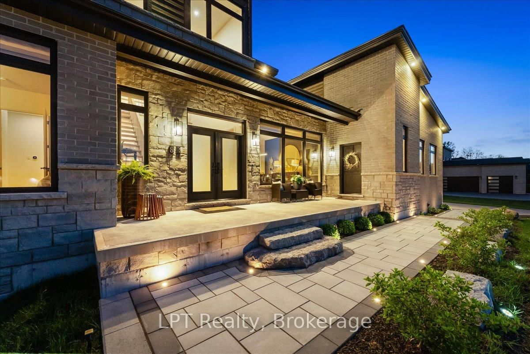
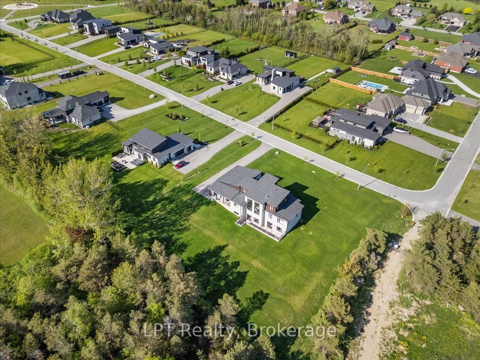
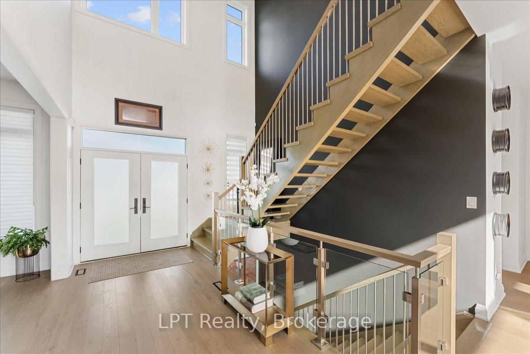
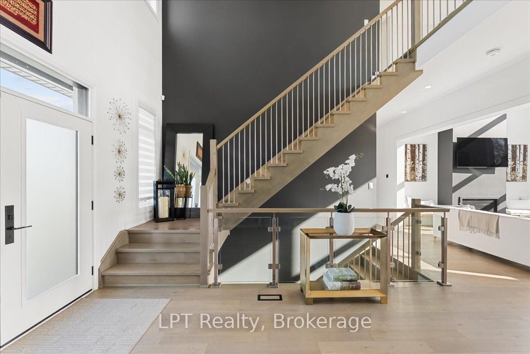
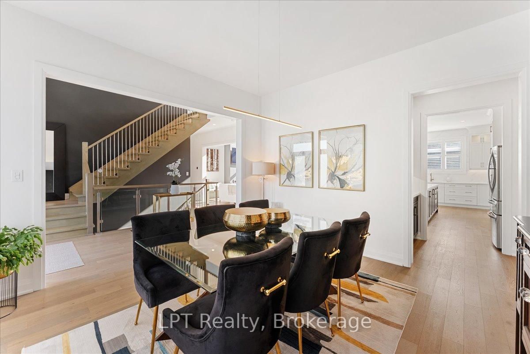
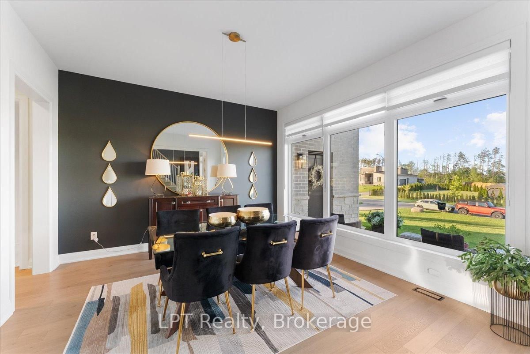
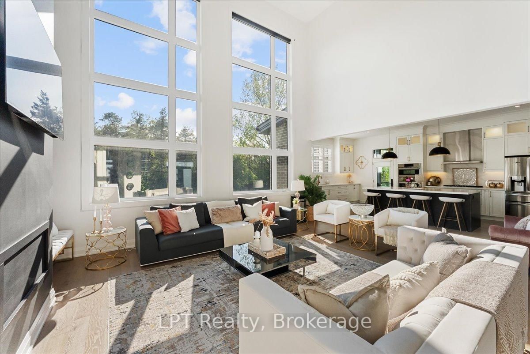
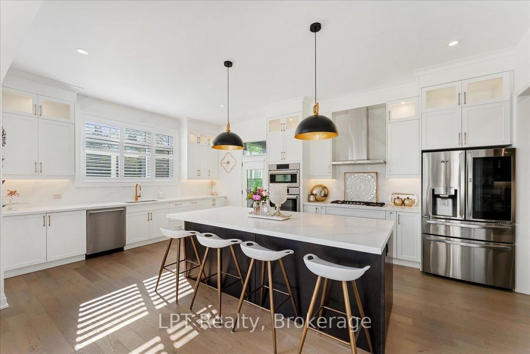
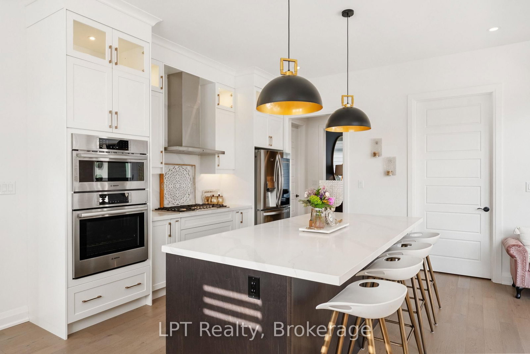
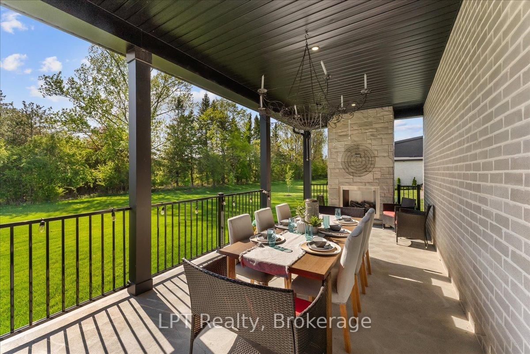
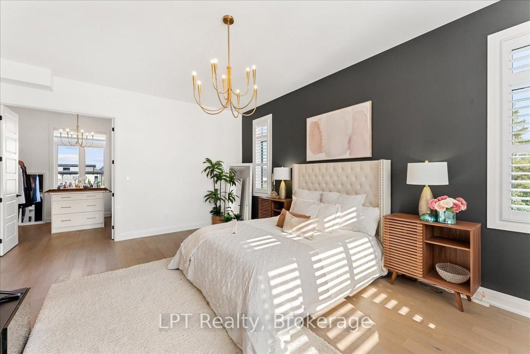
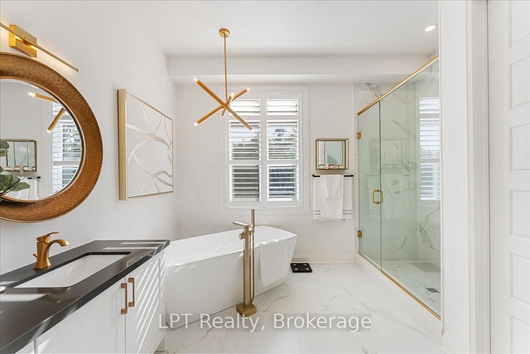
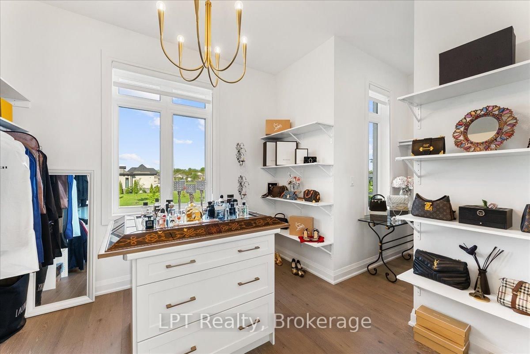
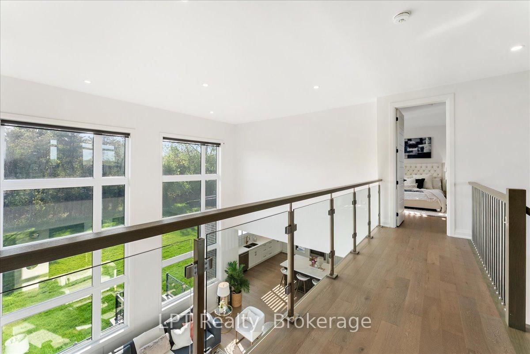
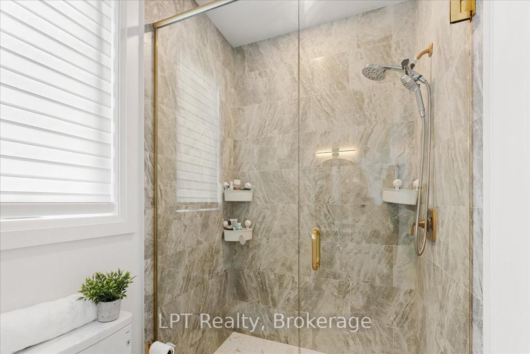
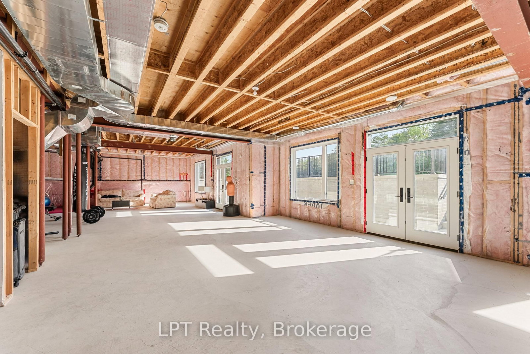
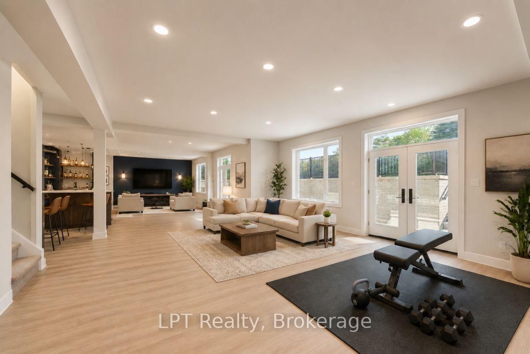
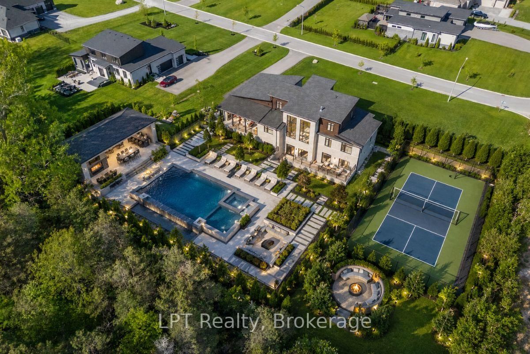
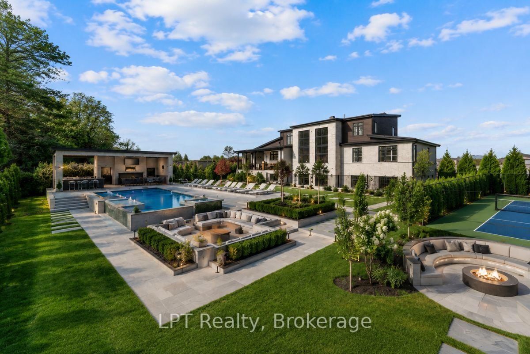
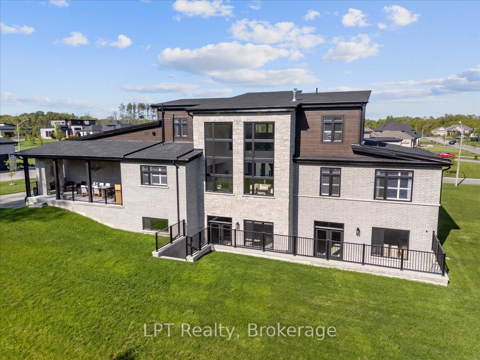
Where exceptional architecture meets uncompromising craftsmanship; 67 Charles Tilley Cres stands as one of Clarington's most distinguished luxury residences. Crafted by renowned Fourteen Estates & upgraded far beyond builder specifications, this custom luxury bungaloft offers over 5,000 sqft of luxury living designed for those who appreciate timeless design, superior quality & effortless entertaining. The breathtaking great room showcases soaring 20-ft ceilings, a dramatic linear gas fireplace, striking floating staircase & a spectacular wall of glass w/custom electric blinds that floods the home w/natural light. Designed for effortless entertaining, the chef-inspired kitchen features Calacatta quartz counters, waterfall island, matching quartz backsplash, built-in appliances, gas range, walk-in pantry & butler's pantry, seamlessly connecting to the spectacular 350 sqft covered lanai complete w/gas fireplace, BBQ hookup & TV hookup for exceptional four-season indoor-outdoor living. The boutique hotel-inspired primary retreat offers a spa-like ensuite w/freestanding tub, oversized glass shower, quartz finishes & an extraordinary dressing room w/custom built-ins & island dresser. Car enthusiasts will appreciate the impressive 900 sqft triple-car garage w/13'4" ceilings, EV charging & future vehicle lift potential. The expansive walkout lower level offers 10-ft ceilings, 2 walkouts, multiple plumbing rough-ins, oversized cold cellar & City-approved plans already in place for a spectacular future lower-level expansion including an additional primary suite, wet bar, family room & entertaining space. Step outside to the additional 427 sqft patio extending from both walkouts, creating over 775 sqft of outdoor living surrounded by professionally landscaped grounds w/lighting & irrigation. This is far more than a custom home-it's one of the area's finest luxury estates. Built without compromise. Designed to inspire. A home that must be experienced to be truly appreciated.

Property details

Property type
Detached
Style
Bungaloft
Approx. age (yrs)
0-5
Total rooms
7
Lot size
216 × 214 ft
Property taxes
$13,950.50 (2025)
Occupancy
tbd/flex
Days on market
7
Status
Active
MLS®

Property history

Recently sold nearby

Listing data last updated: Jul 23, 2026, 10:37 a.m. EDT via TRREB IDX.

First listed: Jul 17, 2026, 1:12 p.m. EDT.