
2 Rushlands Crescent • Whitby, ON photo 1
2 Rushlands Crescent • Whitby, ON photo 2
2 Rushlands Crescent • Whitby, ON photo 3
2 Rushlands Crescent • Whitby, ON photo 4
2 Rushlands Crescent • Whitby, ON photo 5
2 Rushlands Crescent • Whitby, ON photo 6
2 Rushlands Crescent • Whitby, ON photo 7
2 Rushlands Crescent • Whitby, ON photo 8
2 Rushlands Crescent • Whitby, ON photo 9
2 Rushlands Crescent • Whitby, ON photo 10
2 Rushlands Crescent • Whitby, ON photo 11
2 Rushlands Crescent • Whitby, ON photo 12
2 Rushlands Crescent • Whitby, ON photo 13
2 Rushlands Crescent • Whitby, ON photo 14
2 Rushlands Crescent • Whitby, ON photo 15
2 Rushlands Crescent • Whitby, ON photo 16
2 Rushlands Crescent • Whitby, ON photo 17
2 Rushlands Crescent • Whitby, ON photo 18
2 Rushlands Crescent • Whitby, ON photo 19
2 Rushlands Crescent • Whitby, ON photo 20
2 Rushlands Crescent • Whitby, ON photo 21
2 Rushlands Crescent • Whitby, ON photo 22
2 Rushlands Crescent • Whitby, ON photo 23
2 Rushlands Crescent • Whitby, ON photo 24
2 Rushlands Crescent • Whitby, ON photo 25
2 Rushlands Crescent • Whitby, ON photo 26
2 Rushlands Crescent • Whitby, ON photo 27
2 Rushlands Crescent • Whitby, ON photo 28
2 Rushlands Crescent • Whitby, ON photo 29
2 Rushlands Crescent • Whitby, ON photo 30
2 Rushlands Crescent • Whitby, ON photo 31
2 Rushlands Crescent • Whitby, ON photo 32
2 Rushlands Crescent • Whitby, ON photo 33
2 Rushlands Crescent • Whitby, ON photo 34
2 Rushlands Crescent • Whitby, ON photo 35
2 Rushlands Crescent • Whitby, ON photo 36
2 Rushlands Crescent • Whitby, ON photo 37
2 Rushlands Crescent • Whitby, ON photo 38
2 Rushlands Crescent • Whitby, ON photo 39
New1 / 39
$974,889
2 Rushlands Crescent • Whitby, ONNew
Courtesy of CENTURY 21 WENDA ALLEN REALTY
2
Bedrooms
2
Bathrooms
1100-1500
Square feet
3
Parking

About this home

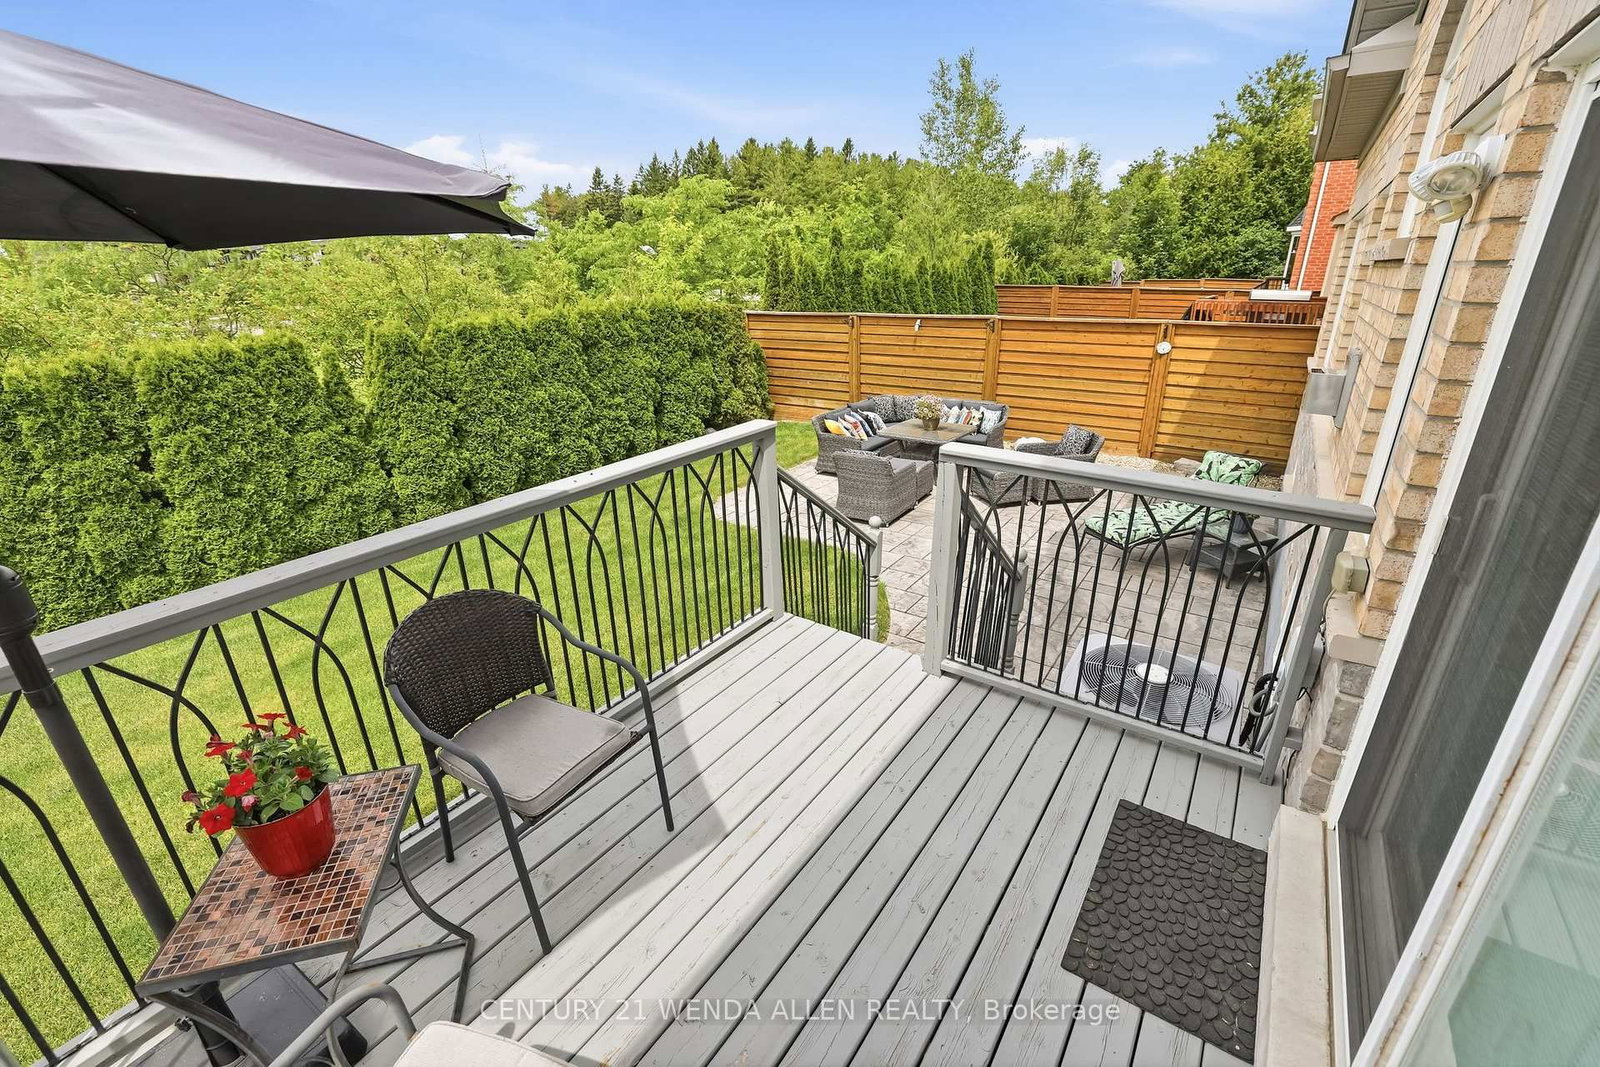
Immaculately maintained brick bungalow on a premium corner lot in a sought-after neighbourhood in North Whitby. This home boasts impressive curb appeal with extensive professional landscaping, interlocking wrap-around pathways, and an extra-long covered front porch with glass railings.Inside, enjoy California Shutters, hardwood floors and crown moulding throughout, vaulted ceilings in the living room with a gas fireplace, and an upgraded kitchen featuring quartz counters, high-end appliances, and a gas range. The bright breakfast area walks out to a large deck overlooking a beautifully landscaped backyard with an interlocking patio, pine fencing, and a private cedar hedge backing directly onto green space/park.The primary bedroom includes a 4-piece ensuite and walk-in closet. Two full bathrooms, wrought iron spindle railings, a stunning hardwood staircase, tankless hot water tank, and a Rain Bird inground sprinkler system complete this turn-key home. Smoke-free and pet-free. Unfinished basement offers tons of future potential.

Property details

Property type
Detached
Style
Bungalow
Total rooms
6
Lot size
61.25 × 93.4 ft
Property taxes
$6,967.75 (2026)
Occupancy
TBA
Days on market
3
Status
Active
MLS®

Property history

Recently sold nearby

Listing data last updated: Jul 17, 2026, 7:51 p.m. EDT via TRREB IDX.

First listed: Jul 17, 2026, 12:13 p.m. EDT.