




About this home
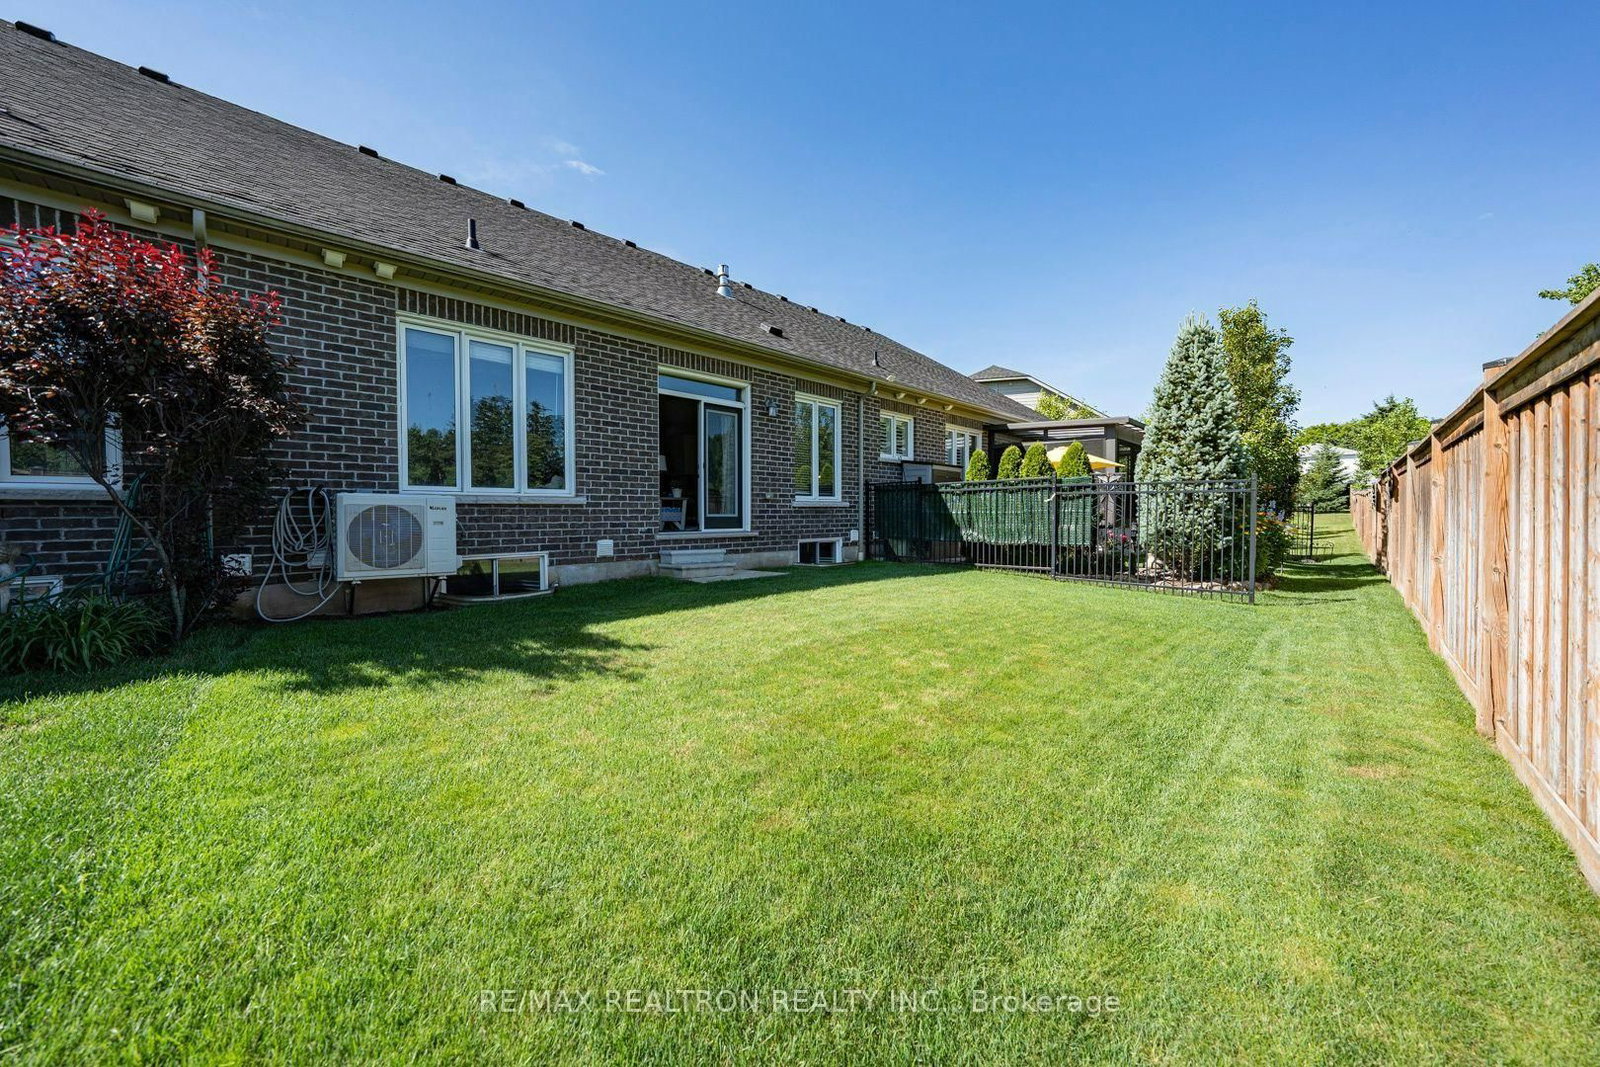
The Towns of Tooley Mills, Built By Halminen Homes. This Rarely Offered Freehold Bungalow Townhouse Is Backing Onto A Peaceful Greenspace, In A Desirable Courtice Community! Beautifully Maintained & Thoughtfully Designed, This 2-Bedroom, 2-Bathroom Home Offers The Perfect Combination Of Privacy, Comfort, And Easy Main-Floor Living-Ideal For Downsizers, Growing Families, Professionals, Or Anyone Seeking A Quieter Lifestyle Surrounded By Nature. The Bright Open-Concept Layout Features 9-Foot Ceilings, Hardwood Floors, A Cozy Direct-Vent Gas Fireplace & Convenient Interior Access From The Garage. The Bright Kitchen Offers Granite Countertops, Stainless Steel Appliances, Undermount Cabinet Lighting, Ample Storage & A Functional Layout Perfect For Everyday Living & Entertaining. The Spacious Primary Bedroom Includes A Private Ensuite With A Glass-Enclosed Shower, While The Second Full Bathroom Features A Relaxing Tub. Convenient Main-Floor Laundry Makes Daily Living Effortless. The Full Unfinished Basement Provides Excellent Potential For A Recreation Room, Home Office, Gym, Guest Space, Or Additional Bedrooms To Suit Your Future Needs. Step Outside To A Private Backyard Backing Onto Lush Greenspace-A Peaceful Setting For Morning Coffee, Summer Entertaining, Or Quiet Evenings At Home. Located Close To Parks, Schools, Shopping, Dining, And Major Commuter Routes, This Property Offers A Rare Blend Of Nature, Convenience & Low-Maintenance Living. A Small POTL Fee $177/m Includes Street Snow Removal, Common Area Maintenance & Visitor Parking Monitored By Security. Don't Miss This Exceptional Opportunity To Own A Well-Kept Bungalow Townhome In One Of Courtice's Most Appealing Settings! Book Your Showing Today!
Property details
- Property type
- Att/Row/Townhouse
- Style
- Bungalow
- Approx. age (yrs)
- 6-15
- Total rooms
- 4
- Lot size
- 27.99 × 93.83 ft
- Property taxes
- $5,293.58 (2026)
- Days on market
- 11
- Status
- Active
- MLS®
Property history
Location
Open in Google MapsRecently sold nearby
Listing data last updated: Jul 27, 2026, 4:56 p.m. EDT via TRREB IDX.
First listed: Jul 17, 2026, 12:12 a.m. EDT.