
78 Claymore Crescent • Oshawa, ON photo 1
78 Claymore Crescent • Oshawa, ON photo 2
78 Claymore Crescent • Oshawa, ON photo 3
78 Claymore Crescent • Oshawa, ON photo 4
78 Claymore Crescent • Oshawa, ON photo 5
78 Claymore Crescent • Oshawa, ON photo 6
78 Claymore Crescent • Oshawa, ON photo 7
78 Claymore Crescent • Oshawa, ON photo 8
78 Claymore Crescent • Oshawa, ON photo 9
78 Claymore Crescent • Oshawa, ON photo 10
78 Claymore Crescent • Oshawa, ON photo 11
78 Claymore Crescent • Oshawa, ON photo 12
78 Claymore Crescent • Oshawa, ON photo 13
78 Claymore Crescent • Oshawa, ON photo 14
78 Claymore Crescent • Oshawa, ON photo 15
78 Claymore Crescent • Oshawa, ON photo 16
78 Claymore Crescent • Oshawa, ON photo 17
78 Claymore Crescent • Oshawa, ON photo 18
78 Claymore Crescent • Oshawa, ON photo 19
78 Claymore Crescent • Oshawa, ON photo 20
78 Claymore Crescent • Oshawa, ON photo 21
78 Claymore Crescent • Oshawa, ON photo 22
78 Claymore Crescent • Oshawa, ON photo 23
78 Claymore Crescent • Oshawa, ON photo 24
78 Claymore Crescent • Oshawa, ON photo 25
78 Claymore Crescent • Oshawa, ON photo 26
78 Claymore Crescent • Oshawa, ON photo 27
78 Claymore Crescent • Oshawa, ON photo 28
78 Claymore Crescent • Oshawa, ON photo 29
78 Claymore Crescent • Oshawa, ON photo 30
78 Claymore Crescent • Oshawa, ON photo 31
78 Claymore Crescent • Oshawa, ON photo 32
78 Claymore Crescent • Oshawa, ON photo 33
78 Claymore Crescent • Oshawa, ON photo 34
78 Claymore Crescent • Oshawa, ON photo 35
78 Claymore Crescent • Oshawa, ON photo 36
78 Claymore Crescent • Oshawa, ON photo 37
78 Claymore Crescent • Oshawa, ON photo 38
1 / 38
$699,900
78 Claymore Crescent • Oshawa, ONPrice Change▼ 4.11%
Courtesy of CENTURY 21 PEOPLE`S CHOICE REALTY INC.
3+1
Bedrooms
2
Bathrooms
700-1100
Square feet
4
Parking

About this home

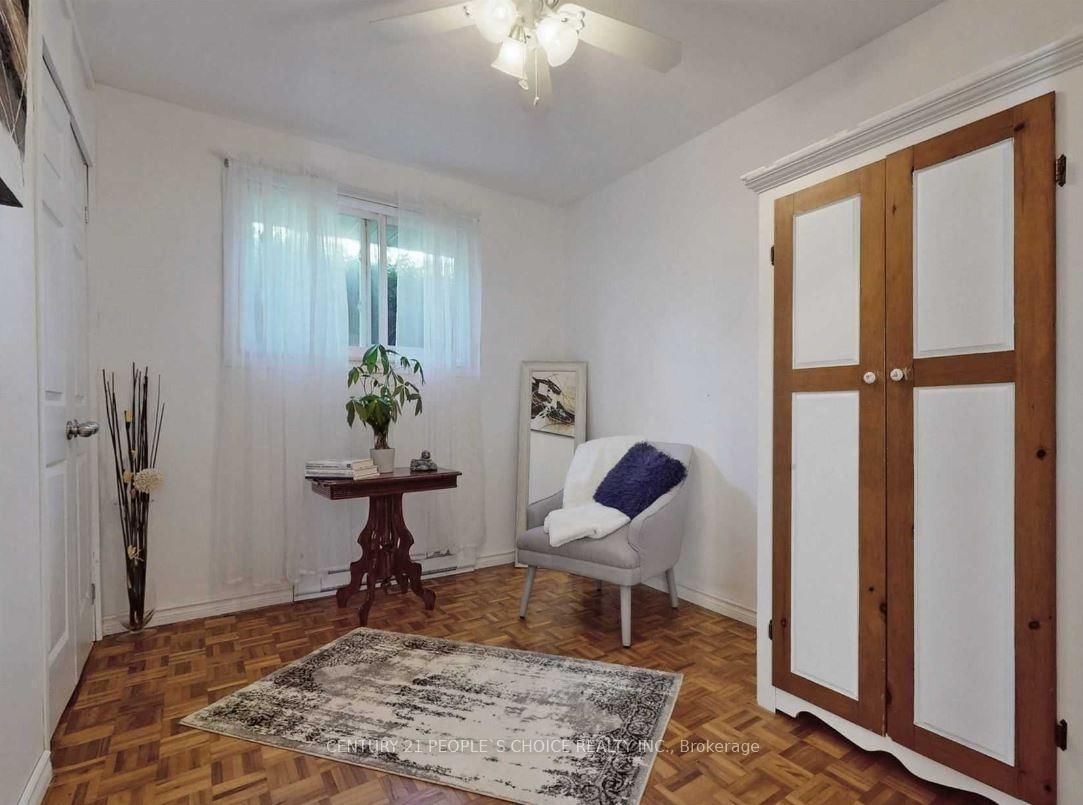
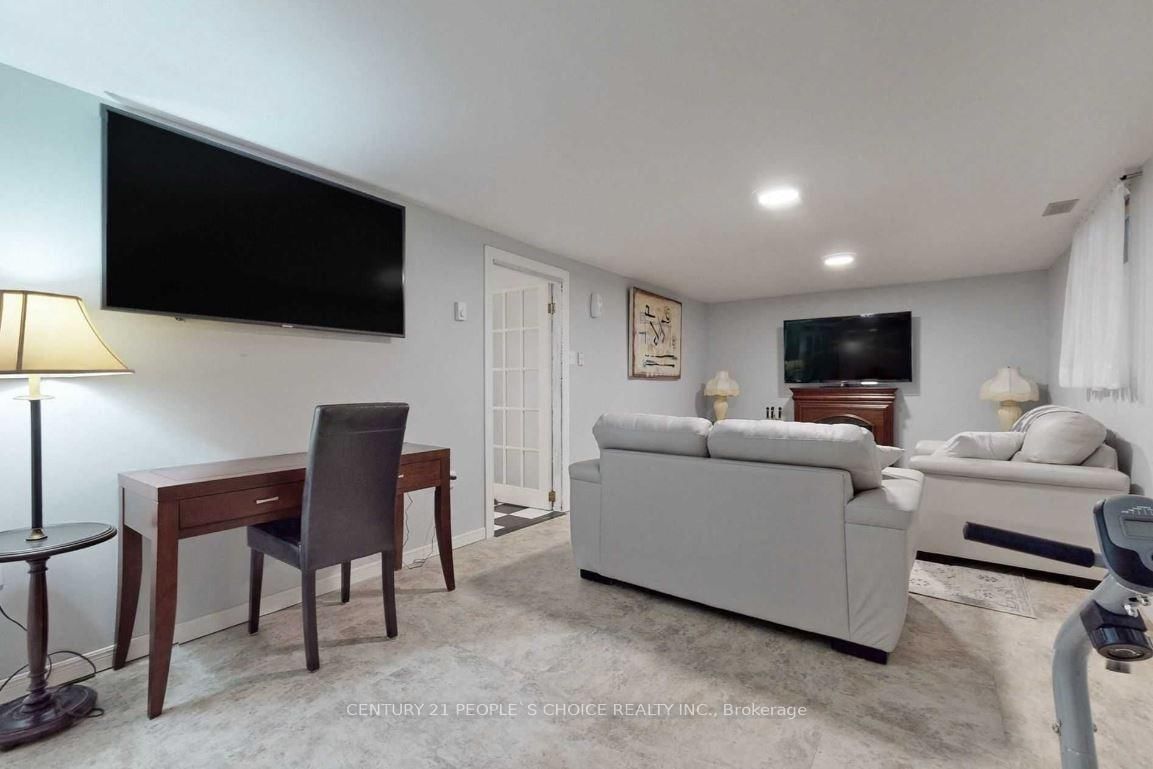
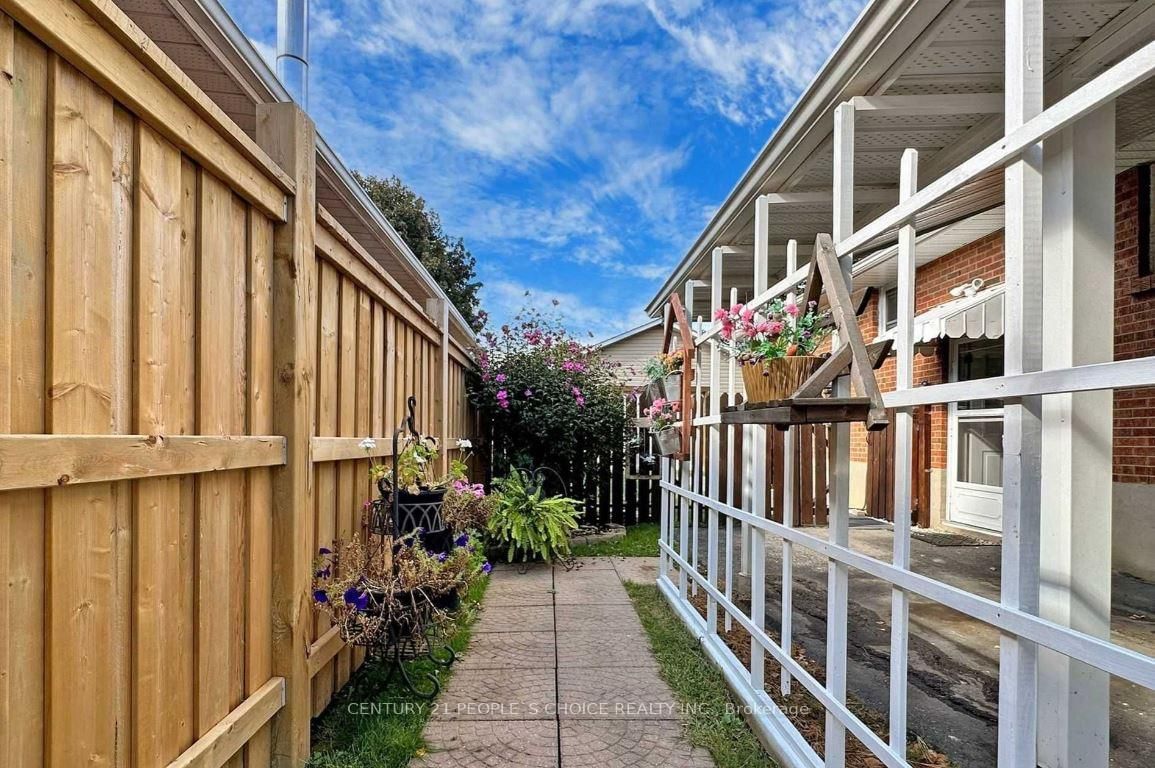
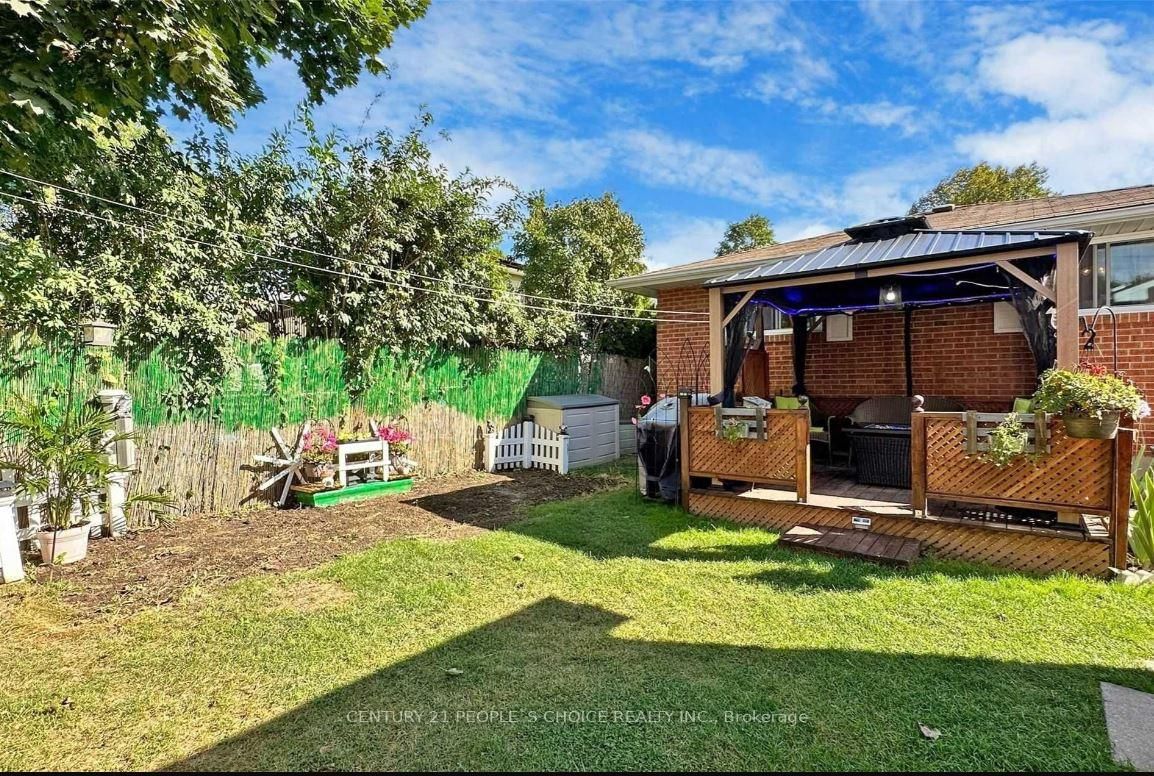
Beautifully maintained brick bungalow in a great Oshawa location! Featuring a carport, detached garage, and drive-through gate, perfect for a workshop, extra storage, or your recreational toys. The main floor offers an eat-in kitchen with stainless steel appliances and a functional layout. A separate entrance leads to the finished basement, complete with a new second bathroom, large rec room, and den, offering excellent potential for an in-law suite. Enjoy a beautiful private backyard oasis with deck. Steps to shopping, restaurants, parks, schools, DRT, Hwy 401 access, and more!

Property details

Property type
Detached
Style
Bungalow
Total rooms
5
Lot size
46.5 × 108.5 ft
Property taxes
$4,894 (2025)
Occupancy
TBA
Days on market
12
Status
Active
MLS®

Property history

Recently sold nearby

Listing data last updated: Jul 27, 2026, 10:43 a.m. EDT via TRREB IDX.

First listed: Jul 16, 2026, 5:34 p.m. EDT.