
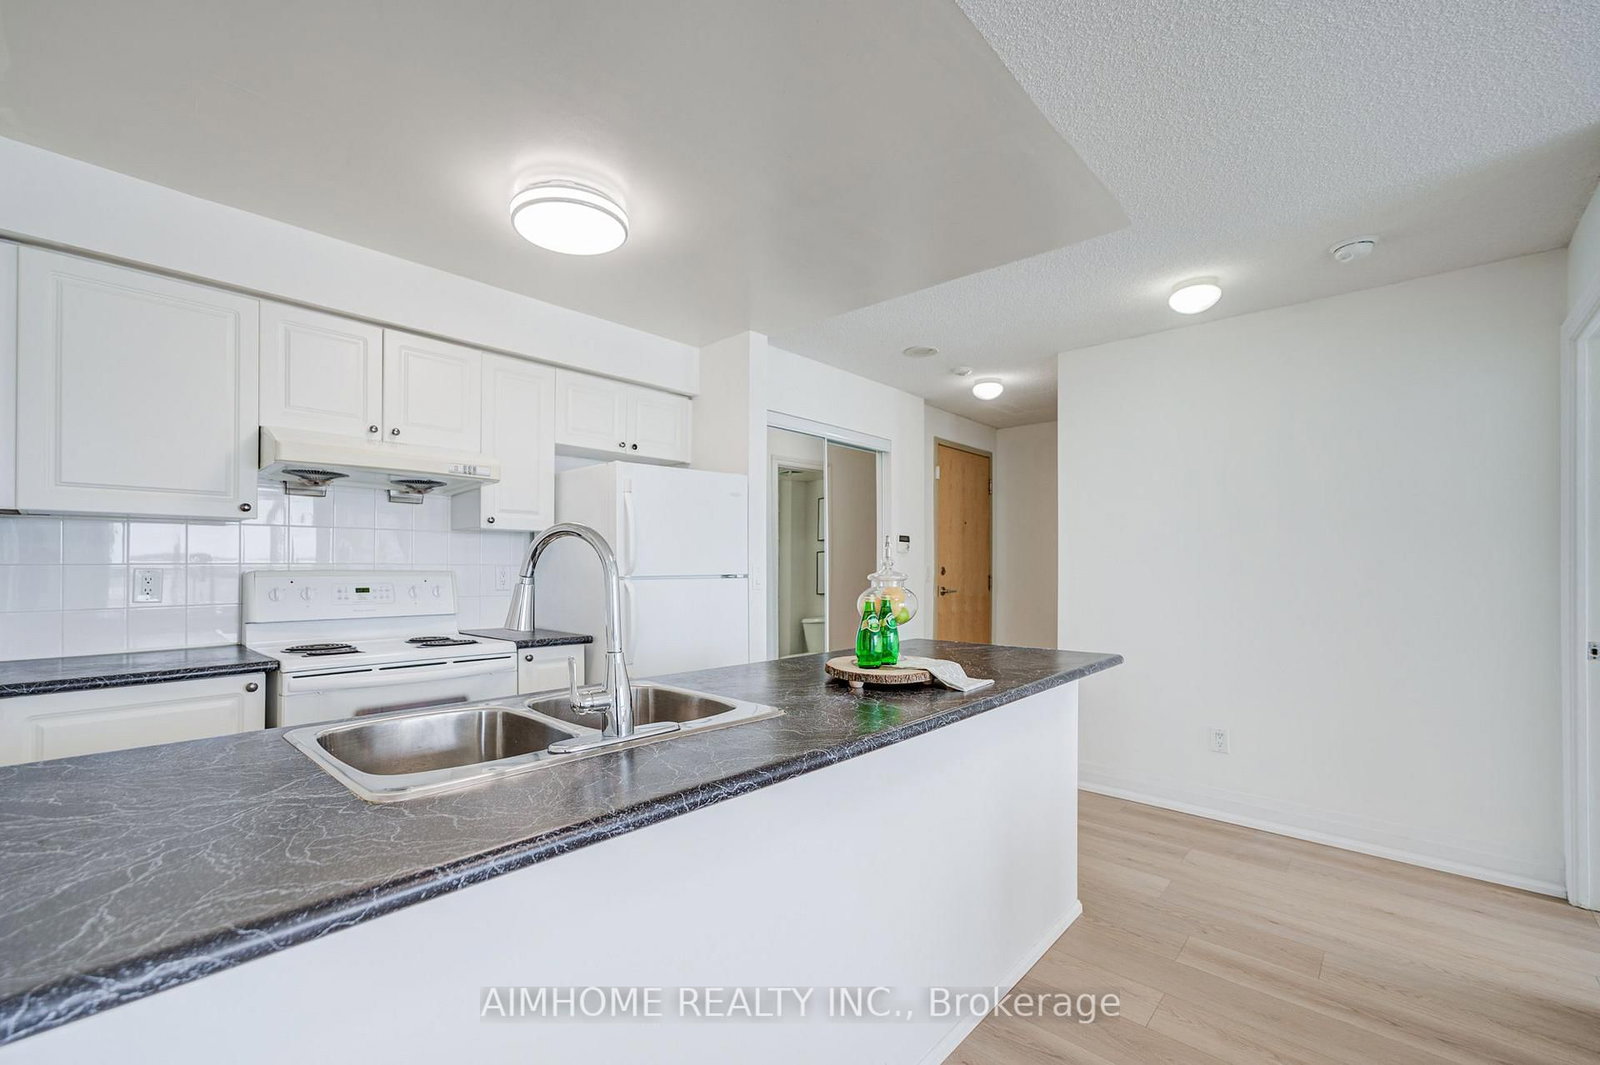
60 Brian Harrison Way • #1107 • Toronto, ON photo 1
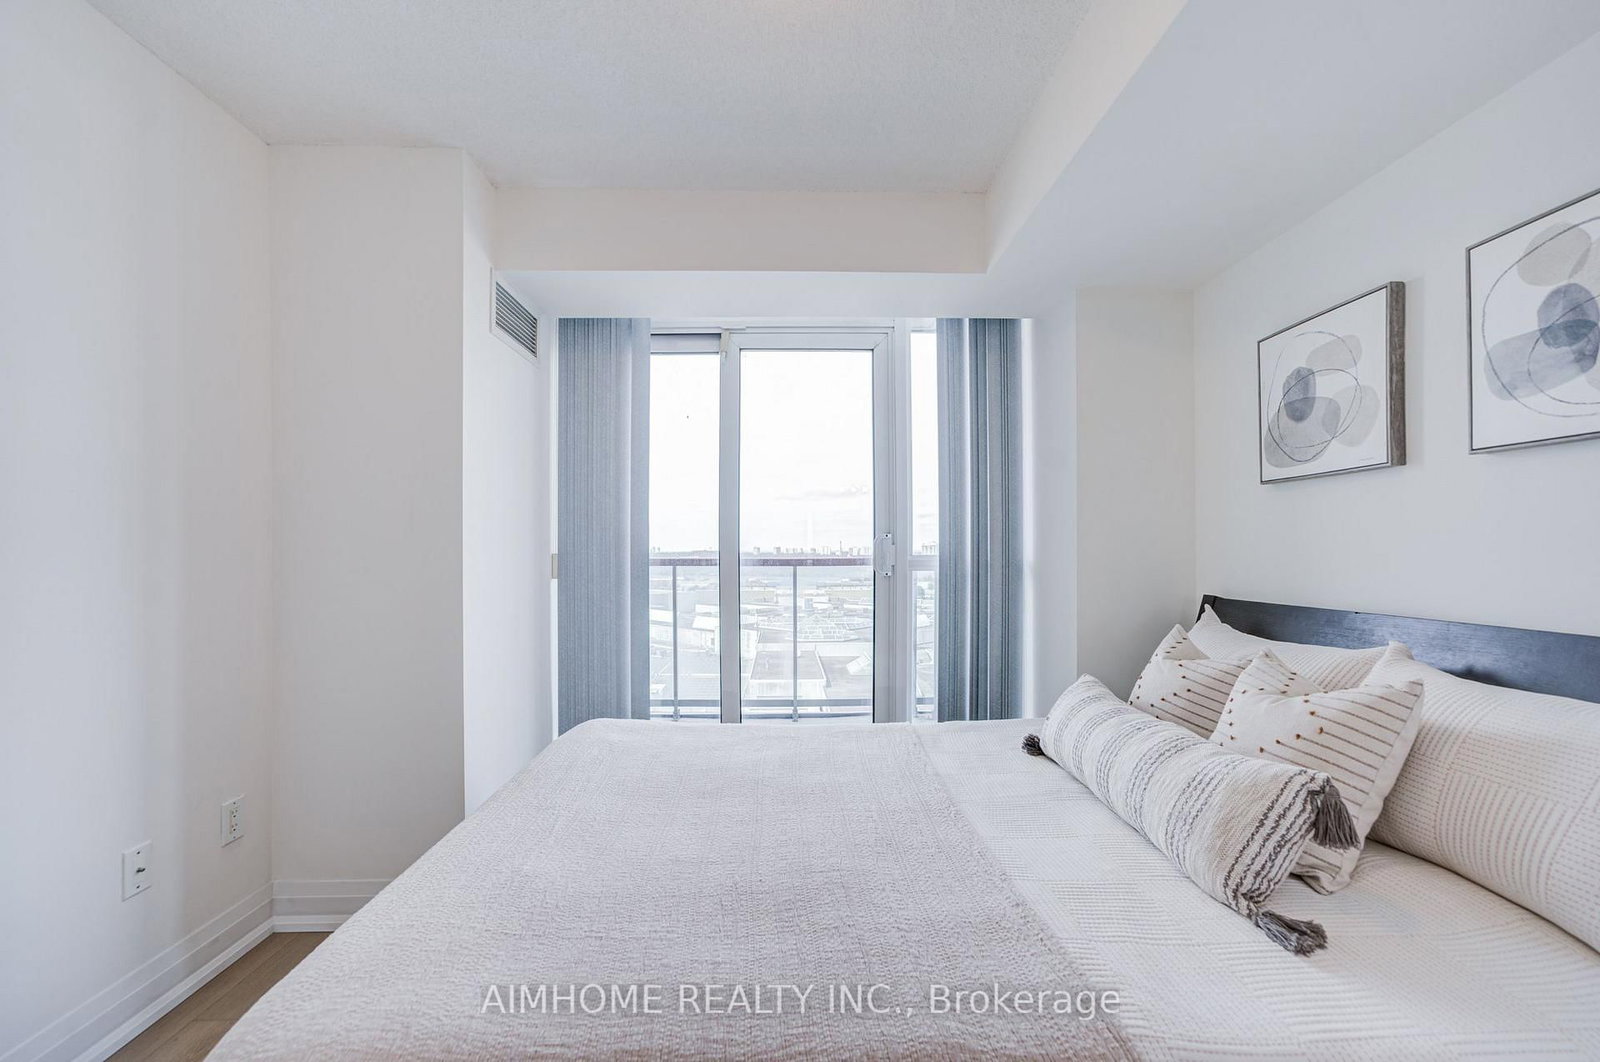
60 Brian Harrison Way • #1107 • Toronto, ON photo 2
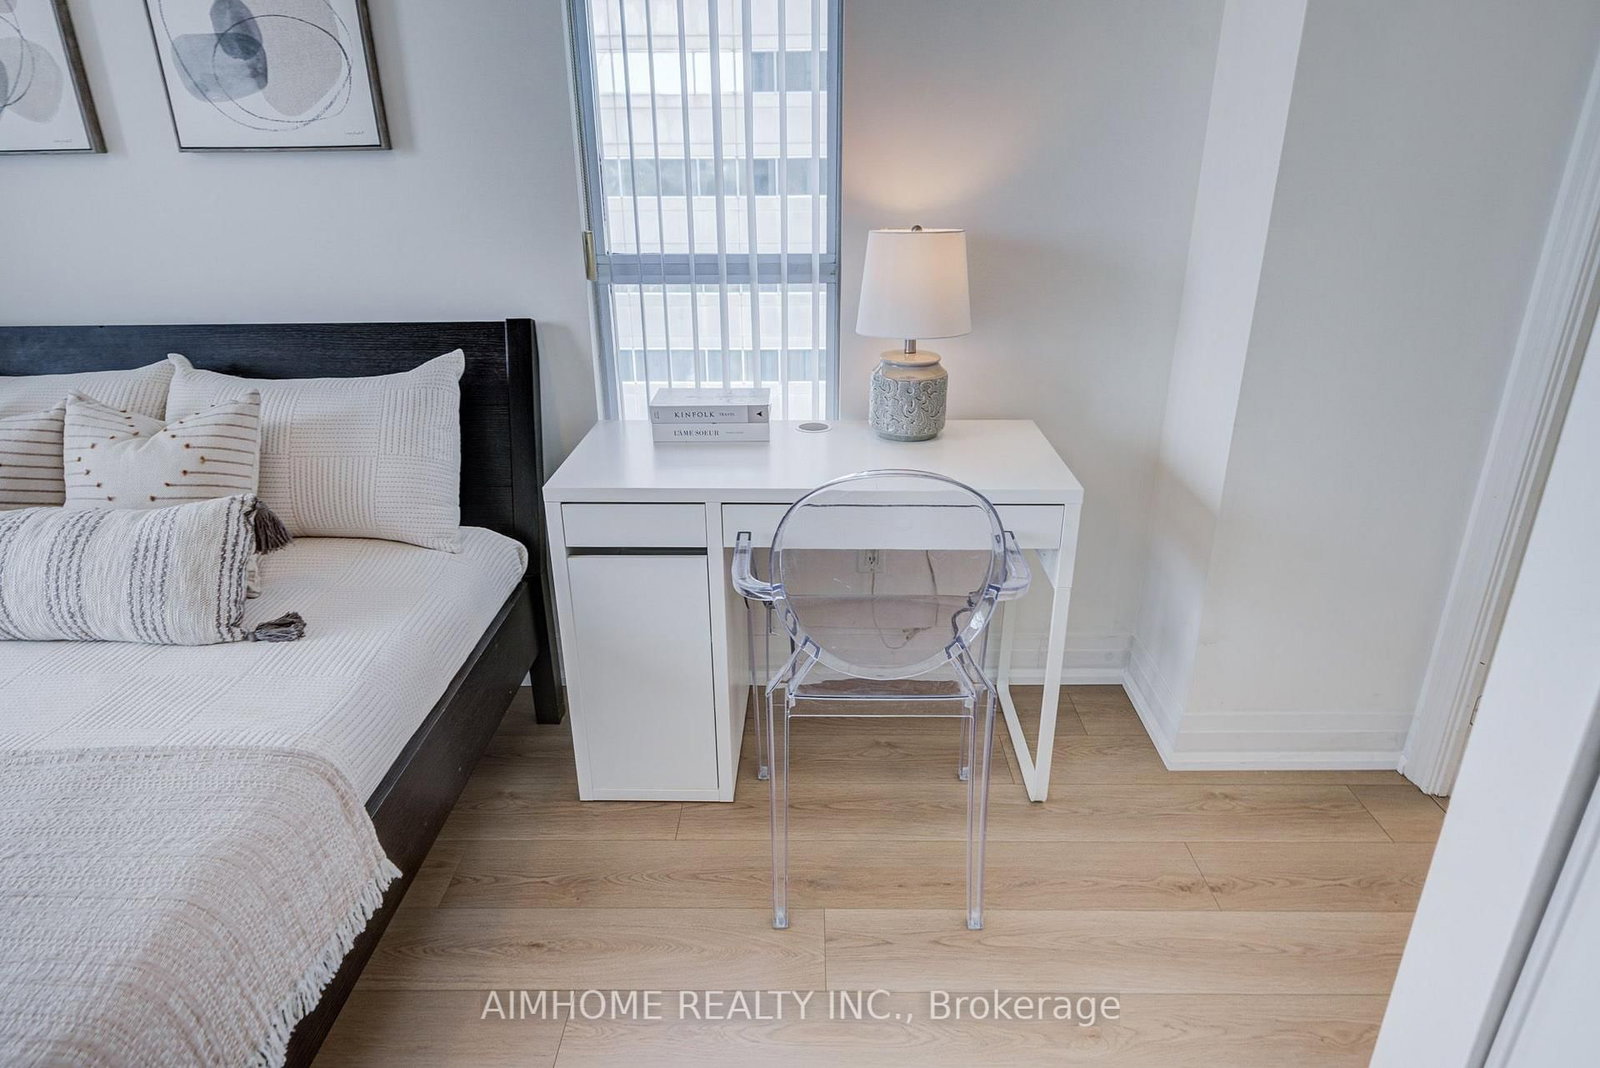
60 Brian Harrison Way • #1107 • Toronto, ON photo 3
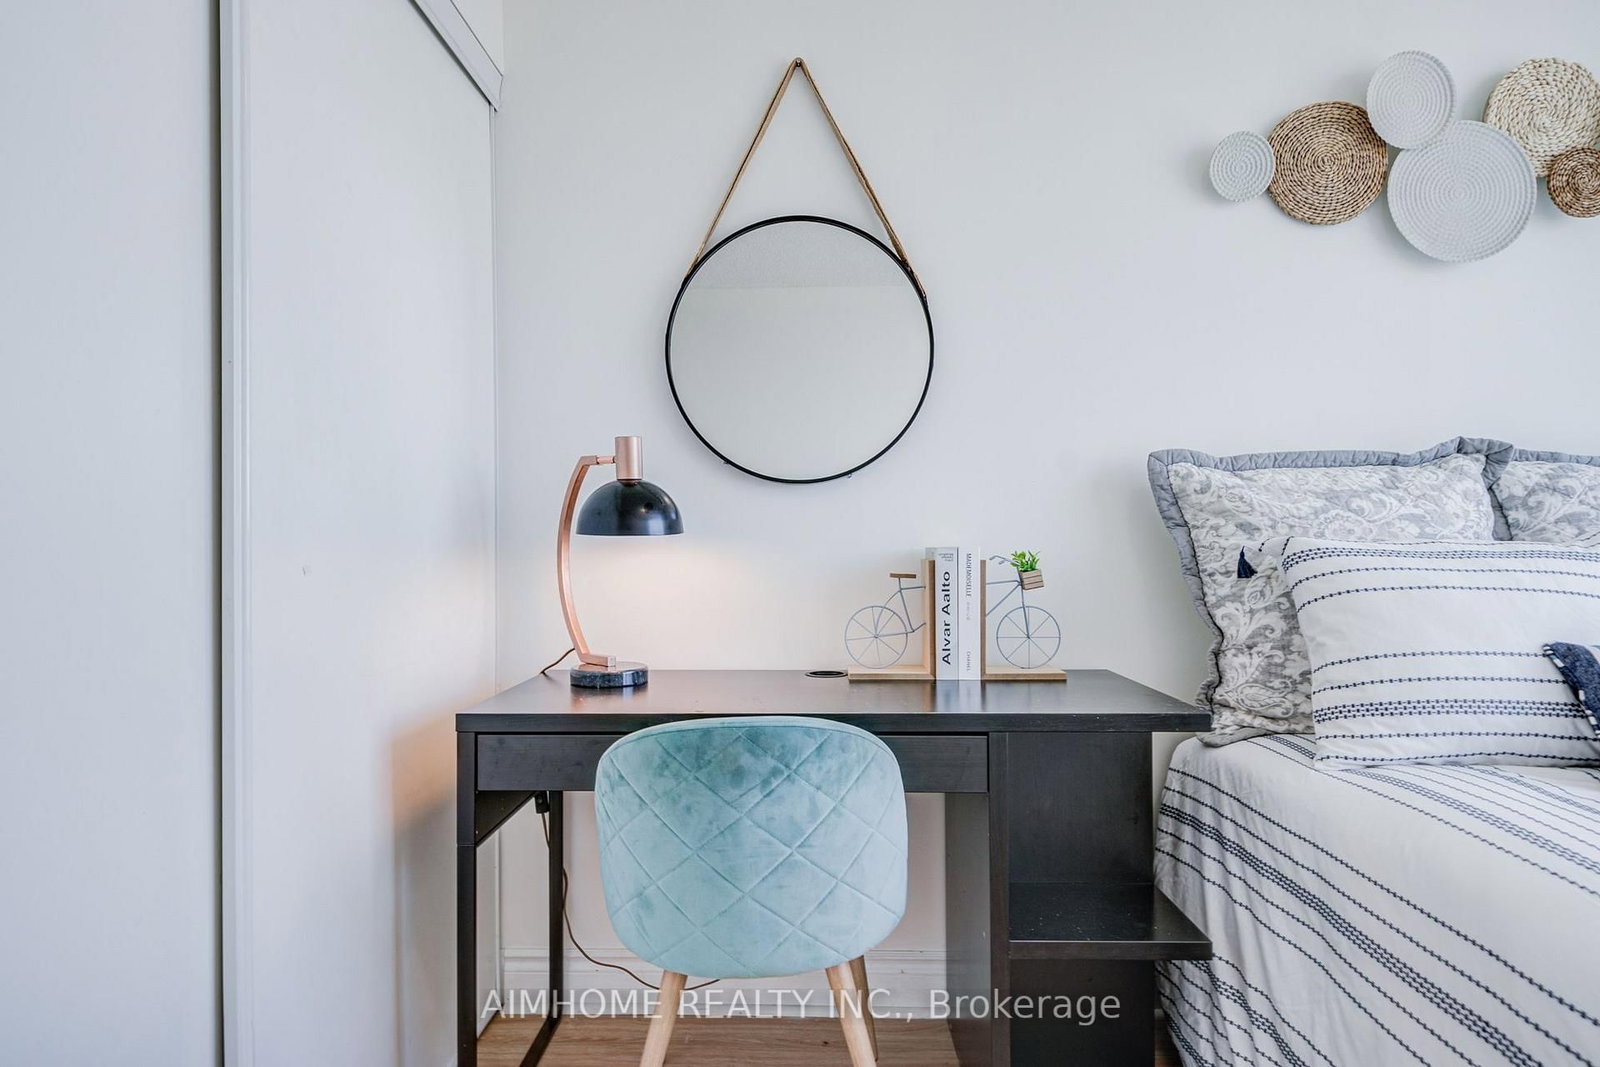
60 Brian Harrison Way • #1107 • Toronto, ON photo 4
60 Brian Harrison Way • #1107 • Toronto, ON photo 5
60 Brian Harrison Way • #1107 • Toronto, ON photo 6
60 Brian Harrison Way • #1107 • Toronto, ON photo 7
60 Brian Harrison Way • #1107 • Toronto, ON photo 8
60 Brian Harrison Way • #1107 • Toronto, ON photo 9
60 Brian Harrison Way • #1107 • Toronto, ON photo 10
60 Brian Harrison Way • #1107 • Toronto, ON photo 11
60 Brian Harrison Way • #1107 • Toronto, ON photo 12
60 Brian Harrison Way • #1107 • Toronto, ON photo 13
60 Brian Harrison Way • #1107 • Toronto, ON photo 14
60 Brian Harrison Way • #1107 • Toronto, ON photo 15
60 Brian Harrison Way • #1107 • Toronto, ON photo 16
60 Brian Harrison Way • #1107 • Toronto, ON photo 17
60 Brian Harrison Way • #1107 • Toronto, ON photo 18
60 Brian Harrison Way • #1107 • Toronto, ON photo 19
60 Brian Harrison Way • #1107 • Toronto, ON photo 20
60 Brian Harrison Way • #1107 • Toronto, ON photo 21
60 Brian Harrison Way • #1107 • Toronto, ON photo 22
60 Brian Harrison Way • #1107 • Toronto, ON photo 23
60 Brian Harrison Way • #1107 • Toronto, ON photo 24
60 Brian Harrison Way • #1107 • Toronto, ON photo 25
60 Brian Harrison Way • #1107 • Toronto, ON photo 26
60 Brian Harrison Way • #1107 • Toronto, ON photo 27
60 Brian Harrison Way • #1107 • Toronto, ON photo 28
60 Brian Harrison Way • #1107 • Toronto, ON photo 29
60 Brian Harrison Way • #1107 • Toronto, ON photo 30
60 Brian Harrison Way • #1107 • Toronto, ON photo 31
60 Brian Harrison Way • #1107 • Toronto, ON photo 32
60 Brian Harrison Way • #1107 • Toronto, ON photo 33
60 Brian Harrison Way • #1107 • Toronto, ON photo 34
60 Brian Harrison Way • #1107 • Toronto, ON photo 35
60 Brian Harrison Way • #1107 • Toronto, ON photo 36
60 Brian Harrison Way • #1107 • Toronto, ON photo 37
60 Brian Harrison Way • #1107 • Toronto, ON photo 38
1 / 38
$529,000
60 Brian Harrison Way • #1107 • Toronto, ONNew
Courtesy of AIMHOME REALTY INC.
2
Bedrooms
2
Bathrooms
700-799
Square feet
1
Parking

About this home

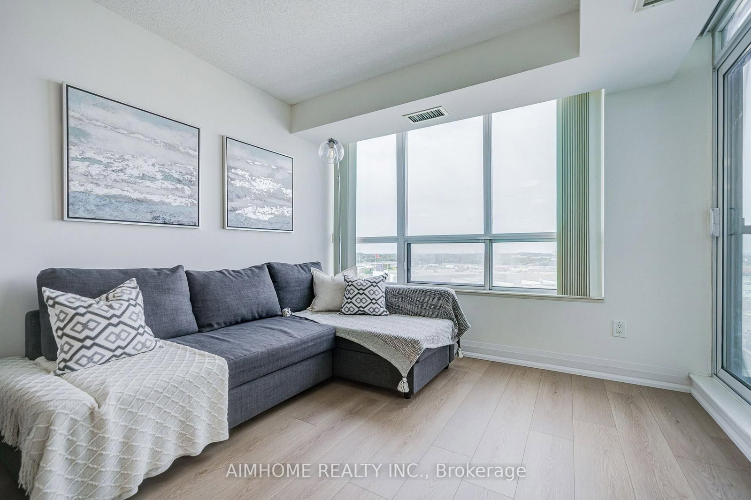
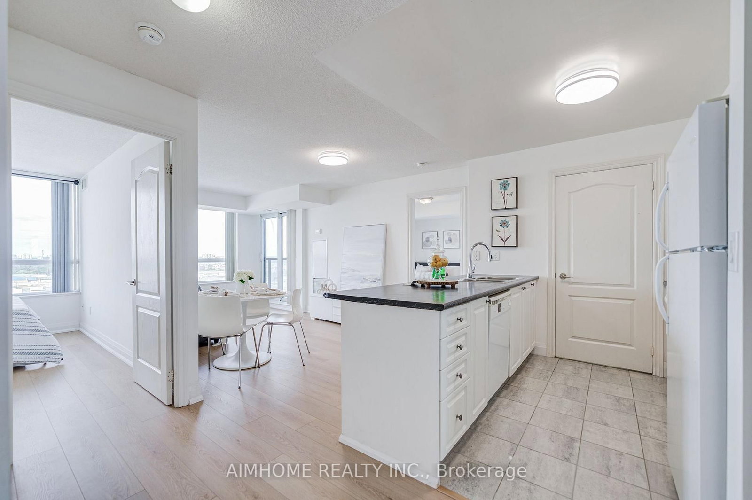
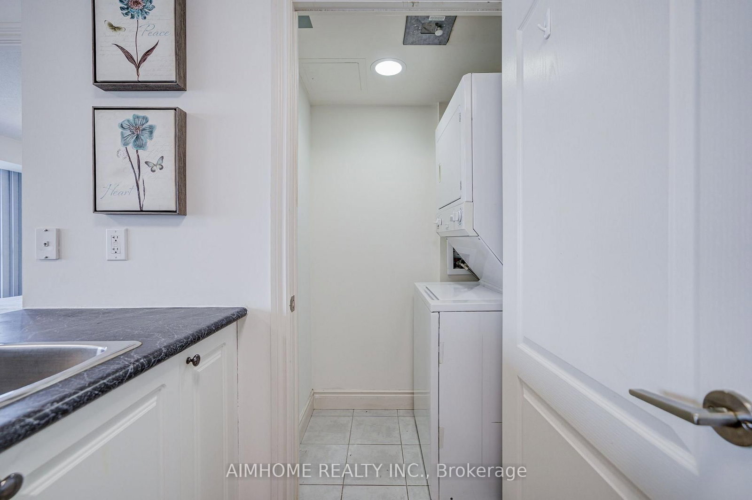
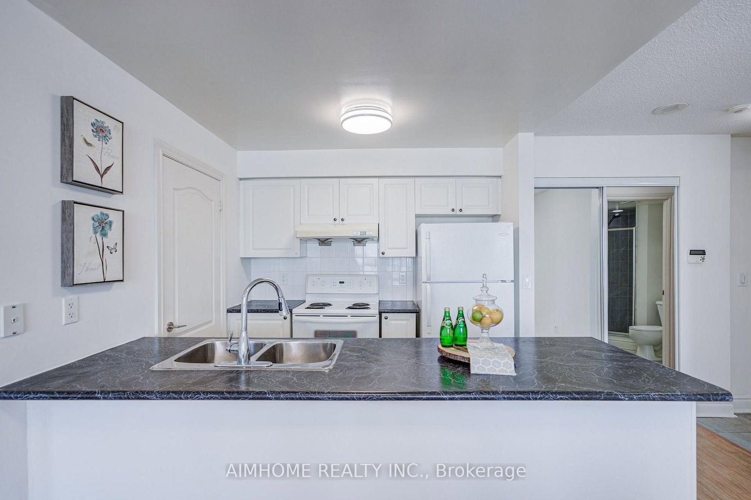
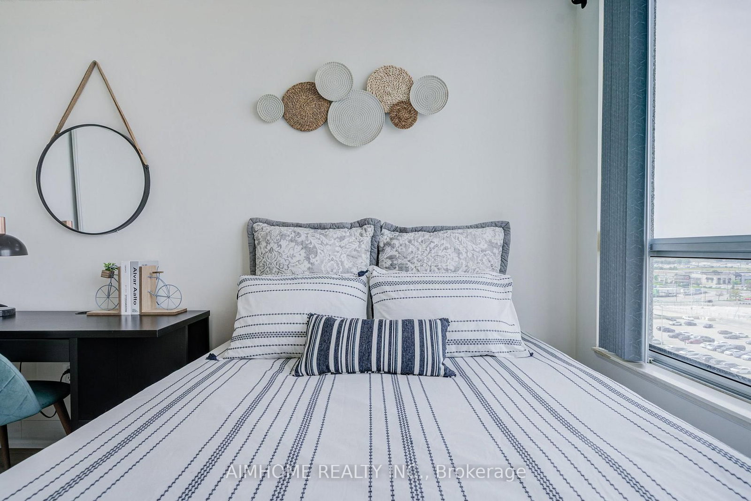
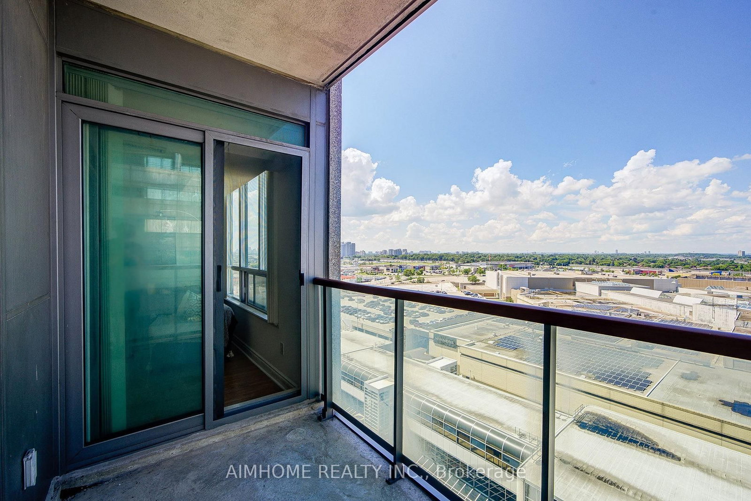
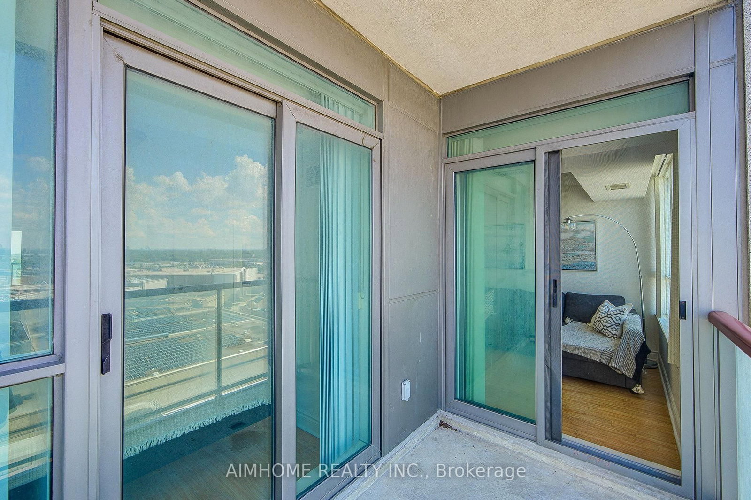
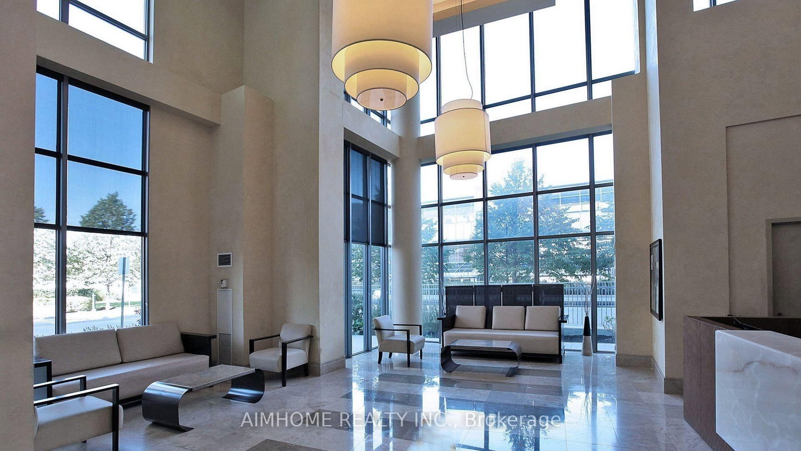
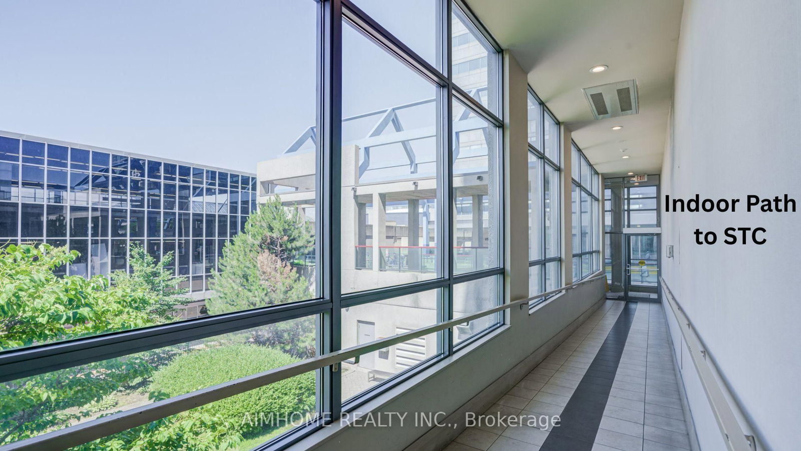
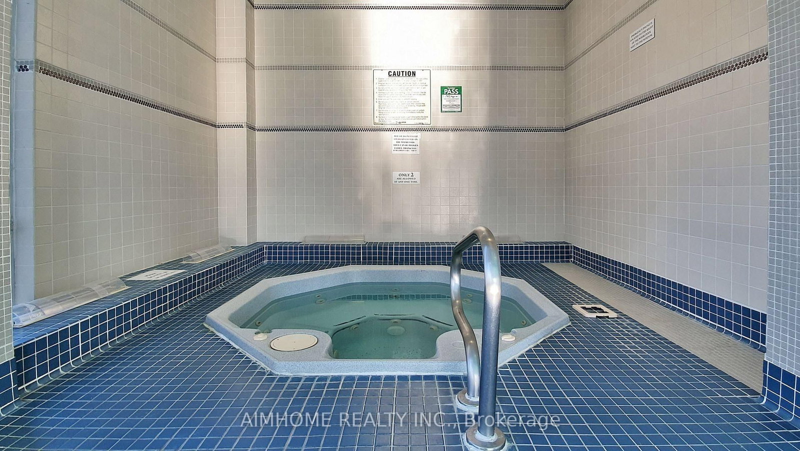
Welcome to this bright, spacious, and meticulously maintained 2-bedroom corner suite, perfectly designed with a desirable split-bedroom layout for added privacy. Bathed in natural light with breathtaking views from its large windows, this freshly painted home boasts brand-new laminate flooring throughout, exuding modern comfort and style. Unmatched convenience is at your doorstep with direct indoor access to Scarborough Town Centre and TTC bus routes, steps to City Hall and the YMCA, and just minutes to Highway 401. Residents also enjoy outstanding building amenities, including a 24-hour concierge, indoor pool, sauna, gym, and party room. Property includes 1 underground parking spot and 1 locker. Move-in ready and a must-see!

Property details

Property type
Condo Apartment
Style
Apartment
Total rooms
6
Maintenance fee
$705.39/mo
Exposure
North East
Property taxes
$2,315.67 (2025)
Days on market
57
Status
Active
MLS®

Property history

Recently sold nearby

Listing data last updated: Sep 9, 2026, 10:41 p.m. EDT via TRREB IDX.

First listed: Jul 16, 2026, 3:52 p.m. EDT.