
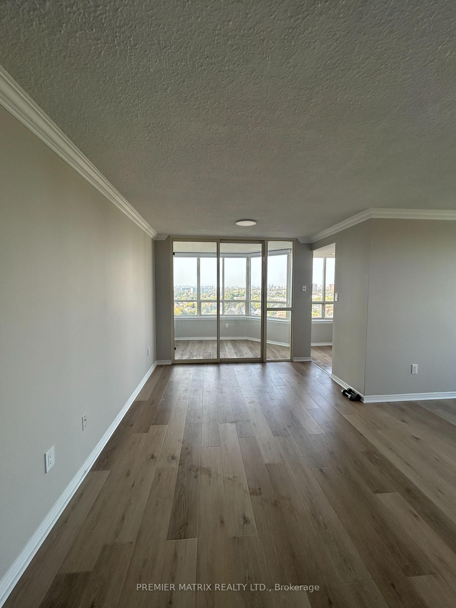
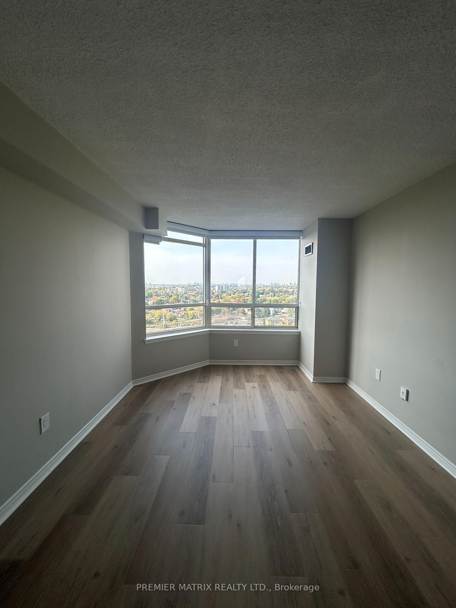
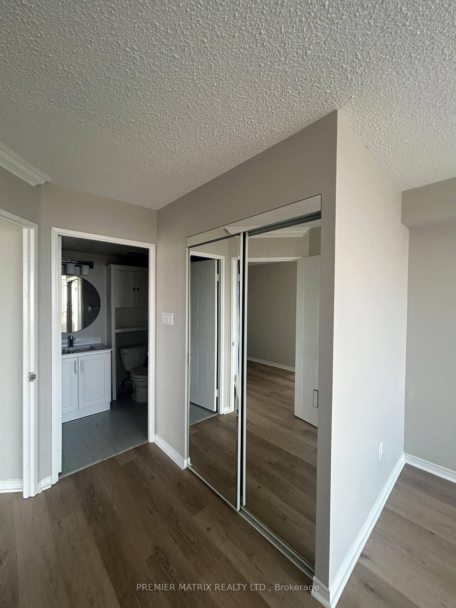
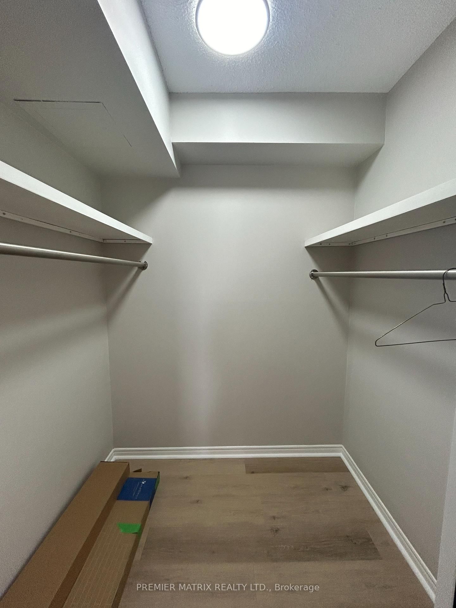
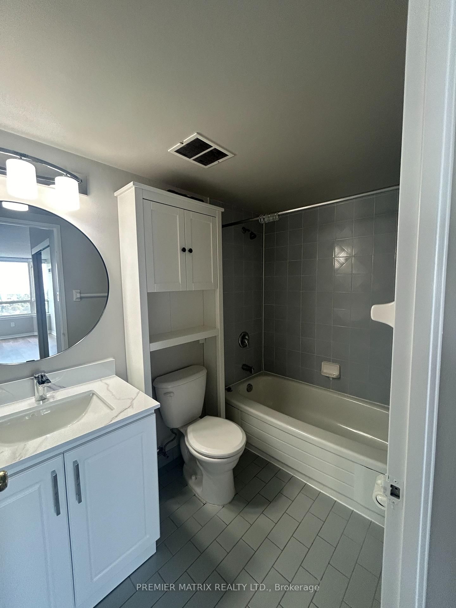
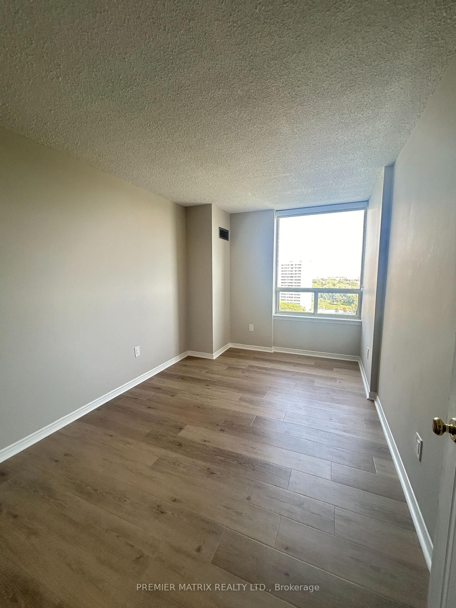
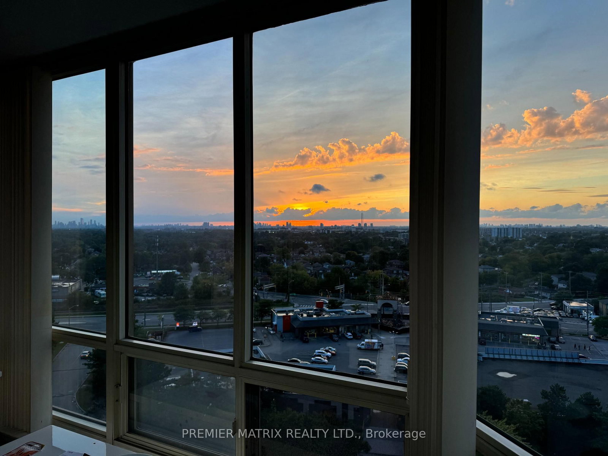
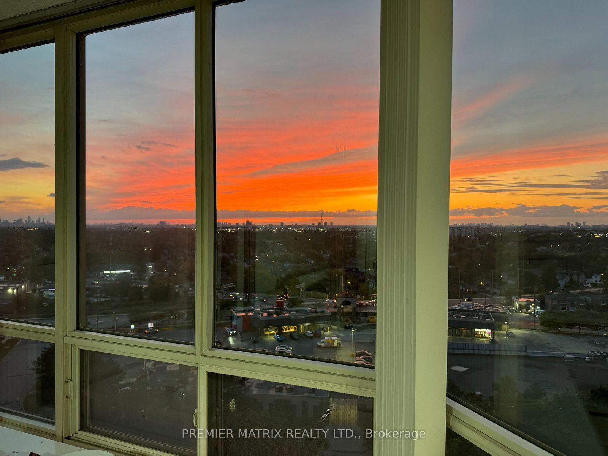
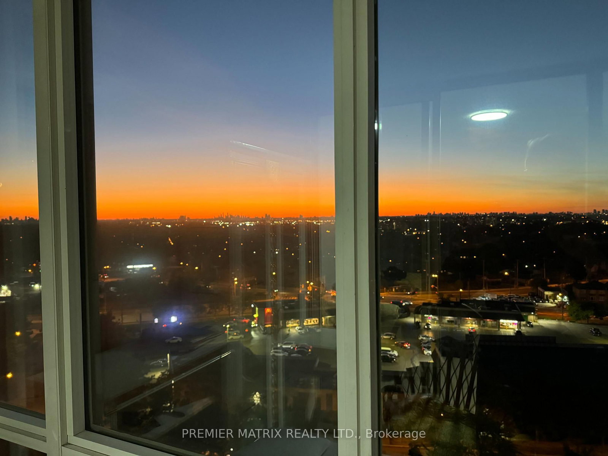
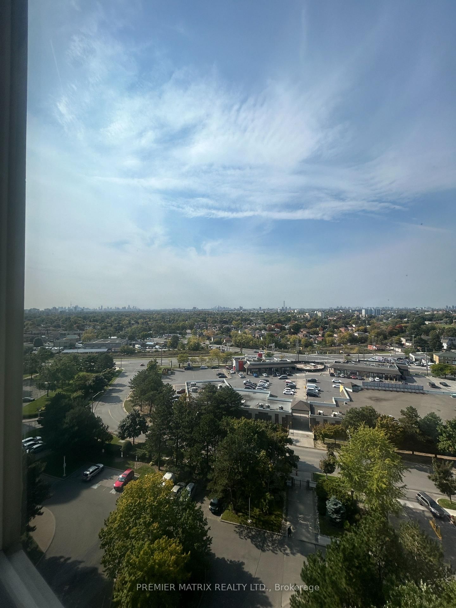
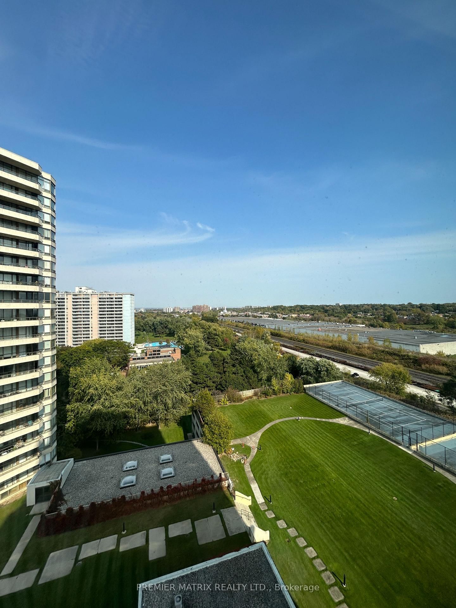
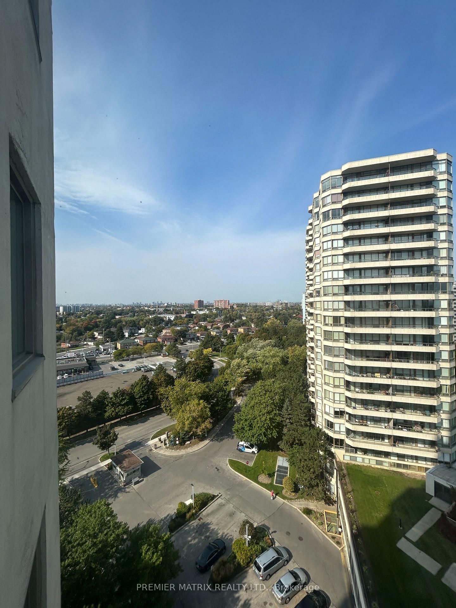
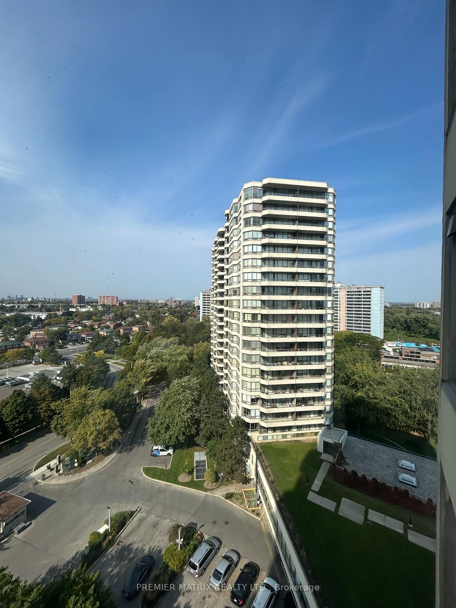
3 Greystone Walk Drive • #1421 • Toronto, ON photo 1
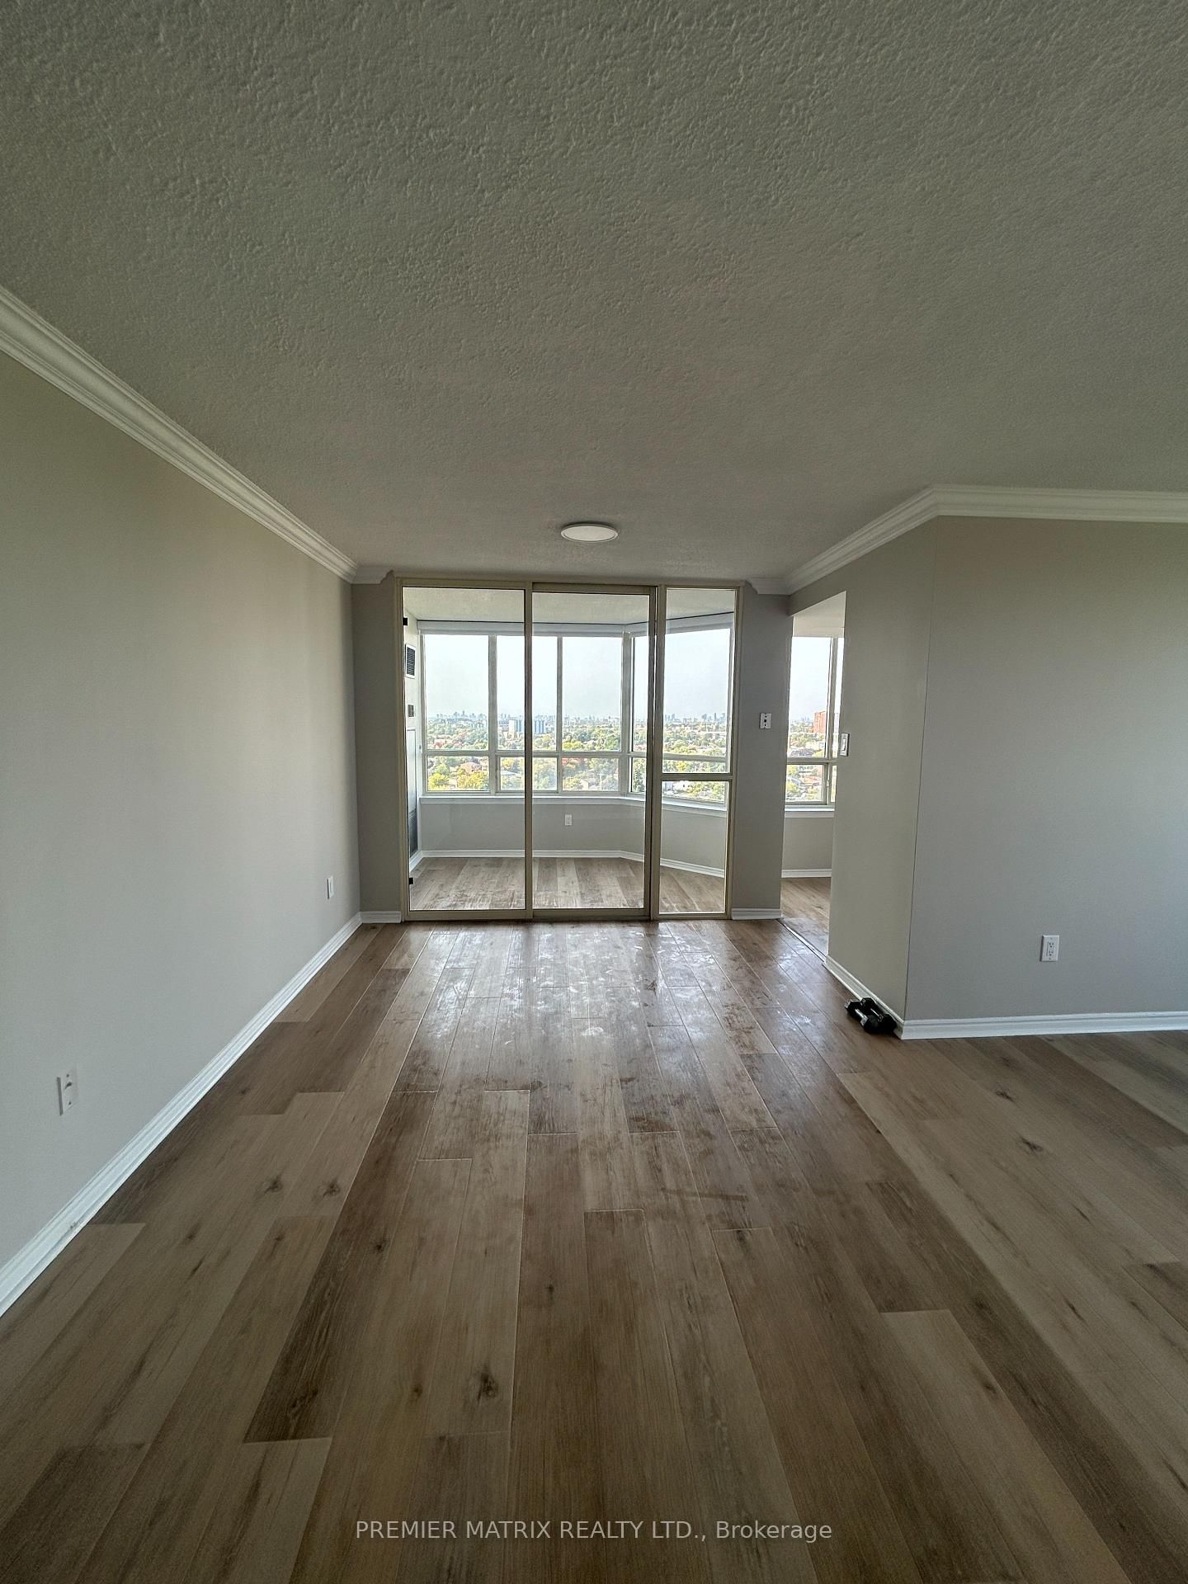
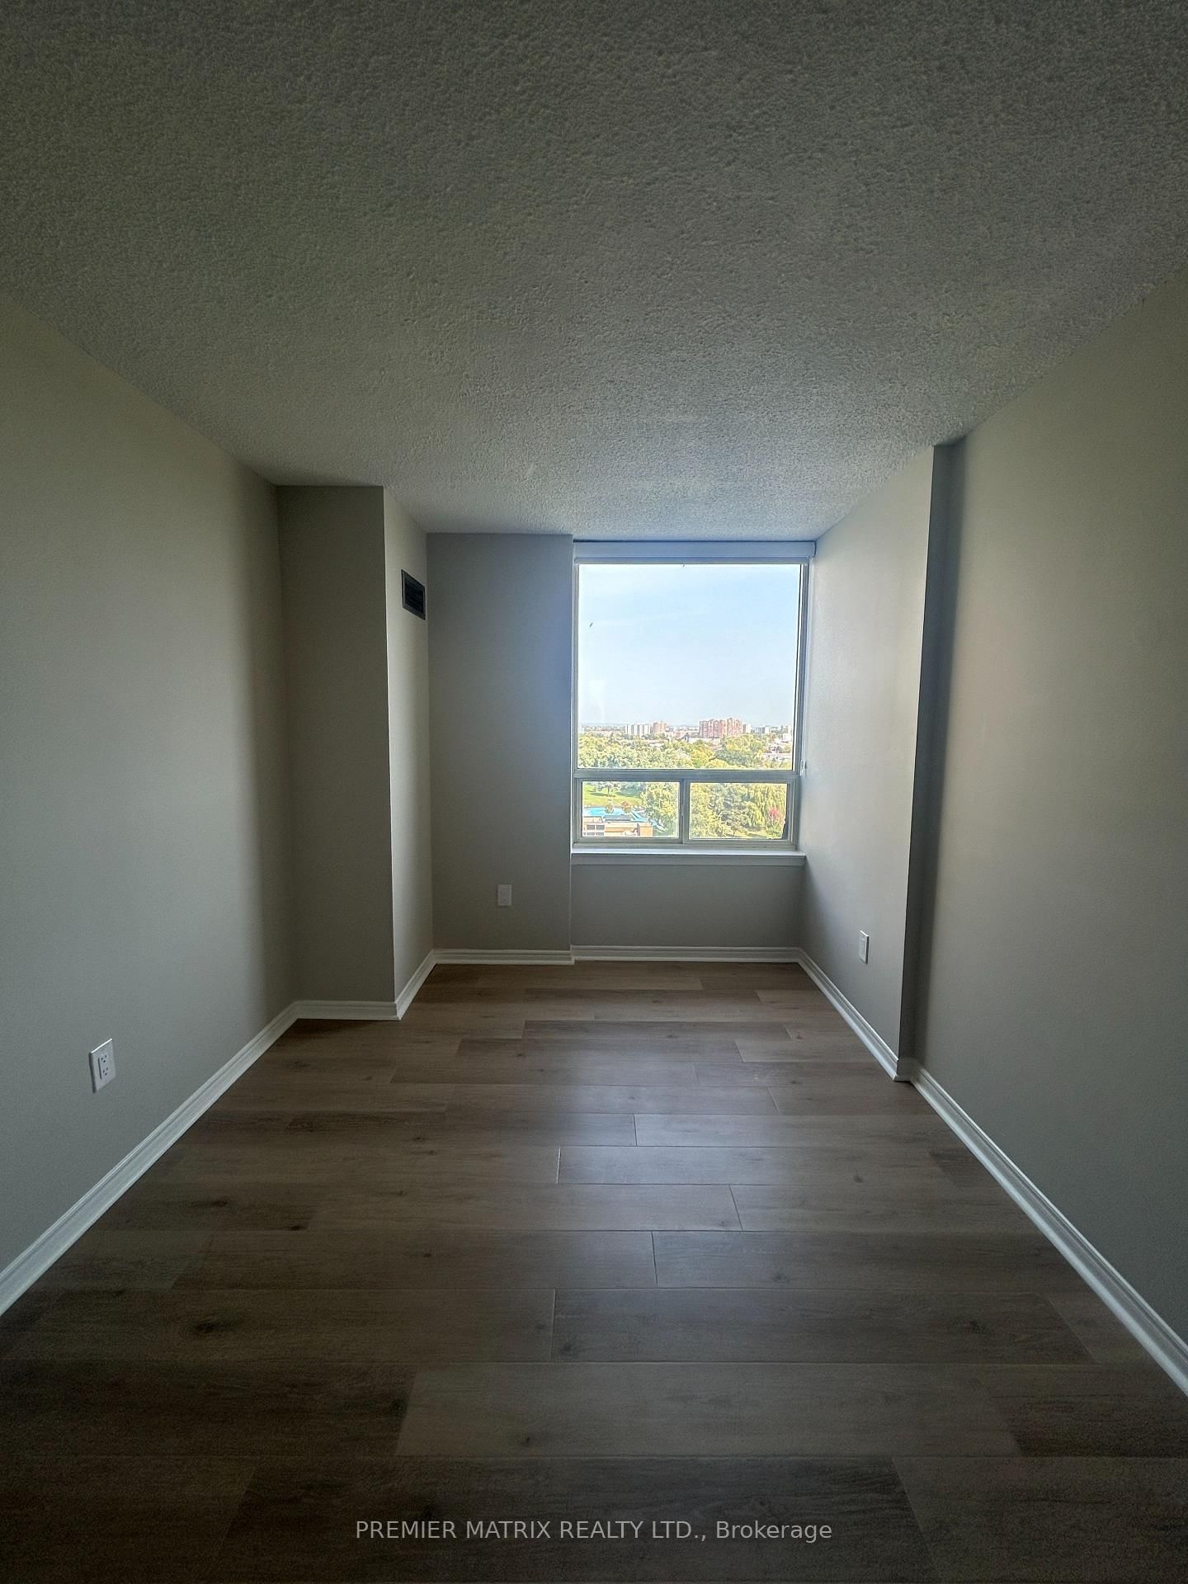
3 Greystone Walk Drive • #1421 • Toronto, ON photo 2
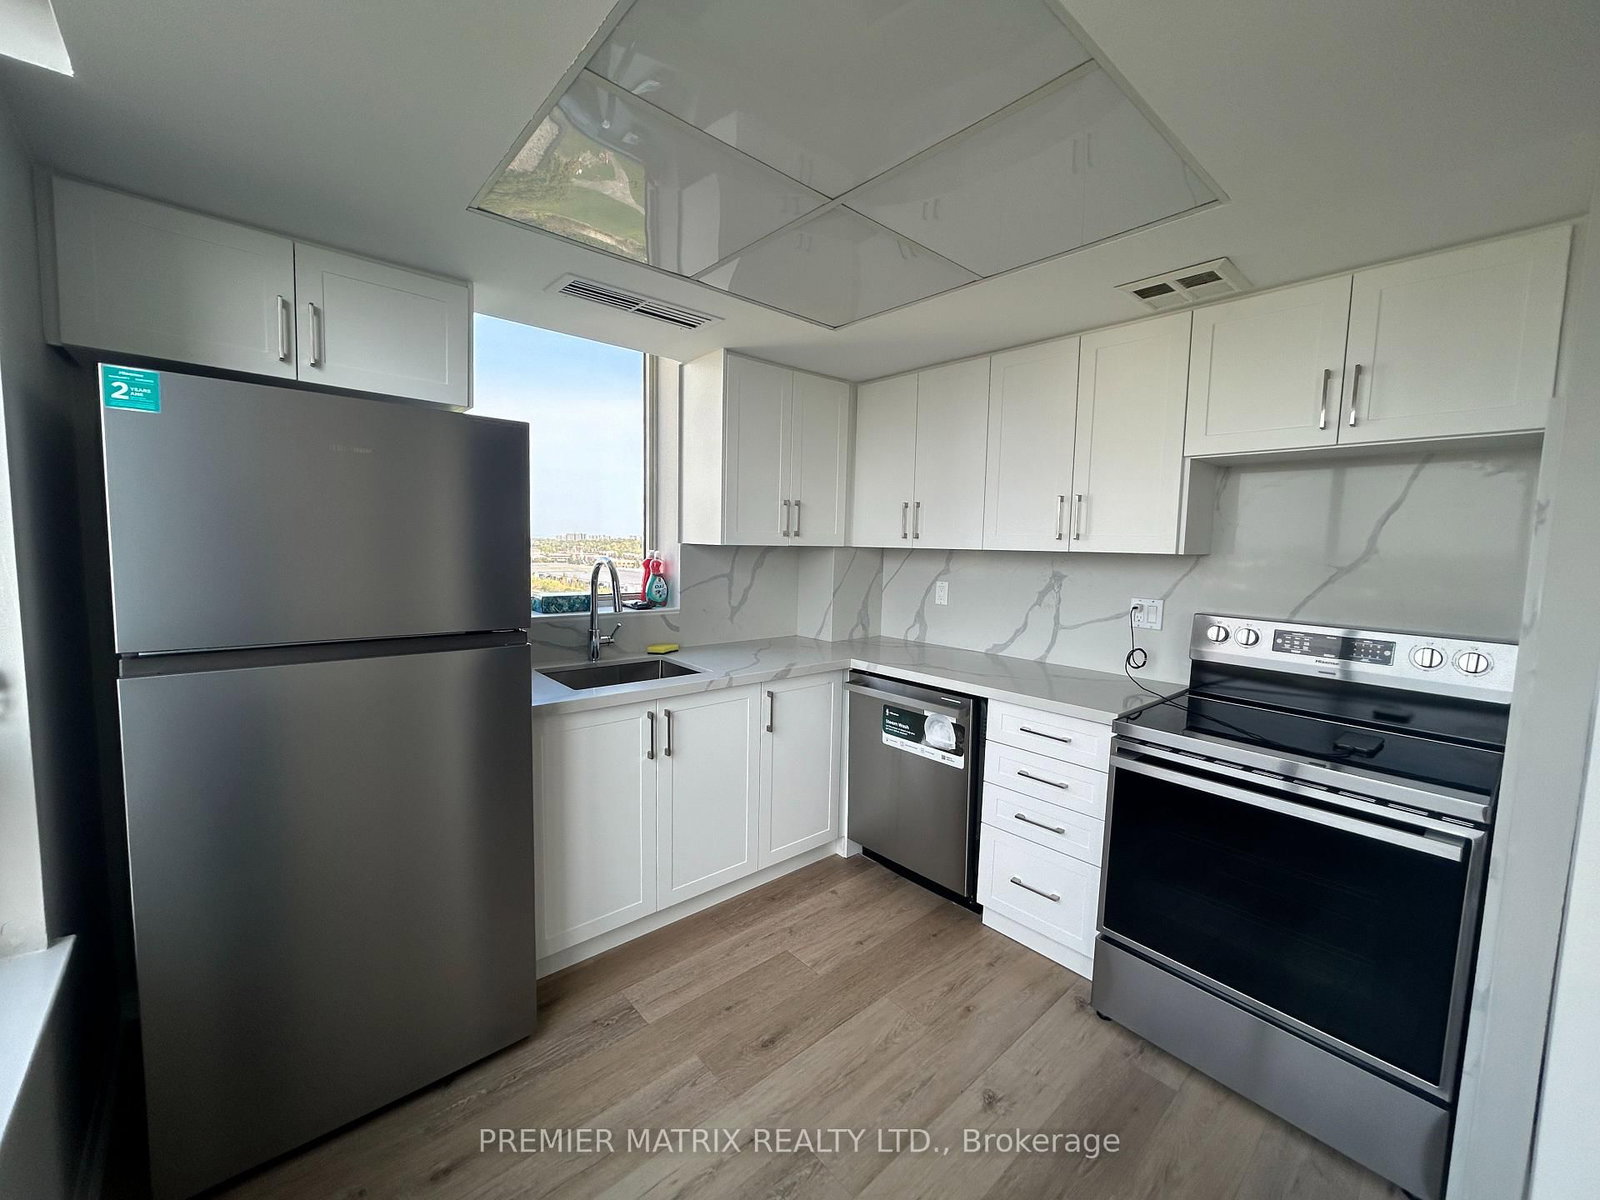
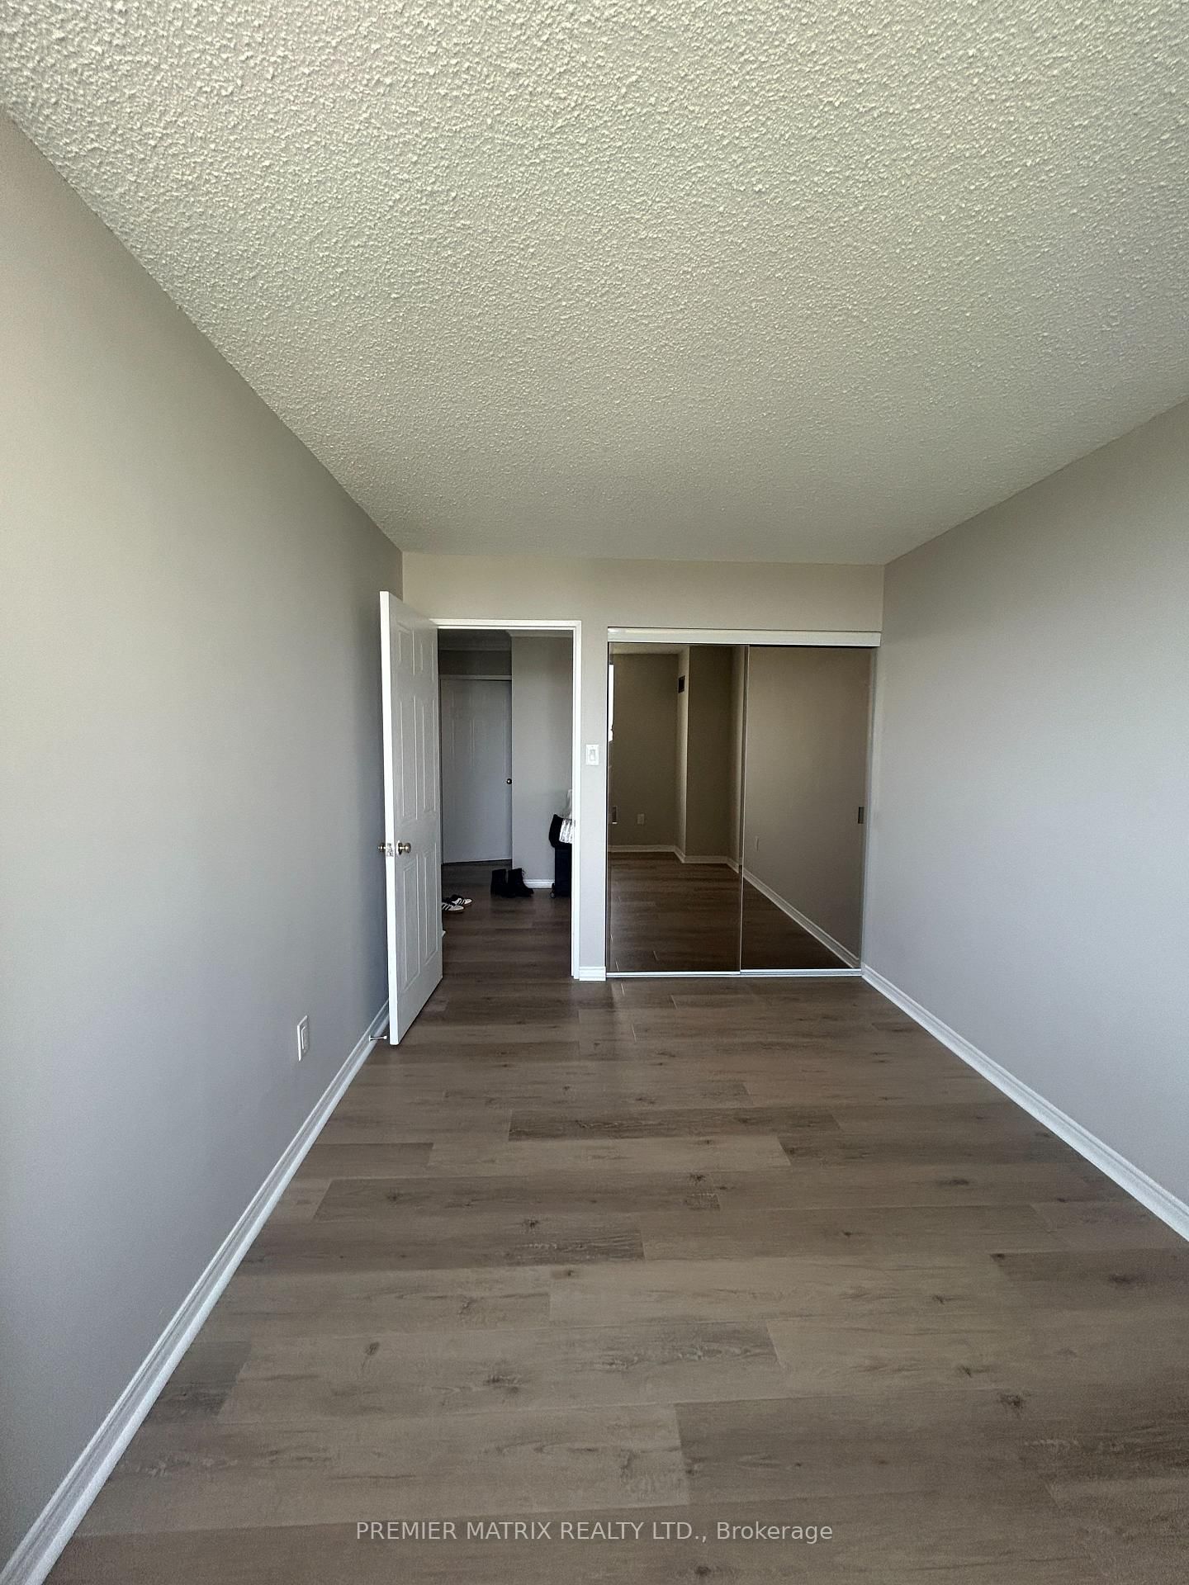
3 Greystone Walk Drive • #1421 • Toronto, ON photo 3
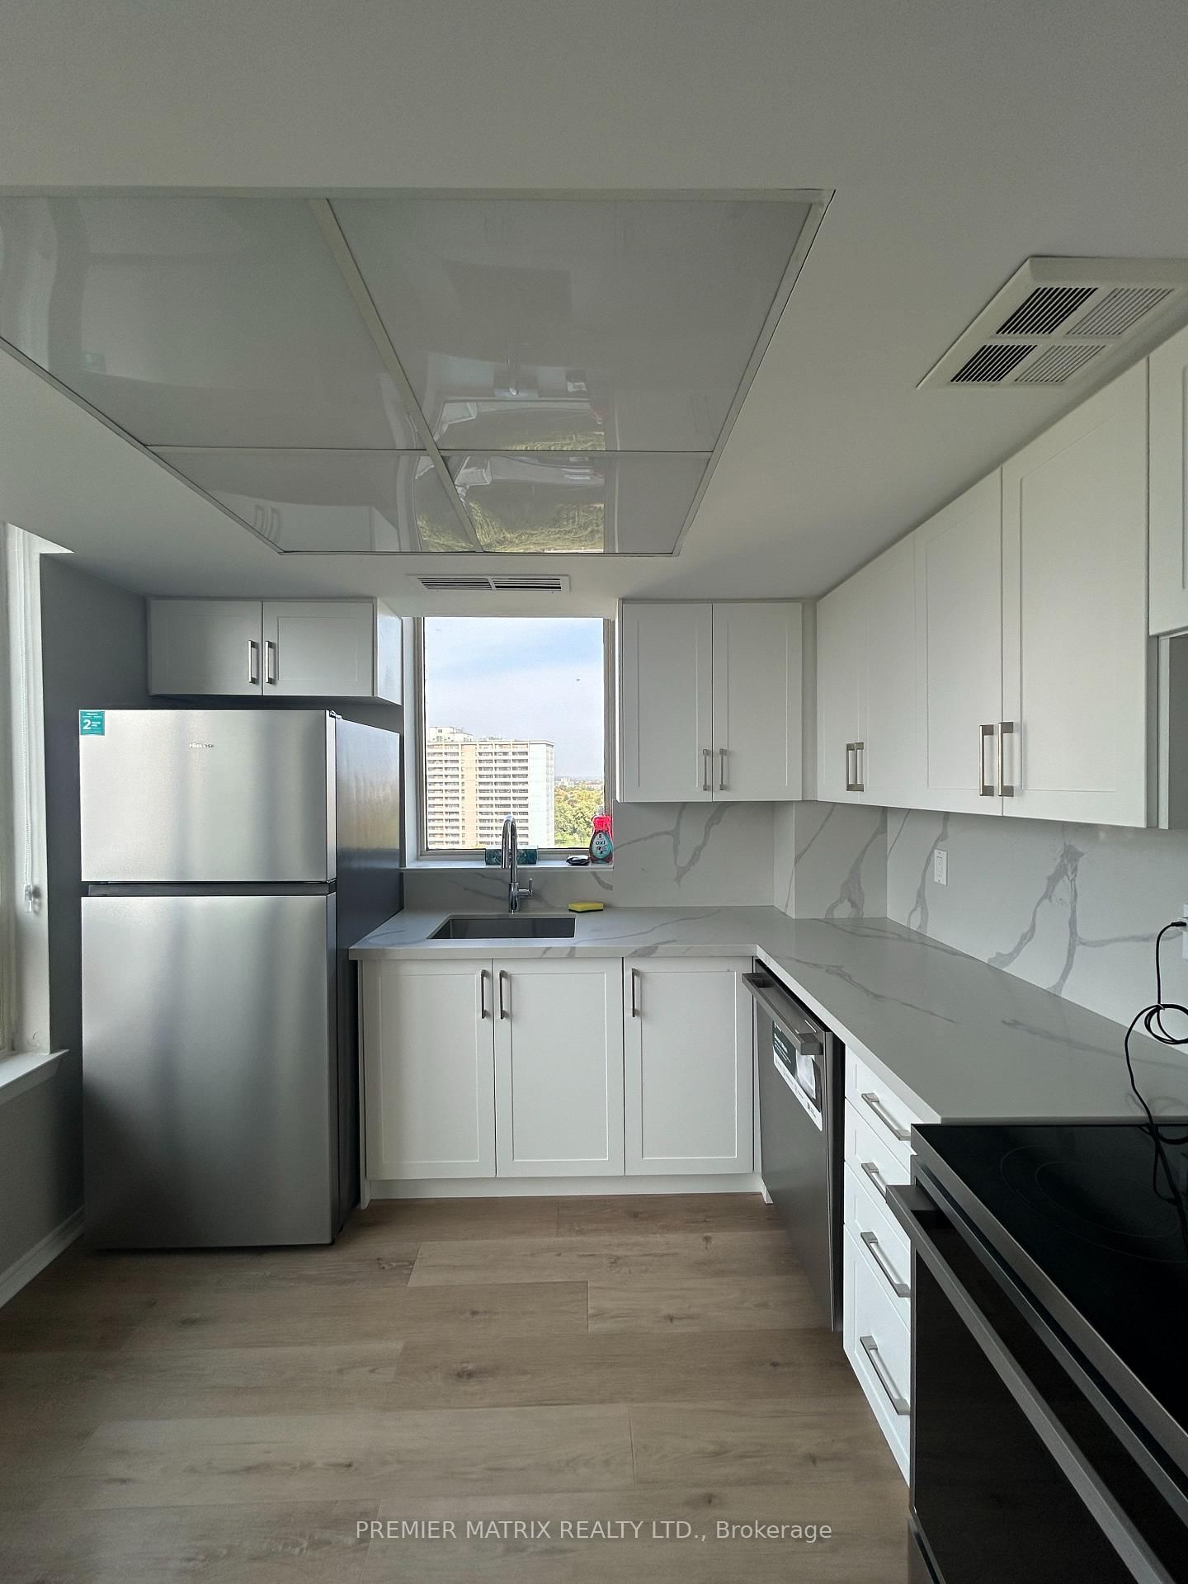
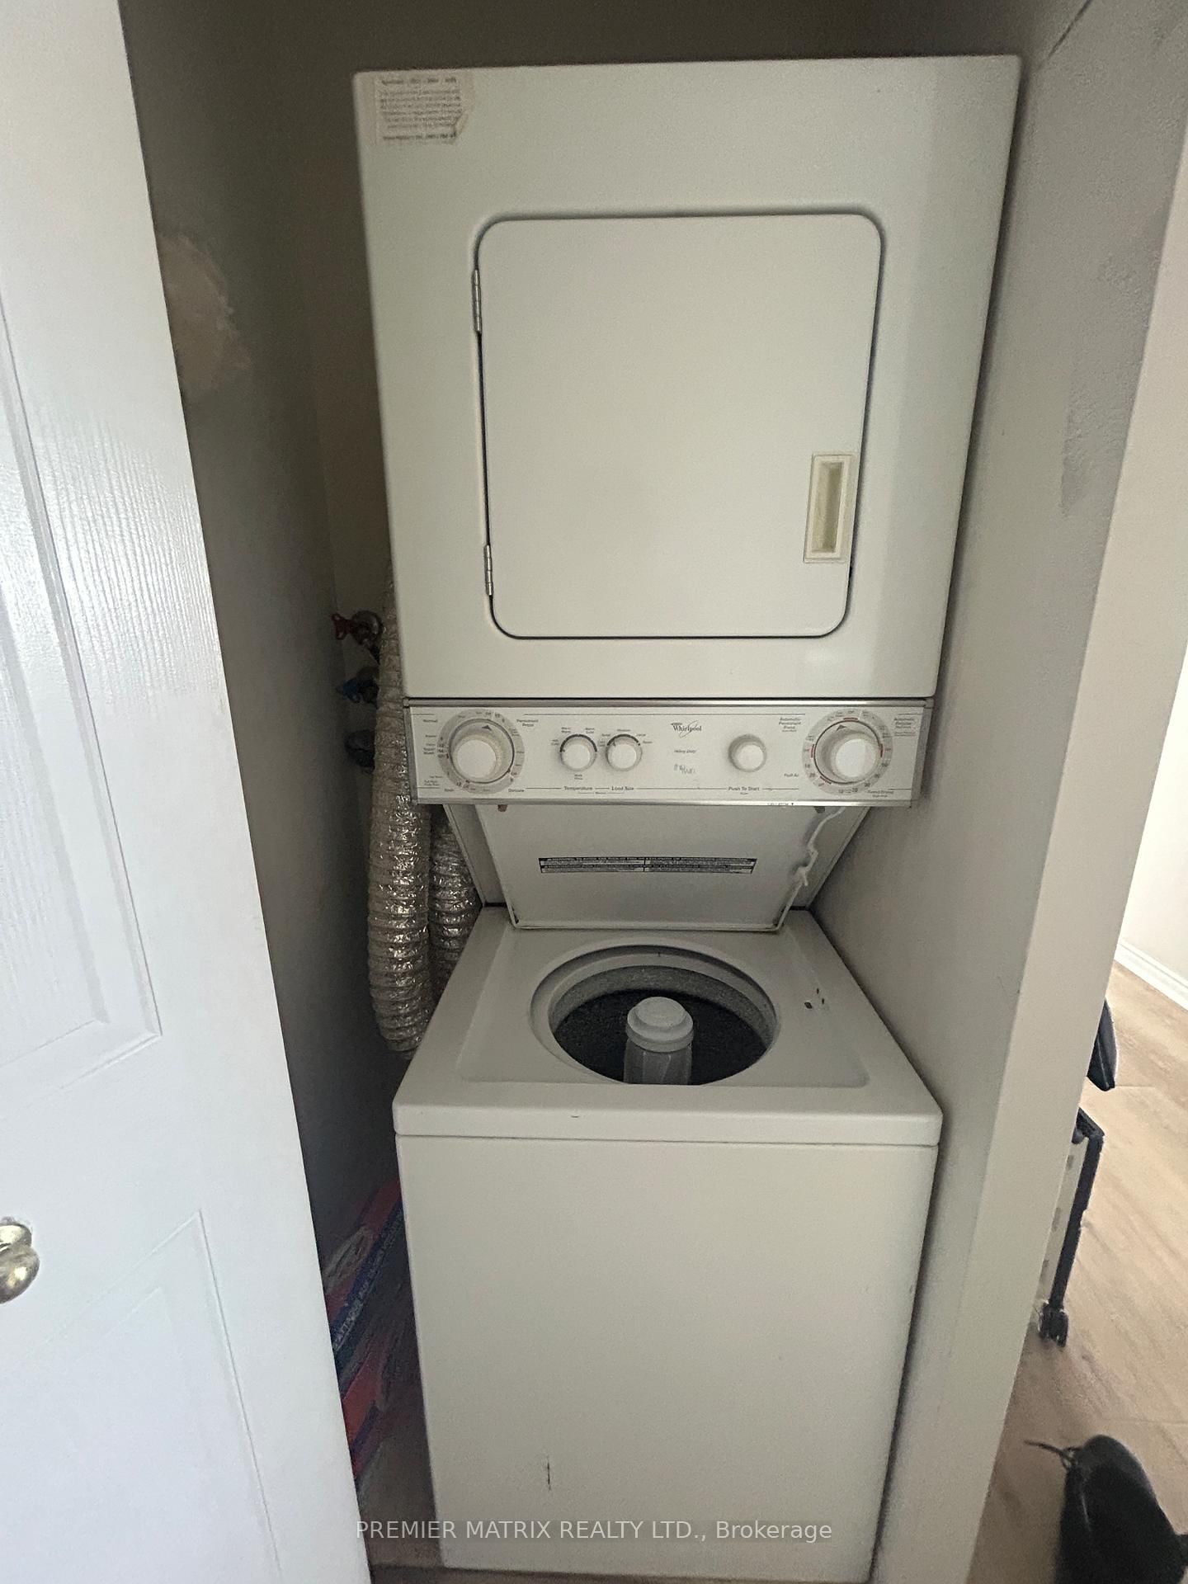
3 Greystone Walk Drive • #1421 • Toronto, ON photo 4
3 Greystone Walk Drive • #1421 • Toronto, ON photo 5
3 Greystone Walk Drive • #1421 • Toronto, ON photo 6
3 Greystone Walk Drive • #1421 • Toronto, ON photo 7
3 Greystone Walk Drive • #1421 • Toronto, ON photo 8
3 Greystone Walk Drive • #1421 • Toronto, ON photo 9
3 Greystone Walk Drive • #1421 • Toronto, ON photo 10
3 Greystone Walk Drive • #1421 • Toronto, ON photo 11
3 Greystone Walk Drive • #1421 • Toronto, ON photo 12
3 Greystone Walk Drive • #1421 • Toronto, ON photo 13
3 Greystone Walk Drive • #1421 • Toronto, ON photo 14
3 Greystone Walk Drive • #1421 • Toronto, ON photo 15
3 Greystone Walk Drive • #1421 • Toronto, ON photo 16
3 Greystone Walk Drive • #1421 • Toronto, ON photo 17
3 Greystone Walk Drive • #1421 • Toronto, ON photo 18
3 Greystone Walk Drive • #1421 • Toronto, ON photo 19
3 Greystone Walk Drive • #1421 • Toronto, ON photo 20
3 Greystone Walk Drive • #1421 • Toronto, ON photo 21
3 Greystone Walk Drive • #1421 • Toronto, ON photo 22
3 Greystone Walk Drive • #1421 • Toronto, ON photo 23
3 Greystone Walk Drive • #1421 • Toronto, ON photo 24
3 Greystone Walk Drive • #1421 • Toronto, ON photo 25
3 Greystone Walk Drive • #1421 • Toronto, ON photo 26
3 Greystone Walk Drive • #1421 • Toronto, ON photo 27
3 Greystone Walk Drive • #1421 • Toronto, ON photo 28
3 Greystone Walk Drive • #1421 • Toronto, ON photo 29
3 Greystone Walk Drive • #1421 • Toronto, ON photo 30
3 Greystone Walk Drive • #1421 • Toronto, ON photo 31
3 Greystone Walk Drive • #1421 • Toronto, ON photo 32
3 Greystone Walk Drive • #1421 • Toronto, ON photo 33
1 / 33
$559,990
3 Greystone Walk Drive • #1421 • Toronto, ONNew
Courtesy of PREMIER MATRIX REALTY LTD.
2+1
Bedrooms
2
Bathrooms
1000-1199
Square feet
2
Parking

About this home

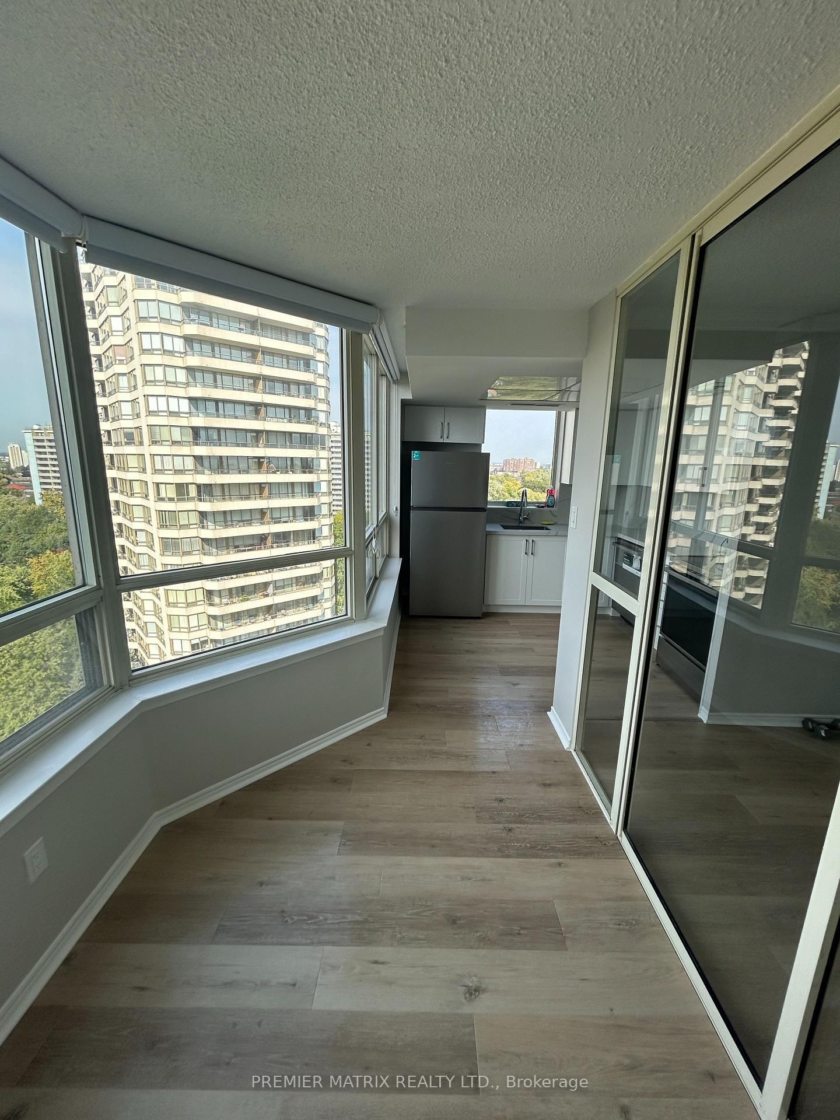
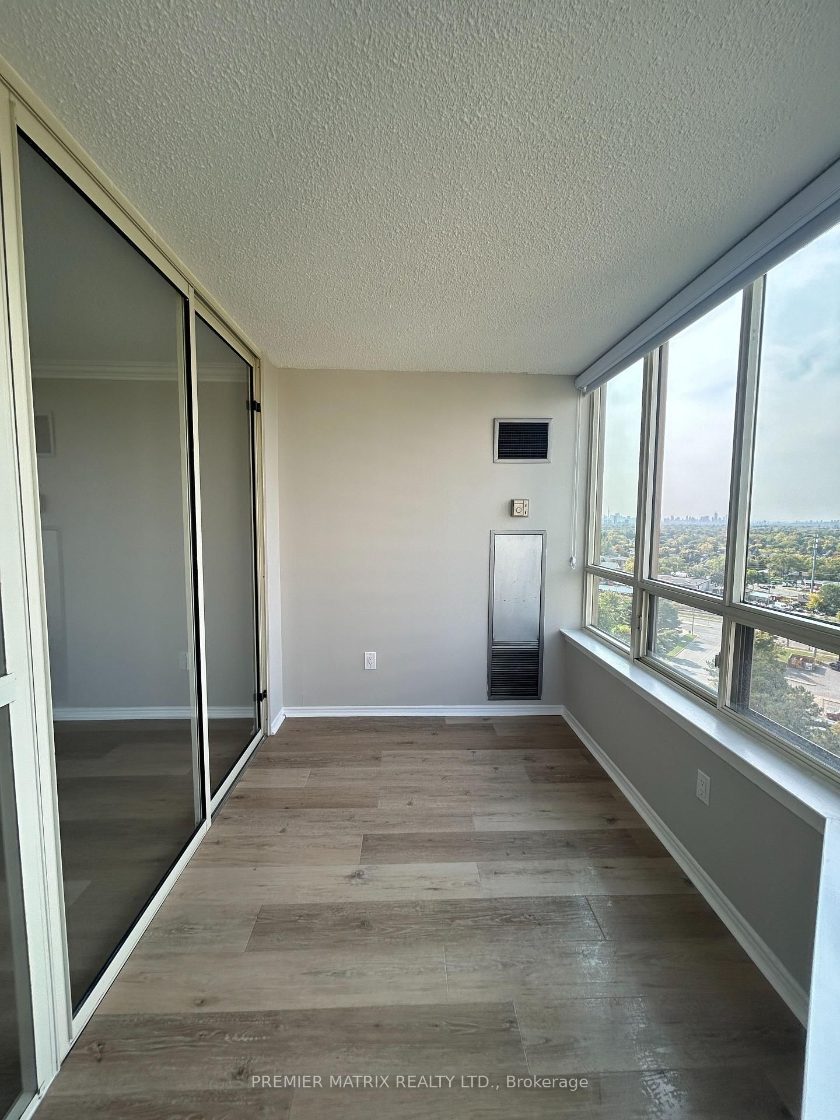
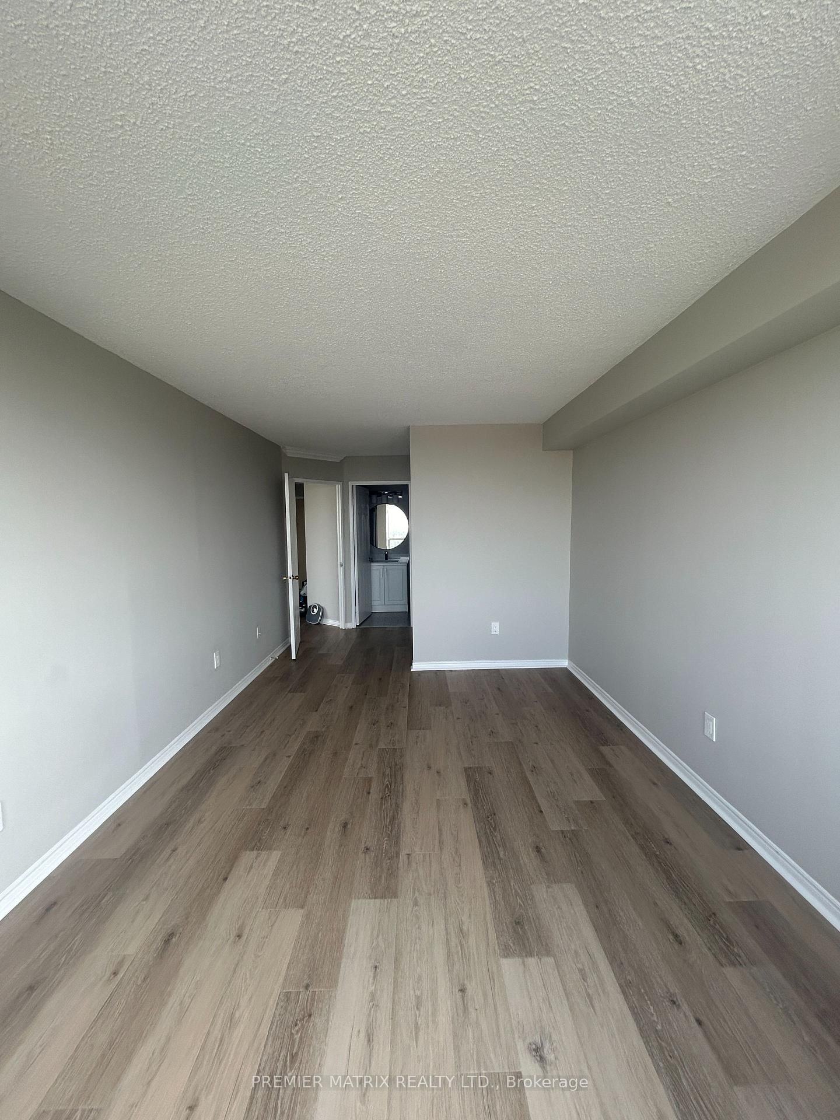
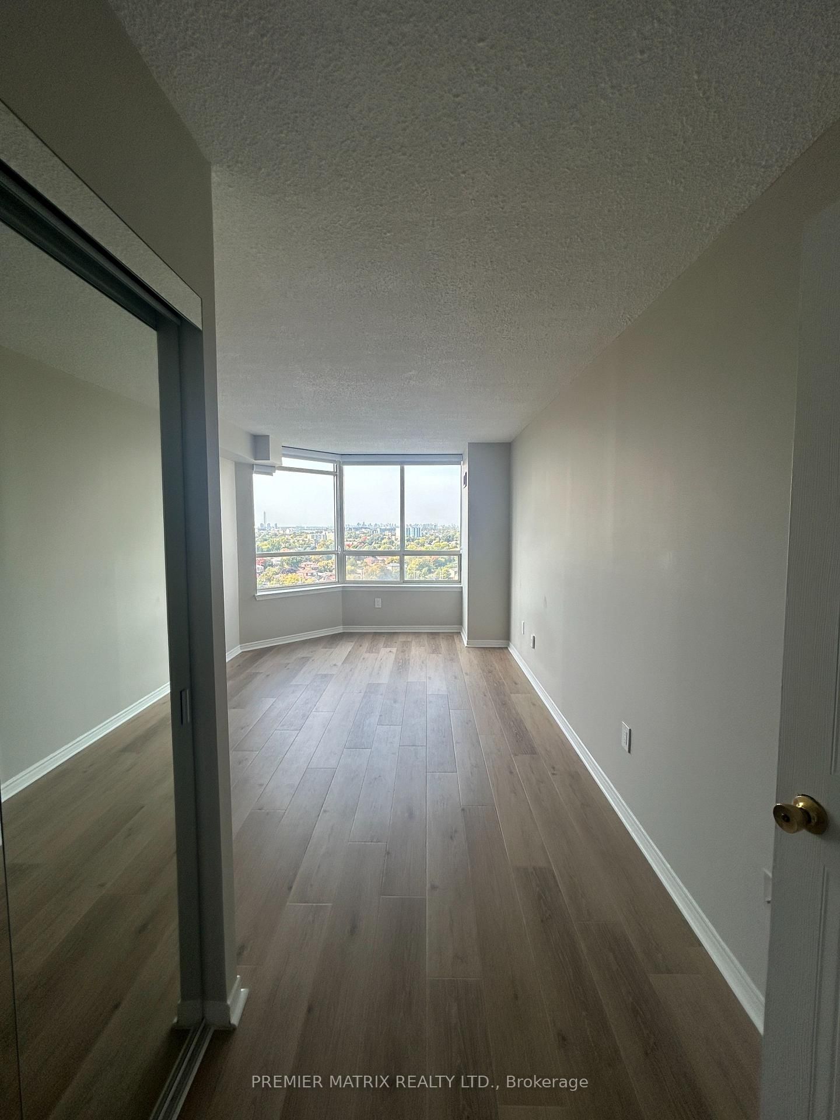
Two Parking Spots Come With The Unit! A Complete Show Stopper! Stunning Two Bedroom Plus Den Corner Unit With Tons Of Natural Light And Panoramic Views. Renovated W Freshly Paint & Floorings & Kitchen Counter & Appliances & Cabinets In 2024. All Kitchen Appliances Are Under Warranty. New Blinds Installed. Very Spacious Layout Offers Over 1000 Sqft Living Space and Oversized Bedrooms With Large Closets. Conveniently Close To Schools, TTC And Go Trains, Parks, Groceries, And Much Much More. Amenities include 24/7 Gate House Security, Swimming Pool, Hot Tub, Sauna, Squash, Tennis Courts, Gym, Billiard Room, Party Room, and a Rooftop Garden. Hydro&Wate&Heating Included.

Property details

Property type
Condo Apartment
Style
Apartment
Total rooms
6
Maintenance fee
$1,057.23/mo
Exposure
North West
Property taxes
$1,634.37 (2026)
Days on market
50
Status
Active
MLS®

Property history

Recently sold nearby

Listing data last updated: Sep 2, 2026, 5:59 p.m. EDT via TRREB IDX.

First listed: Jul 16, 2026, 3:25 p.m. EDT.