












About this home
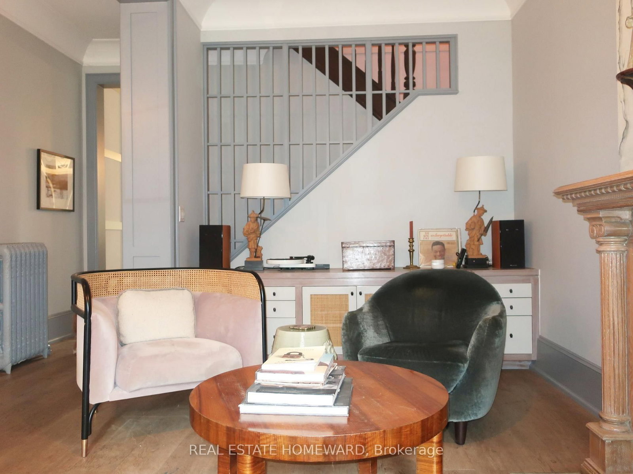
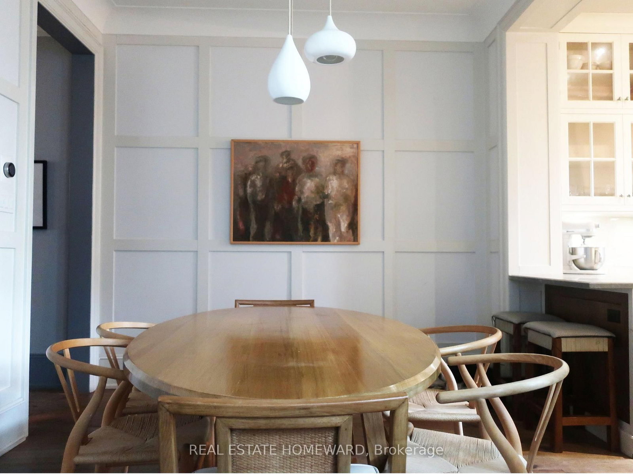
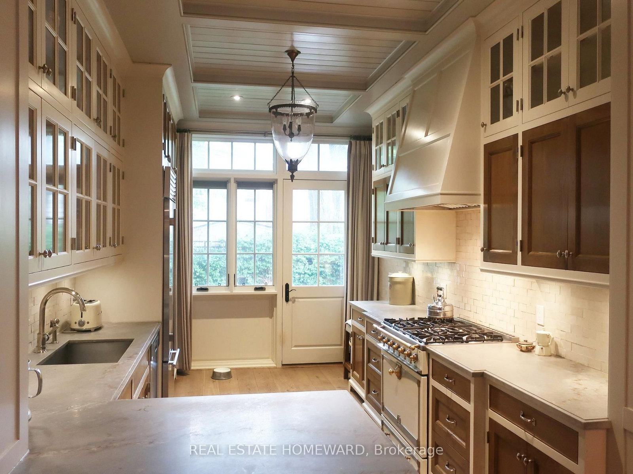
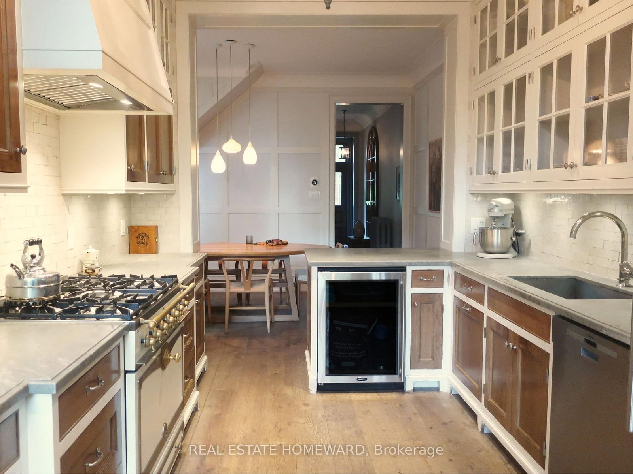
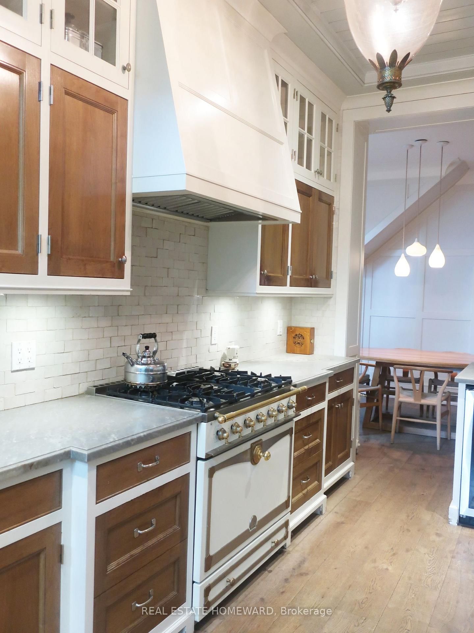
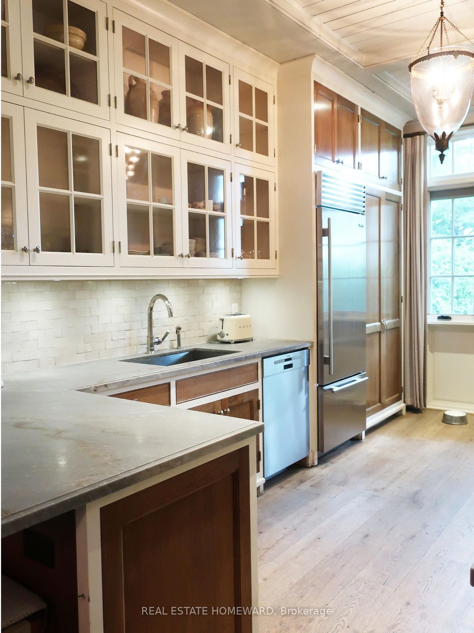
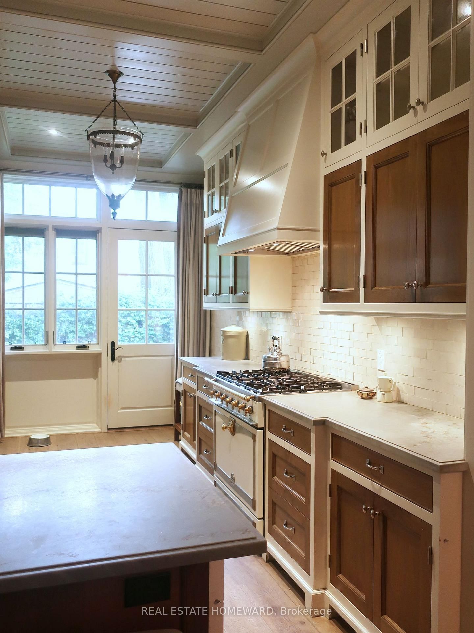
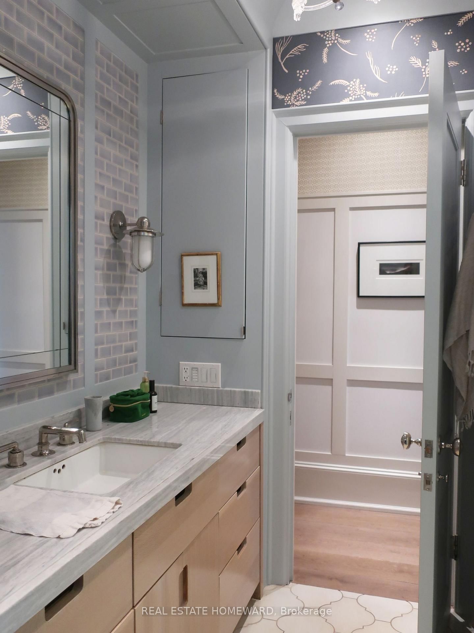
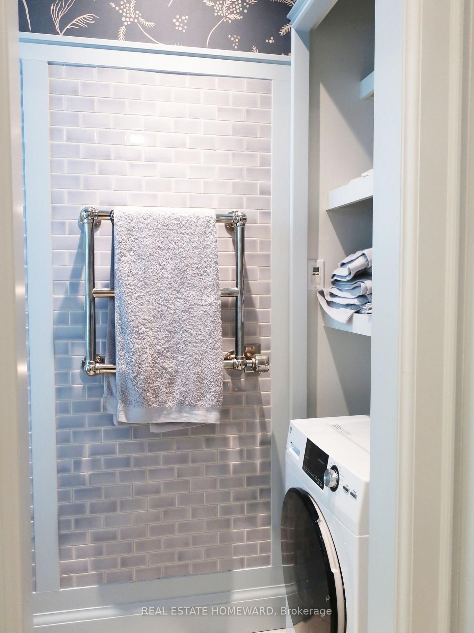
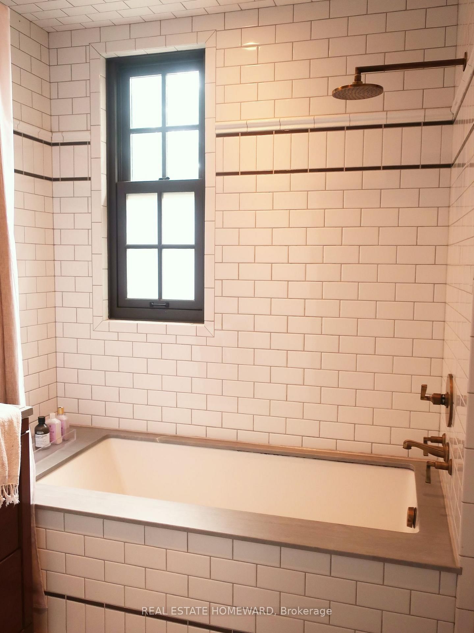
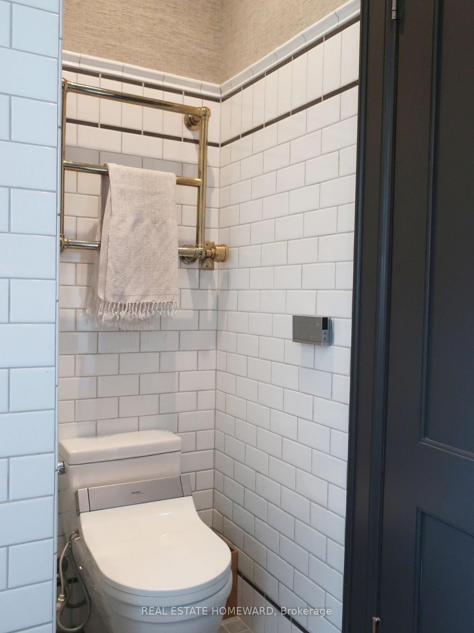
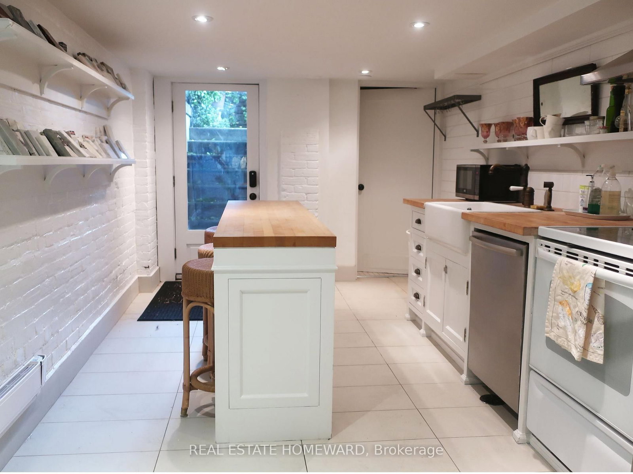
A rare opportunity to own a beautifully restored 1890 townhome in the heart of Toronto's coveted Riverside/Leslieville neighbourhood.Thoughtfully reimagined by a Toronto interior designer, this exceptional residence seamlessly blends historic character with sophisticated contemporary living. Original architectural details, rich craftsmanship, and timeless charm are complemented by refined finishes and carefully curated design throughout. The home boasts a beautiful designed all wood kitchen, custom made by Falcon Kitchens, inclusive of a LaCornue range, Subzero fridge, Bosch dishwasher, Waterworks faucet, and unique marble counters. Kitchen is open to a spacious dining room. The living room with its 10' high ceilings and plaster crown moulding is a great space to lounge and entertain. Generous principal rooms, designer lighting, custom millwork, and period details create an atmosphere that is both inviting and elevated. Bathrooms are all thoughtfully designed with heated floors and Waterworks faucets. Fully finished basement with a back walkout, full kitchen, bathroom and study/living space. Located on a quiet residential street in South Riverdale, residents enjoy immediate access to some of Toronto's most celebrated cafés, restaurants, boutiques, and galleries. Available for discerning buyers seeking a unique and sophisticated home. Basement walk-out can be easily rented for income.
Property details
- Property type
- Semi-Detached
- Style
- 2 1/2 Storey
- Approx. age (yrs)
- 100+
- Total rooms
- 9
- Lot size
- 17.08 × 88 ft
- Property taxes
- $6,515 (2026)
- Days on market
- 6
- Status
- Active
- MLS®
Property history
Location
Open in Google MapsRecently sold nearby
Listing data last updated: Jul 16, 2026, 3:39 p.m. EDT via TRREB IDX.
First listed: Jul 16, 2026, 1:33 p.m. EDT.