
41 Meadowcliffe Drive • Toronto, ON photo 1
41 Meadowcliffe Drive • Toronto, ON photo 2
41 Meadowcliffe Drive • Toronto, ON photo 3
41 Meadowcliffe Drive • Toronto, ON photo 4
41 Meadowcliffe Drive • Toronto, ON photo 5
41 Meadowcliffe Drive • Toronto, ON photo 6
41 Meadowcliffe Drive • Toronto, ON photo 7
41 Meadowcliffe Drive • Toronto, ON photo 8
41 Meadowcliffe Drive • Toronto, ON photo 9
41 Meadowcliffe Drive • Toronto, ON photo 10
41 Meadowcliffe Drive • Toronto, ON photo 11
41 Meadowcliffe Drive • Toronto, ON photo 12
41 Meadowcliffe Drive • Toronto, ON photo 13
41 Meadowcliffe Drive • Toronto, ON photo 14
41 Meadowcliffe Drive • Toronto, ON photo 15
41 Meadowcliffe Drive • Toronto, ON photo 16
41 Meadowcliffe Drive • Toronto, ON photo 17
41 Meadowcliffe Drive • Toronto, ON photo 18
41 Meadowcliffe Drive • Toronto, ON photo 19
41 Meadowcliffe Drive • Toronto, ON photo 20
41 Meadowcliffe Drive • Toronto, ON photo 21
41 Meadowcliffe Drive • Toronto, ON photo 22
41 Meadowcliffe Drive • Toronto, ON photo 23
41 Meadowcliffe Drive • Toronto, ON photo 24
41 Meadowcliffe Drive • Toronto, ON photo 25
41 Meadowcliffe Drive • Toronto, ON photo 26
41 Meadowcliffe Drive • Toronto, ON photo 27
41 Meadowcliffe Drive • Toronto, ON photo 28
41 Meadowcliffe Drive • Toronto, ON photo 29
41 Meadowcliffe Drive • Toronto, ON photo 30
41 Meadowcliffe Drive • Toronto, ON photo 31
41 Meadowcliffe Drive • Toronto, ON photo 32
41 Meadowcliffe Drive • Toronto, ON photo 33
41 Meadowcliffe Drive • Toronto, ON photo 34
41 Meadowcliffe Drive • Toronto, ON photo 35
41 Meadowcliffe Drive • Toronto, ON photo 36
41 Meadowcliffe Drive • Toronto, ON photo 37
41 Meadowcliffe Drive • Toronto, ON photo 38
41 Meadowcliffe Drive • Toronto, ON photo 39
41 Meadowcliffe Drive • Toronto, ON photo 40
41 Meadowcliffe Drive • Toronto, ON photo 41
41 Meadowcliffe Drive • Toronto, ON photo 42
41 Meadowcliffe Drive • Toronto, ON photo 43
41 Meadowcliffe Drive • Toronto, ON photo 44
41 Meadowcliffe Drive • Toronto, ON photo 45
41 Meadowcliffe Drive • Toronto, ON photo 46
41 Meadowcliffe Drive • Toronto, ON photo 47
41 Meadowcliffe Drive • Toronto, ON photo 48
41 Meadowcliffe Drive • Toronto, ON photo 49
41 Meadowcliffe Drive • Toronto, ON photo 50
1 / 50
$2,149,000
41 Meadowcliffe Drive • Toronto, ONNew
Courtesy of ZOLO REALTY
3+2
Bedrooms
5
Bathrooms
3000-3500
Square feet
14
Parking

About this home

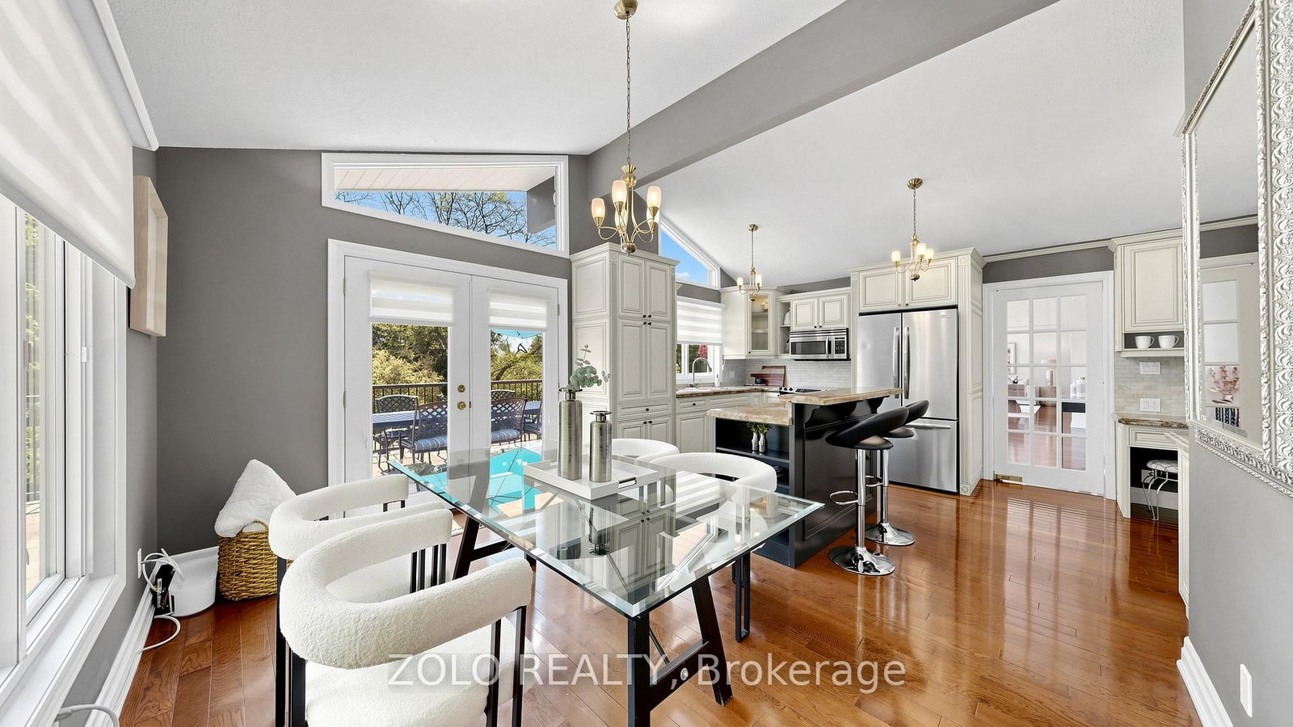
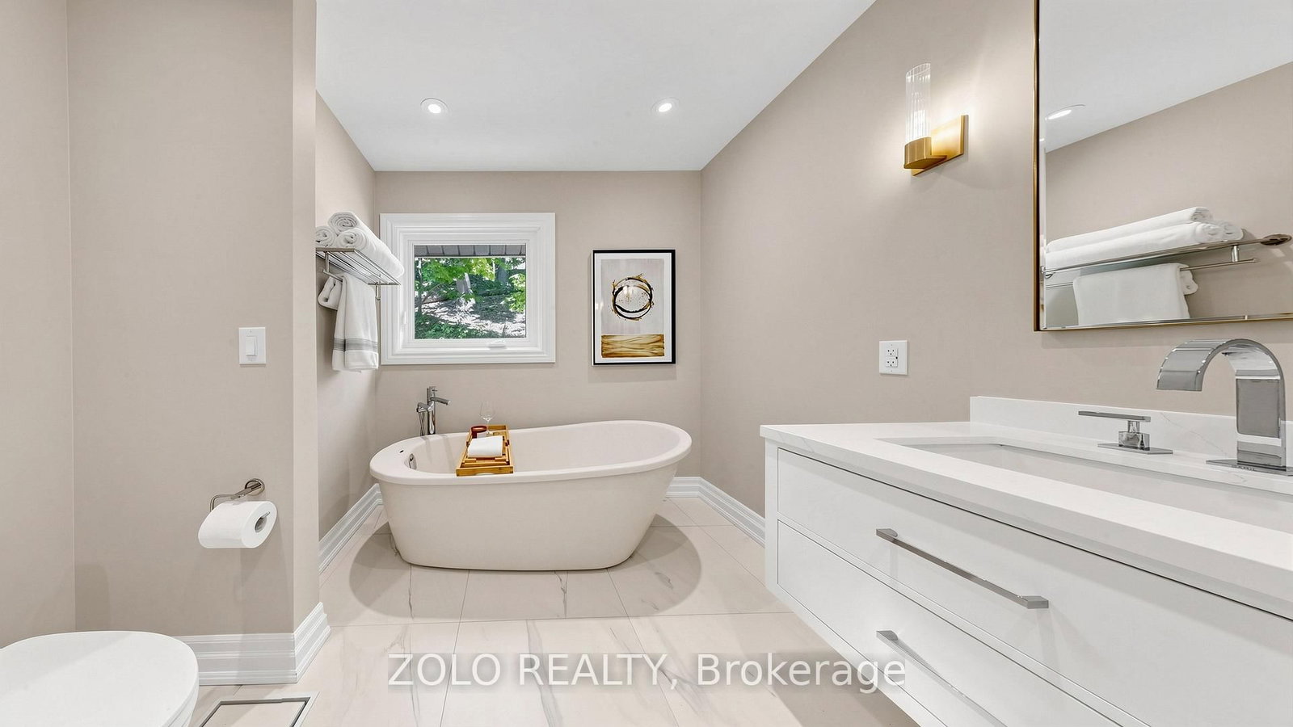
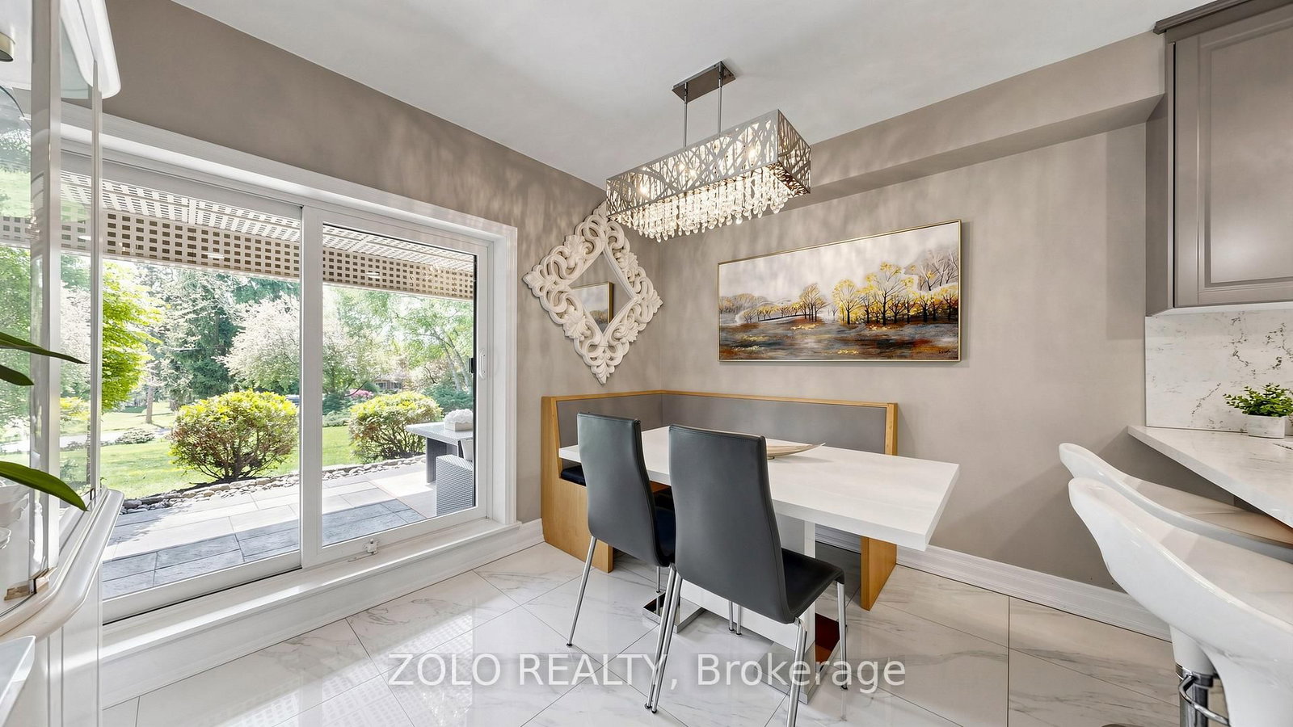
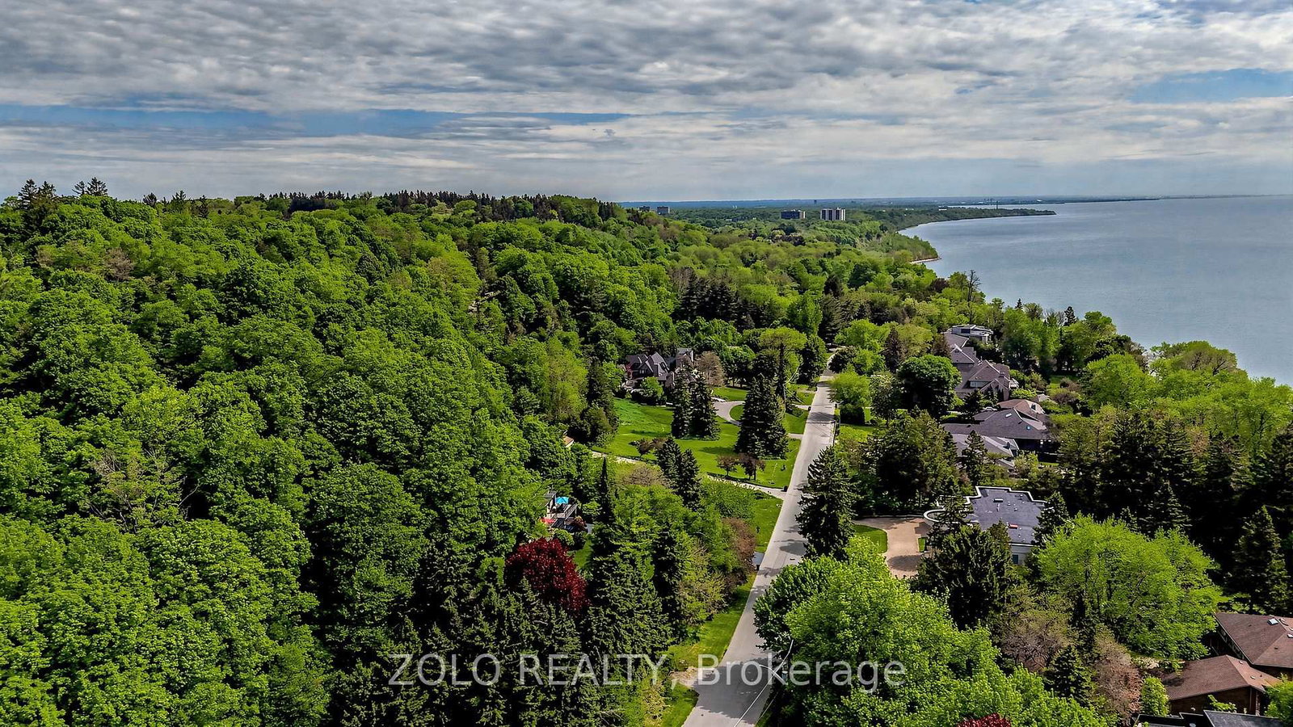
Welcome to 41 Meadowcliffe Drive in the heart of the Bluffs. The moment one steps onto this exclusive street, they are mesmerised by the natural beauty in which the home is enveloped. This custom-built luxury property has its own charisma. Entering upon a floating staircase and looking up at soaring 16 ft cathedral ceilings, the entire home has a feeling of whimsical grandeur. Each room is artistically designed to maximize outdoor views. One of the best areas of the home is the grand living room, opening onto a massive 1,500 sq ft deck. Offering seamless indoor/outdoor living experiences, this is the perfect way to entertain with family and friends. The spacious kitchen is also set up for pure enjoyment, with access to a BBQ area overlooking the gardens for true open-air dining. The primary suite includes an ensuite bath and walk-in closet - with two additional bedrooms down the hall, also offering generous square footage. The lower-level has been strategically designed with a walk-out entrance. Its family room features a cozy, yet sophisticated, stone wall fireplace. The kitchen includes an eat-in breakfast area with views of the front garden, further adding to the property's glamour. Moreover, there are two additional bedrooms and a secondary laundry - as well as heated floors throughout the entirety of the downstairs suite. This home's layout is not only ideal for a single family, but also great as a multi-family property, or income space with self-contained rental.41 Meadowcliffe is a must-see, cradled in the natural beauty of the lake, just steps away! The entire home has been meticulously renovated, starting in 2006.

Property details

Property type
Detached
Style
Bungalow-Raised
Total rooms
10
Lot size
125 × 225 ft
Property taxes
$12,465.05 (2025)
Days on market
8
Status
Active
MLS®

Property history

Recently sold nearby

Listing data last updated: Jul 22, 2026, 3:59 p.m. EDT via TRREB IDX.

First listed: Jul 16, 2026, 12:00 p.m. EDT.