
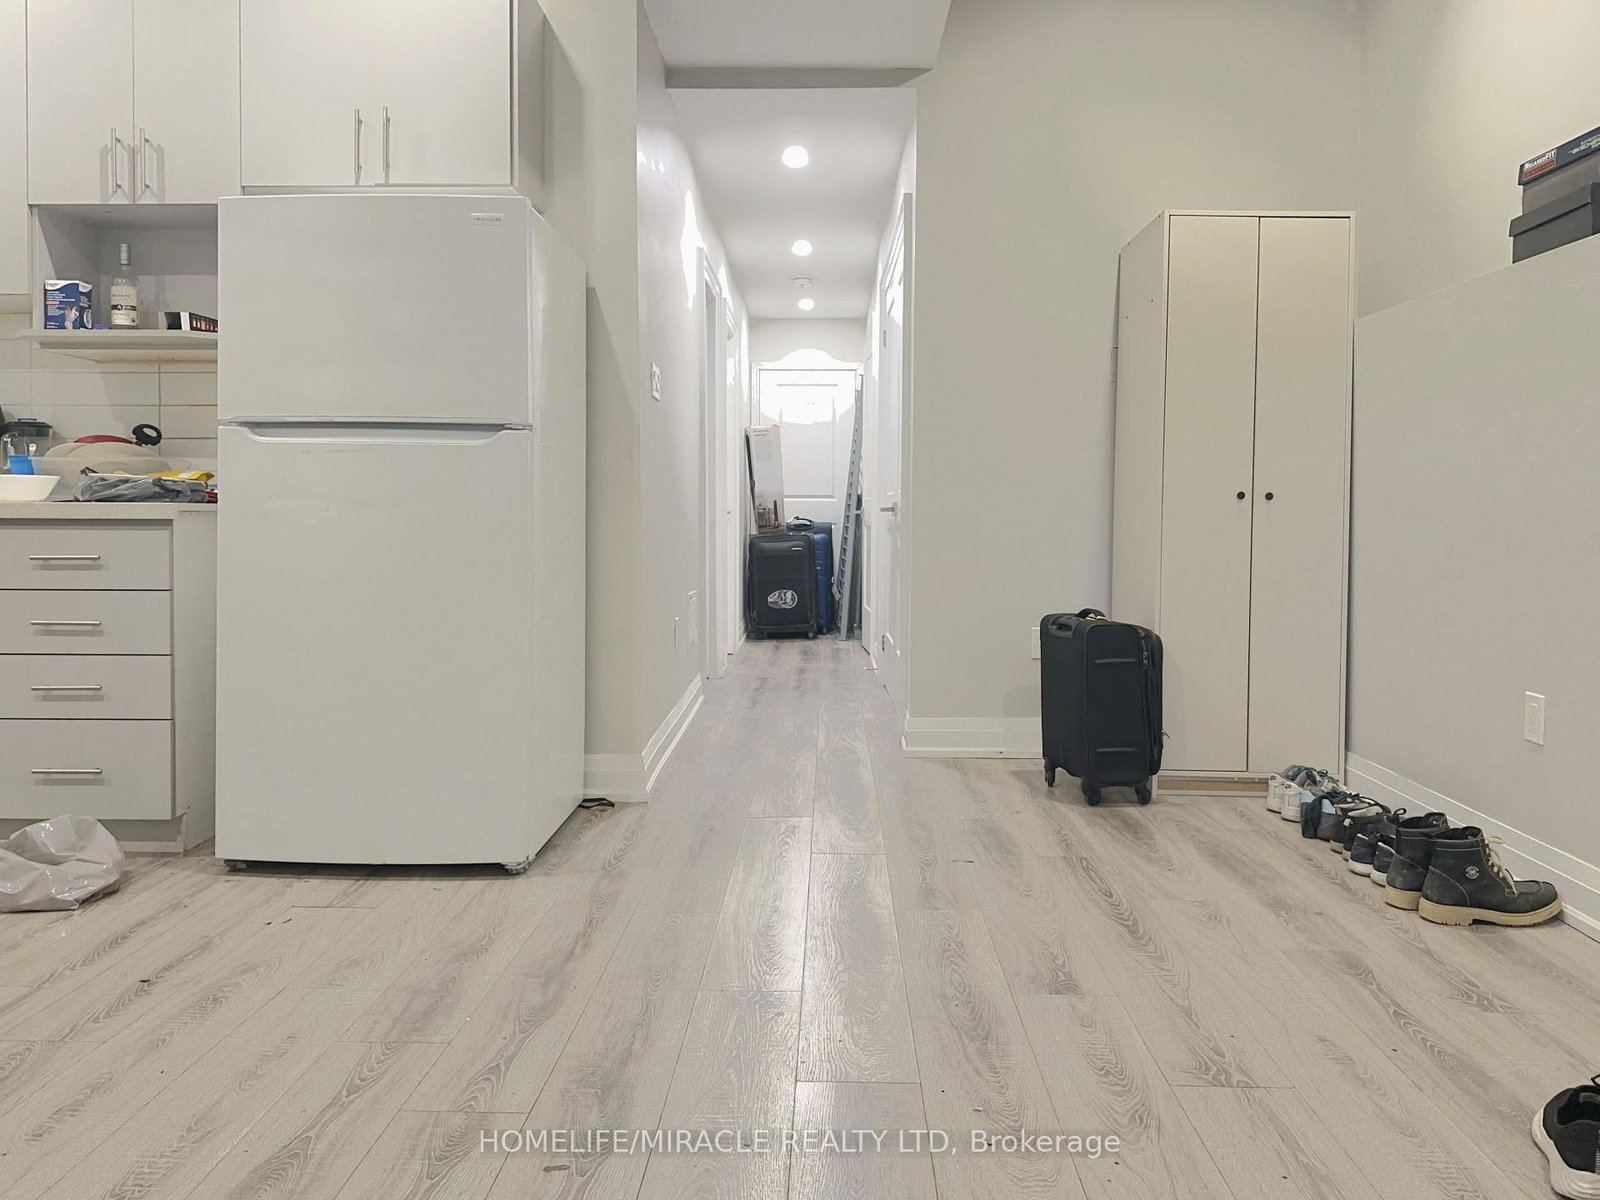
49 Butterworth Avenue • Toronto, ON photo 1
49 Butterworth Avenue • Toronto, ON photo 2
49 Butterworth Avenue • Toronto, ON photo 3
49 Butterworth Avenue • Toronto, ON photo 4
49 Butterworth Avenue • Toronto, ON photo 5
49 Butterworth Avenue • Toronto, ON photo 6
49 Butterworth Avenue • Toronto, ON photo 7
49 Butterworth Avenue • Toronto, ON photo 8
49 Butterworth Avenue • Toronto, ON photo 9
49 Butterworth Avenue • Toronto, ON photo 10
49 Butterworth Avenue • Toronto, ON photo 11
49 Butterworth Avenue • Toronto, ON photo 12
49 Butterworth Avenue • Toronto, ON photo 13
49 Butterworth Avenue • Toronto, ON photo 14
49 Butterworth Avenue • Toronto, ON photo 15
49 Butterworth Avenue • Toronto, ON photo 16
49 Butterworth Avenue • Toronto, ON photo 17
49 Butterworth Avenue • Toronto, ON photo 18
49 Butterworth Avenue • Toronto, ON photo 19
49 Butterworth Avenue • Toronto, ON photo 20
49 Butterworth Avenue • Toronto, ON photo 21
49 Butterworth Avenue • Toronto, ON photo 22
49 Butterworth Avenue • Toronto, ON photo 23
49 Butterworth Avenue • Toronto, ON photo 24
49 Butterworth Avenue • Toronto, ON photo 25
49 Butterworth Avenue • Toronto, ON photo 26
49 Butterworth Avenue • Toronto, ON photo 27
49 Butterworth Avenue • Toronto, ON photo 28
49 Butterworth Avenue • Toronto, ON photo 29
49 Butterworth Avenue • Toronto, ON photo 30
49 Butterworth Avenue • Toronto, ON photo 31
49 Butterworth Avenue • Toronto, ON photo 32
49 Butterworth Avenue • Toronto, ON photo 33
49 Butterworth Avenue • Toronto, ON photo 34
49 Butterworth Avenue • Toronto, ON photo 35
1 / 35
$1,389,000
49 Butterworth Avenue • Toronto, ONNew
Courtesy of HOMELIFE/MIRACLE REALTY LTD
4+2
Bedrooms
5
Bathrooms
2000-2500
Square feet
3
Parking

About this home

Welcome to 49 Butterworth Ave, A Gorgeous Home In High Demand Area Of Oakridge. Over 2200 Sq Ft Of Luxury Living Featuring High End Finishings, Engineered Hwd Glass Railings! Designer Chefs Kitchen, Quartz Grand Sun Filled Family Room W/Stunning 10 Ft Ceilings & W/O To Deck! Master Bedroom Features, W/I Closet Ensuite W/Glass Shower, Laundry On 2nd Floor & Basement!

Property details

Property type
Detached
Style
2-Storey
Total rooms
8
Lot size
23 × 100 ft
Property taxes
$7,305.80 (2026)
Occupancy
60-90 days
Days on market
12
Status
Active
MLS®

Property history

Recently sold nearby

Listing data last updated: Jul 15, 2026, 6:53 p.m. EDT via TRREB IDX.

First listed: Jul 15, 2026, 6:29 p.m. EDT.