













About this home
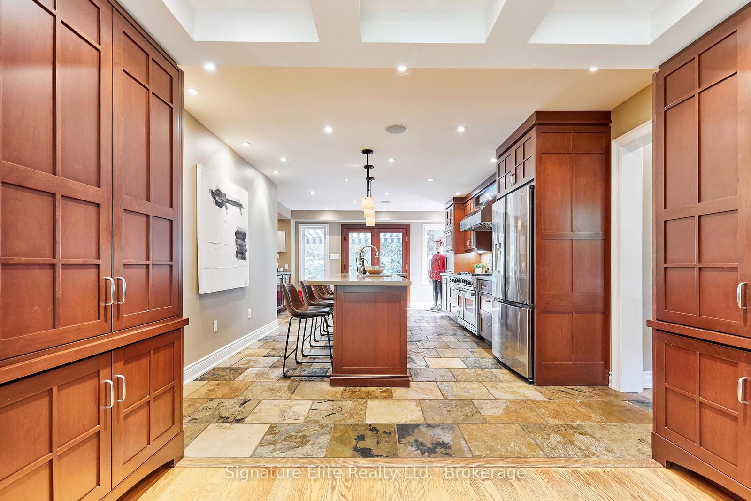
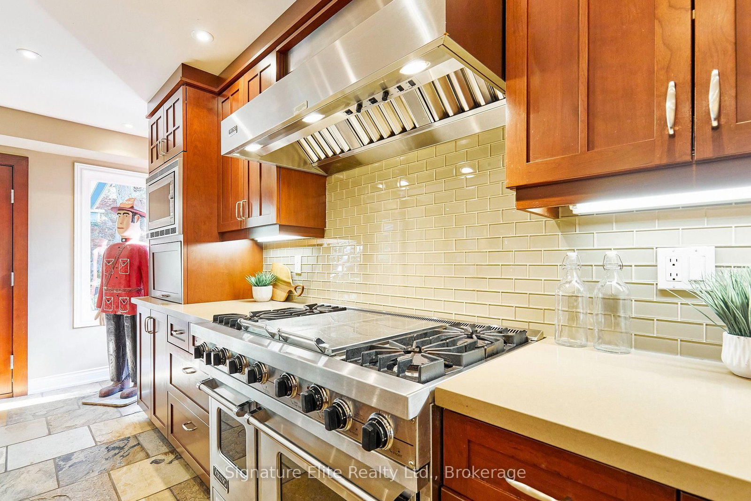
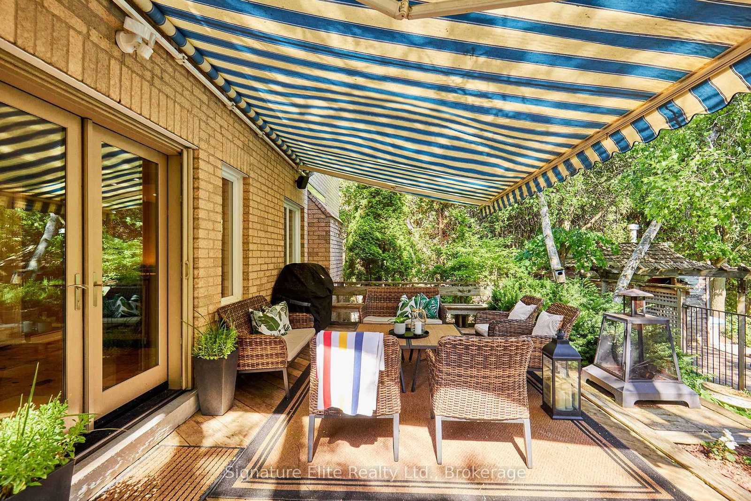
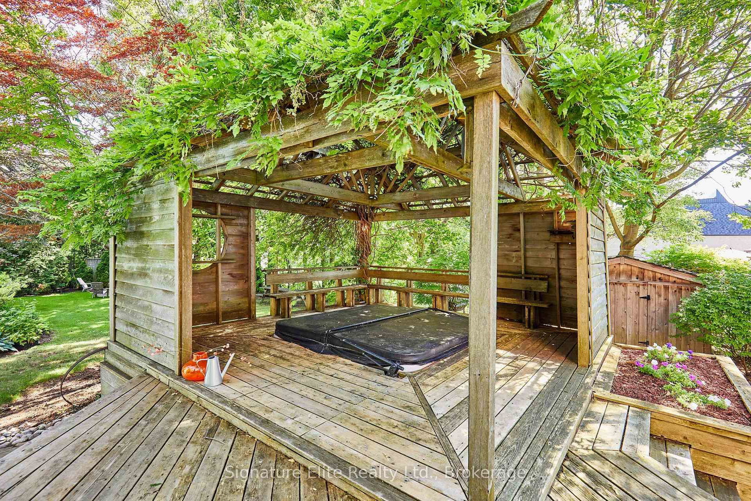
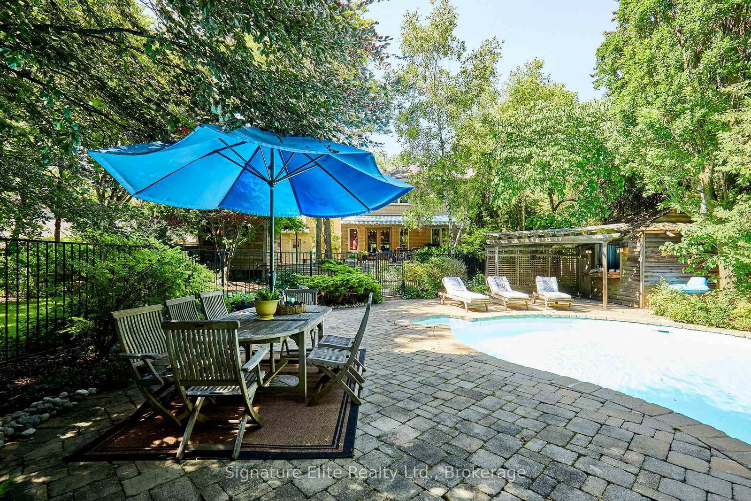
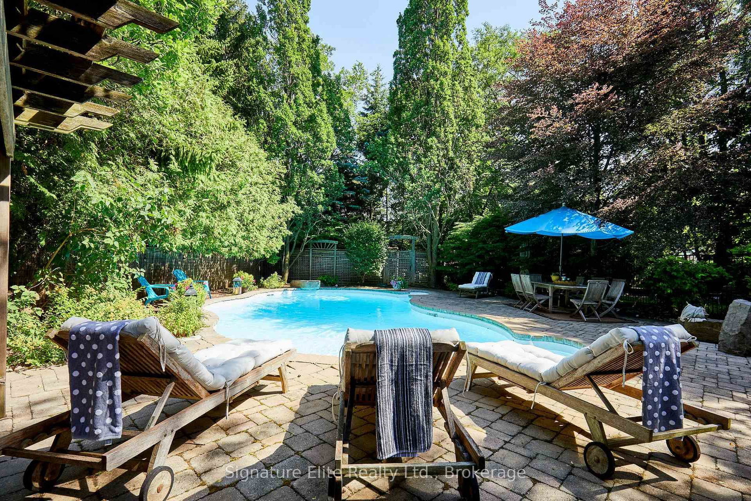
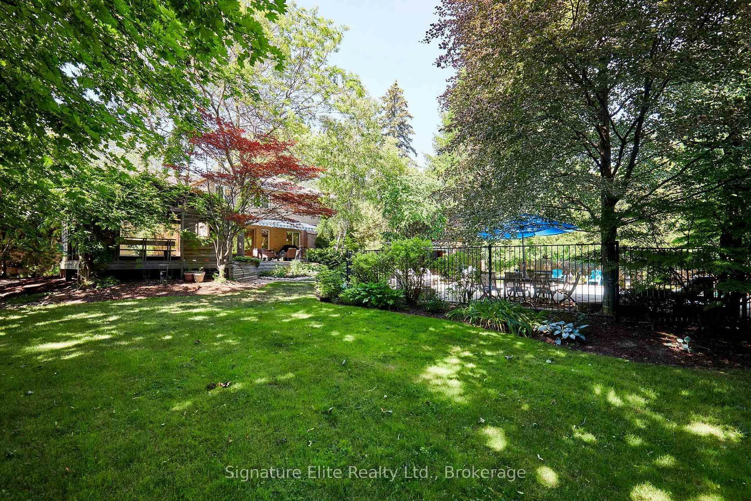
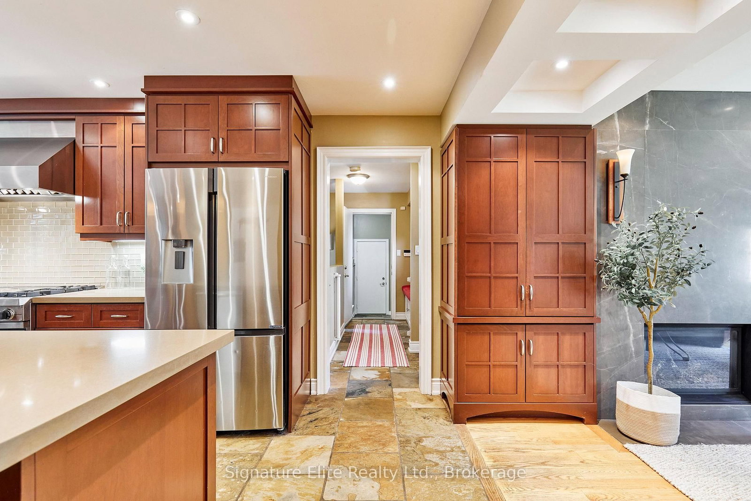
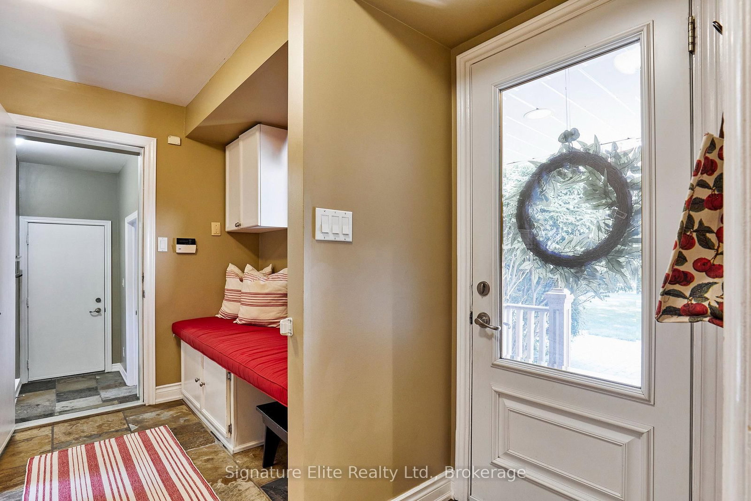
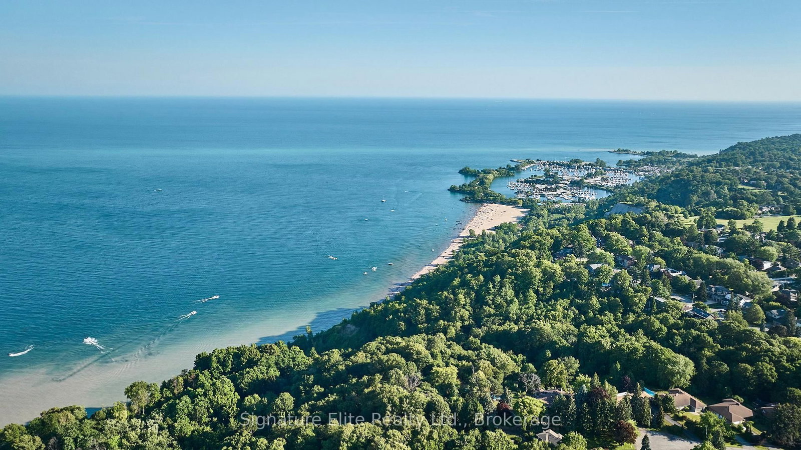
Grand in scale and timeless in design, this exceptional family home sits on a rare 104 x 216 ft estate-sized lot in one of Cliffcrest's most prestigious enclaves, offering the space, privacy, and lifestyle families have been searching for. A grand foyer introduces an elegant centre hall layout with beautifully proportioned principal rooms, including a formal living room with a gas fireplace, a dining room, a spacious family room with a second gas fireplace, and a dedicated main-floor office. The chef's kitchen is beautifully appointed with quartz countertops, a centre island, premium appliances including a 48-inch Viking gas range, and a walkout to the backyard oasis. A spacious mudroom along with a convenient 2pc powder room, enhances the home's everyday functionality. Upstairs, the expansive primary suite offers a sitting area, walk-in closet, and luxurious 5pc ensuite with a deep soaker tub, while three additional generously sized bedrooms provide exceptional space for family and guests. The finished basement further expands the home's versatility with a large recreation room, fifth bedroom, exercise room, and abundant storage. Outside, a stunning resort style backyard retreat awaits. Mature landscaping surrounds the inground heated pool, hot tub, expansive deck, and multiple entertaining areas, creating the perfect setting for unforgettable summers. The attached 2-car garage with interior access, together with driveway parking for up to 8 vehicles, offers exceptional convenience for family and guests. Located just minutes from the Bluffs, waterfront parks and trails, GO Transit, excellent schools, and the vibrant Kingston Road Village, Cliffcrest is one of Scarborough's most coveted communities, celebrated for its estate-sized properties, natural beauty, and family-oriented atmosphere. Rarely do homes of this scale, on lots of this size, become available in such a prestigious location. This is a rare opportunity to own one of Cliffcrest's true legacy properties.
Property details
- Property type
- Detached
- Style
- 2-Storey
- Total rooms
- 12
- Lot size
- 104.13 × 216 ft
- Property taxes
- $10,632.63 (2025)
- Occupancy
- 60-90 days
- Days on market
- 9
- Status
- Active
- MLS®
Property history
Location
Open in Google MapsRecently sold nearby
Listing data last updated: Jul 22, 2026, 1:30 p.m. EDT via TRREB IDX.
First listed: Jul 15, 2026, 2:33 p.m. EDT.