
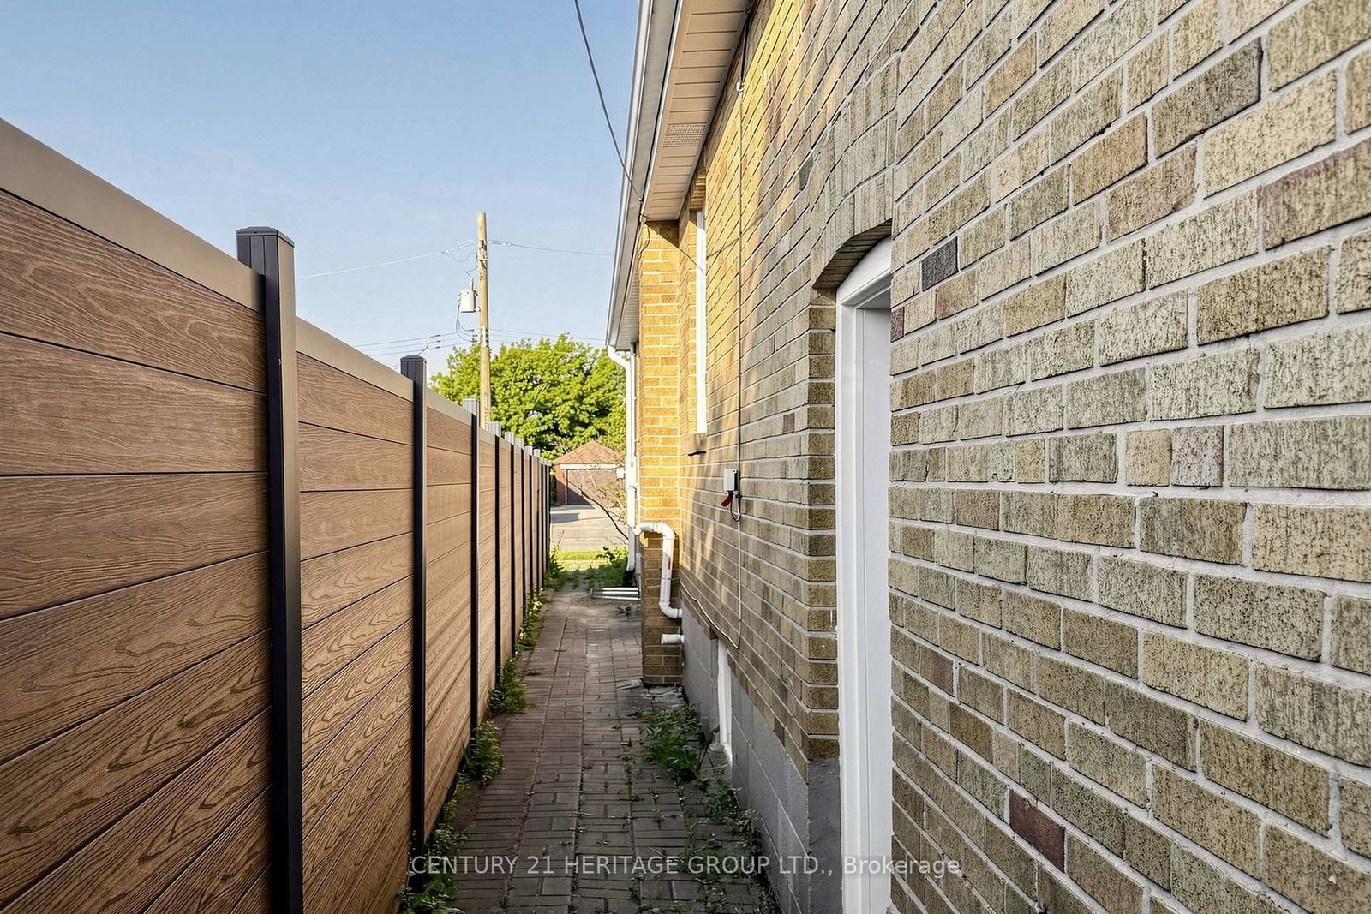
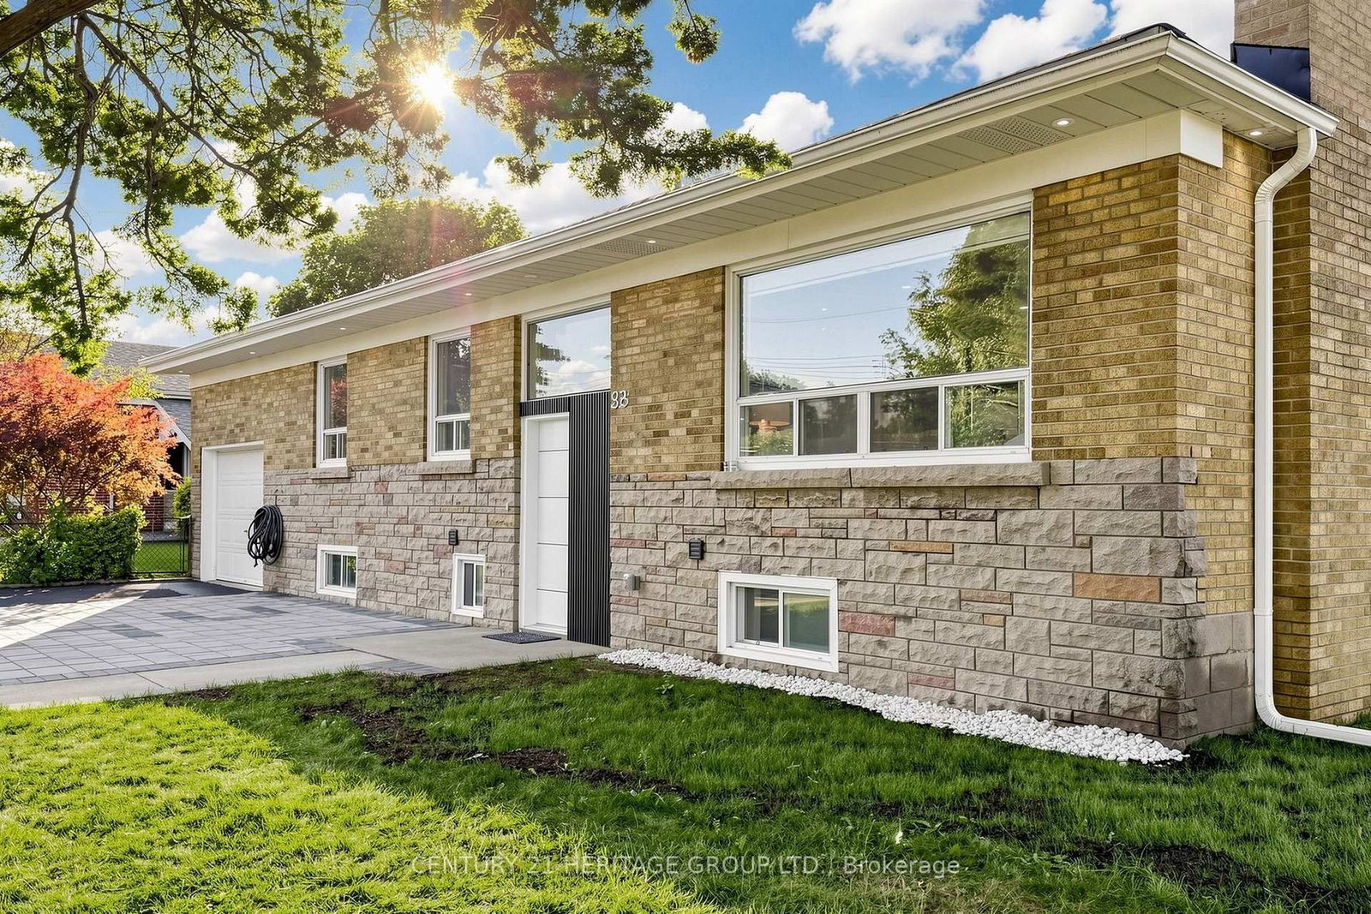
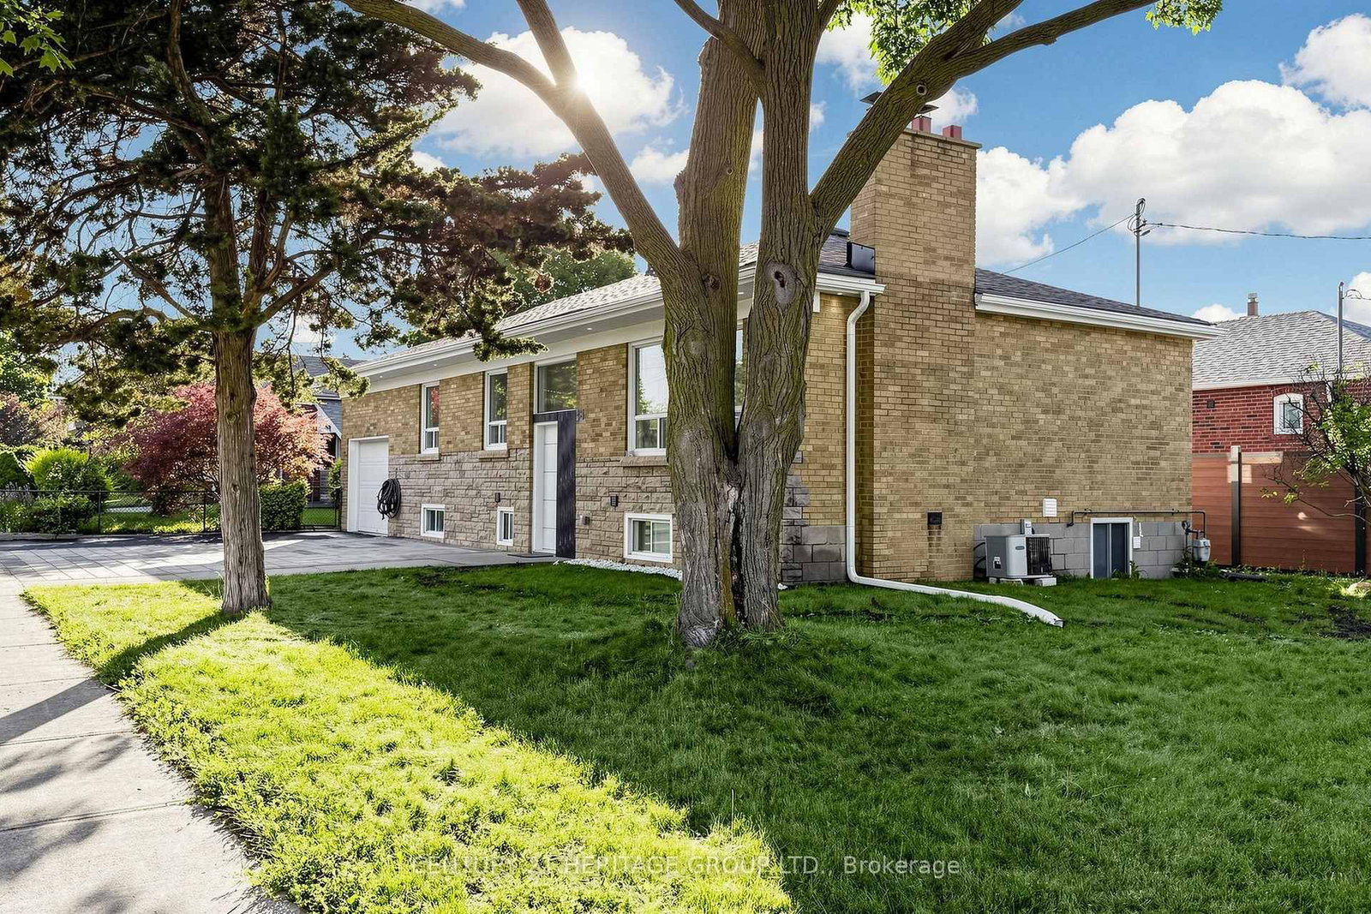
48 Kecala Road • Toronto, ON photo 1
48 Kecala Road • Toronto, ON photo 2
48 Kecala Road • Toronto, ON photo 3
48 Kecala Road • Toronto, ON photo 4
48 Kecala Road • Toronto, ON photo 5
48 Kecala Road • Toronto, ON photo 6
48 Kecala Road • Toronto, ON photo 7
48 Kecala Road • Toronto, ON photo 8
48 Kecala Road • Toronto, ON photo 9
48 Kecala Road • Toronto, ON photo 10
48 Kecala Road • Toronto, ON photo 11
48 Kecala Road • Toronto, ON photo 12
48 Kecala Road • Toronto, ON photo 13
48 Kecala Road • Toronto, ON photo 14
48 Kecala Road • Toronto, ON photo 15
48 Kecala Road • Toronto, ON photo 16
48 Kecala Road • Toronto, ON photo 17
48 Kecala Road • Toronto, ON photo 18
48 Kecala Road • Toronto, ON photo 19
48 Kecala Road • Toronto, ON photo 20
48 Kecala Road • Toronto, ON photo 21
48 Kecala Road • Toronto, ON photo 22
48 Kecala Road • Toronto, ON photo 23
48 Kecala Road • Toronto, ON photo 24
48 Kecala Road • Toronto, ON photo 25
48 Kecala Road • Toronto, ON photo 26
48 Kecala Road • Toronto, ON photo 27
48 Kecala Road • Toronto, ON photo 28
48 Kecala Road • Toronto, ON photo 29
48 Kecala Road • Toronto, ON photo 30
48 Kecala Road • Toronto, ON photo 31
48 Kecala Road • Toronto, ON photo 32
48 Kecala Road • Toronto, ON photo 33
48 Kecala Road • Toronto, ON photo 34
48 Kecala Road • Toronto, ON photo 35
48 Kecala Road • Toronto, ON photo 36
48 Kecala Road • Toronto, ON photo 37
48 Kecala Road • Toronto, ON photo 38
48 Kecala Road • Toronto, ON photo 39
48 Kecala Road • Toronto, ON photo 40
48 Kecala Road • Toronto, ON photo 41
48 Kecala Road • Toronto, ON photo 42
48 Kecala Road • Toronto, ON photo 43
48 Kecala Road • Toronto, ON photo 44
48 Kecala Road • Toronto, ON photo 45
48 Kecala Road • Toronto, ON photo 46
48 Kecala Road • Toronto, ON photo 47
48 Kecala Road • Toronto, ON photo 48
48 Kecala Road • Toronto, ON photo 49
48 Kecala Road • Toronto, ON photo 50
1 / 50
$1,098,000
48 Kecala Road • Toronto, ONPrice Change▲ 11.03%
Courtesy of CENTURY 21 HERITAGE GROUP LTD.
3+3
Bedrooms
4
Bathrooms
1100-1500
Square feet
4
Parking

About this home

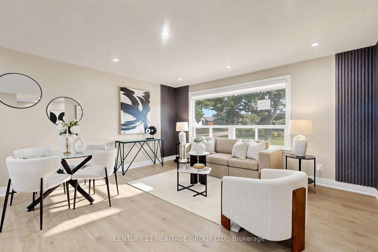
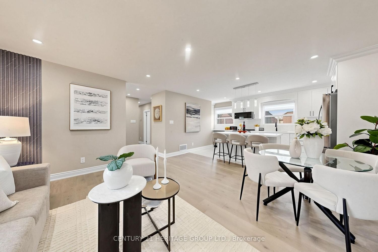
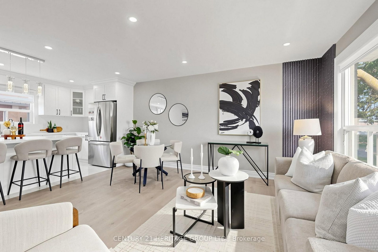
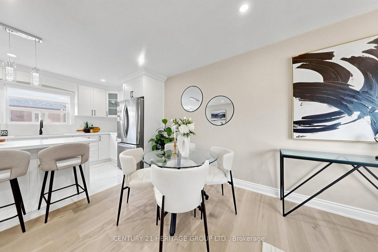
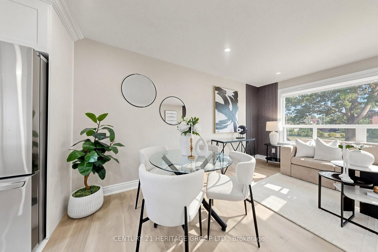
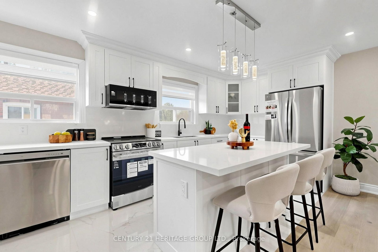
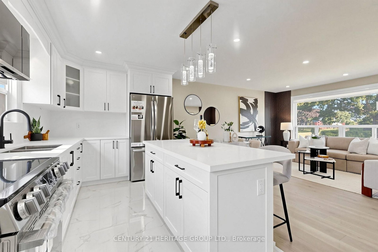
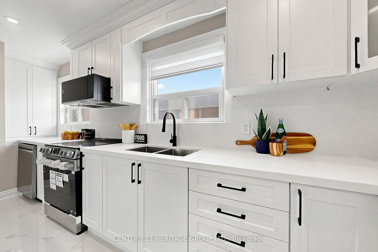
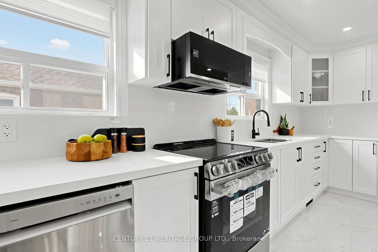
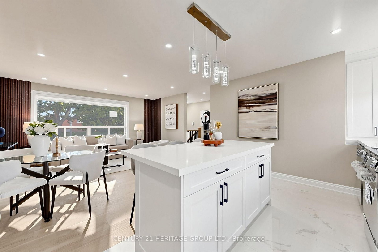
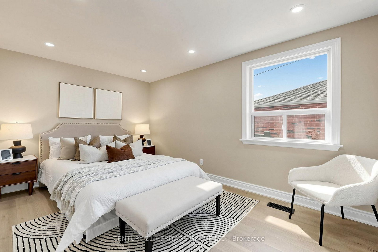
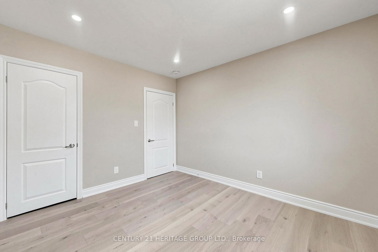
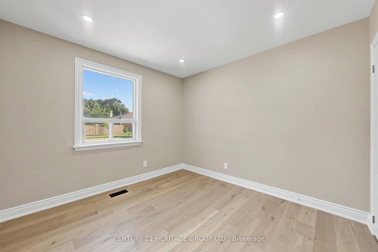
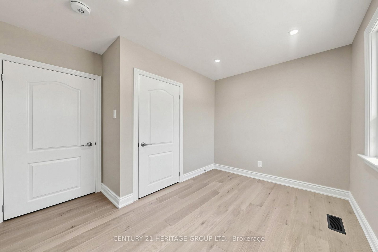
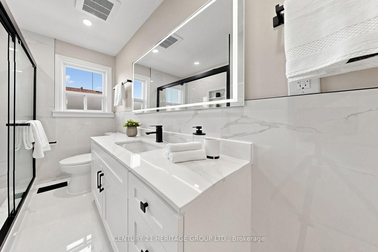
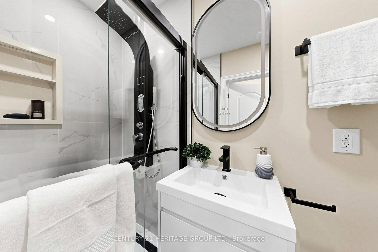
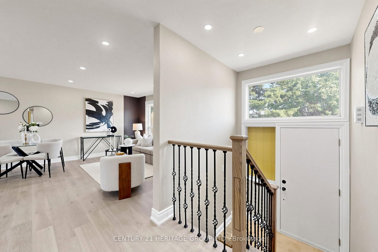
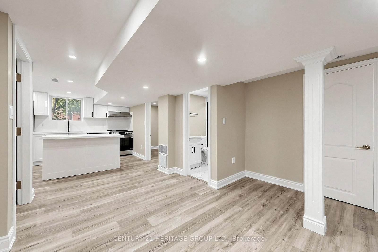
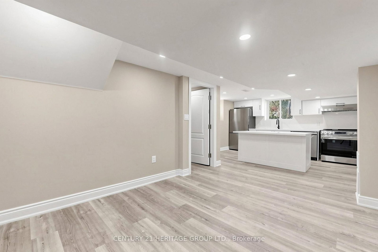
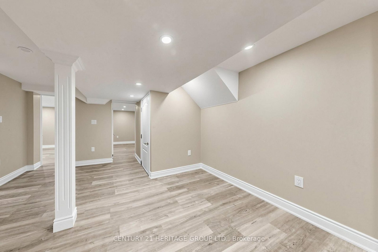
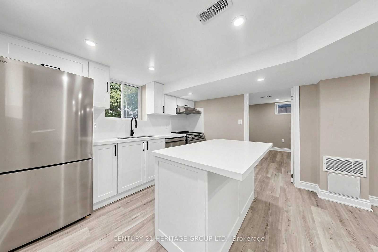
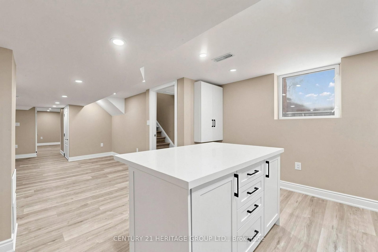
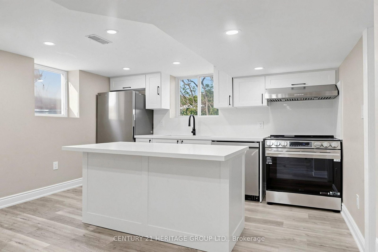
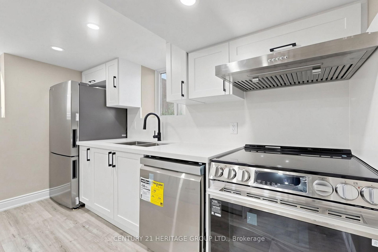
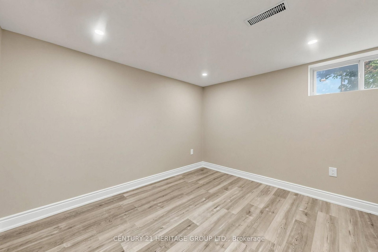
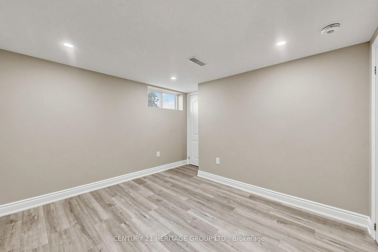
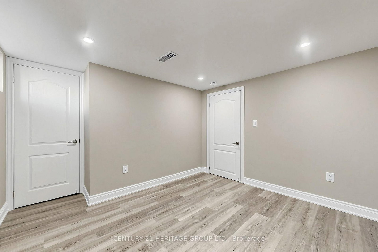
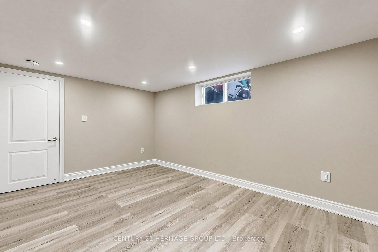
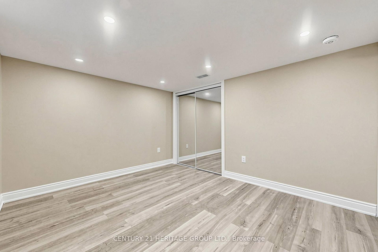
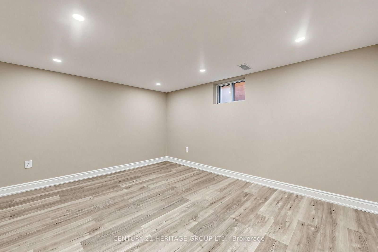
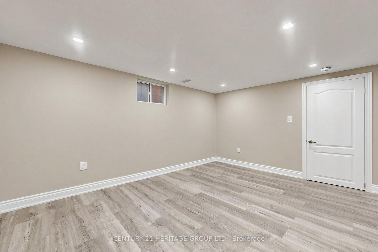
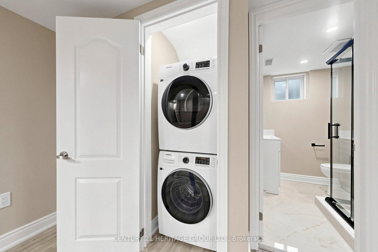
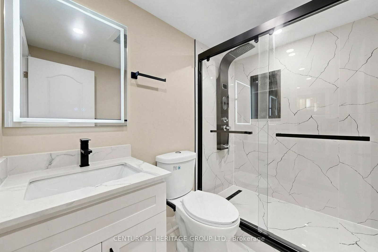
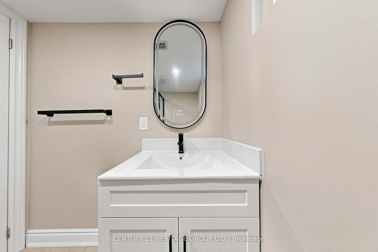
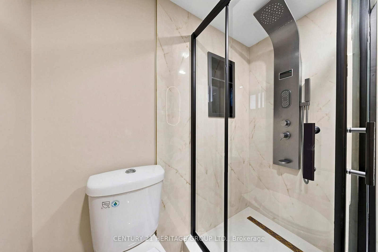
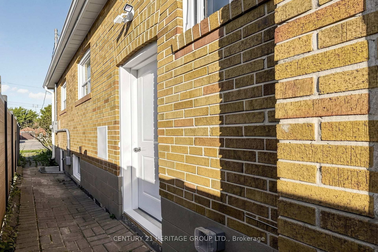
Location! Location! Location! Welcome to your dream home at 48 Kecala Rd! This immaculately renovated, lovely detached bungalow, one of the larger bungalows in the area, is nestled in a highly desirable neighbourhood and offers exceptional value for families and investors alike. Main direction is Lawrence Ave East & Kennedy Rd. The property freshly renovated with permit. The main level features 3 bedrooms, brand-new hardwood floors, fresh paint, and elegant pot lights throughout. The bright, open-concept living and dining areas seamlessly connect to a modern designer kitchen complete with quartz countertops, tile backsplash, custom cabinetry, and stainless steel appliances. The main floor also two full 3pcs washrooms. The fully finished legal basement with a separate entrance offers incredible income potential. It includes 3 bedrooms , 2 full bathrooms, and a brand-new kitchen with center island with s/s appliance perfect for extended family living or rental income. Additional upgrades include anew 200 Amp electrical panel, custom curtains, and fully updated bathrooms featuring modern mirrors and a smart toilet. one garage attached and 3 parking spot in driveway, accommodating up to 4 vehicles. new landscape. Conveniently located close to top-rated schools, parks, shopping, and public transit everything your family needs is just minutes away! Enjoy a spacious legal basement apartment and register in city of Scarborough.

Property details

Property type
Detached
Style
Bungalow
Total rooms
6
Lot size
110.17 × 48.98 ft
Property taxes
$4,620.47 (2026)
Occupancy
TBA
Days on market
46
Status
Active
MLS®

Property history

Recently sold nearby

Listing data last updated: Aug 29, 2026, 12:15 p.m. EDT via TRREB IDX.

First listed: Jul 15, 2026, 2:02 p.m. EDT.