




About this home
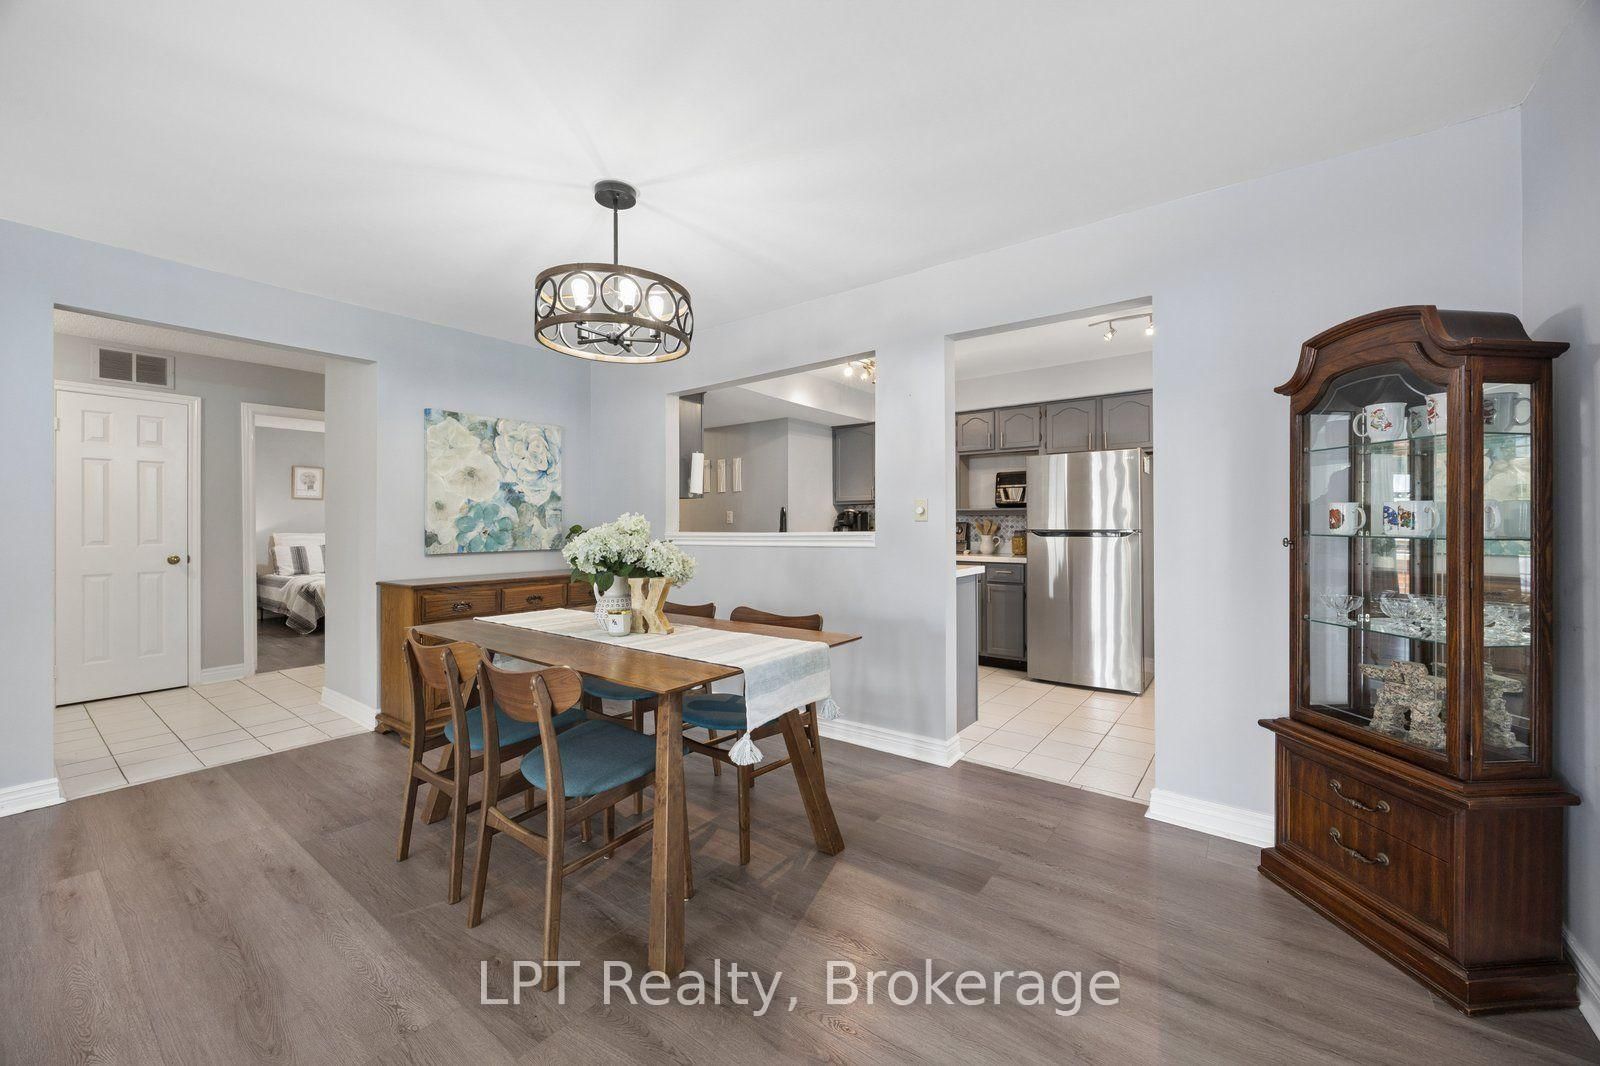
Welcome to Parkwood Village, where the convenience of condo living meets the comfort and space of a bungalow. This rarely offered, approximately 1,450 sq ft 3-bedroom ground-floor suite offers a bright, functional layout ideal for downsizers, professionals, or anyone seeking maintenance-free living without compromising on space. The large eat-in kitchen offers stainless steel appliances, a generous walk-in pantry, and ample cabinetry and counter space. Convenient in-suite laundry adds to the home's practicality. The open-concept living and dining area features vinyl flooring and a walkout to a generous 15' x 11' terrace. The primary bedroom offers excellent closet space and a private ensuite. The second bedroom offers a semi-ensuite, while the third bedroom provides flexibility for family, guests, or a home office. Includes one surface parking space and a storage locker. Ideally located within the complex, the unit is just steps to visitor parking, electric vehicle charging stations, the garbage and recycling room, car wash, the party/meeting room, and the tennis and pickle ball courts. Situated on a school bus route and close to shopping, restaurants, parks, transit, and major highways, this well-maintained community offers exceptional convenience. Simply move in and enjoy!
Property details
- Property type
- Condo Apartment
- Style
- Bungalow
- Total rooms
- 6
- Maintenance fee
- $1,068.75/mo
- Exposure
- West
- Property taxes
- $3,945.42 (2026)
- Occupancy
- Flexible
- Days on market
- 6
- Status
- Active
- MLS®
Property history
Location
Open in Google MapsRecently sold nearby
Listing data last updated: Jul 19, 2026, 12:57 p.m. EDT via TRREB IDX.
First listed: Jul 15, 2026, 1:31 p.m. EDT.