
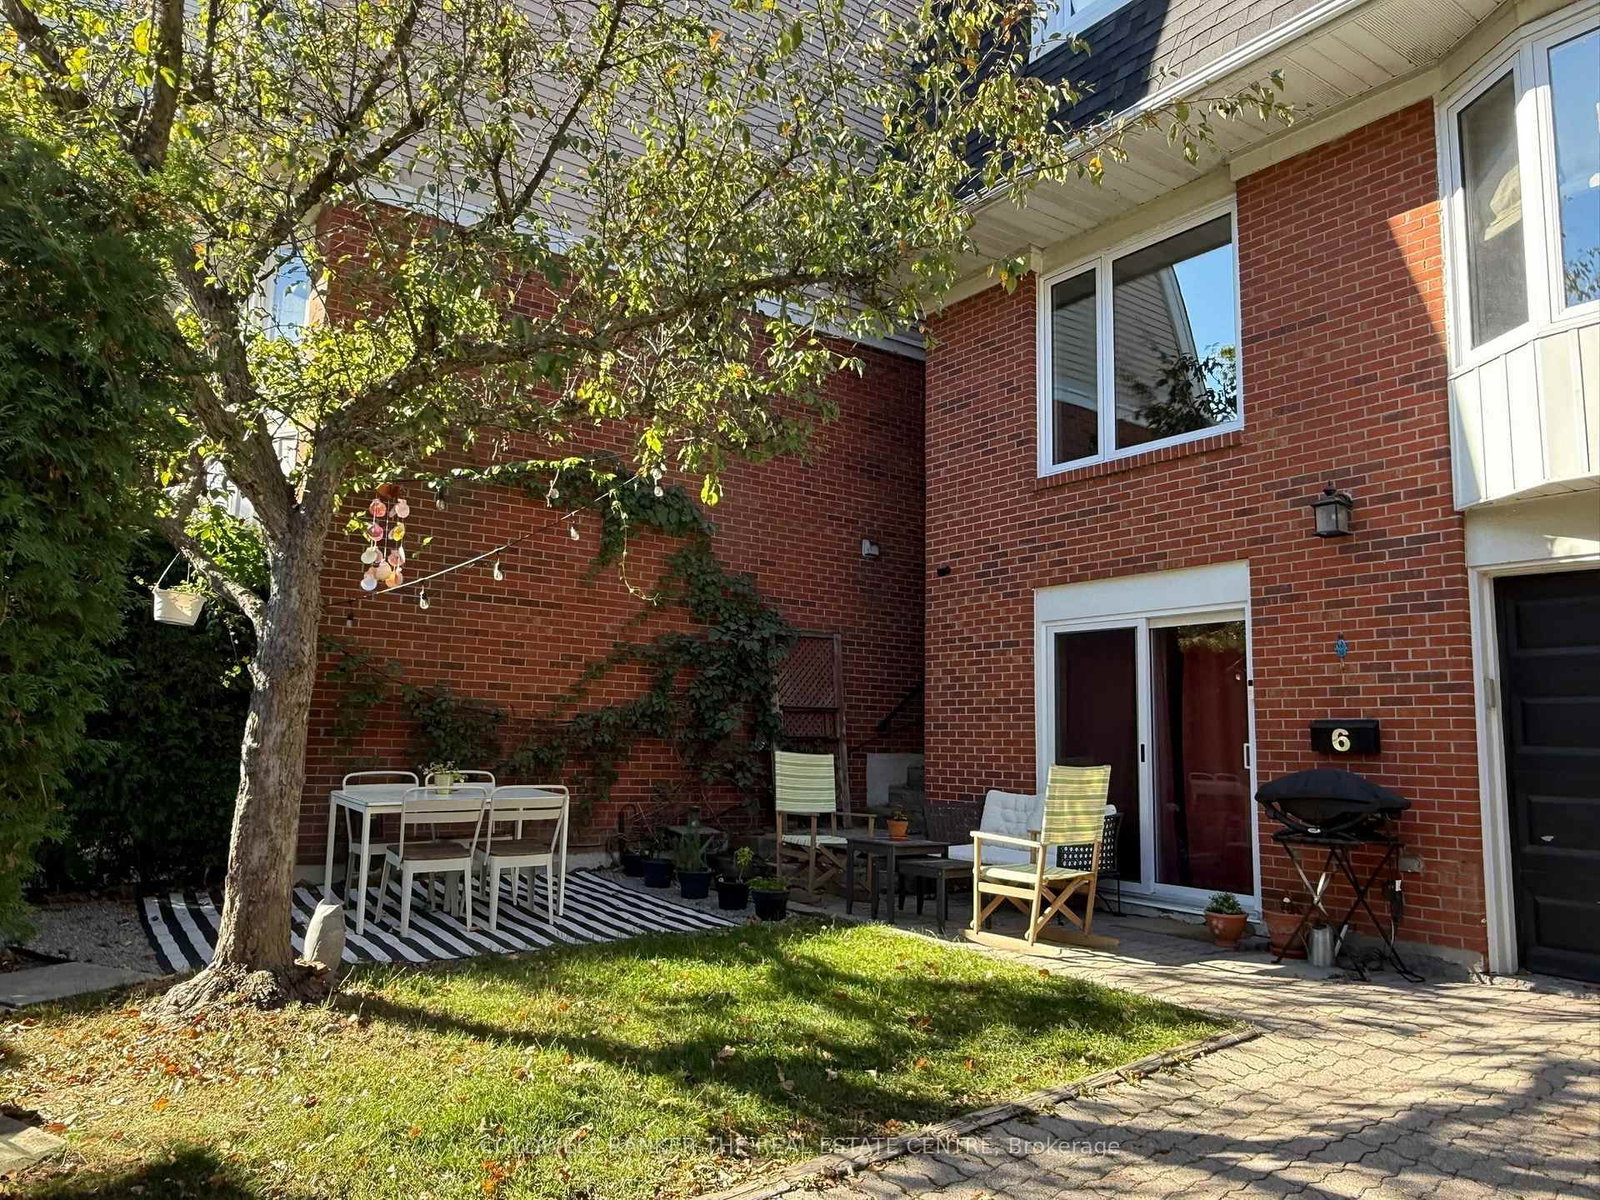
45 Birchmount Road • #6 • Toronto, ON photo 1
45 Birchmount Road • #6 • Toronto, ON photo 2
45 Birchmount Road • #6 • Toronto, ON photo 3
45 Birchmount Road • #6 • Toronto, ON photo 4
45 Birchmount Road • #6 • Toronto, ON photo 5
45 Birchmount Road • #6 • Toronto, ON photo 6
45 Birchmount Road • #6 • Toronto, ON photo 7
45 Birchmount Road • #6 • Toronto, ON photo 8
45 Birchmount Road • #6 • Toronto, ON photo 9
45 Birchmount Road • #6 • Toronto, ON photo 10
45 Birchmount Road • #6 • Toronto, ON photo 11
45 Birchmount Road • #6 • Toronto, ON photo 12
45 Birchmount Road • #6 • Toronto, ON photo 13
45 Birchmount Road • #6 • Toronto, ON photo 14
45 Birchmount Road • #6 • Toronto, ON photo 15
45 Birchmount Road • #6 • Toronto, ON photo 16
45 Birchmount Road • #6 • Toronto, ON photo 17
45 Birchmount Road • #6 • Toronto, ON photo 18
45 Birchmount Road • #6 • Toronto, ON photo 19
45 Birchmount Road • #6 • Toronto, ON photo 20
45 Birchmount Road • #6 • Toronto, ON photo 21
45 Birchmount Road • #6 • Toronto, ON photo 22
45 Birchmount Road • #6 • Toronto, ON photo 23
45 Birchmount Road • #6 • Toronto, ON photo 24
45 Birchmount Road • #6 • Toronto, ON photo 25
45 Birchmount Road • #6 • Toronto, ON photo 26
45 Birchmount Road • #6 • Toronto, ON photo 27
45 Birchmount Road • #6 • Toronto, ON photo 28
45 Birchmount Road • #6 • Toronto, ON photo 29
45 Birchmount Road • #6 • Toronto, ON photo 30
45 Birchmount Road • #6 • Toronto, ON photo 31
45 Birchmount Road • #6 • Toronto, ON photo 32
45 Birchmount Road • #6 • Toronto, ON photo 33
45 Birchmount Road • #6 • Toronto, ON photo 34
45 Birchmount Road • #6 • Toronto, ON photo 35
45 Birchmount Road • #6 • Toronto, ON photo 36
45 Birchmount Road • #6 • Toronto, ON photo 37
45 Birchmount Road • #6 • Toronto, ON photo 38
45 Birchmount Road • #6 • Toronto, ON photo 39
45 Birchmount Road • #6 • Toronto, ON photo 40
45 Birchmount Road • #6 • Toronto, ON photo 41
1 / 41
$1,279,000
45 Birchmount Road • #6 • Toronto, ONNew
Courtesy of COLDWELL BANKER THE REAL ESTATE CENTRE
4
Bedrooms
3
Bathrooms
2000-2500
Square feet
2
Parking

About this home

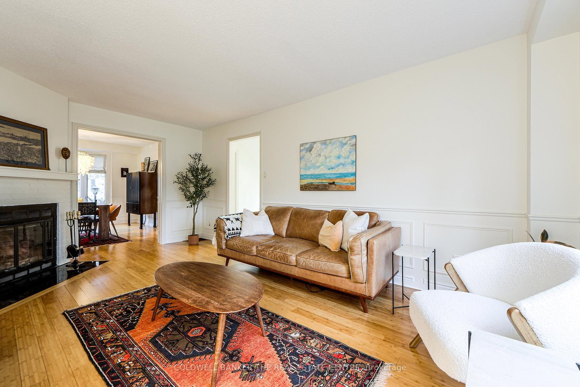
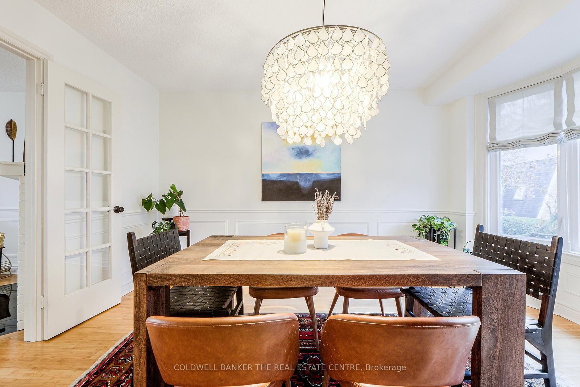
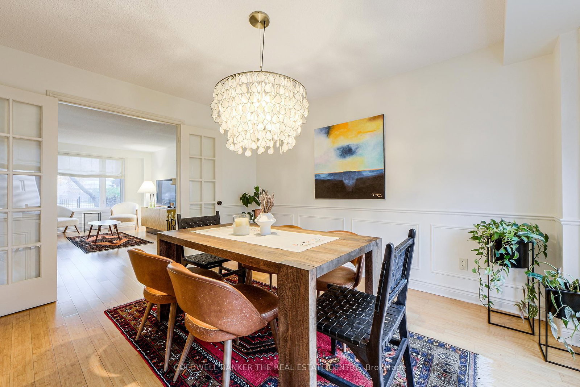
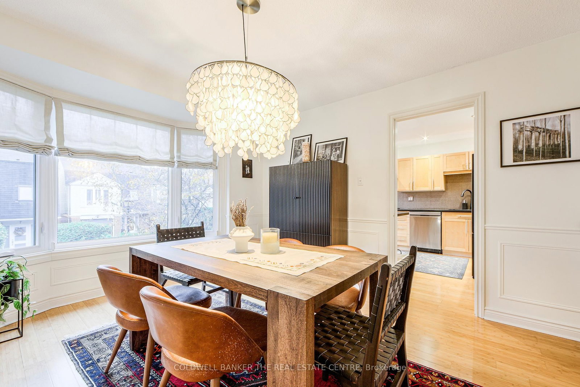
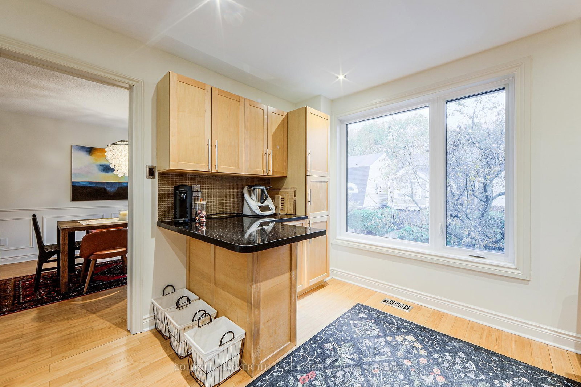
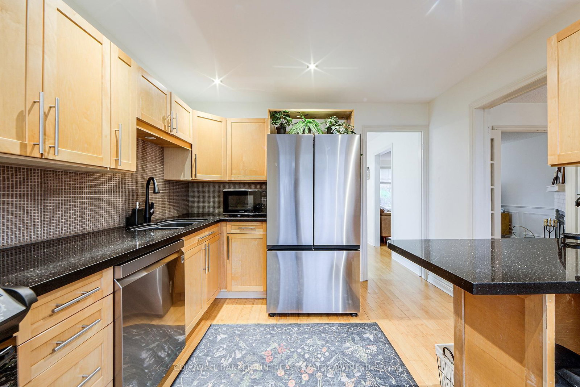
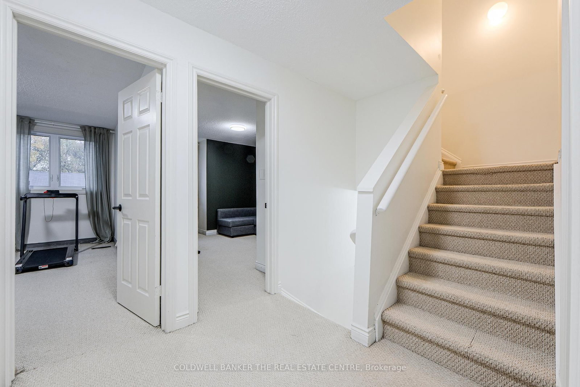
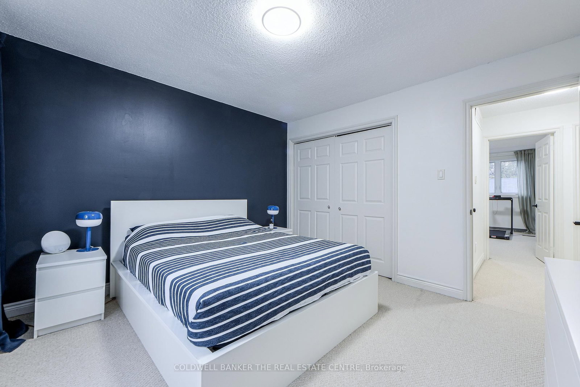
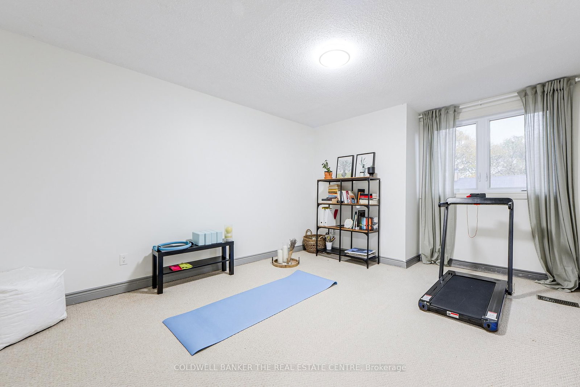
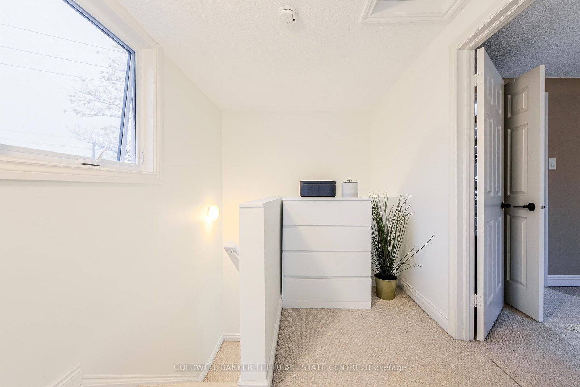
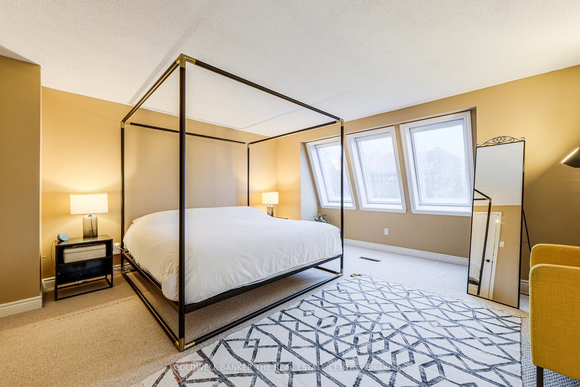
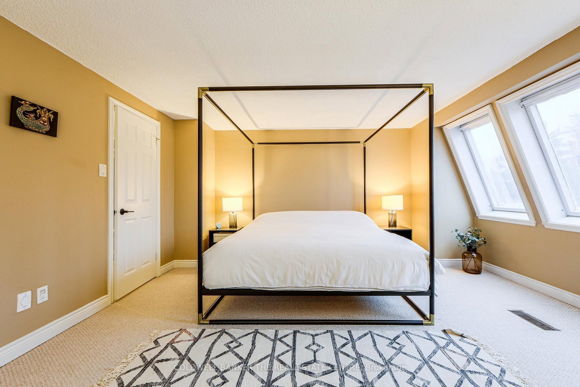
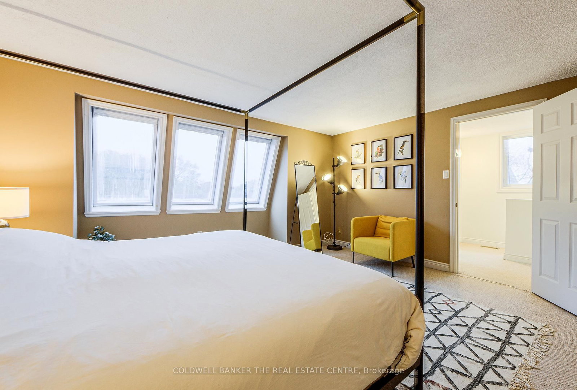
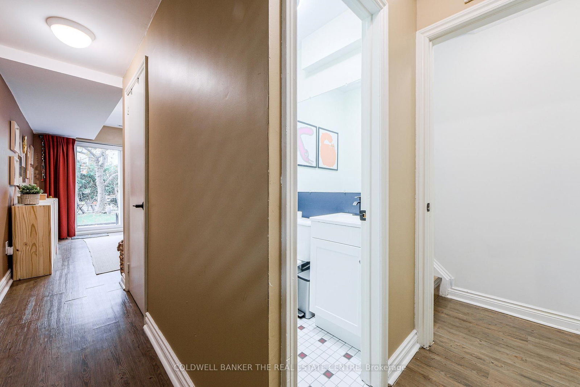
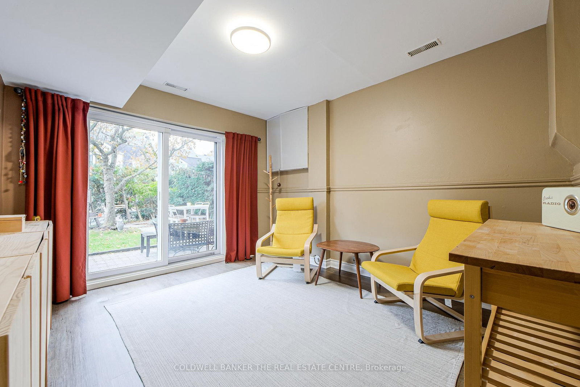
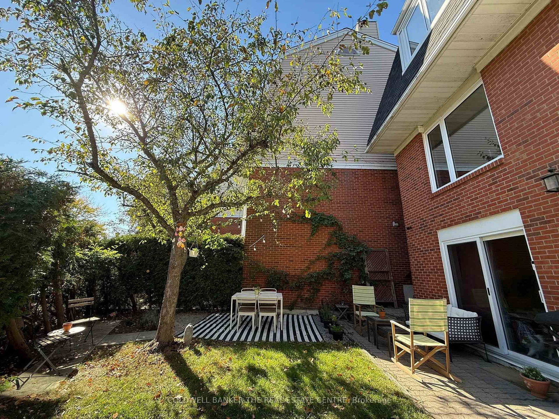
Spacious 4-bedroom designer owned detached home tucked away on a quiet cul-de-sac just south of Kingston Road in the desirable Birchcliff community. This charming home combines urban accessibility with relaxed coastal charm surrounded by friendly neighbors.Sun-filled living room with wood-burning fireplace combines seamlessly with the dining room with a large bay window. Eat-in kitchen with stone counters and new stainless-steel appliances. Three large bedrooms with a 4-pc, renovated bathroom with heated floors on the second floor. Third floor primary bedroom retreat with his and hers walk-in closets and 4-pc ensuite bathroom. Spacious laundry room with brand new washer/dryer with pedestals. Walk-out rec room on the lower floor with a powder room and direct access to garage. Beautiful private backyard with dedicated dining and sitting areas perfect for entertaining.Steps away from Rosetta McClain Gardens, waterfront trails, community centers and great schools. Minutes away from Scarborough Bluffs and a mere 20-minute drive from downtown. Easy access to GO and TTC.Monthly Condominium fee of $220 includes snow removal for the cul-de-sac, wrought iron fence maintenance, property and structure insurance through the condominium. Contents, betterment and liability insurance is the resident's responsibility.

Property details

Property type
Detached
Style
3-Storey
Approx. age (yrs)
31-50
Total rooms
11
Lot size
30 × 89 ft
Property taxes
$4,667 (2025)
Occupancy
TBD
Days on market
9
Status
Active
MLS®

Property history

Recently sold nearby

Listing data last updated: Jul 22, 2026, 6:31 p.m. EDT via TRREB IDX.

First listed: Jul 15, 2026, 10:22 a.m. EDT.