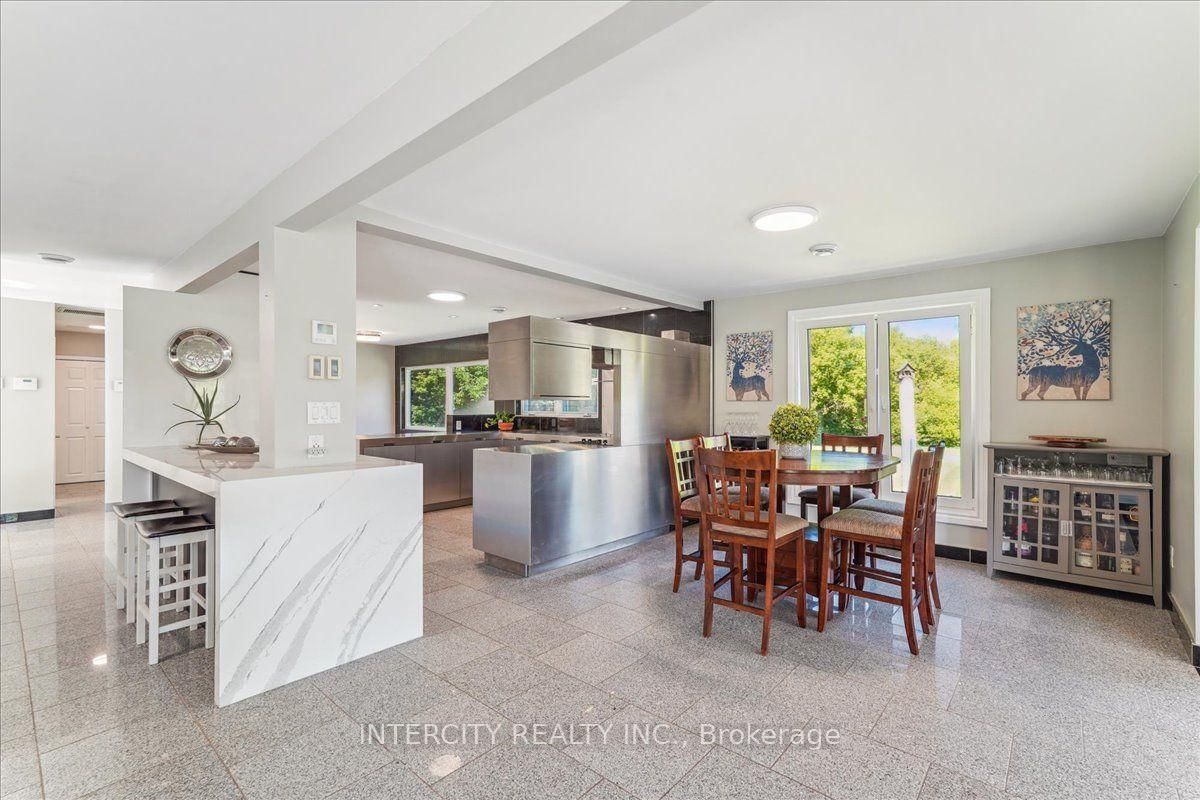
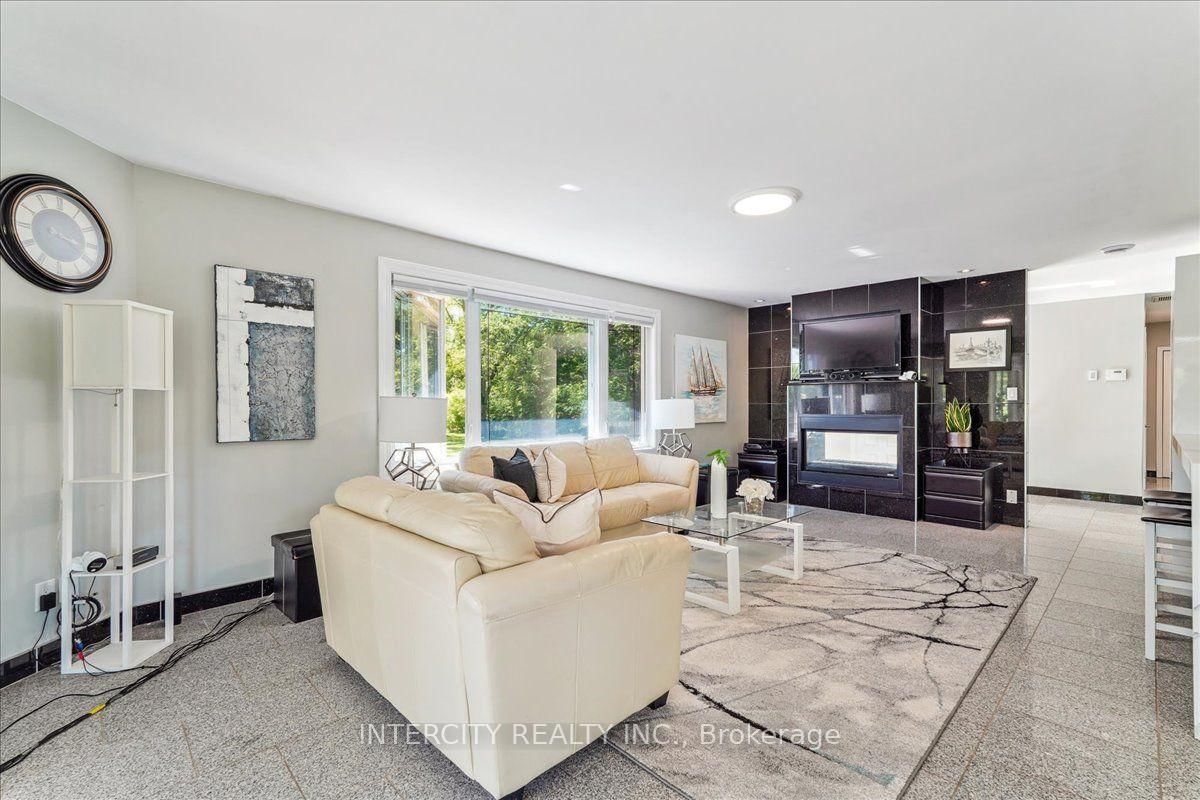
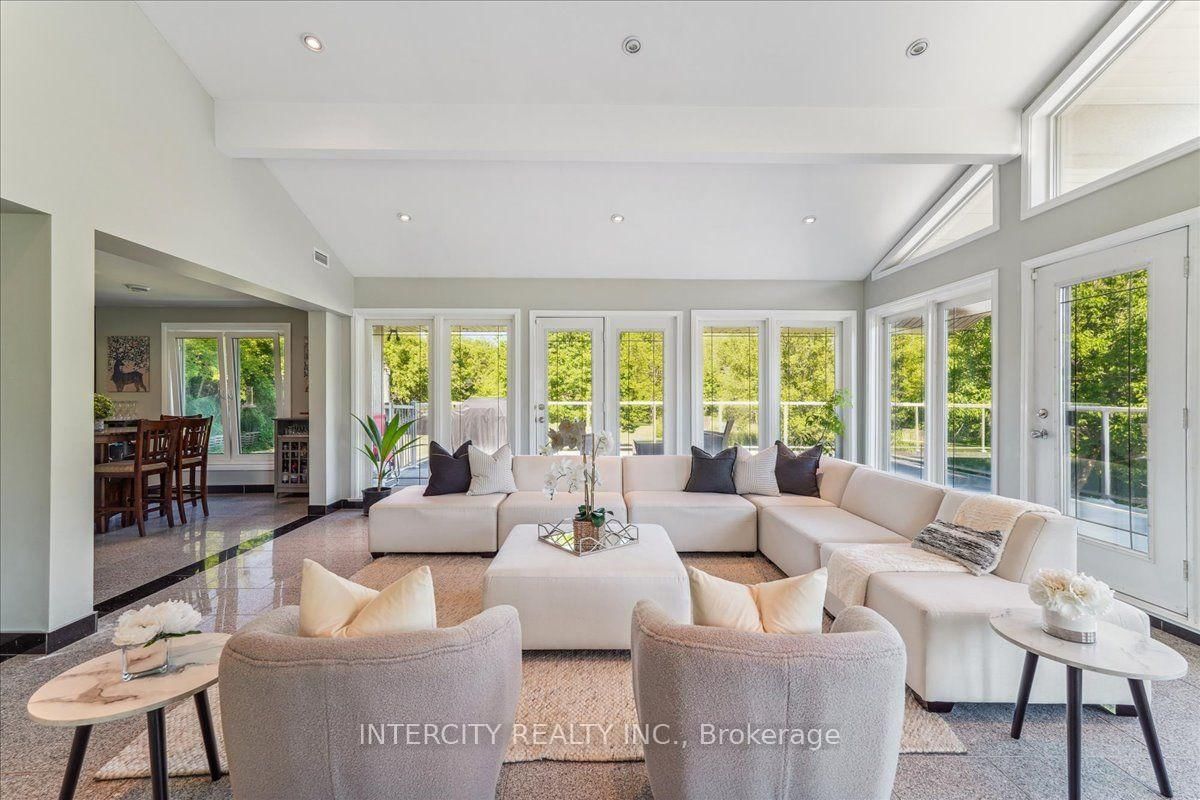
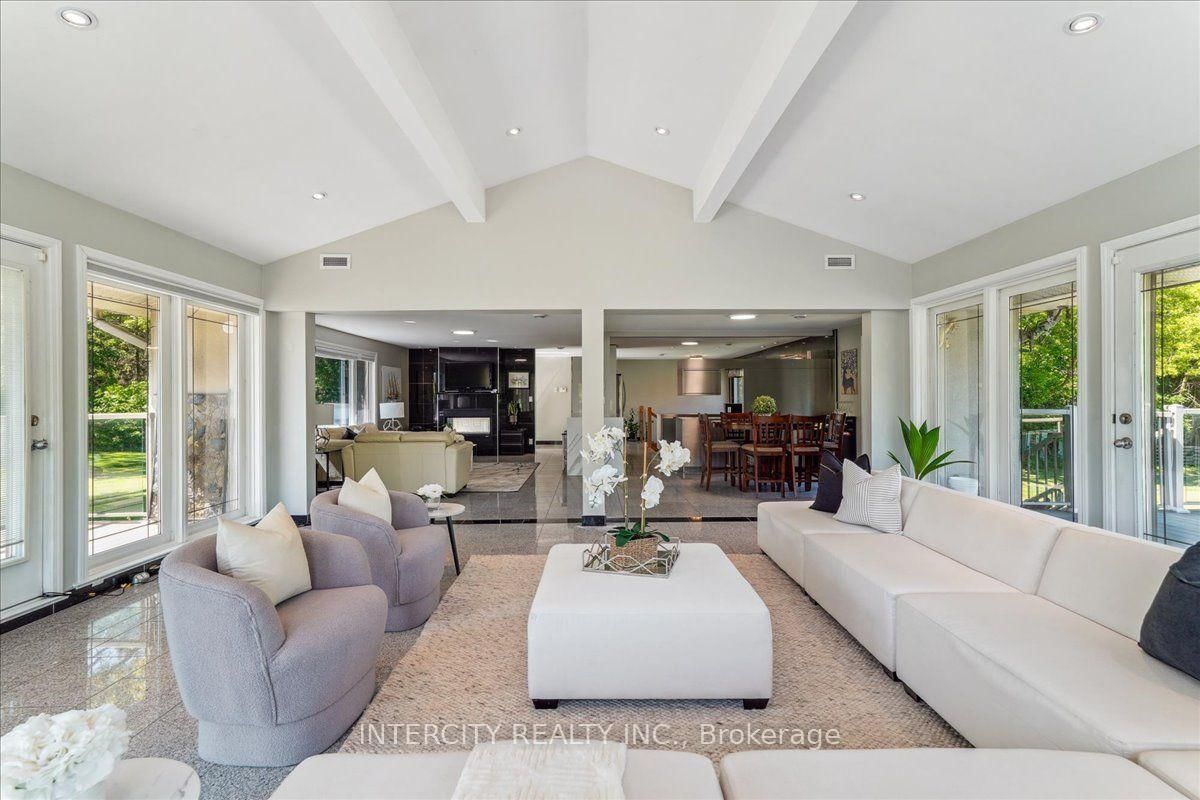
3505 Cochrane Street • Whitby, ON photo 1
3505 Cochrane Street • Whitby, ON photo 2
3505 Cochrane Street • Whitby, ON photo 3
3505 Cochrane Street • Whitby, ON photo 4
3505 Cochrane Street • Whitby, ON photo 5
3505 Cochrane Street • Whitby, ON photo 6
3505 Cochrane Street • Whitby, ON photo 7
3505 Cochrane Street • Whitby, ON photo 8
3505 Cochrane Street • Whitby, ON photo 9
3505 Cochrane Street • Whitby, ON photo 10
3505 Cochrane Street • Whitby, ON photo 11
3505 Cochrane Street • Whitby, ON photo 12
3505 Cochrane Street • Whitby, ON photo 13
3505 Cochrane Street • Whitby, ON photo 14
3505 Cochrane Street • Whitby, ON photo 15
3505 Cochrane Street • Whitby, ON photo 16
3505 Cochrane Street • Whitby, ON photo 17
3505 Cochrane Street • Whitby, ON photo 18
3505 Cochrane Street • Whitby, ON photo 19
3505 Cochrane Street • Whitby, ON photo 20
3505 Cochrane Street • Whitby, ON photo 21
3505 Cochrane Street • Whitby, ON photo 22
3505 Cochrane Street • Whitby, ON photo 23
3505 Cochrane Street • Whitby, ON photo 24
3505 Cochrane Street • Whitby, ON photo 25
3505 Cochrane Street • Whitby, ON photo 26
3505 Cochrane Street • Whitby, ON photo 27
3505 Cochrane Street • Whitby, ON photo 28
3505 Cochrane Street • Whitby, ON photo 29
3505 Cochrane Street • Whitby, ON photo 30
3505 Cochrane Street • Whitby, ON photo 31
3505 Cochrane Street • Whitby, ON photo 32
3505 Cochrane Street • Whitby, ON photo 33
3505 Cochrane Street • Whitby, ON photo 34
3505 Cochrane Street • Whitby, ON photo 35
3505 Cochrane Street • Whitby, ON photo 36
3505 Cochrane Street • Whitby, ON photo 37
3505 Cochrane Street • Whitby, ON photo 38
1 / 38
$1,699,000
3505 Cochrane Street • Whitby, ONNew
Courtesy of INTERCITY REALTY INC.
2+3
Bedrooms
2
Bathrooms
1500-2000
Square feet
17
Parking

About this home

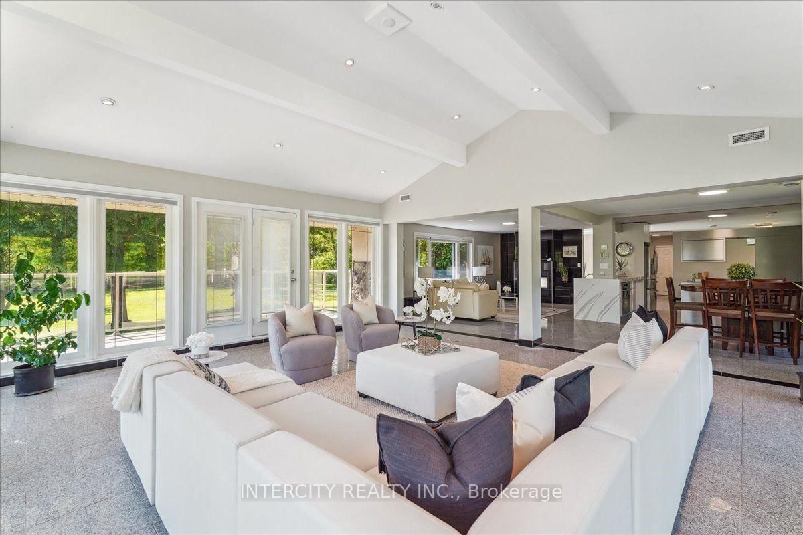
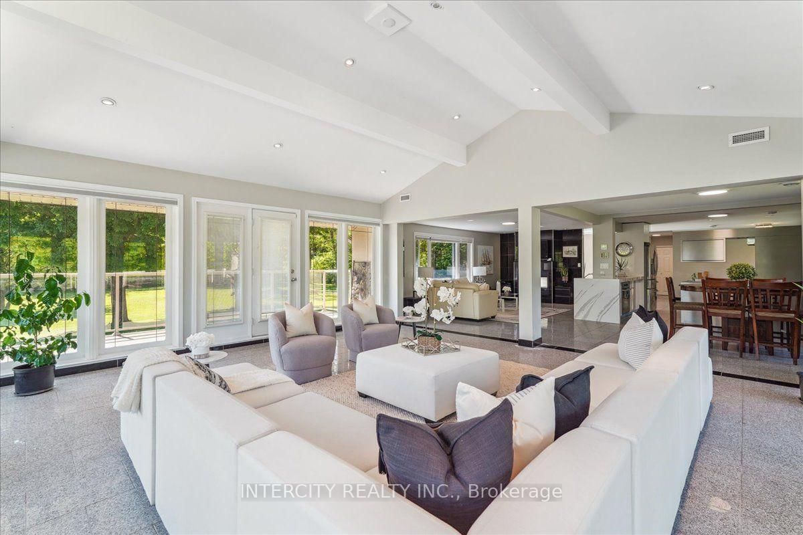
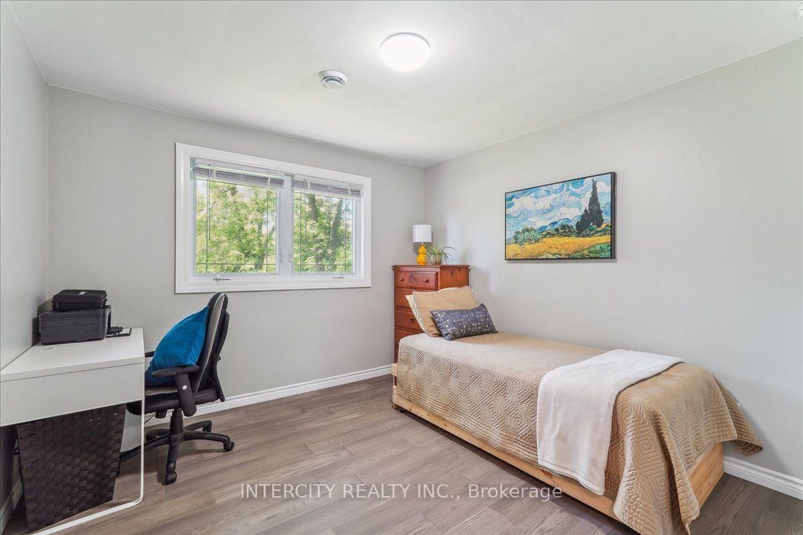
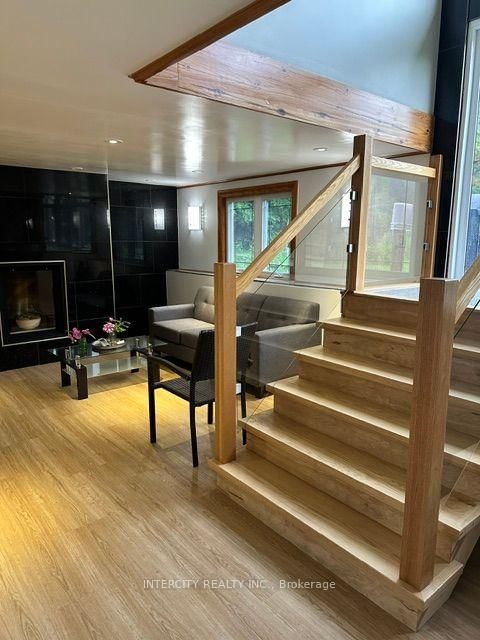
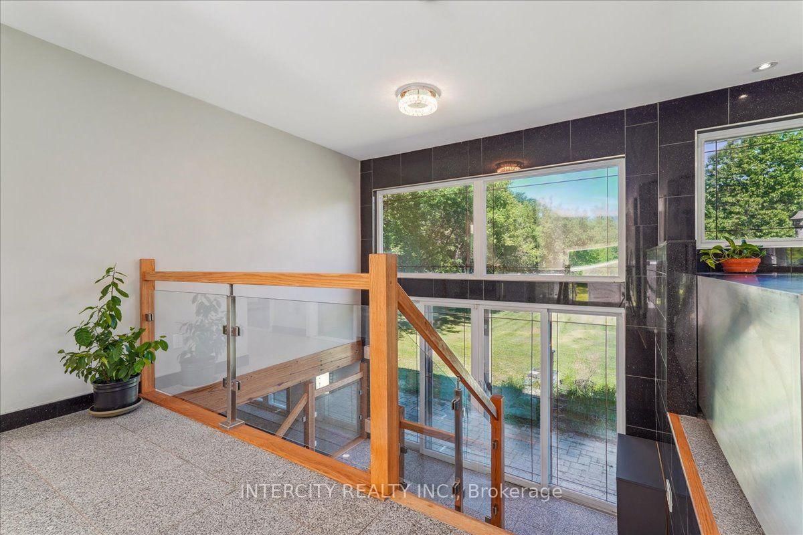
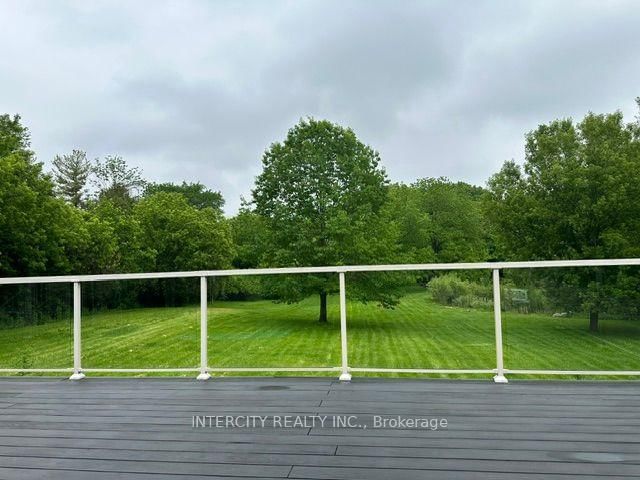
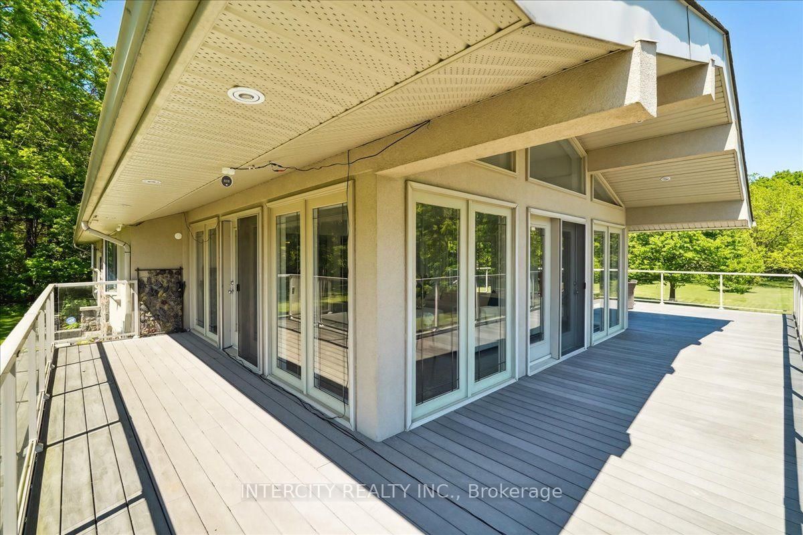
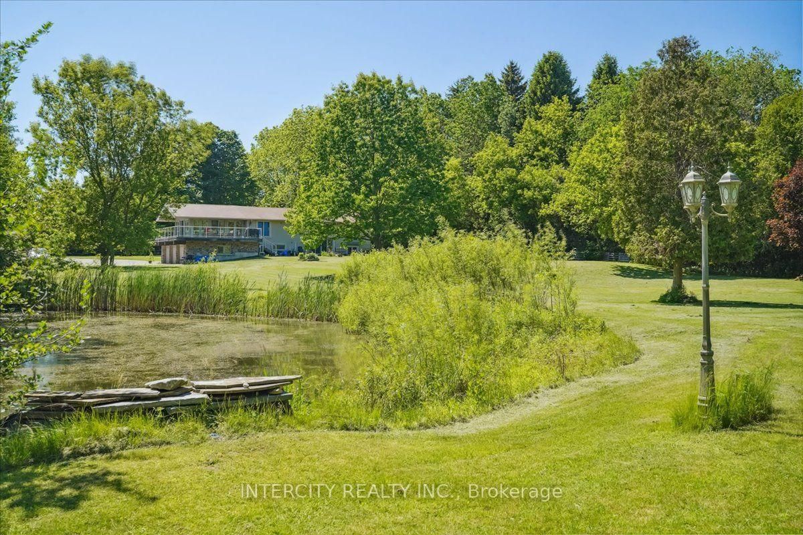
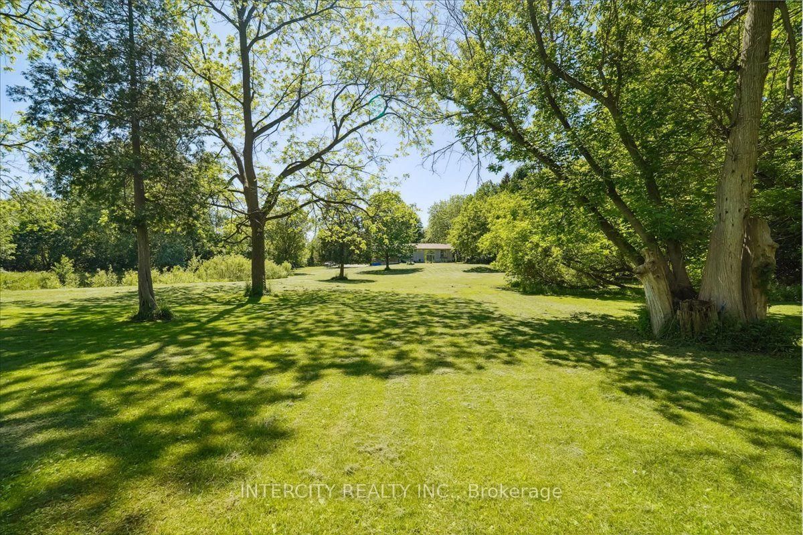
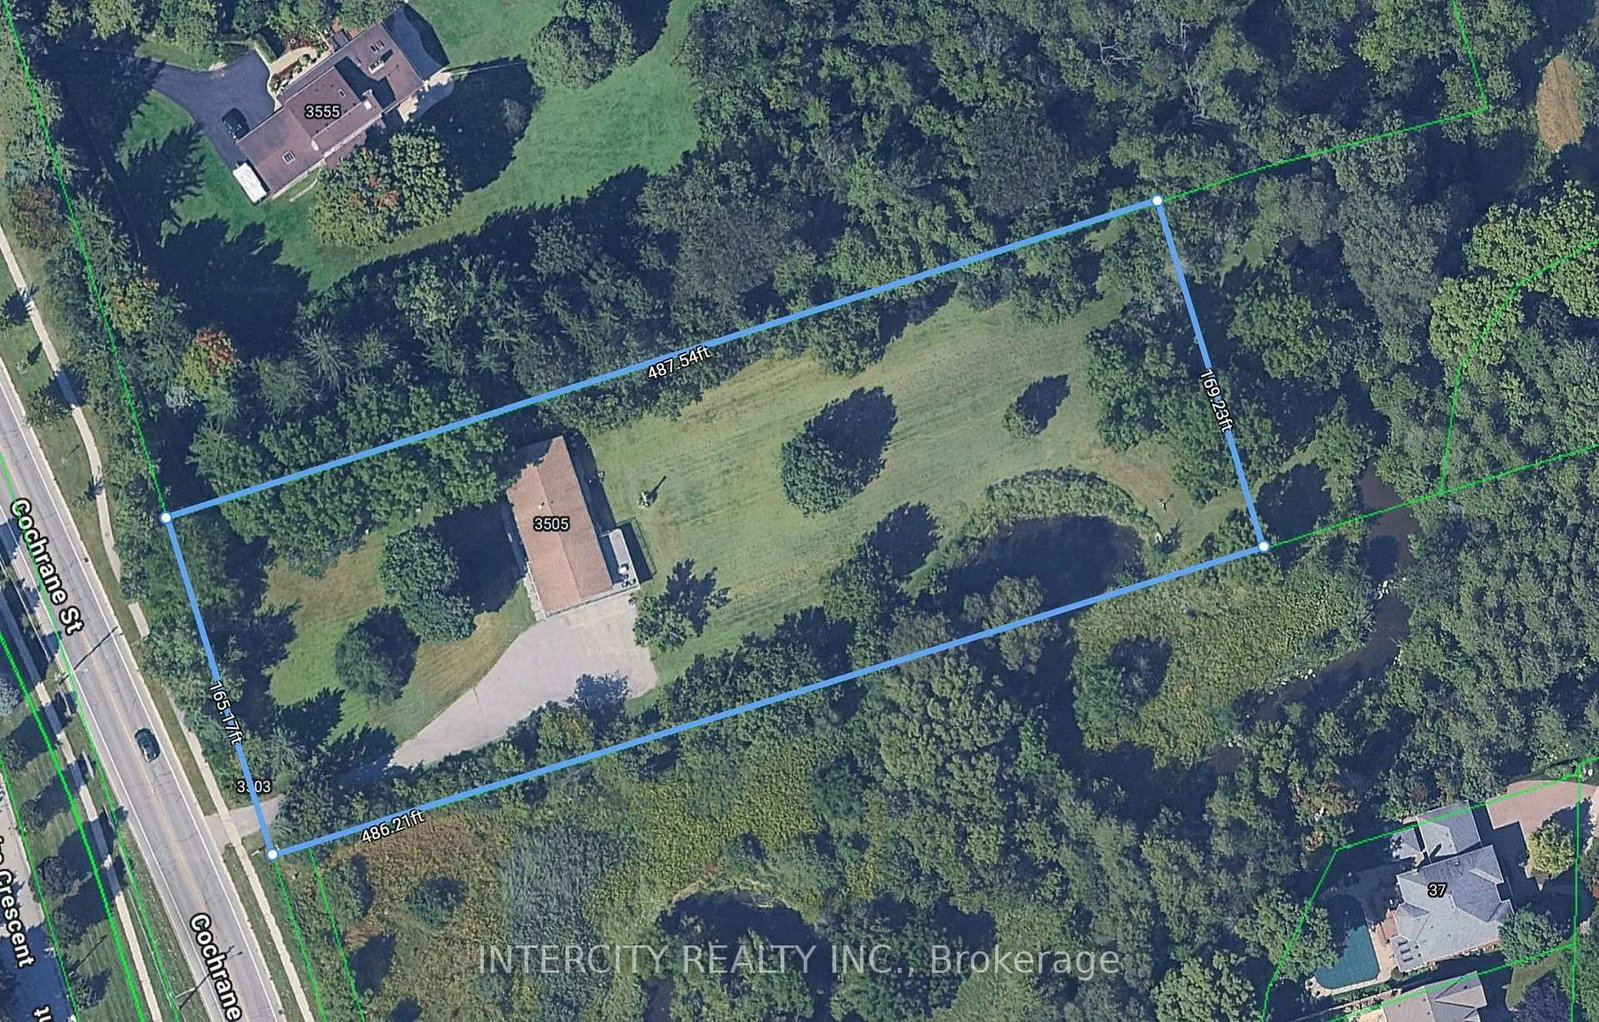
Almost 2-acre private estate in prestigious Williamsburg. Enjoy the panoramic view of your treed lot with pond and the pristine Lynde Creek from your glass-paneled balcony with composite decking. You will have a spacious 3-car garage and the expansive paved driveway can accommodate 14 vehicles. The lower area has been upgraded with premium vinyl plank flooring. The living room's floor to ceiling glass windows allow plenty of sunlight. New Blinds. A UNIQUE, ONE-OF-A-KIND PROPERTY OFFERING THE EXPERIENCE OF LUXURIOUS COUNTRY LIVING CLOSE TO THE CITY.

Property details

Property type
Detached
Style
Bungalow-Raised
Approx. age (yrs)
51-99
Total rooms
10
Lot size
165.17 × 487.54 ft
Property taxes
$12,722 (2025)
Occupancy
Immediate
Days on market
10
Status
Active
MLS®

Property history

Recently sold nearby

Listing data last updated: Jul 23, 2026, 2:13 p.m. EDT via TRREB IDX.

First listed: Jul 14, 2026, 3:27 p.m. EDT.