
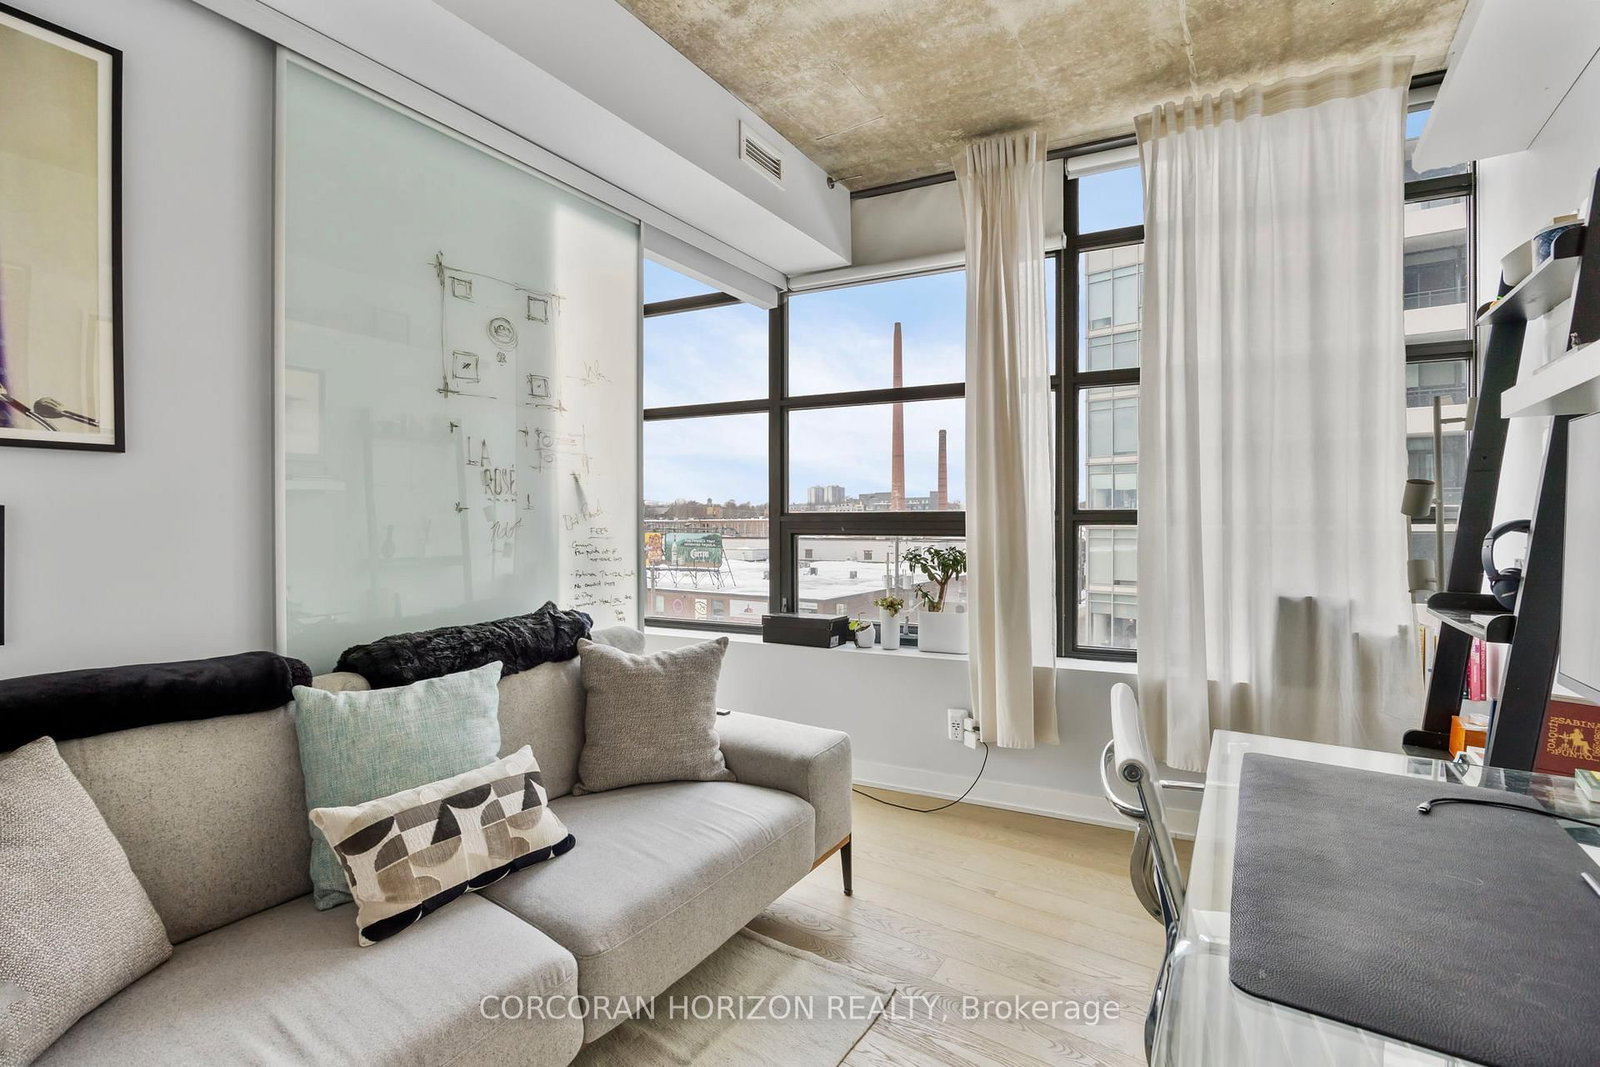
1201 E Dundas Street • #503 • Toronto, ON photo 1
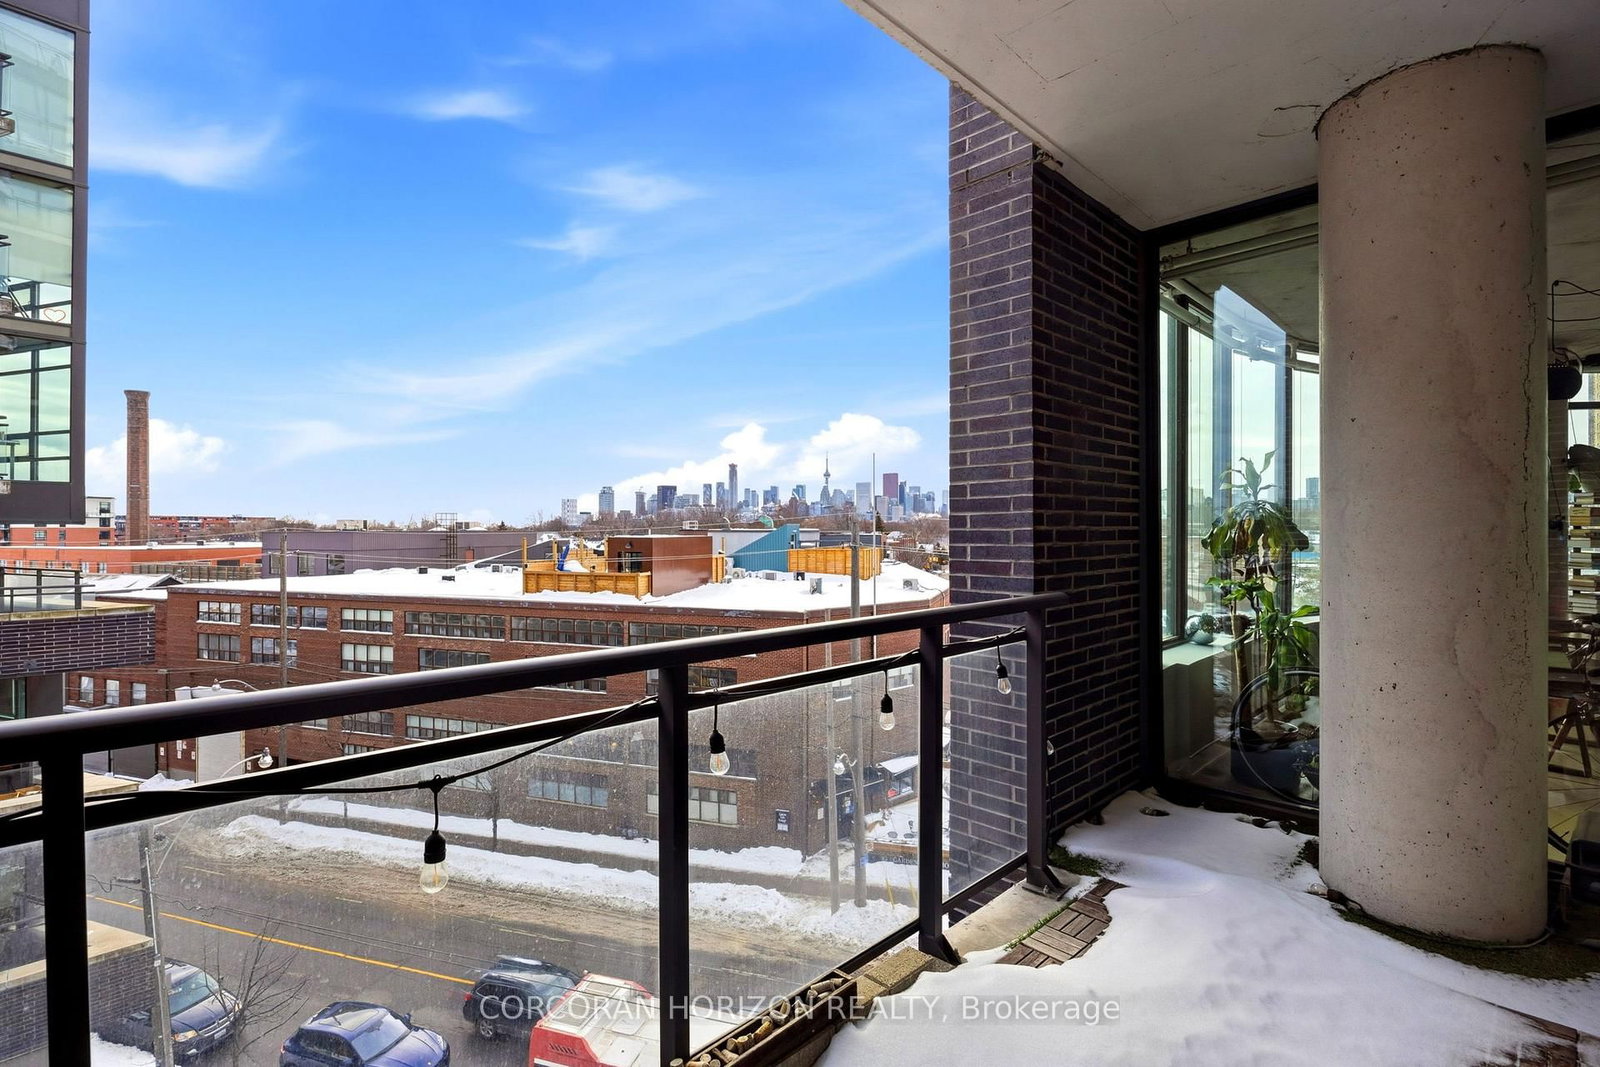
1201 E Dundas Street • #503 • Toronto, ON photo 2
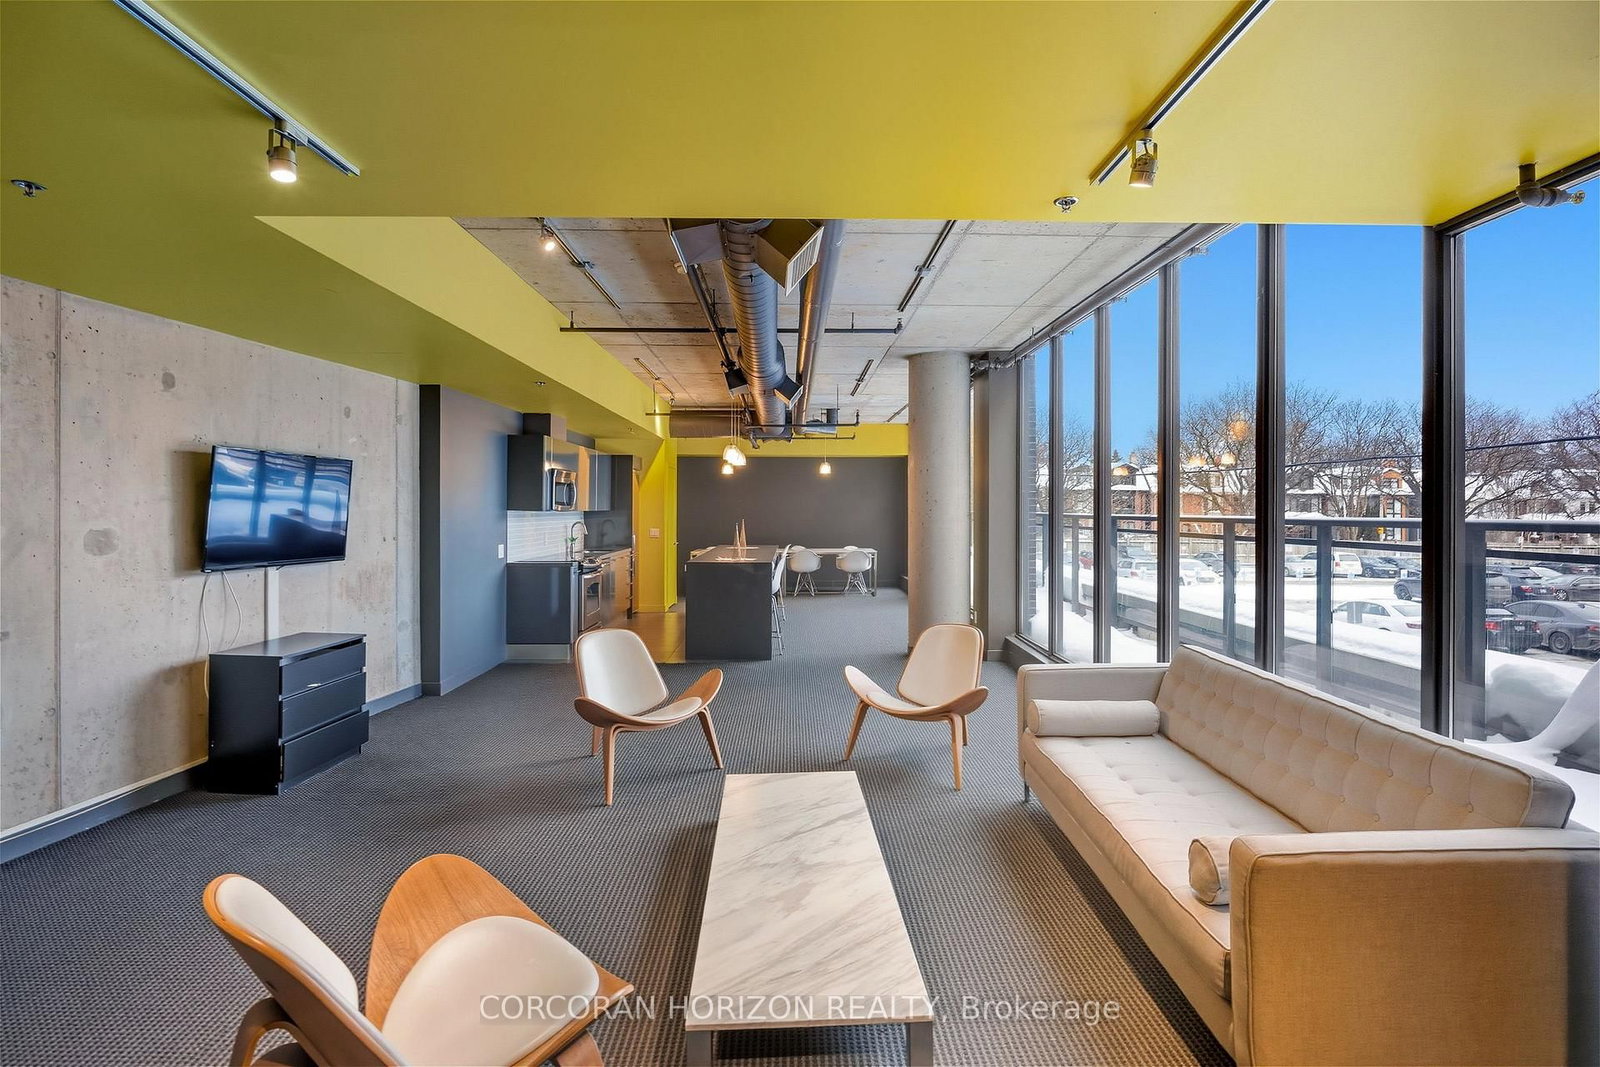
1201 E Dundas Street • #503 • Toronto, ON photo 3
1201 E Dundas Street • #503 • Toronto, ON photo 4
1201 E Dundas Street • #503 • Toronto, ON photo 5
1201 E Dundas Street • #503 • Toronto, ON photo 6
1201 E Dundas Street • #503 • Toronto, ON photo 7
1201 E Dundas Street • #503 • Toronto, ON photo 8
1201 E Dundas Street • #503 • Toronto, ON photo 9
1201 E Dundas Street • #503 • Toronto, ON photo 10
1201 E Dundas Street • #503 • Toronto, ON photo 11
1201 E Dundas Street • #503 • Toronto, ON photo 12
1201 E Dundas Street • #503 • Toronto, ON photo 13
1201 E Dundas Street • #503 • Toronto, ON photo 14
1201 E Dundas Street • #503 • Toronto, ON photo 15
1201 E Dundas Street • #503 • Toronto, ON photo 16
1201 E Dundas Street • #503 • Toronto, ON photo 17
1201 E Dundas Street • #503 • Toronto, ON photo 18
1201 E Dundas Street • #503 • Toronto, ON photo 19
1201 E Dundas Street • #503 • Toronto, ON photo 20
1201 E Dundas Street • #503 • Toronto, ON photo 21
1201 E Dundas Street • #503 • Toronto, ON photo 22
1201 E Dundas Street • #503 • Toronto, ON photo 23
1201 E Dundas Street • #503 • Toronto, ON photo 24
1201 E Dundas Street • #503 • Toronto, ON photo 25
1201 E Dundas Street • #503 • Toronto, ON photo 26
1201 E Dundas Street • #503 • Toronto, ON photo 27
1201 E Dundas Street • #503 • Toronto, ON photo 28
1201 E Dundas Street • #503 • Toronto, ON photo 29
1201 E Dundas Street • #503 • Toronto, ON photo 30
1201 E Dundas Street • #503 • Toronto, ON photo 31
1201 E Dundas Street • #503 • Toronto, ON photo 32
1201 E Dundas Street • #503 • Toronto, ON photo 33
1201 E Dundas Street • #503 • Toronto, ON photo 34
1201 E Dundas Street • #503 • Toronto, ON photo 35
1201 E Dundas Street • #503 • Toronto, ON photo 36
1201 E Dundas Street • #503 • Toronto, ON photo 37
1201 E Dundas Street • #503 • Toronto, ON photo 38
1 / 38
$1,199,000
1201 E Dundas Street • #503 • Toronto, ONNew
Courtesy of CORCORAN HORIZON REALTY
2
Bedrooms
2
Bathrooms
1200-1399
Square feet
1
Parking

About this home

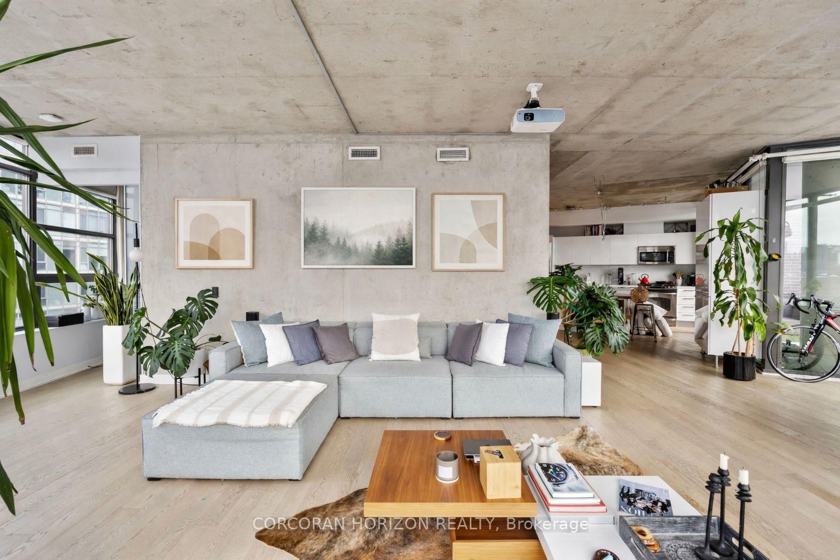
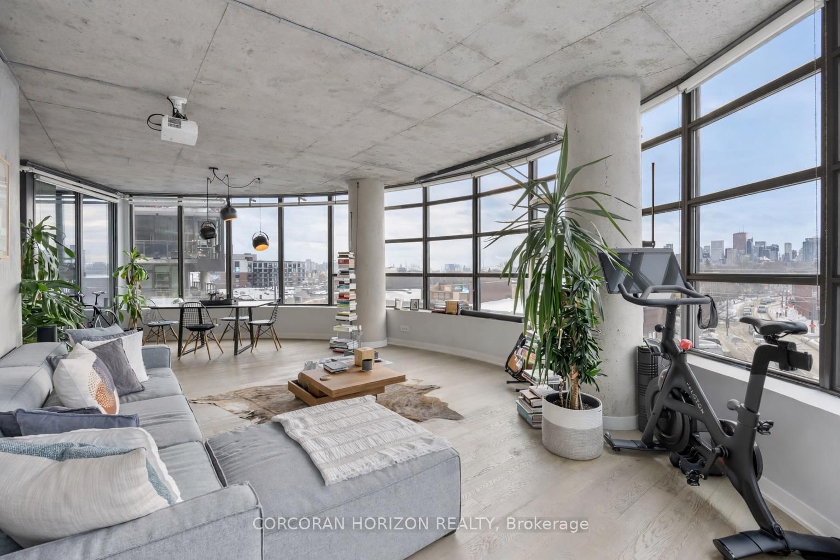
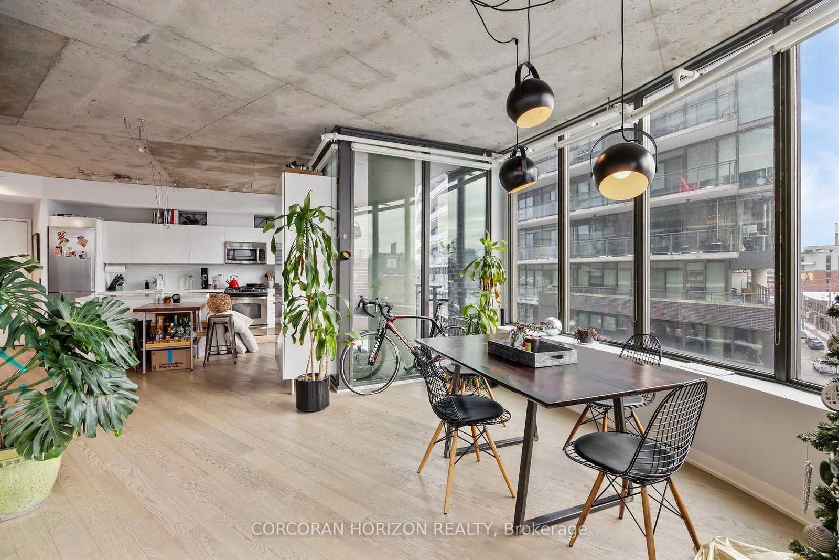
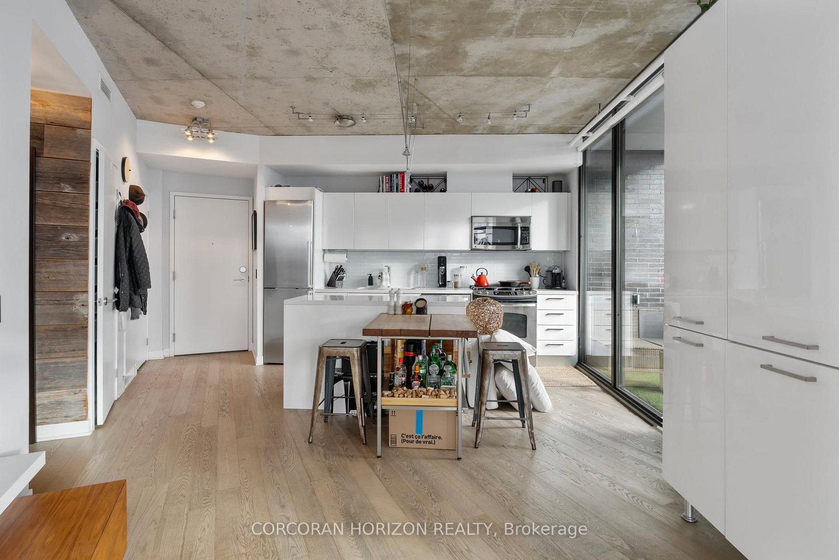
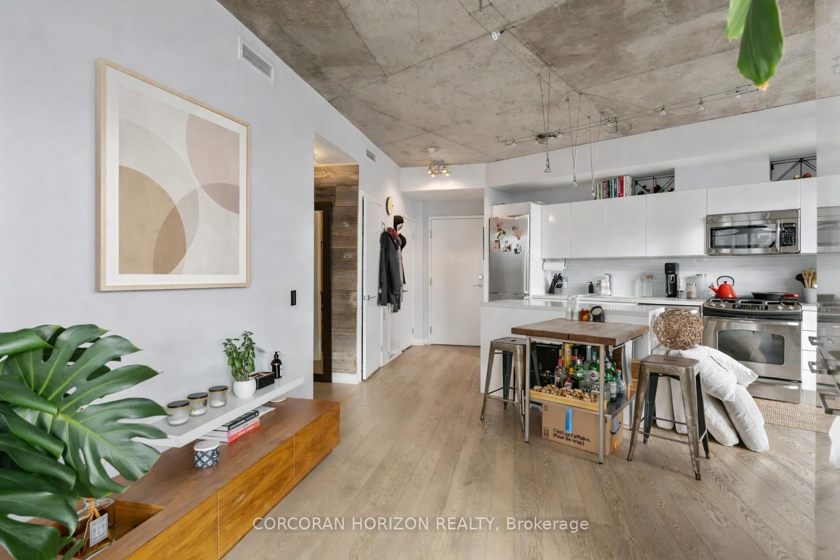
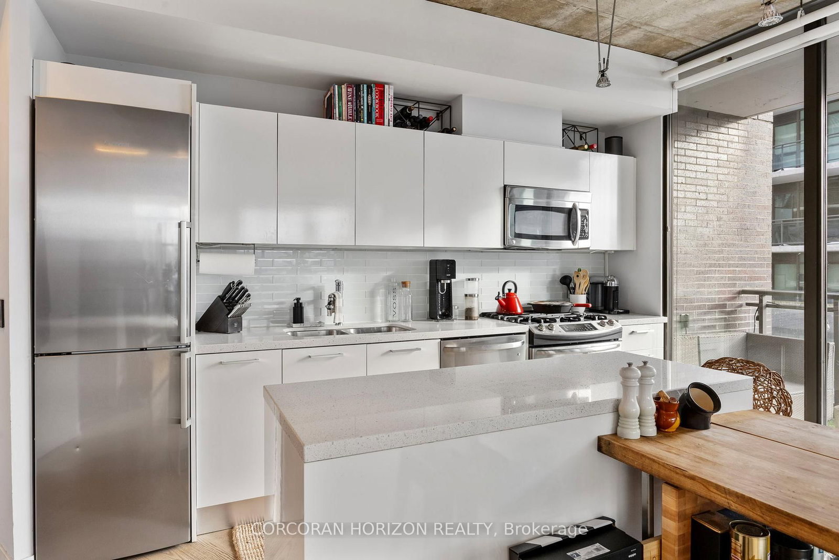
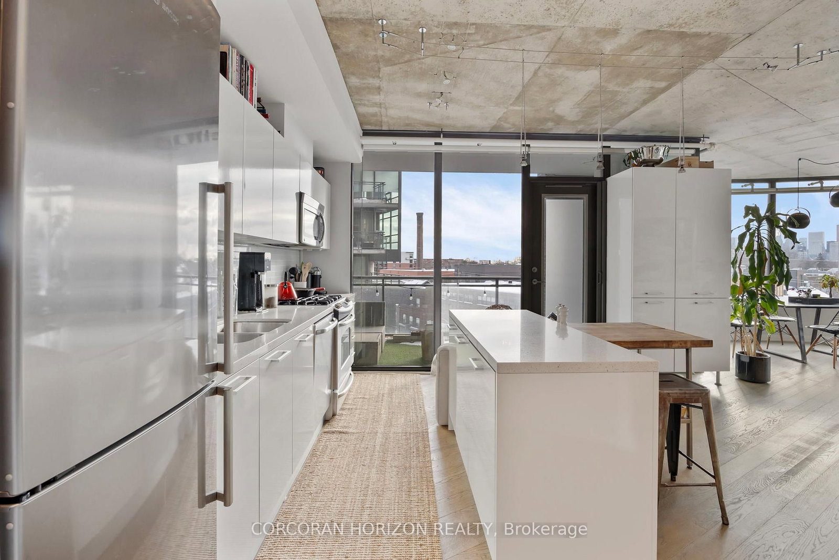
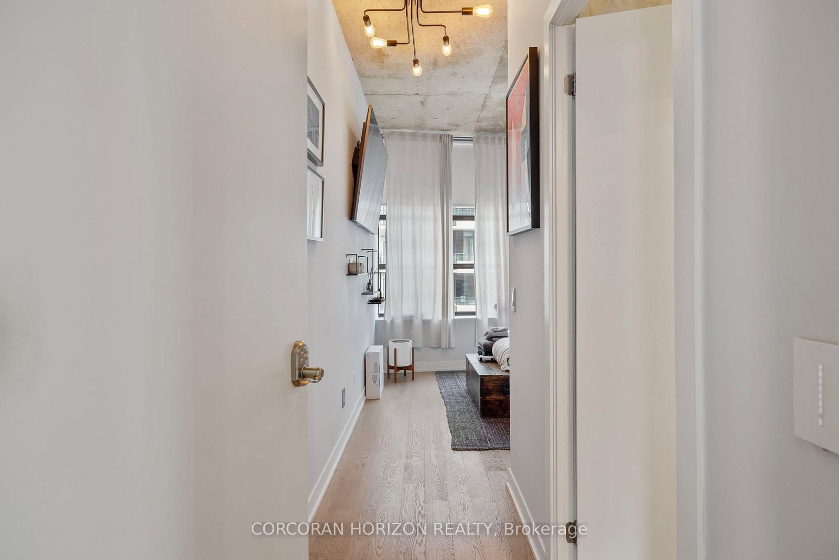
Welcome to this beautifully designed 2 bedroom suite at the Flatiron Lofts, a boutique soft loft residence in the heart of Leslieville. This bright, light filled home is defined by elegant curved walls inspired by the building's iconic flatiron architecture, creating a warm and distinctive living experience. The functional layout is ideal for young professionals, families, or down-sizers, featuring a modern kitchen and dining area seamlessly connected to the open concept living space. The second bedroom offers versatility as a guest room, office, or den, while the spacious primary bedroom includes a large closet and a private 4 piece ensuite. Located in an intimate 10 storey building with retail at ground level, this suite places you steps from Leslieville's best restaurants, cafés, shops, groceries, and everyday amenities offering urban living in one of Toronto's most vibrant neighbourhoods.

Property details

Property type
Condo Apartment
Style
Apartment
Total rooms
5
Maintenance fee
$1,127.27/mo
Exposure
South West
Property taxes
$5,052.39 (2025)
Occupancy
75-90 Days/TBD
Days on market
9
Status
Active
MLS®

Property history

Recently sold nearby

Listing data last updated: Jul 17, 2026, 3:11 p.m. EDT via TRREB IDX.

First listed: Jul 13, 2026, 12:11 p.m. EDT.