
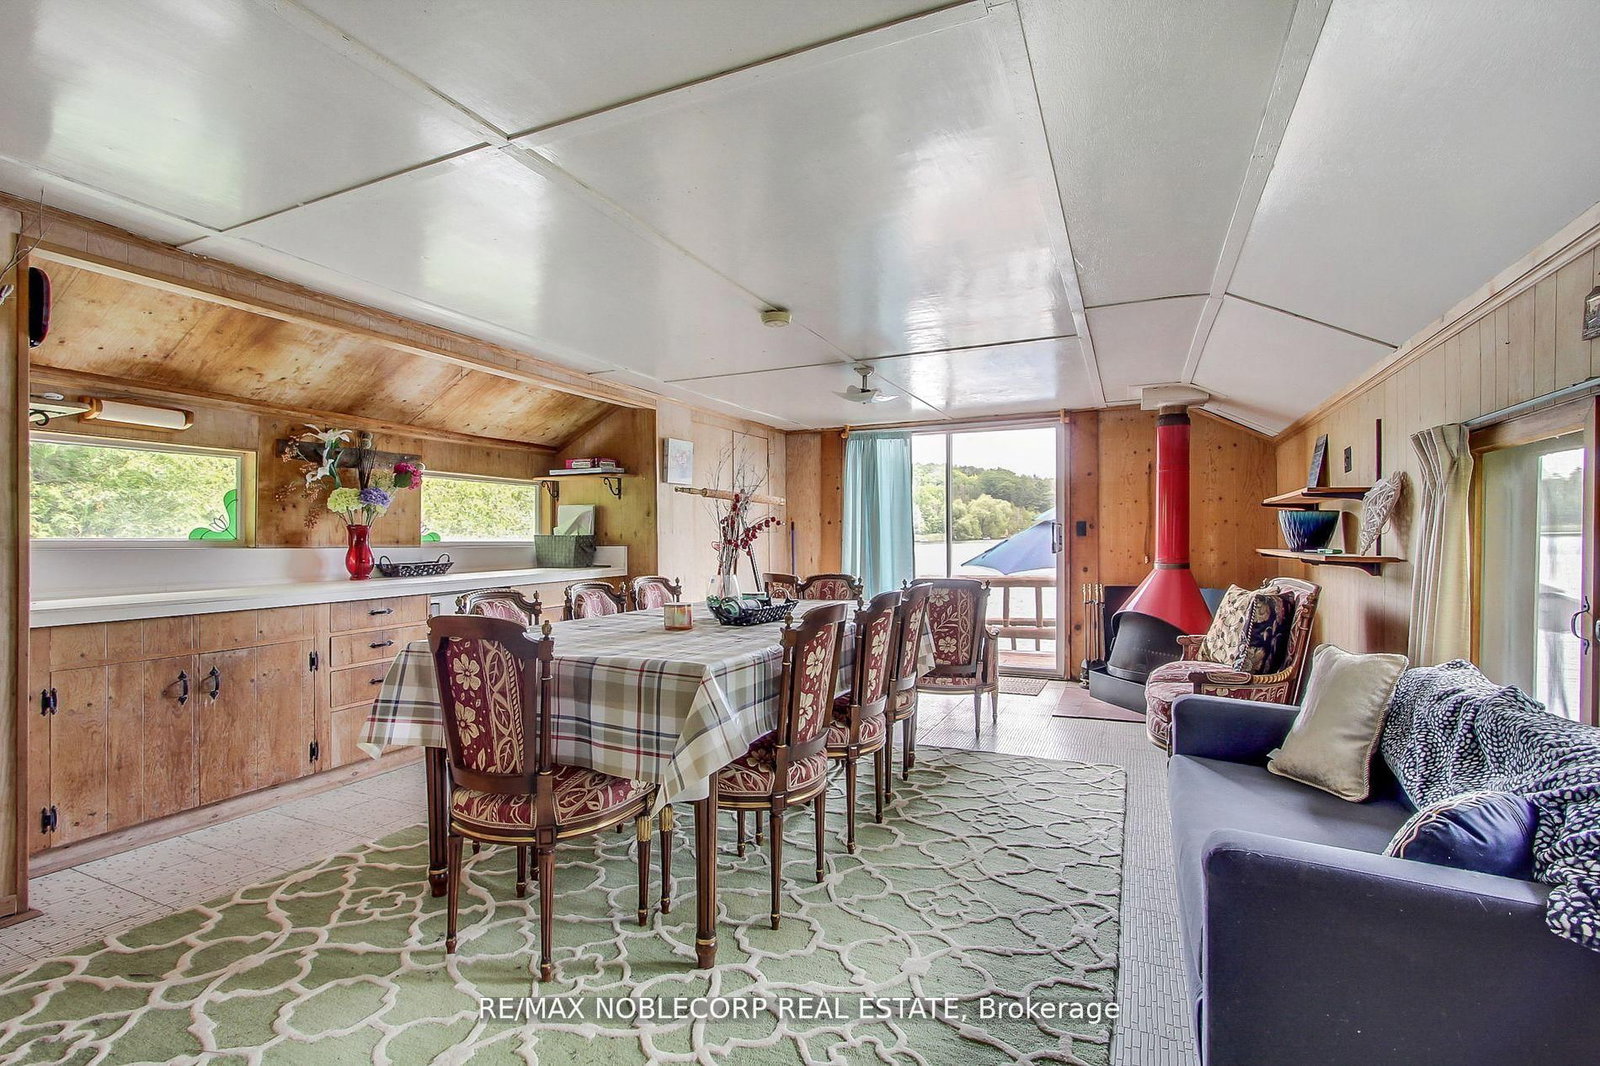
11201 Lake Ridge Road • Scugog, ON photo 1
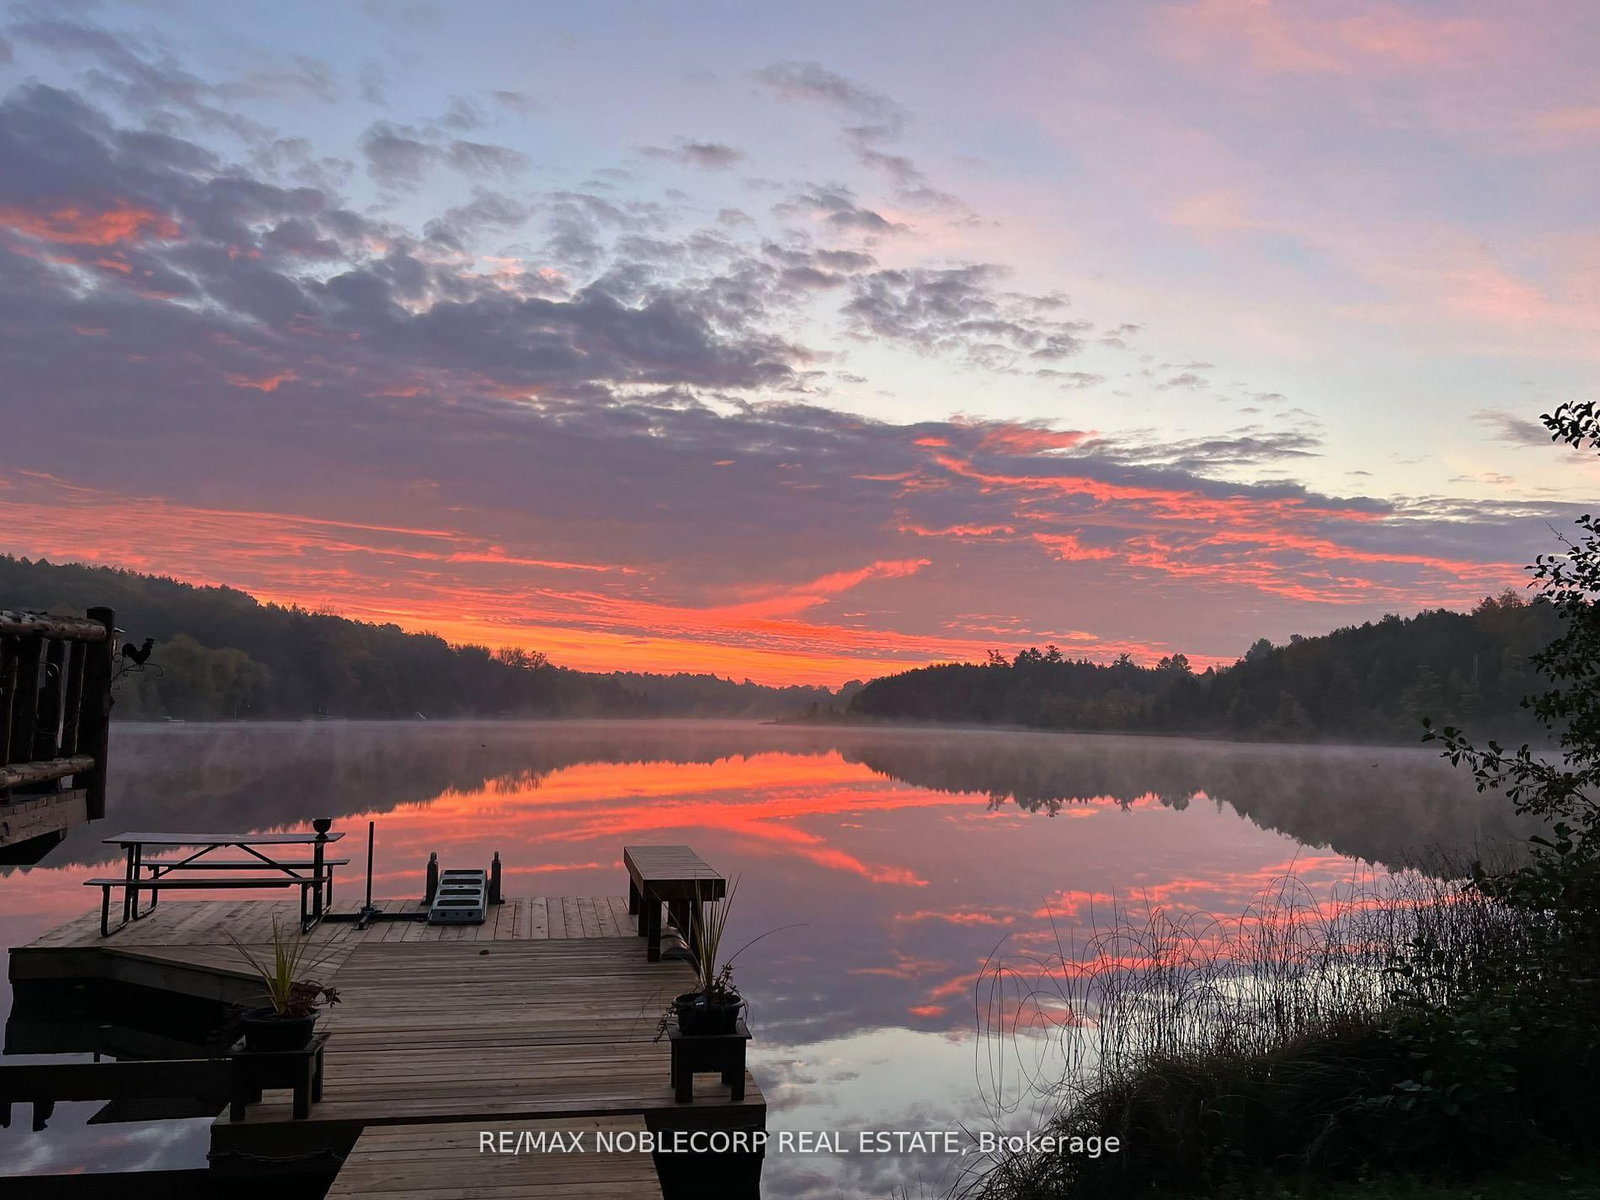
11201 Lake Ridge Road • Scugog, ON photo 2
11201 Lake Ridge Road • Scugog, ON photo 3
11201 Lake Ridge Road • Scugog, ON photo 4
11201 Lake Ridge Road • Scugog, ON photo 5
11201 Lake Ridge Road • Scugog, ON photo 6
11201 Lake Ridge Road • Scugog, ON photo 7
11201 Lake Ridge Road • Scugog, ON photo 8
11201 Lake Ridge Road • Scugog, ON photo 9
11201 Lake Ridge Road • Scugog, ON photo 10
11201 Lake Ridge Road • Scugog, ON photo 11
11201 Lake Ridge Road • Scugog, ON photo 12
11201 Lake Ridge Road • Scugog, ON photo 13
11201 Lake Ridge Road • Scugog, ON photo 14
11201 Lake Ridge Road • Scugog, ON photo 15
11201 Lake Ridge Road • Scugog, ON photo 16
11201 Lake Ridge Road • Scugog, ON photo 17
11201 Lake Ridge Road • Scugog, ON photo 18
11201 Lake Ridge Road • Scugog, ON photo 19
11201 Lake Ridge Road • Scugog, ON photo 20
11201 Lake Ridge Road • Scugog, ON photo 21
11201 Lake Ridge Road • Scugog, ON photo 22
11201 Lake Ridge Road • Scugog, ON photo 23
11201 Lake Ridge Road • Scugog, ON photo 24
11201 Lake Ridge Road • Scugog, ON photo 25
11201 Lake Ridge Road • Scugog, ON photo 26
11201 Lake Ridge Road • Scugog, ON photo 27
11201 Lake Ridge Road • Scugog, ON photo 28
11201 Lake Ridge Road • Scugog, ON photo 29
11201 Lake Ridge Road • Scugog, ON photo 30
11201 Lake Ridge Road • Scugog, ON photo 31
11201 Lake Ridge Road • Scugog, ON photo 32
11201 Lake Ridge Road • Scugog, ON photo 33
11201 Lake Ridge Road • Scugog, ON photo 34
11201 Lake Ridge Road • Scugog, ON photo 35
11201 Lake Ridge Road • Scugog, ON photo 36
11201 Lake Ridge Road • Scugog, ON photo 37
11201 Lake Ridge Road • Scugog, ON photo 38
11201 Lake Ridge Road • Scugog, ON photo 39
11201 Lake Ridge Road • Scugog, ON photo 40
1 / 40
$2,250,000
11201 Lake Ridge Road • Scugog, ONNew
Courtesy of RE/MAX NOBLECORP REAL ESTATE
3+1
Bedrooms
4
Bathrooms
2000-2500
Square feet
12
Parking

About this home

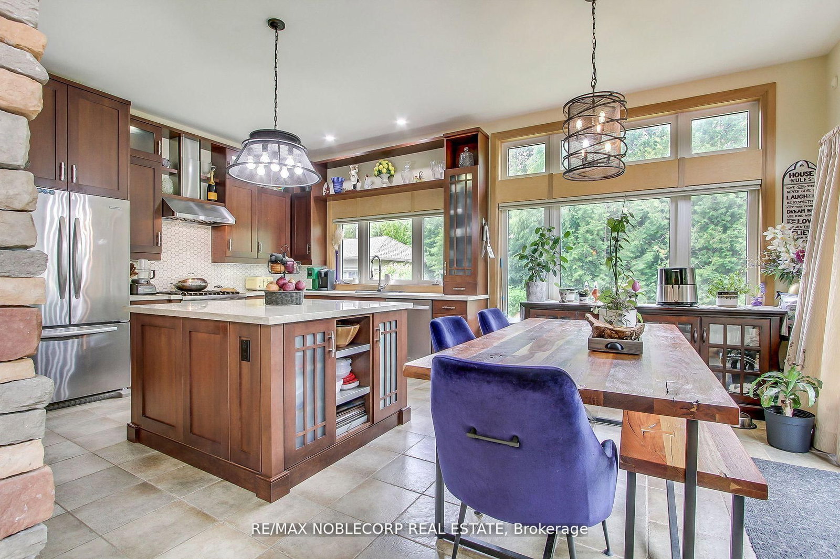
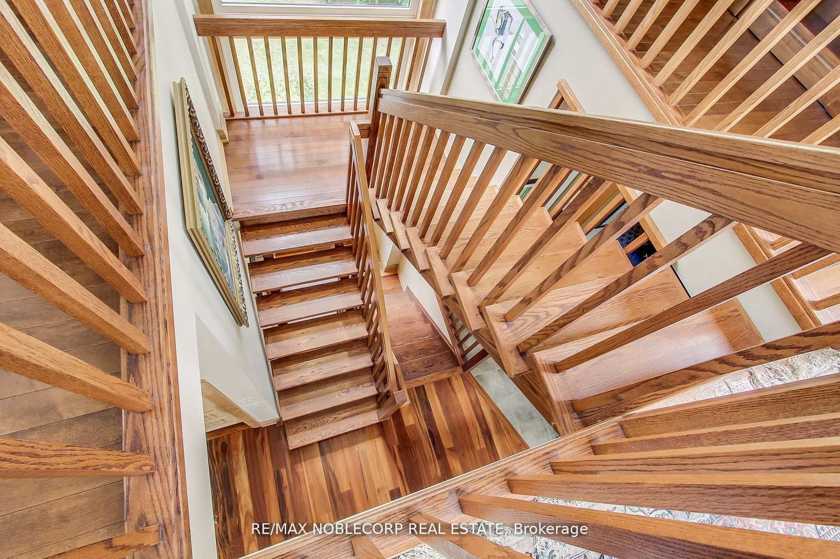
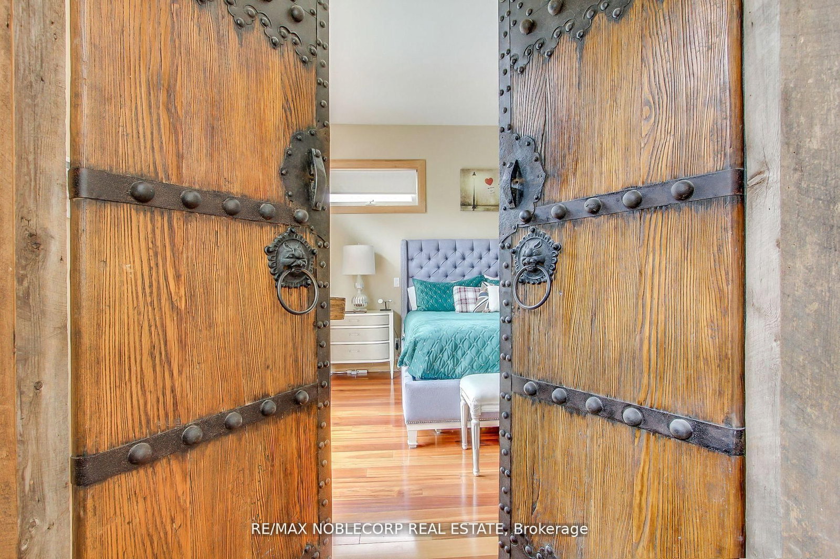
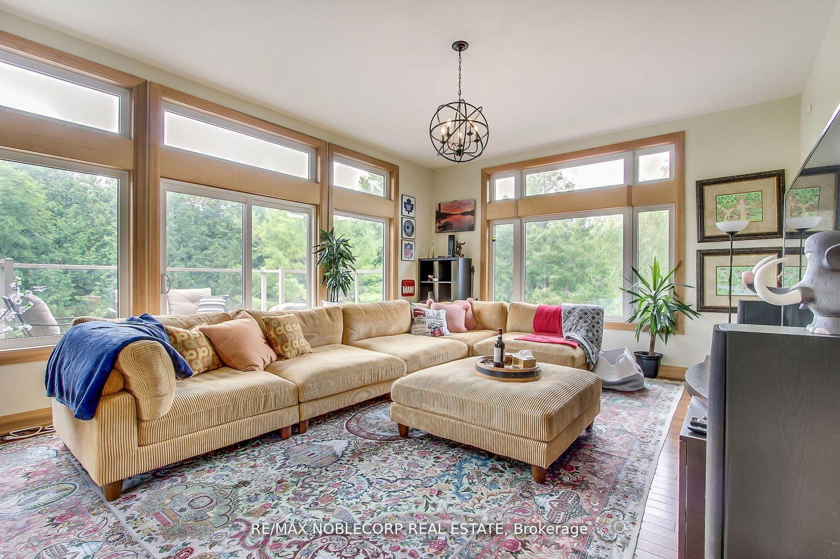
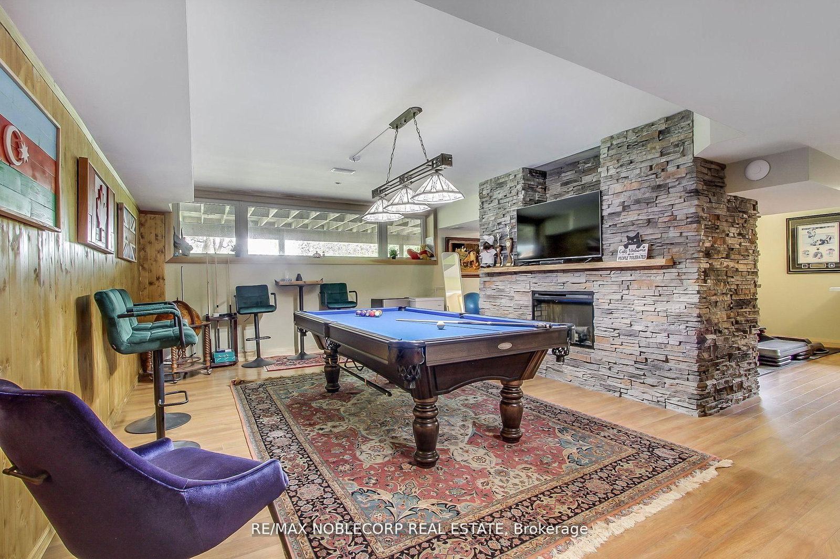
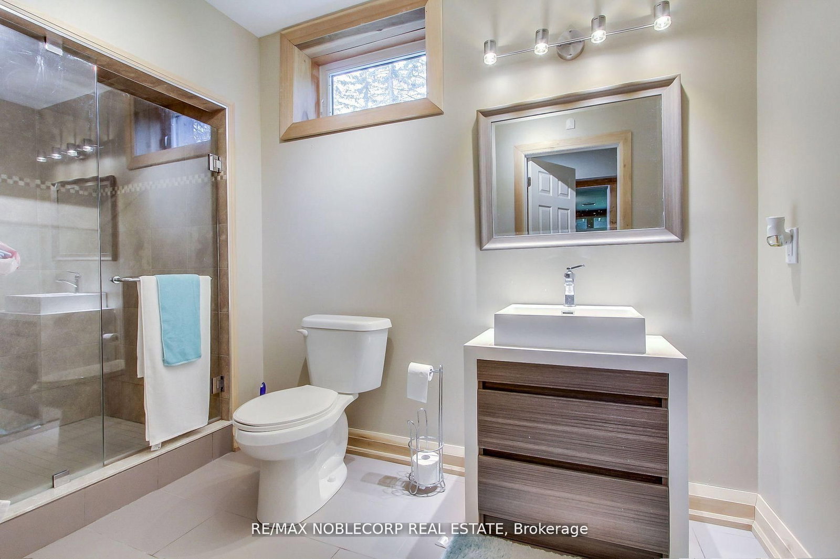
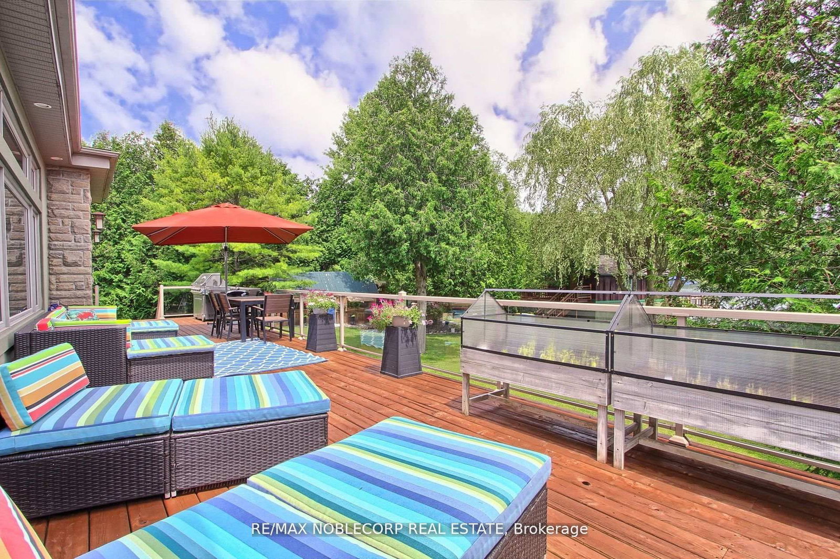
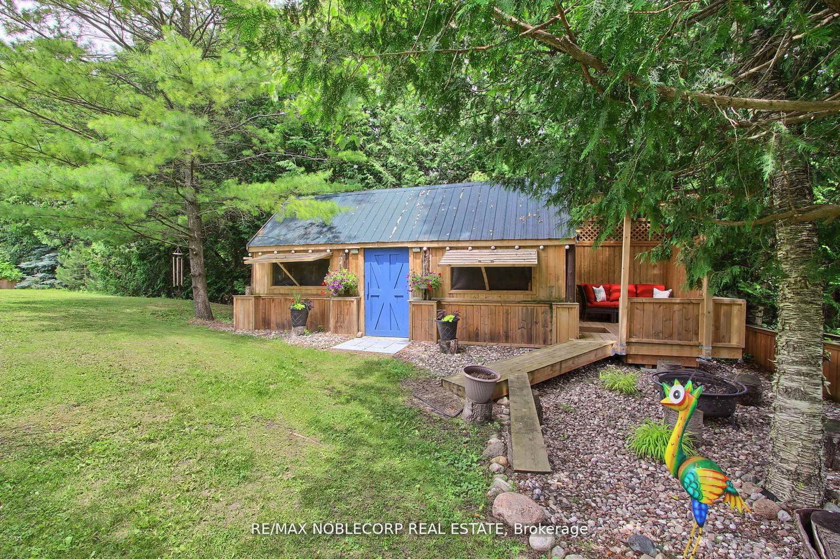
Asian Inspired Chalk Lake Beauty ! Over 200K sent in upgrades including a new fence. With 110 ft of waterfront & sandy beach, 2-storey freshly painted "cottage," custom-built, 3 Br, 2-story Home w/ Exquisite Views of the Lake. Asian inspired Primary Br 12th century Japanese Castle Doors to the Asian influenced bathrooms, Elf & front entrance, this home is a must see. Glass Railings and a large, Freshly Painted Deck on the house's waterside ensure No Obstructed Views. Newly Paved Driveway with Space for Ten Vehicles. Top floor: 10 feet high with a Custom Stacked Stone Fireplace in the great room; Main floor Master Br with WI closet and Exquisite Ensuite with Glass Shower and Soaker Tub, 2nd level with 2 Br, Fully Enclosed Tiki Hut, New Dock. Min To 407, Golf, Skiing. Too Many Upgrades to List, this property is an Entertainer's Paradise. Unique home with Meticulous Landscaping and a Lot of Love. EXTRAS: Family Room, 3Pc Washroom & W/O To Balcony O/L Yard; Prof Finished Lower Level With Rec Room & Games Room/Office Space ,Electric Fireplace & 3 Pc Bath; Generac Whole House Back-Up Power; Waterloo Bio-Filter Septic, Drilled Well

Property details

Property type
Detached
Style
2-Storey
Approx. age (yrs)
6-15
Total rooms
9
Lot size
143.76 × 193.38 ft
Property taxes
$12,841.80 (2026)
Occupancy
TBD
Days on market
11
Status
Active
MLS®

Property history

Recently sold nearby

Listing data last updated: Jul 23, 2026, 11:21 a.m. EDT via TRREB IDX.

First listed: Jul 13, 2026, 11:51 a.m. EDT.