
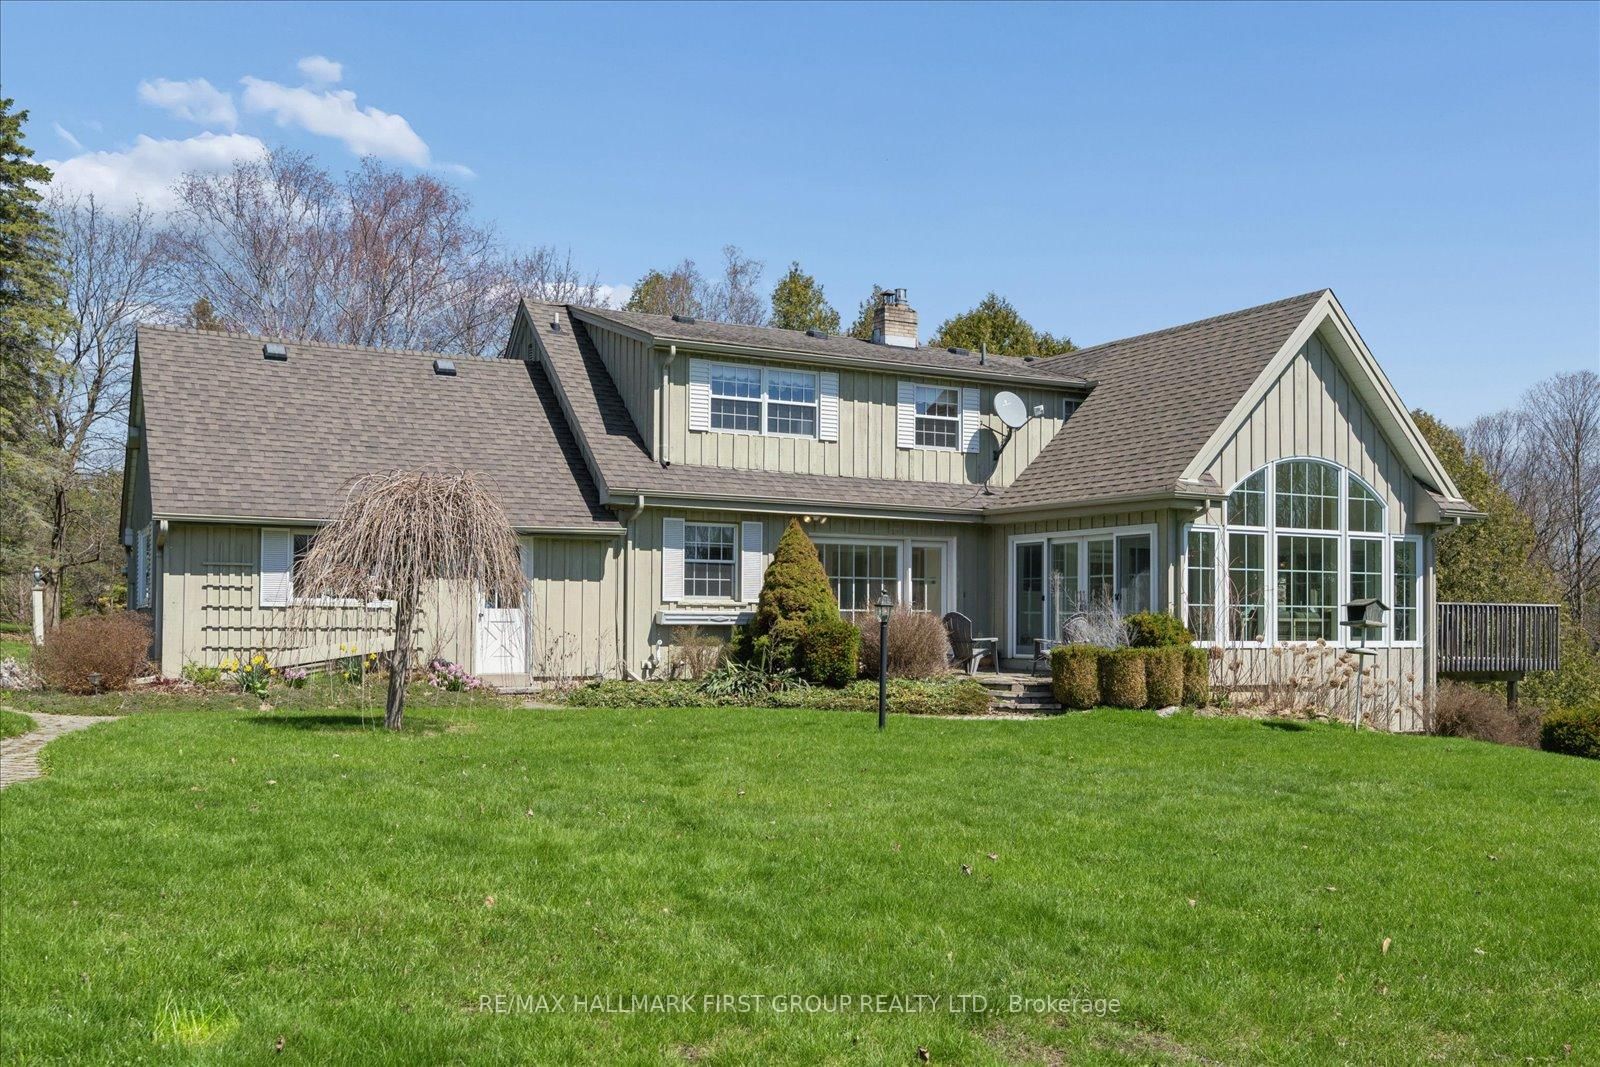
525 Myrtle Road W • Whitby, ON photo 1
525 Myrtle Road W • Whitby, ON photo 2
525 Myrtle Road W • Whitby, ON photo 3
525 Myrtle Road W • Whitby, ON photo 4
525 Myrtle Road W • Whitby, ON photo 5
525 Myrtle Road W • Whitby, ON photo 6
525 Myrtle Road W • Whitby, ON photo 7
525 Myrtle Road W • Whitby, ON photo 8
525 Myrtle Road W • Whitby, ON photo 9
525 Myrtle Road W • Whitby, ON photo 10
525 Myrtle Road W • Whitby, ON photo 11
525 Myrtle Road W • Whitby, ON photo 12
525 Myrtle Road W • Whitby, ON photo 13
525 Myrtle Road W • Whitby, ON photo 14
525 Myrtle Road W • Whitby, ON photo 15
525 Myrtle Road W • Whitby, ON photo 16
525 Myrtle Road W • Whitby, ON photo 17
525 Myrtle Road W • Whitby, ON photo 18
525 Myrtle Road W • Whitby, ON photo 19
525 Myrtle Road W • Whitby, ON photo 20
525 Myrtle Road W • Whitby, ON photo 21
525 Myrtle Road W • Whitby, ON photo 22
525 Myrtle Road W • Whitby, ON photo 23
525 Myrtle Road W • Whitby, ON photo 24
525 Myrtle Road W • Whitby, ON photo 25
525 Myrtle Road W • Whitby, ON photo 26
525 Myrtle Road W • Whitby, ON photo 27
525 Myrtle Road W • Whitby, ON photo 28
525 Myrtle Road W • Whitby, ON photo 29
525 Myrtle Road W • Whitby, ON photo 30
525 Myrtle Road W • Whitby, ON photo 31
525 Myrtle Road W • Whitby, ON photo 32
525 Myrtle Road W • Whitby, ON photo 33
525 Myrtle Road W • Whitby, ON photo 34
525 Myrtle Road W • Whitby, ON photo 35
525 Myrtle Road W • Whitby, ON photo 36
525 Myrtle Road W • Whitby, ON photo 37
525 Myrtle Road W • Whitby, ON photo 38
525 Myrtle Road W • Whitby, ON photo 39
525 Myrtle Road W • Whitby, ON photo 40
525 Myrtle Road W • Whitby, ON photo 41
525 Myrtle Road W • Whitby, ON photo 42
525 Myrtle Road W • Whitby, ON photo 43
525 Myrtle Road W • Whitby, ON photo 44
525 Myrtle Road W • Whitby, ON photo 45
525 Myrtle Road W • Whitby, ON photo 46
525 Myrtle Road W • Whitby, ON photo 47
525 Myrtle Road W • Whitby, ON photo 48
525 Myrtle Road W • Whitby, ON photo 49
1 / 49
$1,599,900
525 Myrtle Road W • Whitby, ONNew
Courtesy of RE/MAX HALLMARK FIRST GROUP REALTY LTD.
3+1
Bedrooms
3
Bathrooms
2500-3000
Square feet
12
Parking

About this home

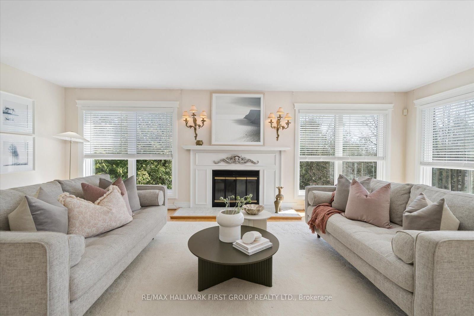
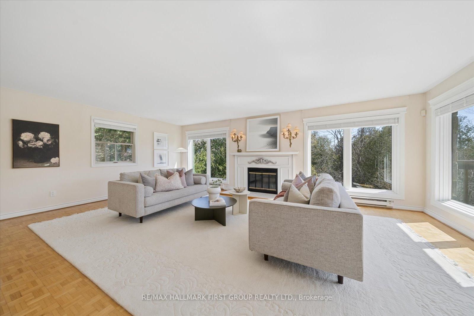
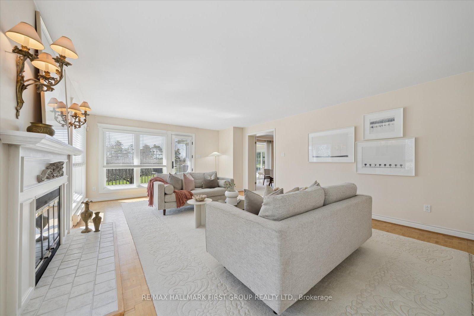
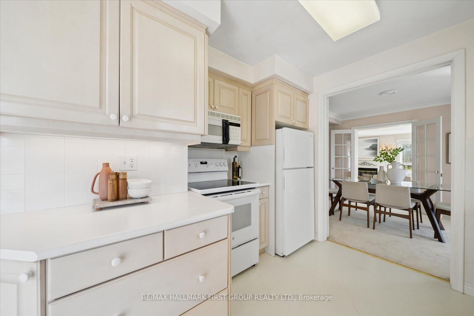
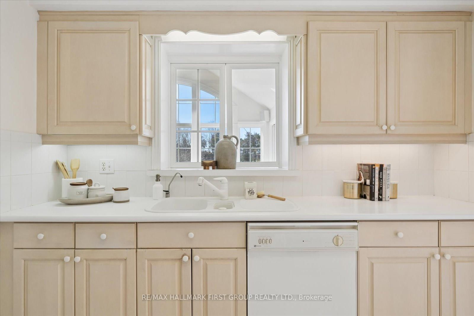
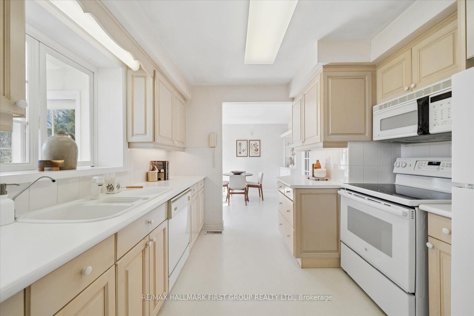
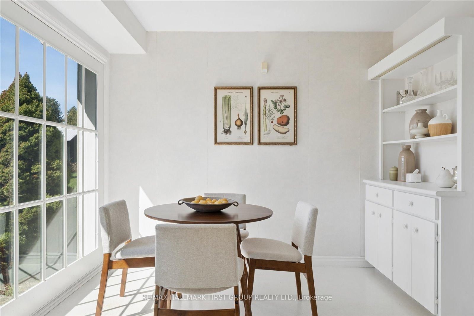
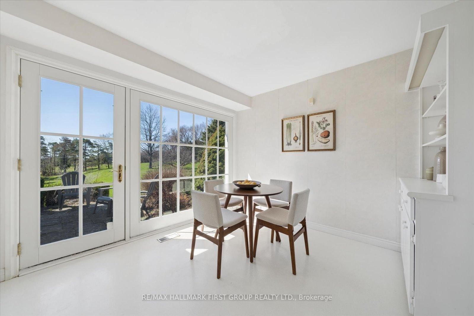
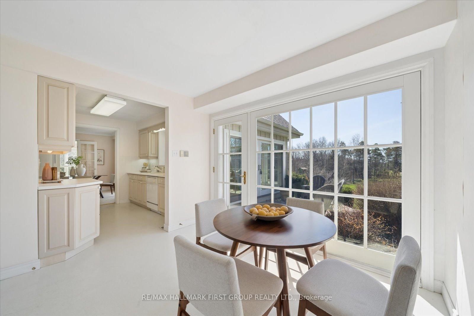
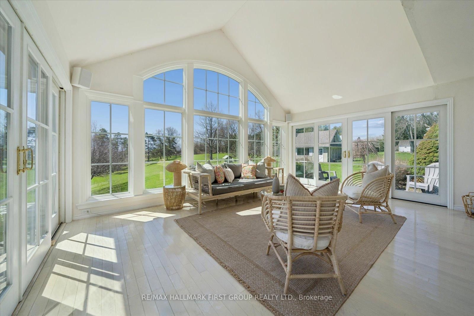
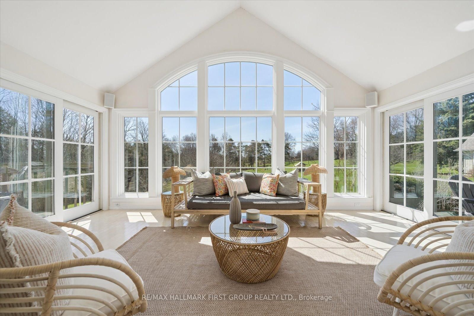
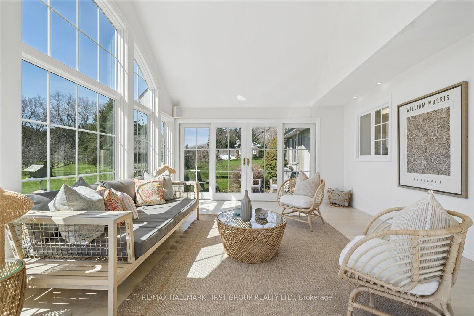
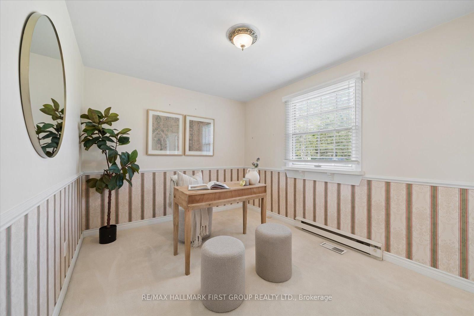
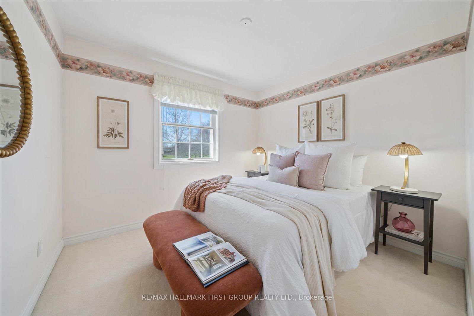
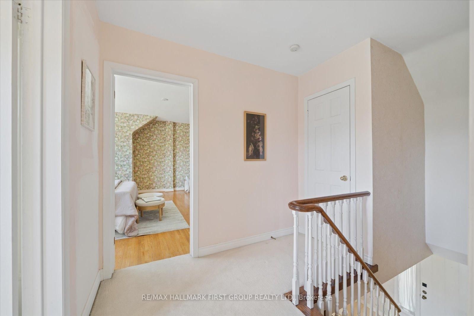
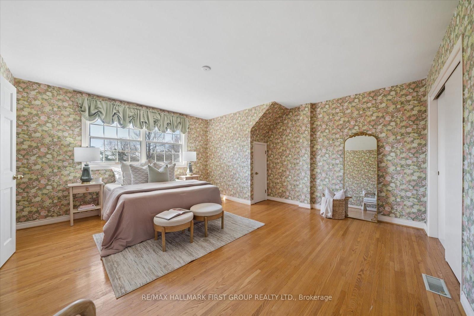
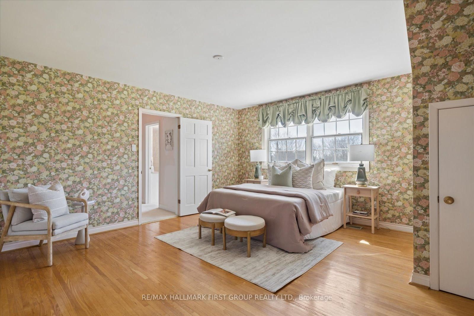
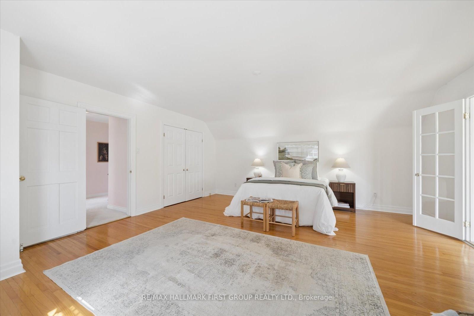
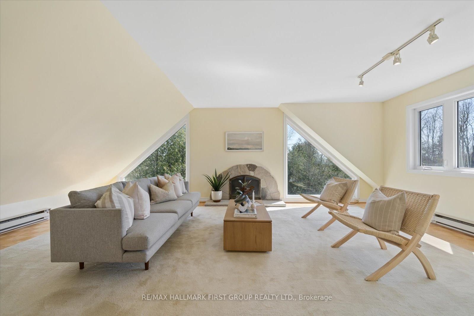
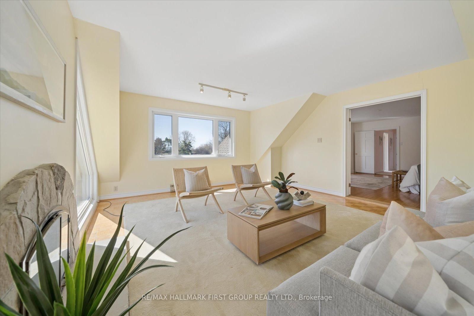
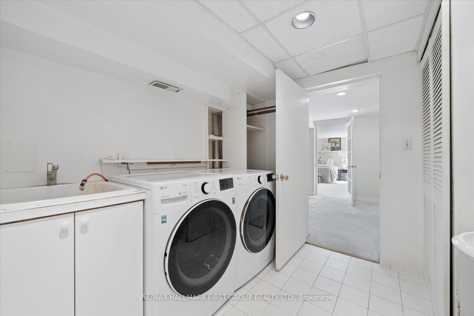
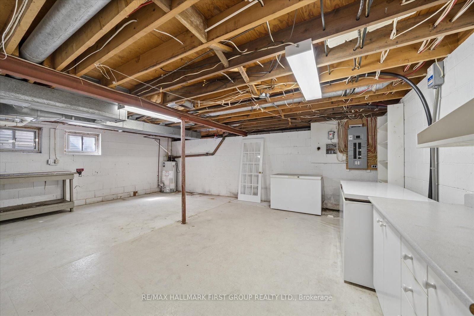
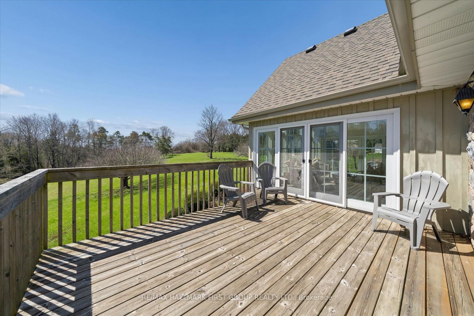
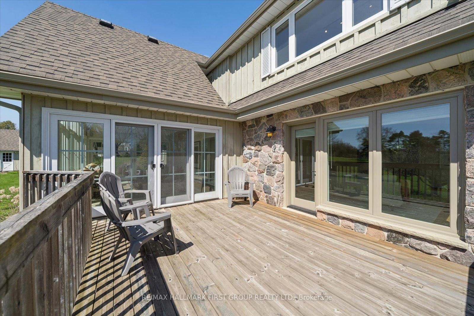
Exceptional opportunity to own a spacious 2-storey home set on 3.69 private acres in beautiful Rural Whitby, just minutes from the charming hamlet of Ashburn. Surrounded by mature trees and peaceful countryside, this property offers the perfect blend of privacy, space, and rural living while remaining close to major routes and everyday amenities. Offering over 2,500 sq ft, the home features a functional layout with large principal rooms including a living room, dining area, and family room with fireplace. The kitchen is complemented by a bright breakfast area and sunroom overlooking the property, providing additional space to relax. A main floor office and bedroom offer flexibility for work-from-home or multi-generational living. Upstairs, the primary suite includes a sitting area, while additional bedrooms offer ample space for family or guests. The finished basement adds a recreation room and an additional bedroom. Set on a substantial lot with ample parking and an attached garage, this property is ideal for those seeking space and the opportunity to make it their own in a peaceful setting. Estate sale. Property being sold as is, where is with no representations or warranties.

Property details

Property type
Detached
Style
2-Storey
Total rooms
11
Lot size
158.61 × 590.45 ft
Property taxes
$11,949.50 (2025)
Occupancy
Flexible
Days on market
51
Status
Active
MLS®

Property history

Recently sold nearby

Listing data last updated: Aug 31, 2026, 12:13 p.m. EDT via TRREB IDX.

First listed: Jul 12, 2026, 1:25 p.m. EDT.