
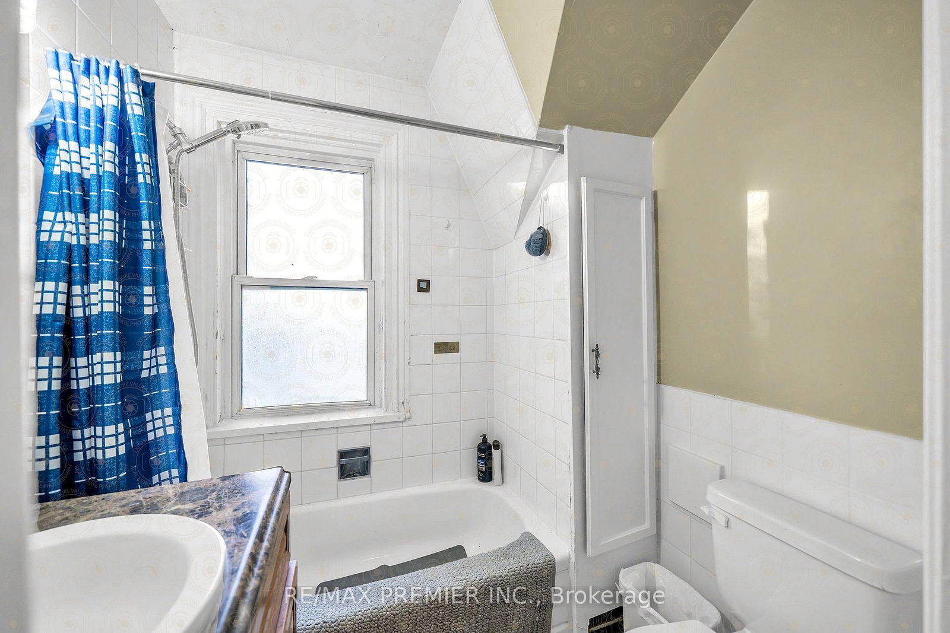
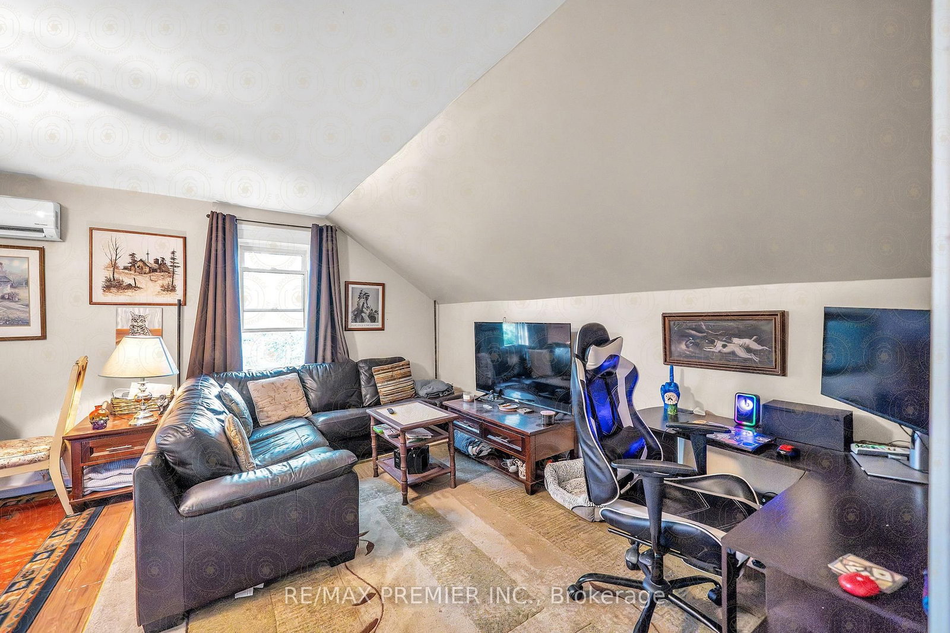
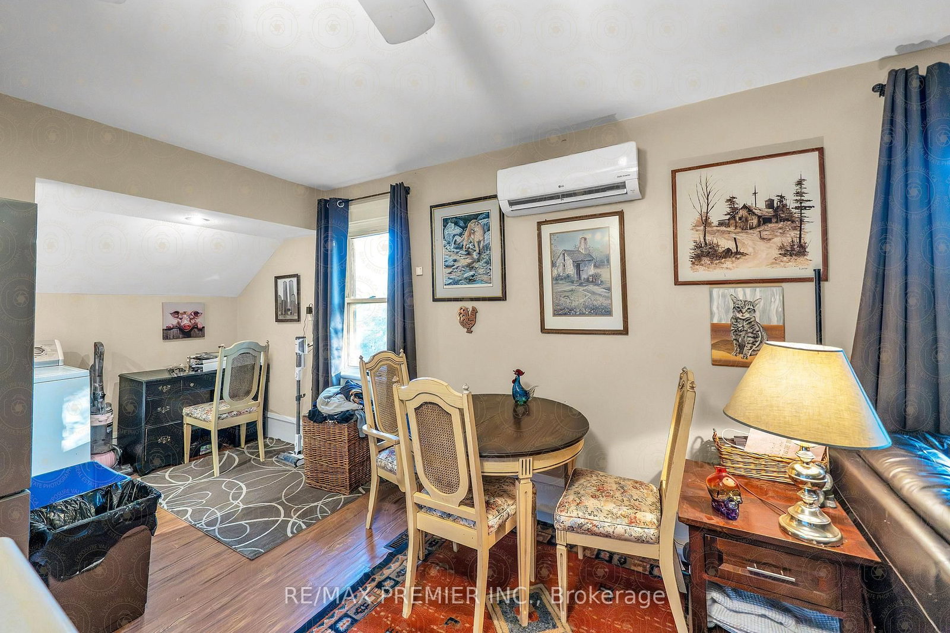
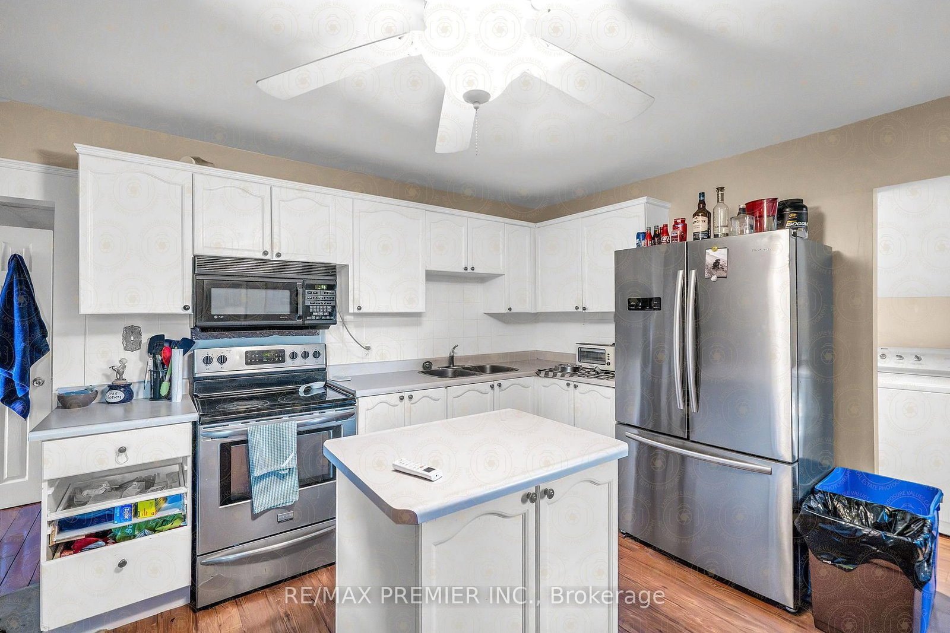
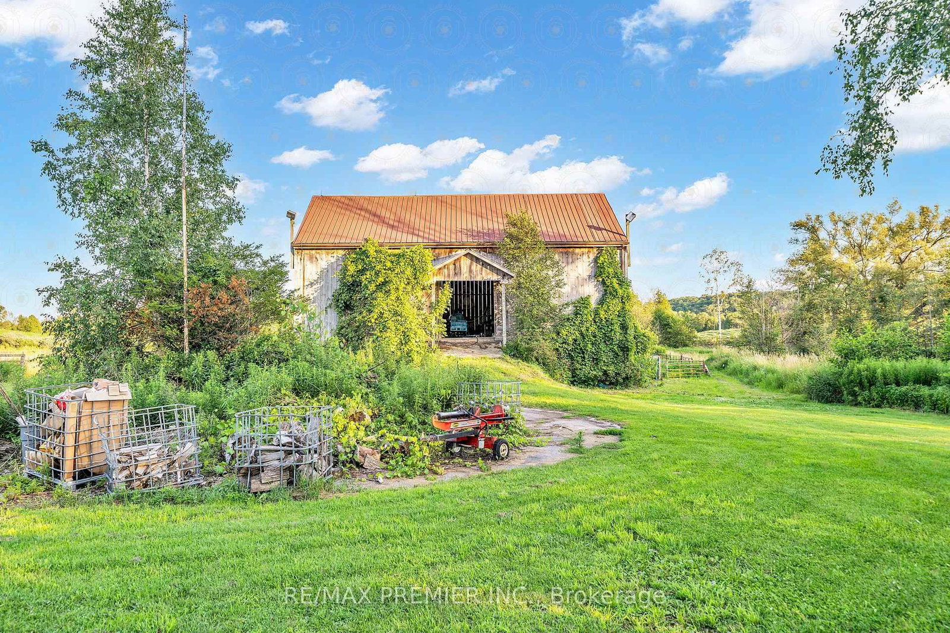
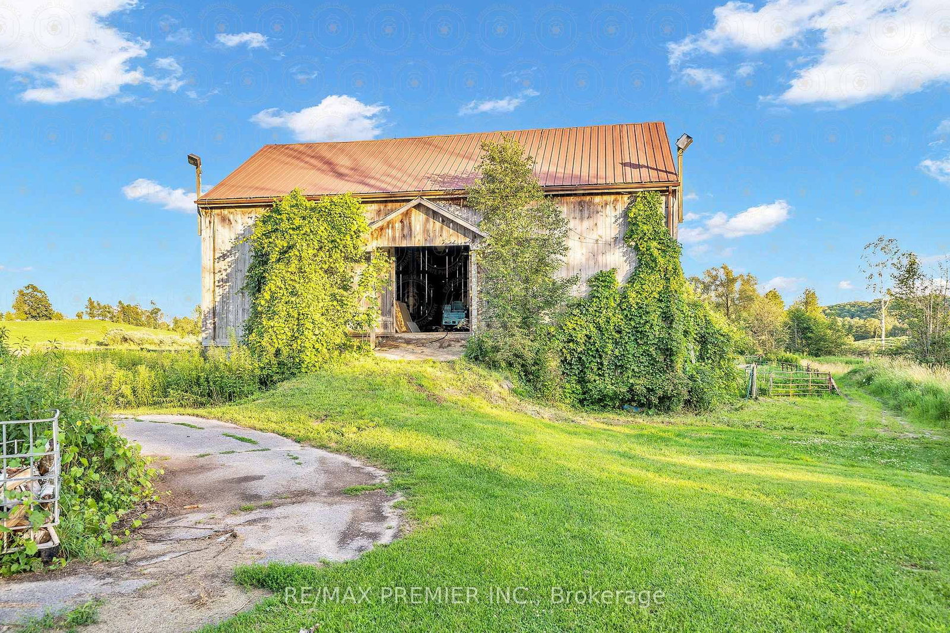
4615 Thertell Road • Clarington, ON photo 1
4615 Thertell Road • Clarington, ON photo 2
4615 Thertell Road • Clarington, ON photo 3
4615 Thertell Road • Clarington, ON photo 4
4615 Thertell Road • Clarington, ON photo 5
4615 Thertell Road • Clarington, ON photo 6
4615 Thertell Road • Clarington, ON photo 7
4615 Thertell Road • Clarington, ON photo 8
4615 Thertell Road • Clarington, ON photo 9
4615 Thertell Road • Clarington, ON photo 10
4615 Thertell Road • Clarington, ON photo 11
4615 Thertell Road • Clarington, ON photo 12
4615 Thertell Road • Clarington, ON photo 13
4615 Thertell Road • Clarington, ON photo 14
4615 Thertell Road • Clarington, ON photo 15
4615 Thertell Road • Clarington, ON photo 16
4615 Thertell Road • Clarington, ON photo 17
4615 Thertell Road • Clarington, ON photo 18
4615 Thertell Road • Clarington, ON photo 19
4615 Thertell Road • Clarington, ON photo 20
4615 Thertell Road • Clarington, ON photo 21
4615 Thertell Road • Clarington, ON photo 22
4615 Thertell Road • Clarington, ON photo 23
4615 Thertell Road • Clarington, ON photo 24
4615 Thertell Road • Clarington, ON photo 25
4615 Thertell Road • Clarington, ON photo 26
4615 Thertell Road • Clarington, ON photo 27
4615 Thertell Road • Clarington, ON photo 28
4615 Thertell Road • Clarington, ON photo 29
4615 Thertell Road • Clarington, ON photo 30
4615 Thertell Road • Clarington, ON photo 31
4615 Thertell Road • Clarington, ON photo 32
4615 Thertell Road • Clarington, ON photo 33
4615 Thertell Road • Clarington, ON photo 34
4615 Thertell Road • Clarington, ON photo 35
4615 Thertell Road • Clarington, ON photo 36
4615 Thertell Road • Clarington, ON photo 37
1 / 37
$1,249,000
4615 Thertell Road • Clarington, ONPrice Change▼ 15.61%
Courtesy of RE/MAX PREMIER INC.
4
Bedrooms
3
Bathrooms
3500-5000
Square feet
10
Parking

About this home

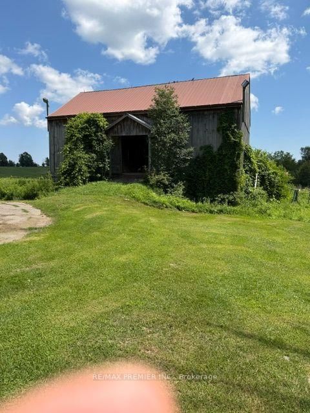
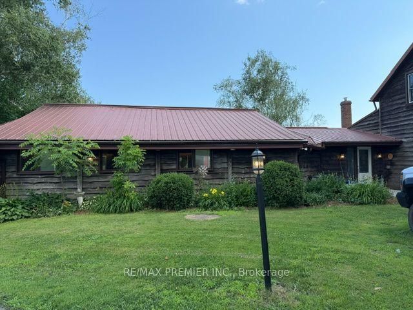
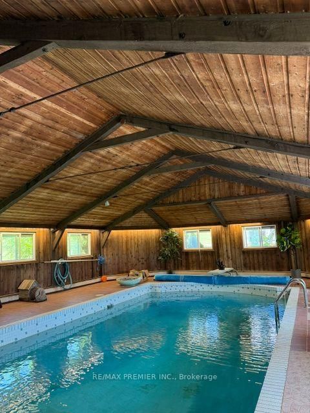
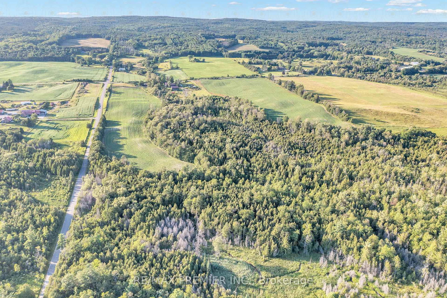
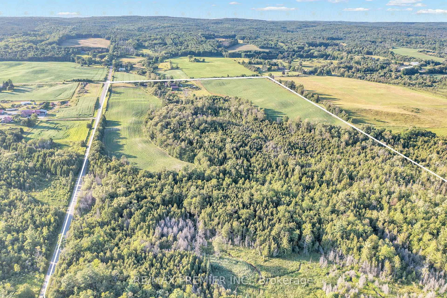
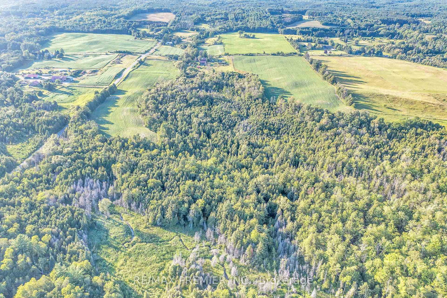
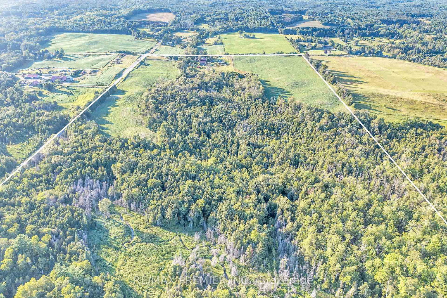
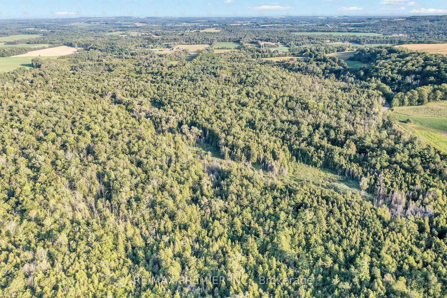
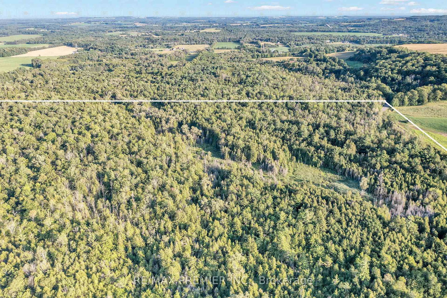
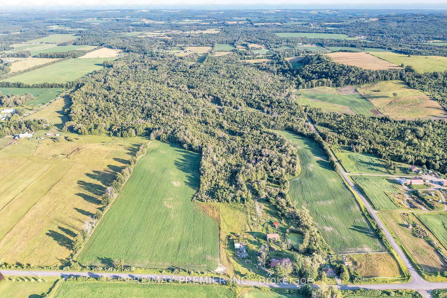
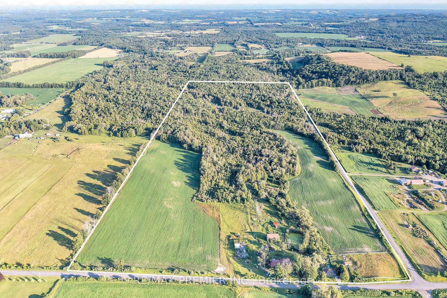
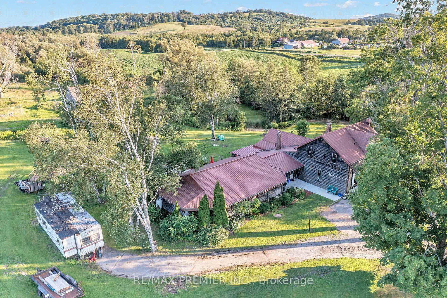
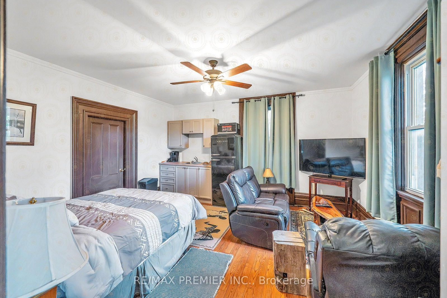
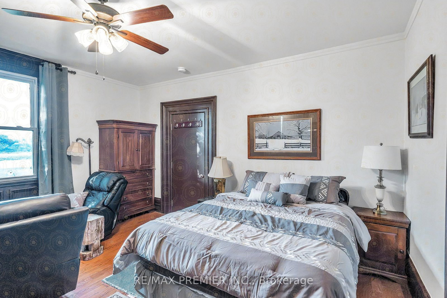
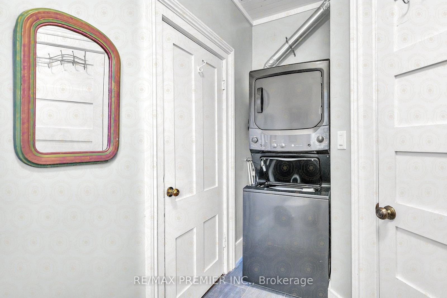
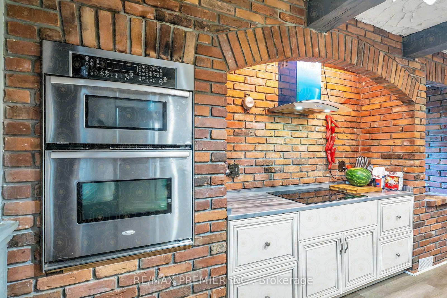
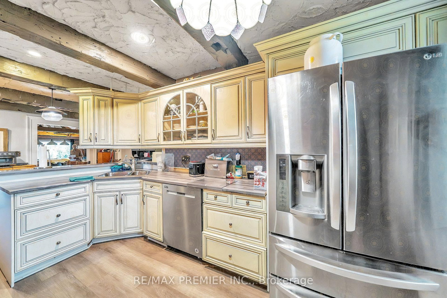
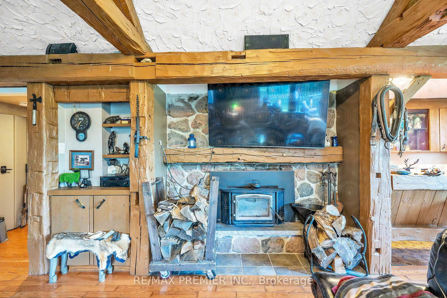
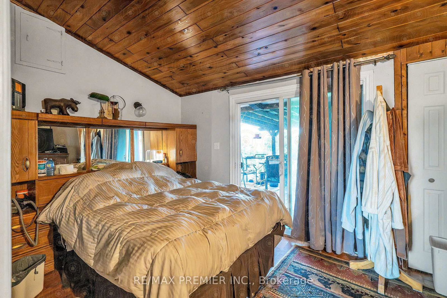
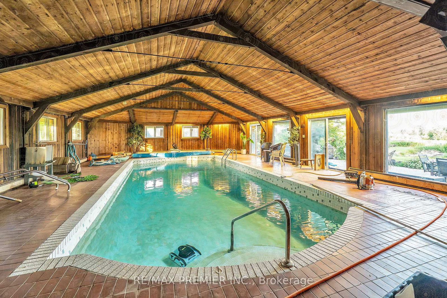
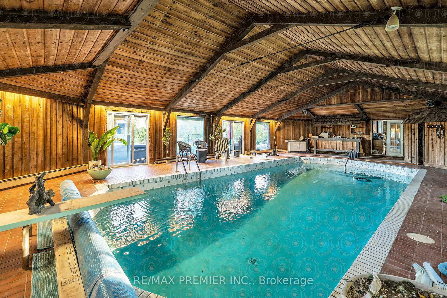
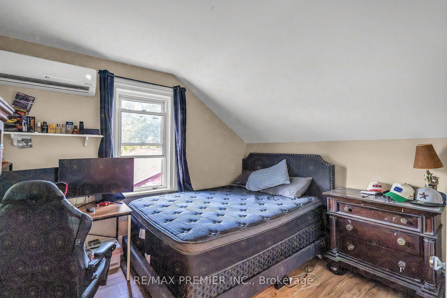
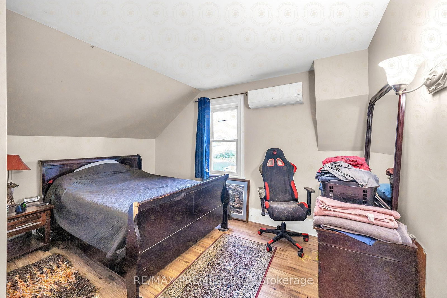
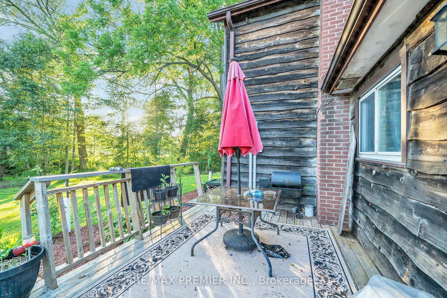
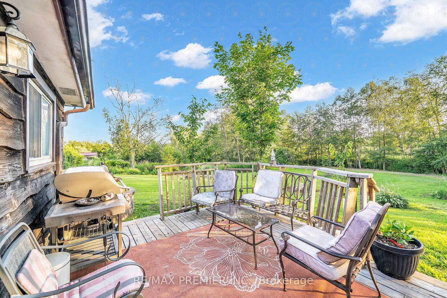
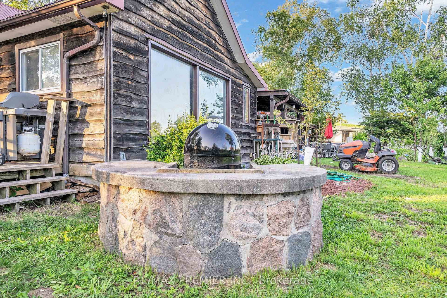
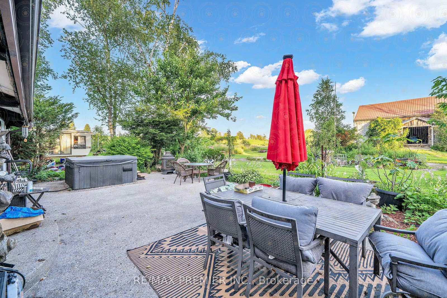
BARN. Extraordinary country estate set on approximately 97.9 picturesque acres in the sought-after Kendal area, just minutes to the Ganaraska Forest, Kirby Ski Club, Highways 115 & 407, and an easy commute to the GTA. This breathtaking property features a year-round stream, a spring-fed pond, mature trees, fenced paddocks, and landscaped grounds. The home blends historic charm with modern comfort. Features include 2 bedrooms on the main level, a spacious great room with fireplace, updated eat-in kitchen, and an incredible heated indoor pool with sauna and change room for year-round enjoyment. The upper level offers a private entrance and separate living area with an additional 2 bedrooms, a large open concept kitchen/living area with laundry. Outside, enjoy endless opportunities for outdoor all-season activities.

Property details

Property type
Farm
Style
2-Storey
Total rooms
12
Lot size
973 × 3184 ft
Property taxes
$11,638 (2026)
Occupancy
60/90 TBA
Days on market
29
Status
Active
MLS®

Property history

Recently sold nearby

Listing data last updated: Aug 8, 2026, 12:17 p.m. EDT via TRREB IDX.

First listed: Jul 12, 2026, 11:45 a.m. EDT.