
2669 Deputy Minister Path • Oshawa, ON photo 1
2669 Deputy Minister Path • Oshawa, ON photo 2
2669 Deputy Minister Path • Oshawa, ON photo 3
2669 Deputy Minister Path • Oshawa, ON photo 4
2669 Deputy Minister Path • Oshawa, ON photo 5
2669 Deputy Minister Path • Oshawa, ON photo 6
2669 Deputy Minister Path • Oshawa, ON photo 7
2669 Deputy Minister Path • Oshawa, ON photo 8
2669 Deputy Minister Path • Oshawa, ON photo 9
2669 Deputy Minister Path • Oshawa, ON photo 10
2669 Deputy Minister Path • Oshawa, ON photo 11
2669 Deputy Minister Path • Oshawa, ON photo 12
2669 Deputy Minister Path • Oshawa, ON photo 13
2669 Deputy Minister Path • Oshawa, ON photo 14
2669 Deputy Minister Path • Oshawa, ON photo 15
2669 Deputy Minister Path • Oshawa, ON photo 16
2669 Deputy Minister Path • Oshawa, ON photo 17
2669 Deputy Minister Path • Oshawa, ON photo 18
2669 Deputy Minister Path • Oshawa, ON photo 19
2669 Deputy Minister Path • Oshawa, ON photo 20
2669 Deputy Minister Path • Oshawa, ON photo 21
2669 Deputy Minister Path • Oshawa, ON photo 22
2669 Deputy Minister Path • Oshawa, ON photo 23
2669 Deputy Minister Path • Oshawa, ON photo 24
2669 Deputy Minister Path • Oshawa, ON photo 25
2669 Deputy Minister Path • Oshawa, ON photo 26
2669 Deputy Minister Path • Oshawa, ON photo 27
2669 Deputy Minister Path • Oshawa, ON photo 28
2669 Deputy Minister Path • Oshawa, ON photo 29
2669 Deputy Minister Path • Oshawa, ON photo 30
2669 Deputy Minister Path • Oshawa, ON photo 31
2669 Deputy Minister Path • Oshawa, ON photo 32
2669 Deputy Minister Path • Oshawa, ON photo 33
2669 Deputy Minister Path • Oshawa, ON photo 34
2669 Deputy Minister Path • Oshawa, ON photo 35
2669 Deputy Minister Path • Oshawa, ON photo 36
2669 Deputy Minister Path • Oshawa, ON photo 37
2669 Deputy Minister Path • Oshawa, ON photo 38
2669 Deputy Minister Path • Oshawa, ON photo 39
2669 Deputy Minister Path • Oshawa, ON photo 40
1 / 40
$499,000
2669 Deputy Minister Path • Oshawa, ONNew
Courtesy of RE/MAX ROUGE RIVER REALTY LTD.
4
Bedrooms
3
Bathrooms
1600-1799
Square feet
2
Parking

About this home

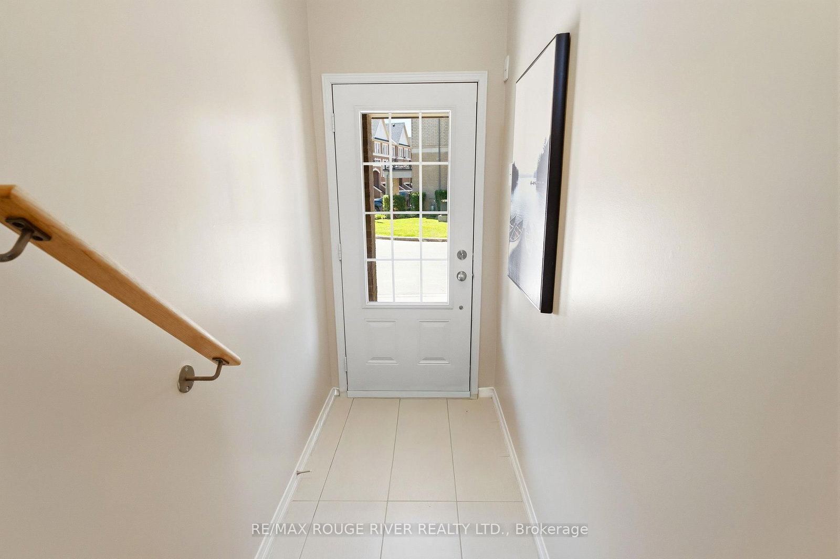
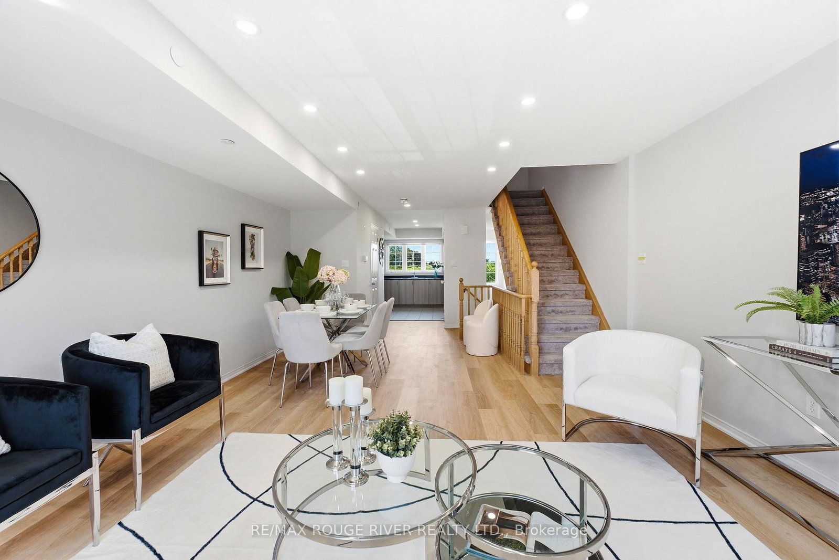
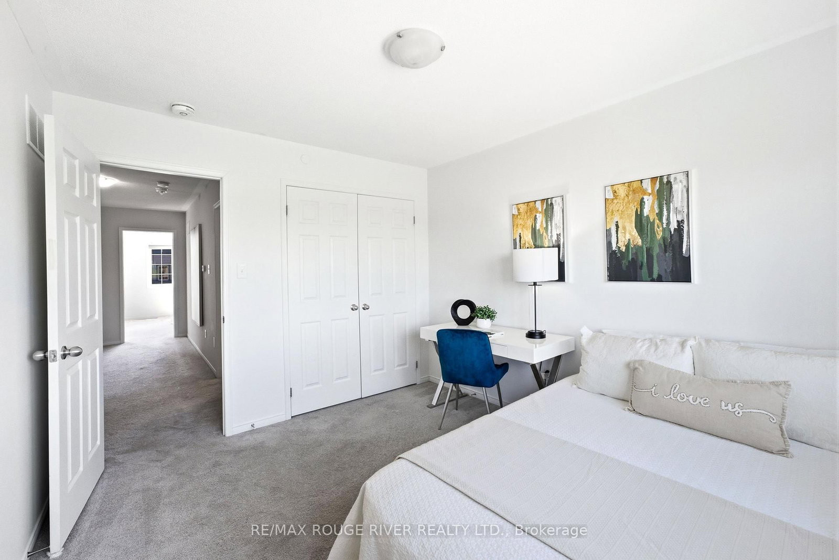
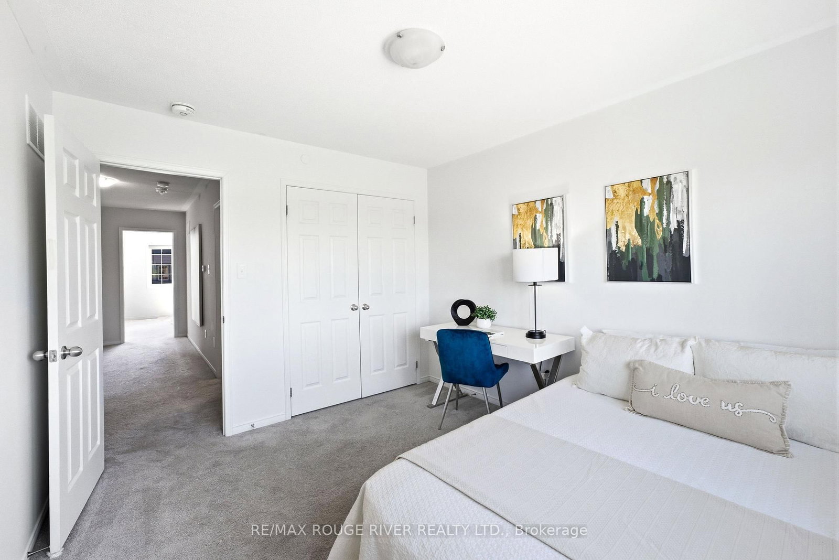
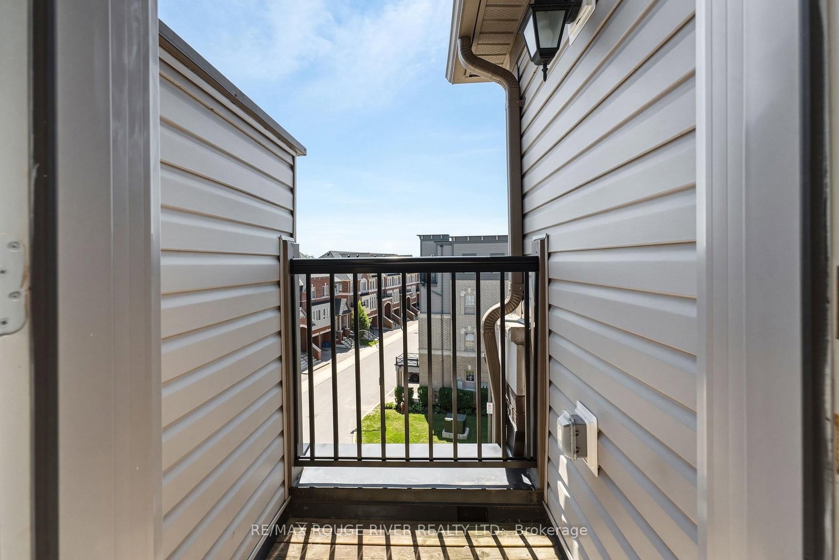
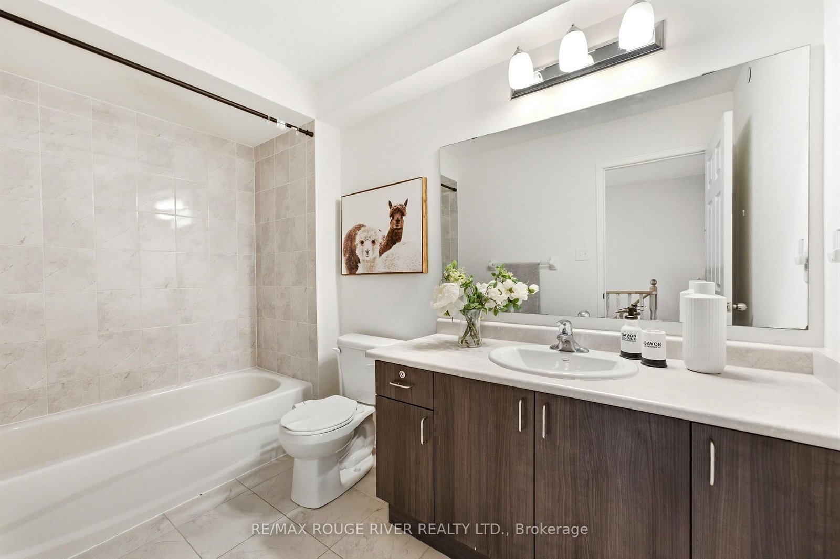
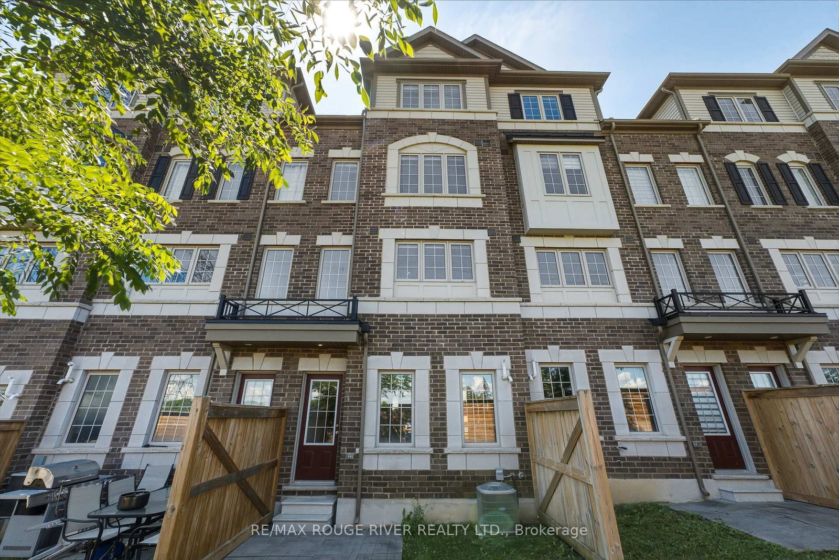
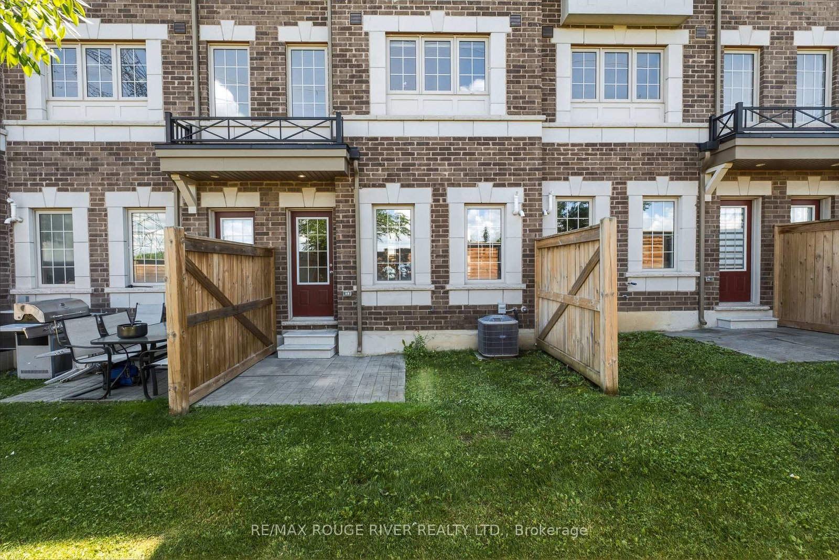
Opportunity Is Knocking in the Highly Desirable Windfields Community! This Beautiful 3-Storey Townhome Offers Nearly 1,800 Sq. Ft. of Bright, Functional Living Space with 4 Spacious Bedrooms and 3 Bathrooms | The Open-Concept Main Floor Is Filled With Natural Light Through Large Windows and Features a Practical Layout That's Perfect for Both Everyday Living and Entertaining | The Modern Kitchen Boasts Stainless Steel Appliances, Contemporary Cabinetry, Ample Counter Space, and a Large Window. The Second Level Offers Two Generous Bedrooms, a Full Bathroom, and Conveniently Located Laundry, While the Third Floor Features Two Additional Bedrooms, Another Full Bathroom, and a Private Balcony Off One of the Bedrooms | Located in One of North Oshawa's Fastest Growing Communities, You're Just Minutes to Ontario Tech University, Durham College, Costco, FreshCo, Restaurants, Parks, Golf Courses, Smart Centres, and Highway 407, Making This an Exceptional Opportunity for Families, Professionals, and Investors.

Property details

Property type
Condo Townhouse
Style
3-Storey
Total rooms
7
Maintenance fee
$349/mo
Exposure
South
Property taxes
$6,662 (2025)
Occupancy
Imm/ Flexible
Days on market
12
Status
Active
MLS®

Property history

Recently sold nearby

Listing data last updated: Jul 21, 2026, 9:16 a.m. EDT via TRREB IDX.

First listed: Jul 10, 2026, 5:38 p.m. EDT.