
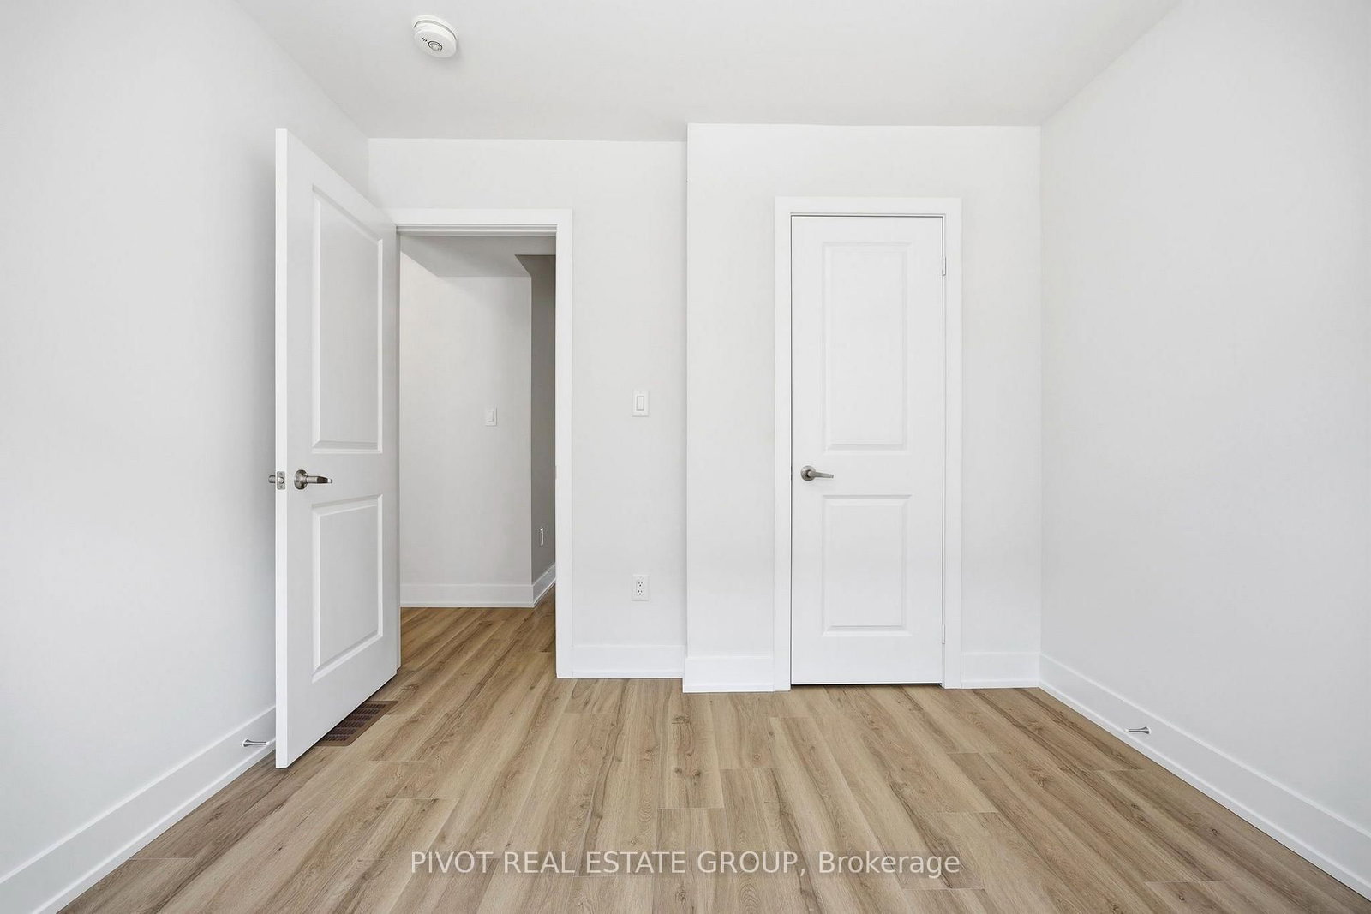
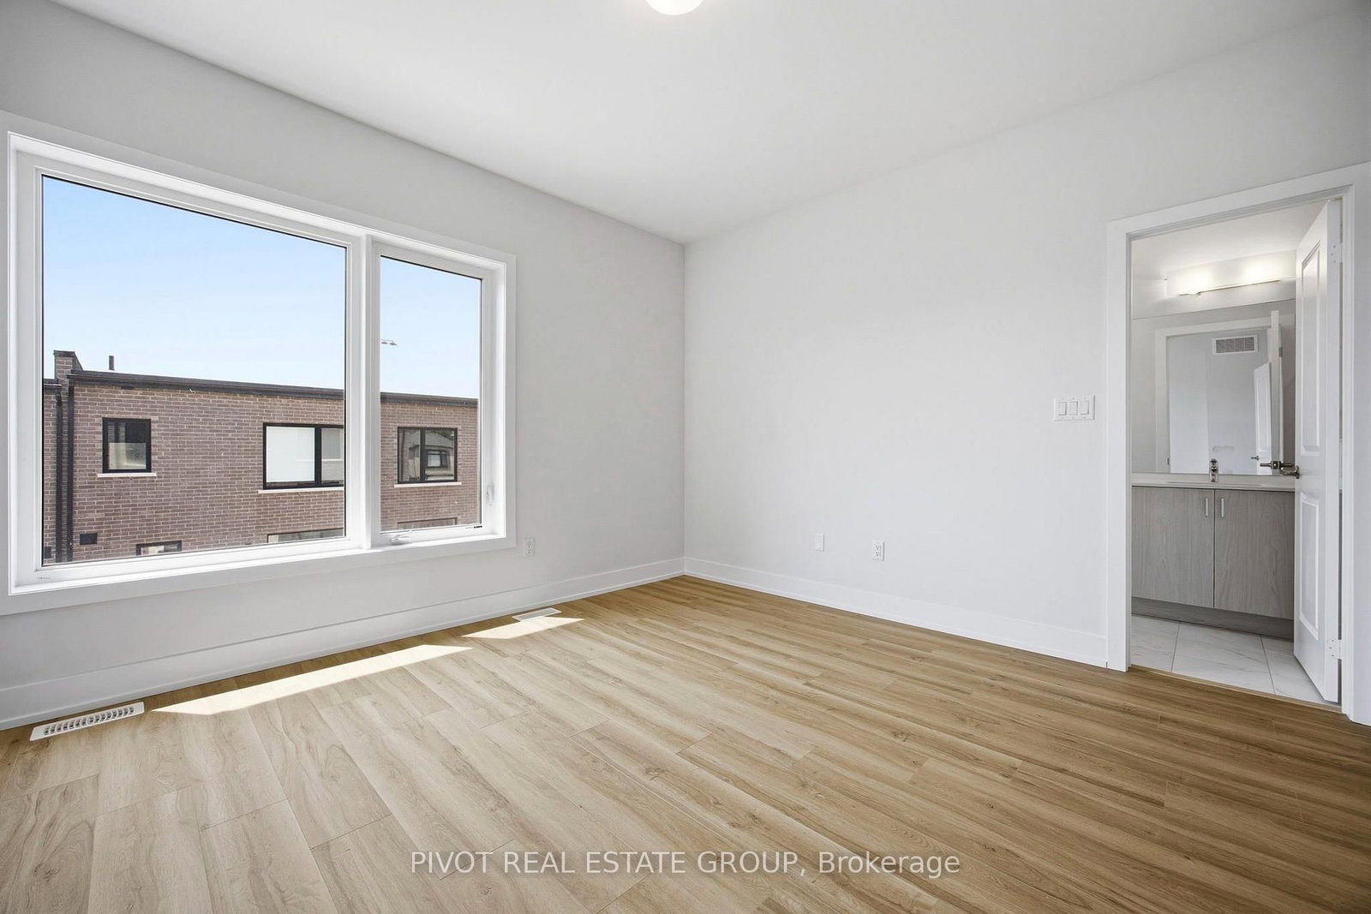
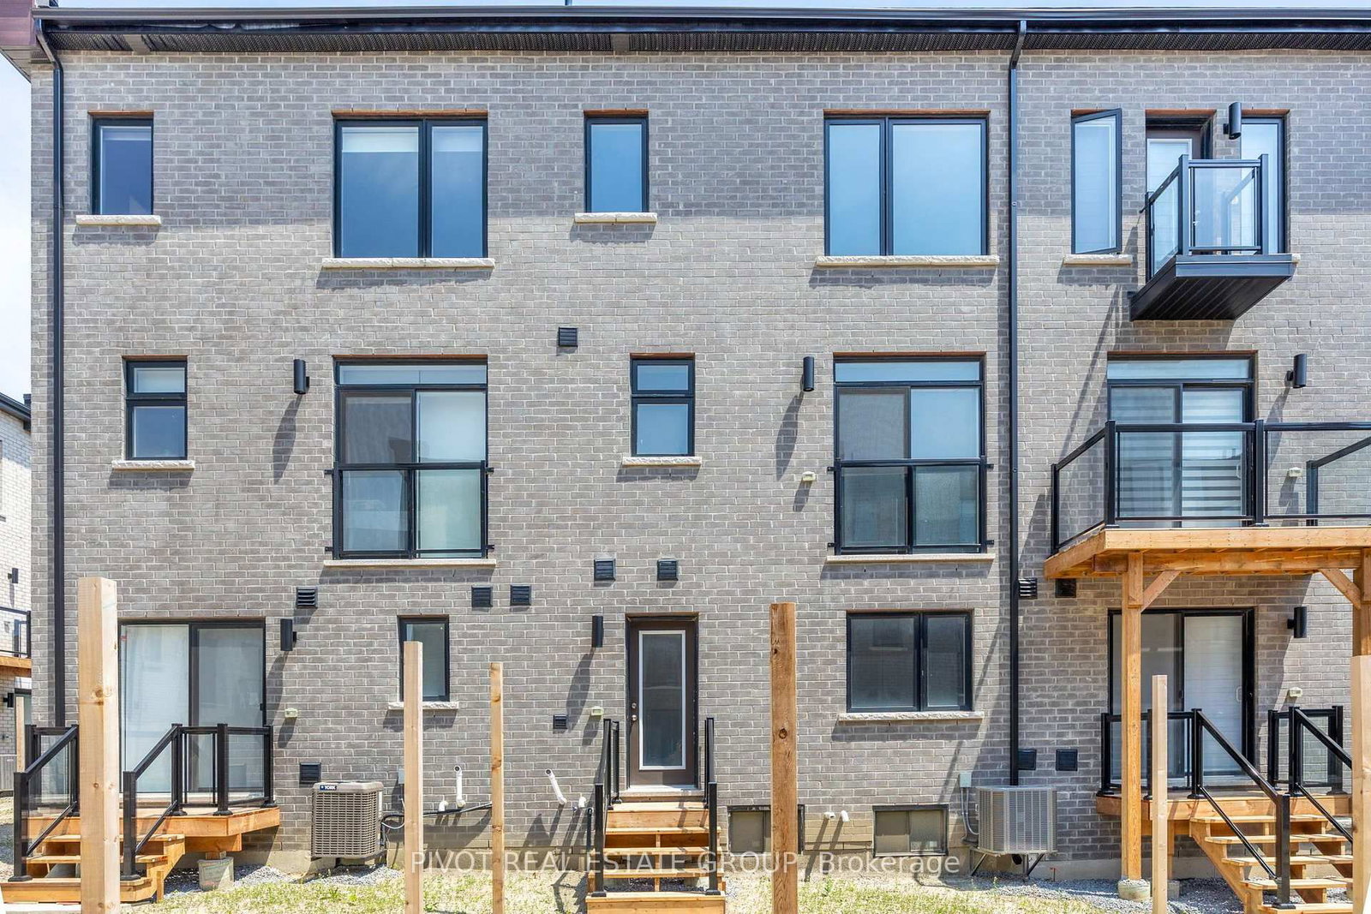
64 Danielle Moore Circle • Toronto, ON photo 1
64 Danielle Moore Circle • Toronto, ON photo 2
64 Danielle Moore Circle • Toronto, ON photo 3
64 Danielle Moore Circle • Toronto, ON photo 4
64 Danielle Moore Circle • Toronto, ON photo 5
64 Danielle Moore Circle • Toronto, ON photo 6
64 Danielle Moore Circle • Toronto, ON photo 7
64 Danielle Moore Circle • Toronto, ON photo 8
64 Danielle Moore Circle • Toronto, ON photo 9
64 Danielle Moore Circle • Toronto, ON photo 10
64 Danielle Moore Circle • Toronto, ON photo 11
64 Danielle Moore Circle • Toronto, ON photo 12
64 Danielle Moore Circle • Toronto, ON photo 13
64 Danielle Moore Circle • Toronto, ON photo 14
64 Danielle Moore Circle • Toronto, ON photo 15
64 Danielle Moore Circle • Toronto, ON photo 16
64 Danielle Moore Circle • Toronto, ON photo 17
64 Danielle Moore Circle • Toronto, ON photo 18
64 Danielle Moore Circle • Toronto, ON photo 19
64 Danielle Moore Circle • Toronto, ON photo 20
64 Danielle Moore Circle • Toronto, ON photo 21
64 Danielle Moore Circle • Toronto, ON photo 22
64 Danielle Moore Circle • Toronto, ON photo 23
64 Danielle Moore Circle • Toronto, ON photo 24
64 Danielle Moore Circle • Toronto, ON photo 25
64 Danielle Moore Circle • Toronto, ON photo 26
64 Danielle Moore Circle • Toronto, ON photo 27
64 Danielle Moore Circle • Toronto, ON photo 28
64 Danielle Moore Circle • Toronto, ON photo 29
64 Danielle Moore Circle • Toronto, ON photo 30
64 Danielle Moore Circle • Toronto, ON photo 31
64 Danielle Moore Circle • Toronto, ON photo 32
64 Danielle Moore Circle • Toronto, ON photo 33
64 Danielle Moore Circle • Toronto, ON photo 34
1 / 34
$941,990
64 Danielle Moore Circle • Toronto, ONSold Conditional
Courtesy of PIVOT REAL ESTATE GROUP
4
Bedrooms
4
Bathrooms
1500-2000
Square feet
2
Parking

About this home

Be the first to live in this spectacular Brand New Executive Freehold Traditional Townhome in the prestigious MILA Masterplan Community by Madison Group. This bright and spacious 4 Bedroom, 3.5 Bathroom is well designed by Award Winning Madison Group. Superior kitchen features includes SS appliances, ample of cabinets and sleek Quartz Countertop, taller upper cabinetry and much more. This luxury Home offers laminate flooring throughout, 9 foot ceiling on the main floor & bedroom floor, Smooth Ceiling throughout and over 1,971 sq. Ft., excluding basement. Amazing Primary Bedroom with Ensuite and oversized walk-in closet. Unspoiled basement with enlarged window provide an opportunity to finish up to your personal preference. Super convenient location close to all amenities, Mins to Highways and only 15-20 Min to Downtown Toronto by car (45 Mins by Transit). For sale by builder, listing price is Net of Enhanced HST rebate!

Property details

Property type
Att/Row/Townhouse
Style
3-Storey
Approx. age (yrs)
New
Total rooms
8
Lot size
19.71 × 82.1 ft
Occupancy
30-90 Days
Days on market
14
Status
Active Under Contract
MLS®

Property history

Recently sold nearby

Listing data last updated: Jul 22, 2026, 4:16 p.m. EDT via TRREB IDX.

First listed: Jul 10, 2026, 2:58 p.m. EDT.