
54 Dairy Drive • Toronto, ON photo 1
54 Dairy Drive • Toronto, ON photo 2
54 Dairy Drive • Toronto, ON photo 3
54 Dairy Drive • Toronto, ON photo 4
54 Dairy Drive • Toronto, ON photo 5
54 Dairy Drive • Toronto, ON photo 6
54 Dairy Drive • Toronto, ON photo 7
54 Dairy Drive • Toronto, ON photo 8
54 Dairy Drive • Toronto, ON photo 9
54 Dairy Drive • Toronto, ON photo 10
54 Dairy Drive • Toronto, ON photo 11
54 Dairy Drive • Toronto, ON photo 12
54 Dairy Drive • Toronto, ON photo 13
54 Dairy Drive • Toronto, ON photo 14
54 Dairy Drive • Toronto, ON photo 15
54 Dairy Drive • Toronto, ON photo 16
54 Dairy Drive • Toronto, ON photo 17
54 Dairy Drive • Toronto, ON photo 18
54 Dairy Drive • Toronto, ON photo 19
54 Dairy Drive • Toronto, ON photo 20
54 Dairy Drive • Toronto, ON photo 21
54 Dairy Drive • Toronto, ON photo 22
54 Dairy Drive • Toronto, ON photo 23
54 Dairy Drive • Toronto, ON photo 24
54 Dairy Drive • Toronto, ON photo 25
54 Dairy Drive • Toronto, ON photo 26
54 Dairy Drive • Toronto, ON photo 27
54 Dairy Drive • Toronto, ON photo 28
54 Dairy Drive • Toronto, ON photo 29
54 Dairy Drive • Toronto, ON photo 30
54 Dairy Drive • Toronto, ON photo 31
54 Dairy Drive • Toronto, ON photo 32
54 Dairy Drive • Toronto, ON photo 33
54 Dairy Drive • Toronto, ON photo 34
54 Dairy Drive • Toronto, ON photo 35
54 Dairy Drive • Toronto, ON photo 36
54 Dairy Drive • Toronto, ON photo 37
54 Dairy Drive • Toronto, ON photo 38
54 Dairy Drive • Toronto, ON photo 39
54 Dairy Drive • Toronto, ON photo 40
54 Dairy Drive • Toronto, ON photo 41
54 Dairy Drive • Toronto, ON photo 42
54 Dairy Drive • Toronto, ON photo 43
1 / 43
$998,000
54 Dairy Drive • Toronto, ONPrice Change▼ 3.11%
Courtesy of RE/MAX ABOUTOWNE REALTY CORP.
3
Bedrooms
3
Bathrooms
1500-2000
Square feet
2
Parking

About this home

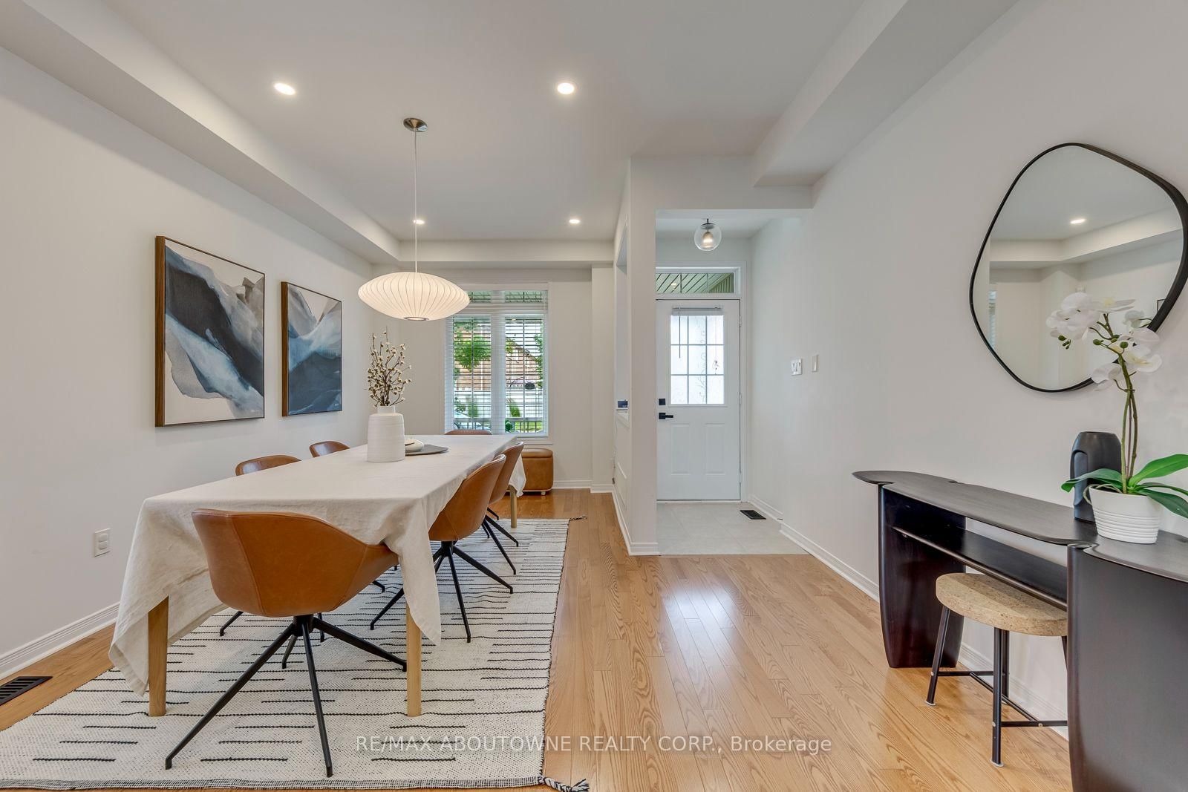
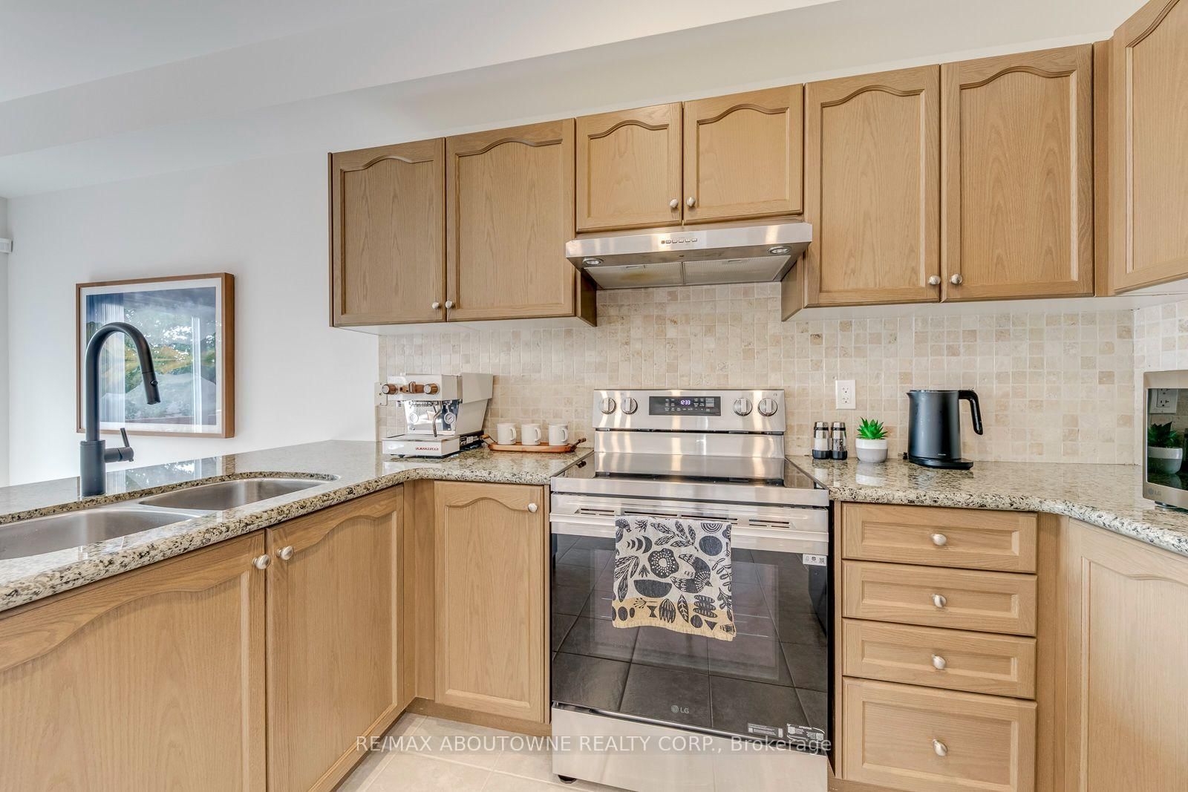
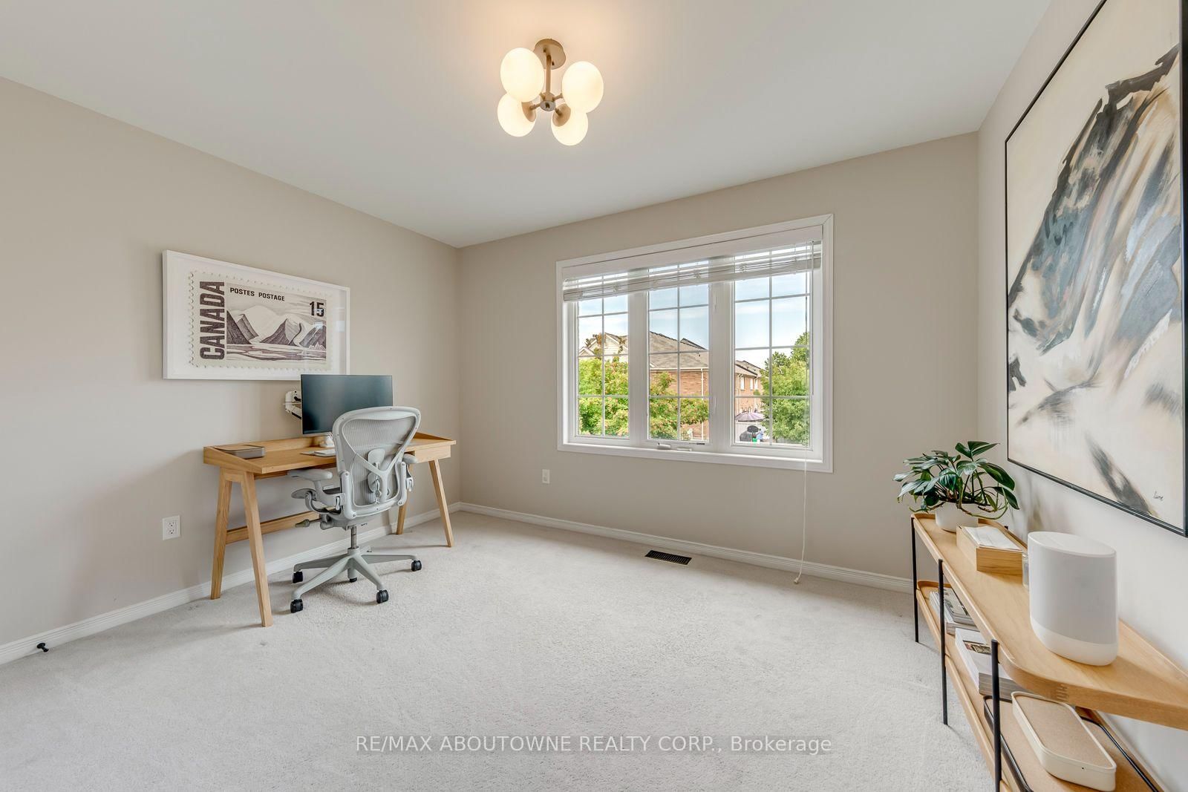
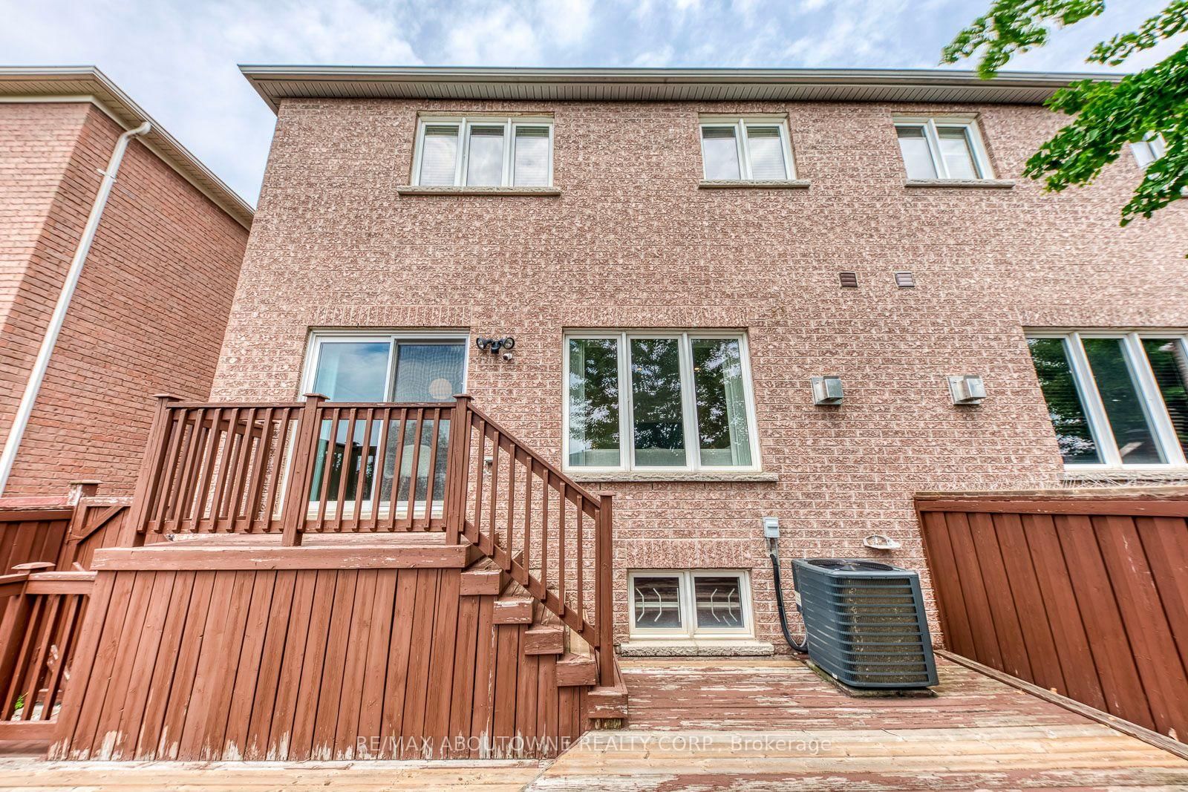
Meticulously maintained 3-bedroom semi-detached home in a highly desirable location. This bright property features gleaming hardwood floors on the main level and an open-concept kitchen with a dedicated breakfast area. Enjoy ultimate convenience with an upstairs laundry room, direct garage access, and a private driveway with no sidewalk for maximum parking. The main floor steps out to an oversized deck perfect for outdoor entertaining. Bring your imagination to the full, unfinished basement-a blank canvas ready for your personal touch. Unbeatable location: walk to Warden Station or take a quick drive to Victoria Park Station. Minutes from the Shops at Don Mills, Woodbine Beach, and downtown Toronto.

Property details

Property type
Semi-Detached
Style
2-Storey
Approx. age (yrs)
16-30
Total rooms
6
Lot size
28.54 × 83.99 ft
Property taxes
$5,133.31 (2026)
Occupancy
TBA
Days on market
20
Status
Active
MLS®

Property history

Recently sold nearby

Listing data last updated: Jul 28, 2026, 7:11 p.m. EDT via TRREB IDX.

First listed: Jul 10, 2026, 2:03 p.m. EDT.