









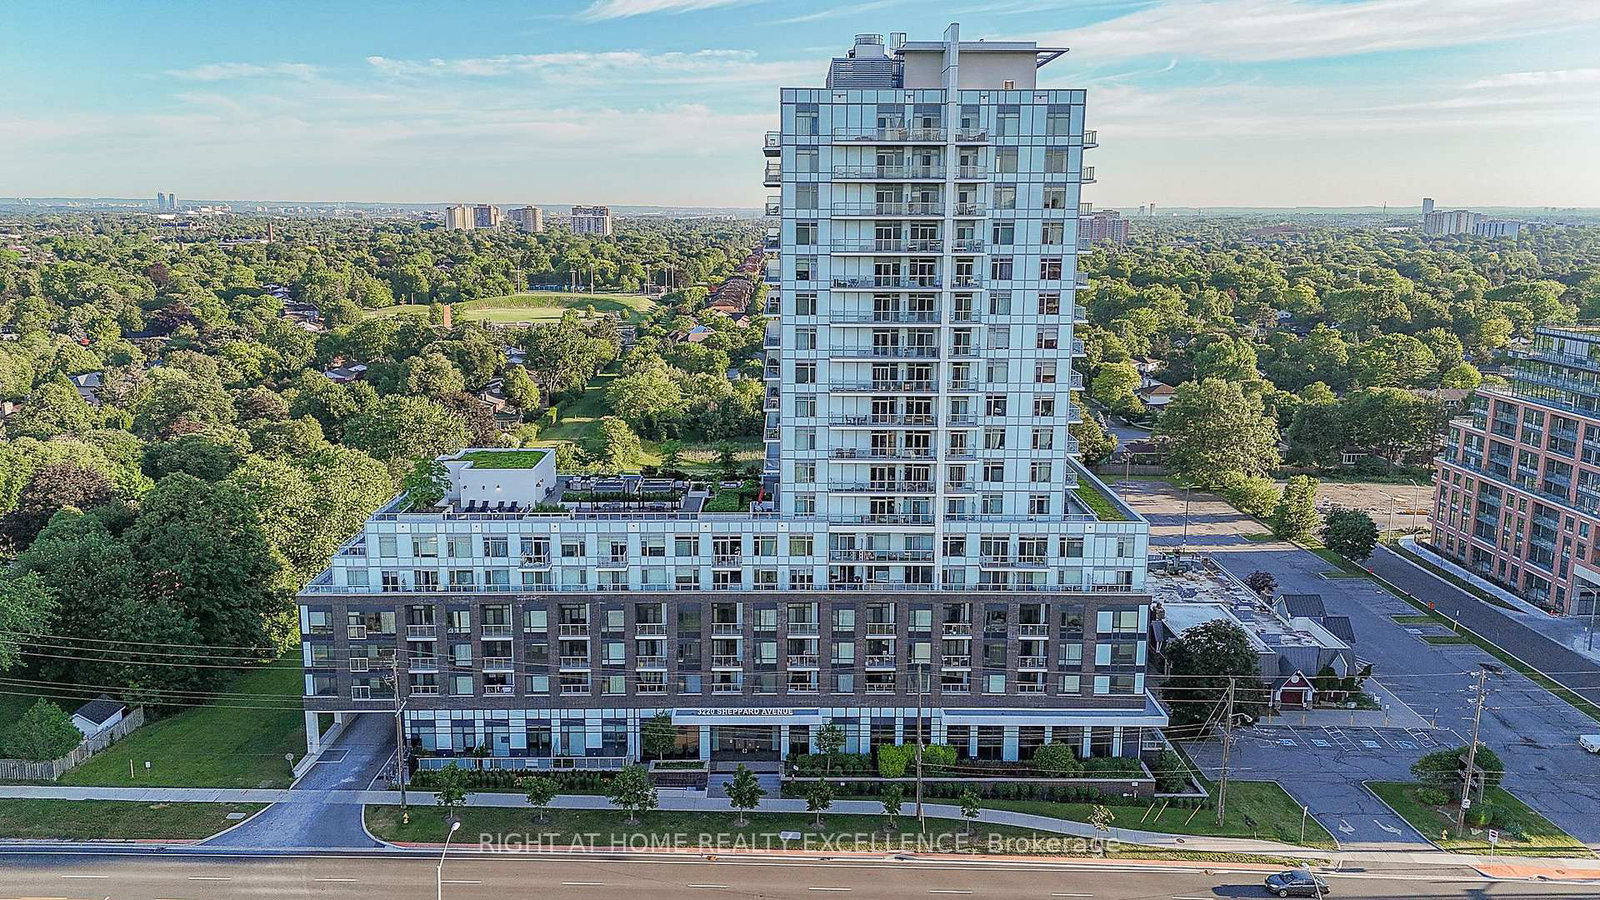
About this home
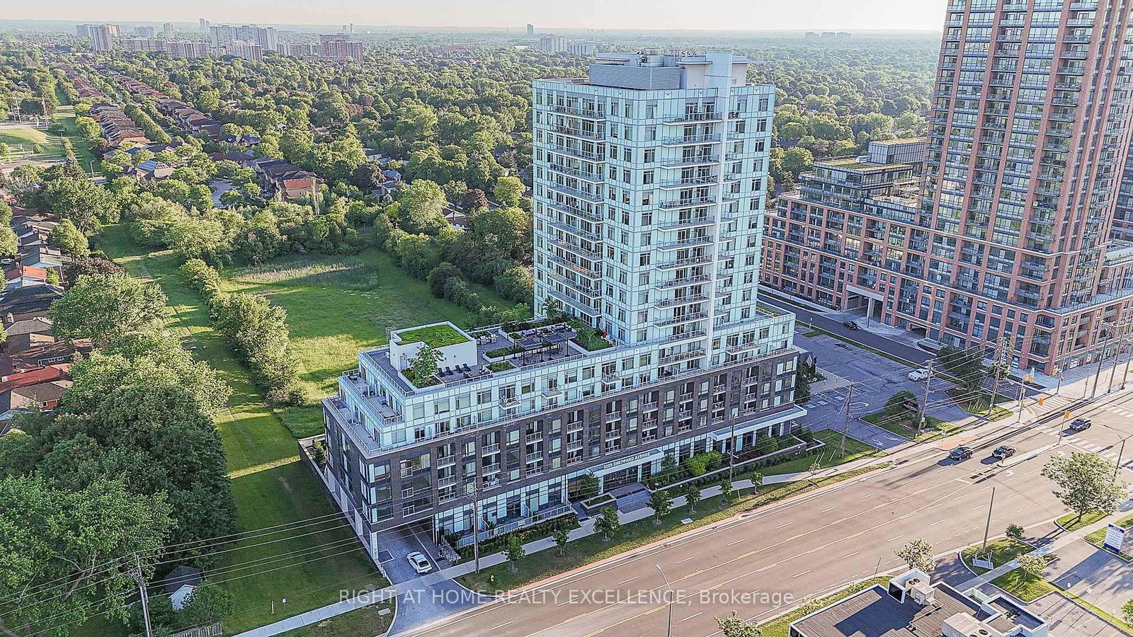
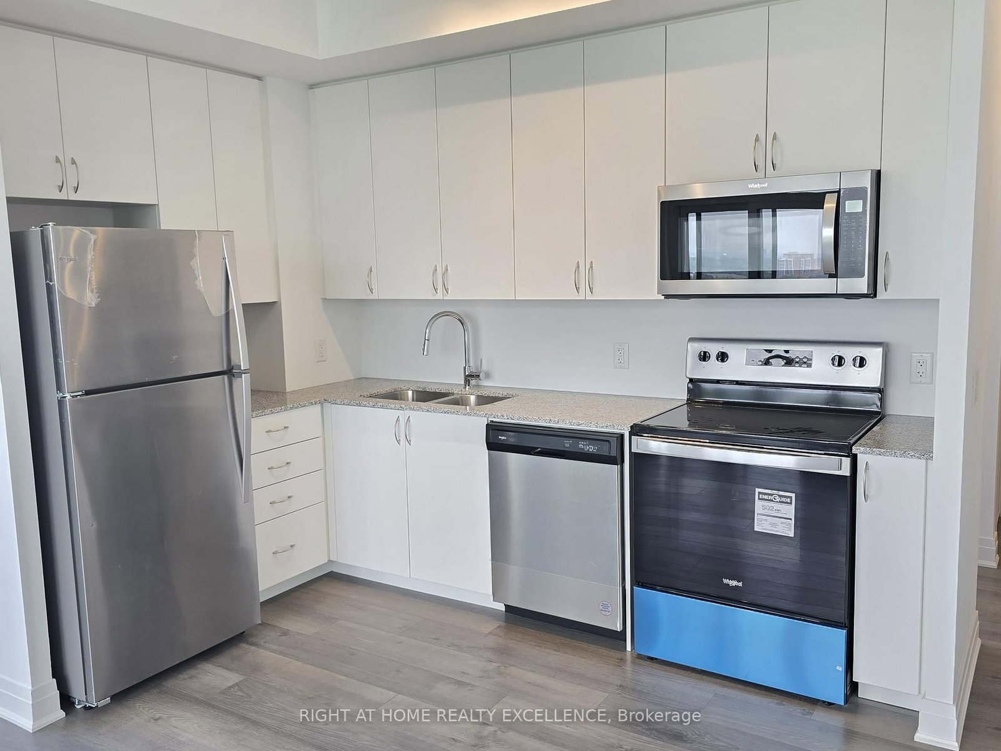
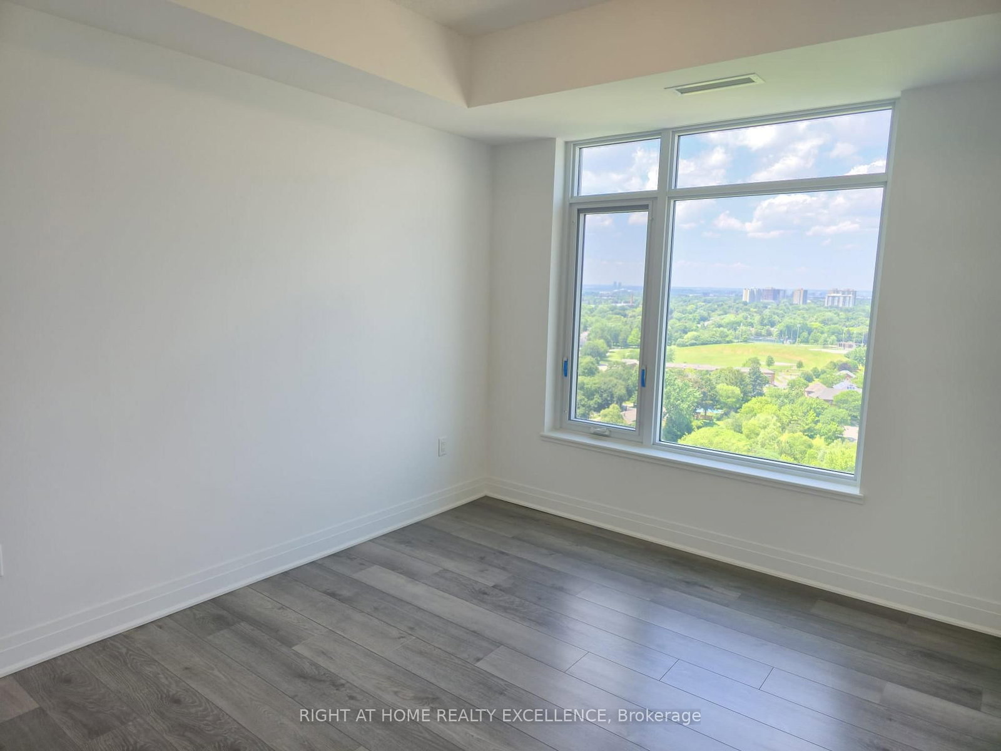
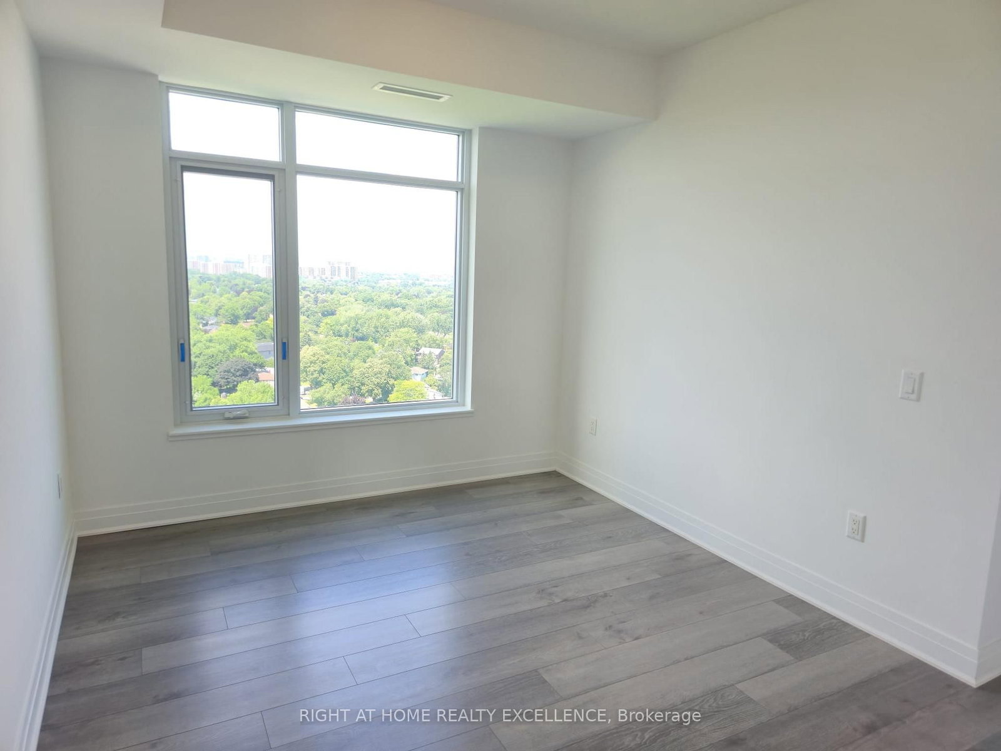
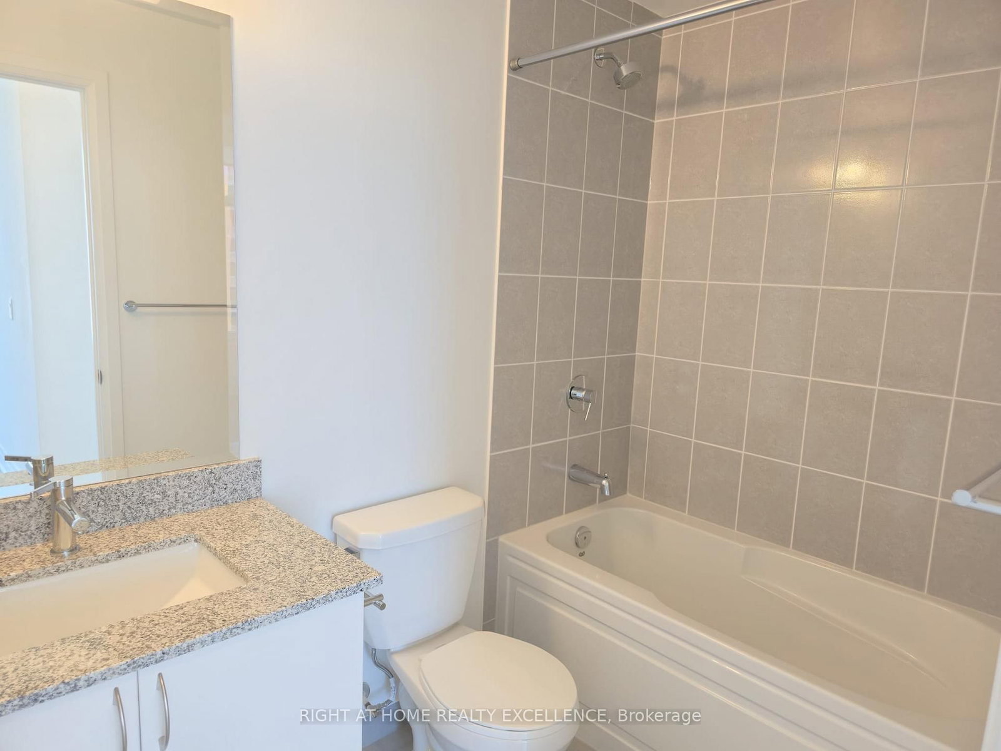
Welcome to this *BRAND NEW** never-lived-in 1 Bedroom + Den suite in Toronto's highly sought-after Upper East Side community. Boasting an exceptional layout with **688 sqft** of interior living space plus a 47 sq. ft. private balcony, this bright and modern residence is thoughtfully designed for both comfort and functionality.The open-concept living and dining area features luxury vinyl flooring throughout, creating a seamless and contemporary feel. The stylish kitchen is equipped with modern cabinetry, stainless steel appliances, and ample storage, making it perfect for everyday living and entertaining.The spacious bedroom offers a walk in closet and expansive windows that flood the space with natural light, creating a warm and inviting retreat. The versatile den, complete with its own large window, is ideal for a home office, study, or guest space. The suite also includes the convenience of in-suite laundry. Perfectly situated with easy access to Highways 401 and 404, Don Mills Subway Station, CF Fairview Mall, Scarborough Town Centre, parks, restaurants, shopping, and public transit, this home offers an unbeatable combination of connectivity and lifestyle.Ideal for professionals, couples, or small families seeking modern urban living in a vibrant and well-connected neighbourhood. Be the very first to call this stunning contemporary suite your home!
Property details
- Property type
- Condo Apartment
- Style
- Apartment
- Approx. age (yrs)
- 0-5
- Total rooms
- 5
- Maintenance fee
- $0.62/mo
- Exposure
- North East
- Occupancy
- Immediate
- Days on market
- 14
- Status
- Active Under Contract
- MLS®
Property history
Location
Open in Google MapsRecently sold nearby
Listing data last updated: Jul 22, 2026, 5:17 p.m. EDT via TRREB IDX.
First listed: Jul 10, 2026, 8:26 a.m. EDT.