
25 Whiteleas Avenue • Toronto, ON photo 1
25 Whiteleas Avenue • Toronto, ON photo 2
25 Whiteleas Avenue • Toronto, ON photo 3
25 Whiteleas Avenue • Toronto, ON photo 4
25 Whiteleas Avenue • Toronto, ON photo 5
25 Whiteleas Avenue • Toronto, ON photo 6
25 Whiteleas Avenue • Toronto, ON photo 7
25 Whiteleas Avenue • Toronto, ON photo 8
25 Whiteleas Avenue • Toronto, ON photo 9
25 Whiteleas Avenue • Toronto, ON photo 10
25 Whiteleas Avenue • Toronto, ON photo 11
25 Whiteleas Avenue • Toronto, ON photo 12
25 Whiteleas Avenue • Toronto, ON photo 13
25 Whiteleas Avenue • Toronto, ON photo 14
25 Whiteleas Avenue • Toronto, ON photo 15
25 Whiteleas Avenue • Toronto, ON photo 16
25 Whiteleas Avenue • Toronto, ON photo 17
25 Whiteleas Avenue • Toronto, ON photo 18
25 Whiteleas Avenue • Toronto, ON photo 19
25 Whiteleas Avenue • Toronto, ON photo 20
25 Whiteleas Avenue • Toronto, ON photo 21
25 Whiteleas Avenue • Toronto, ON photo 22
25 Whiteleas Avenue • Toronto, ON photo 23
25 Whiteleas Avenue • Toronto, ON photo 24
25 Whiteleas Avenue • Toronto, ON photo 25
25 Whiteleas Avenue • Toronto, ON photo 26
25 Whiteleas Avenue • Toronto, ON photo 27
25 Whiteleas Avenue • Toronto, ON photo 28
25 Whiteleas Avenue • Toronto, ON photo 29
25 Whiteleas Avenue • Toronto, ON photo 30
25 Whiteleas Avenue • Toronto, ON photo 31
25 Whiteleas Avenue • Toronto, ON photo 32
25 Whiteleas Avenue • Toronto, ON photo 33
25 Whiteleas Avenue • Toronto, ON photo 34
25 Whiteleas Avenue • Toronto, ON photo 35
25 Whiteleas Avenue • Toronto, ON photo 36
25 Whiteleas Avenue • Toronto, ON photo 37
25 Whiteleas Avenue • Toronto, ON photo 38
25 Whiteleas Avenue • Toronto, ON photo 39
1 / 39
$719,000
25 Whiteleas Avenue • Toronto, ONSold Conditional
Courtesy of RE/MAX REALTRON REALTY INC.
3+1
Bedrooms
2
Bathrooms
1100-1500
Square feet
3
Parking

About this home

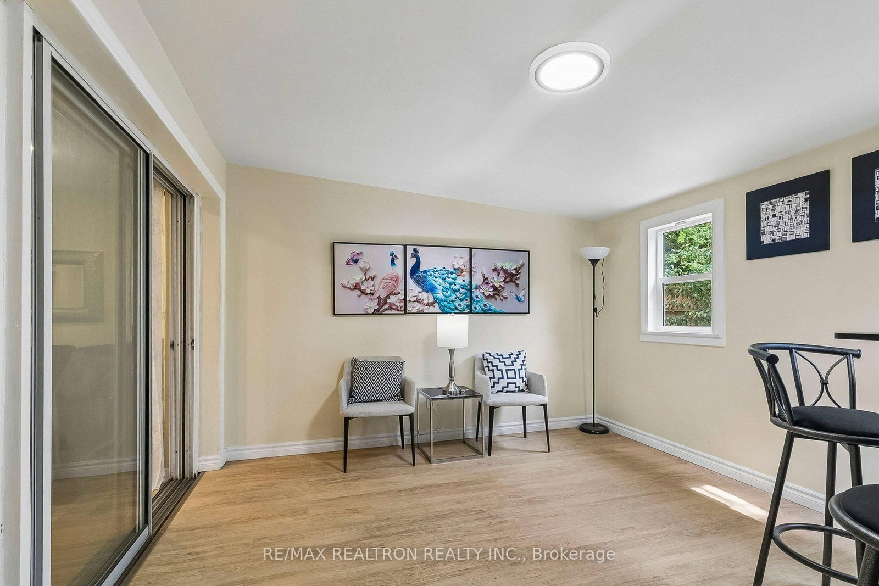
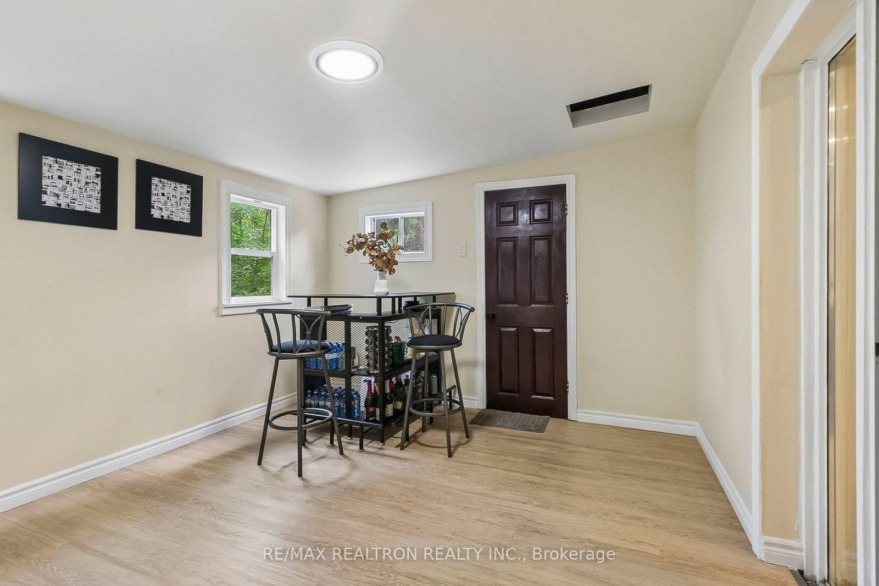
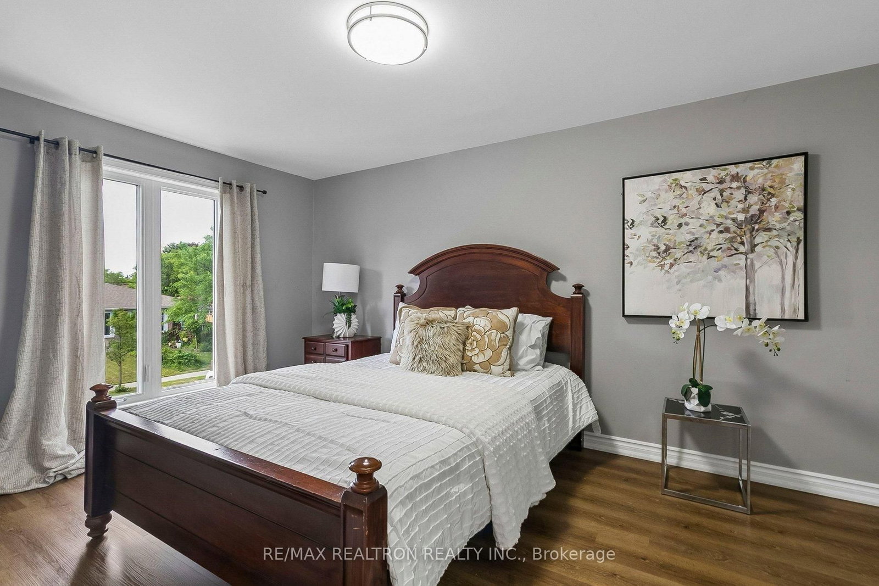
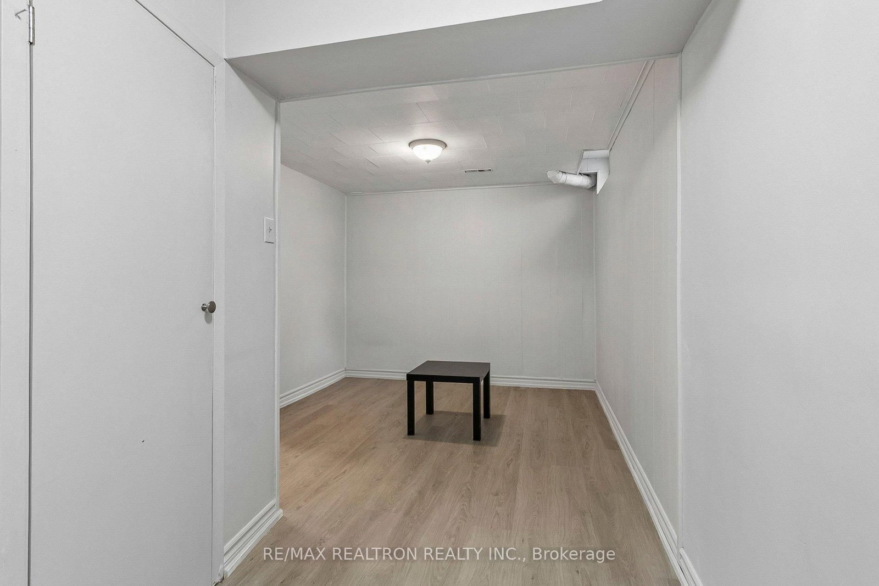
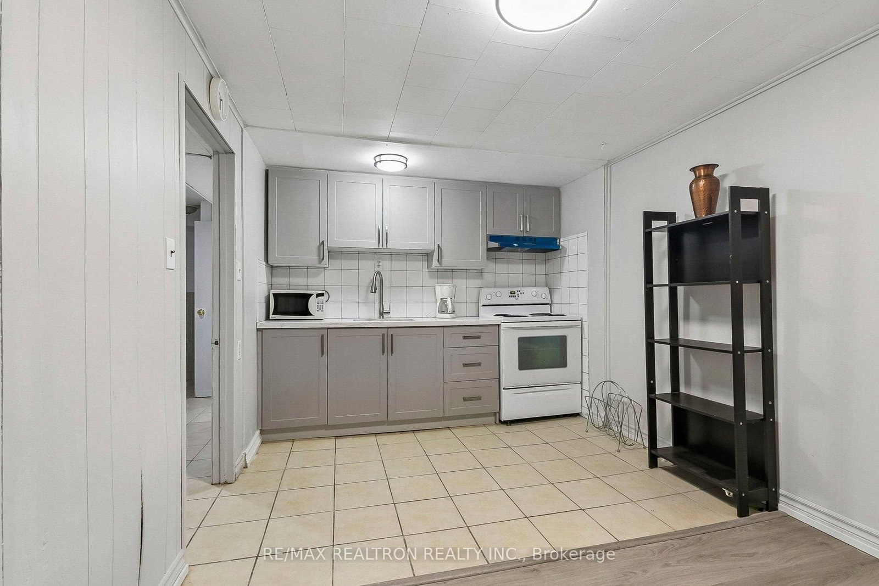
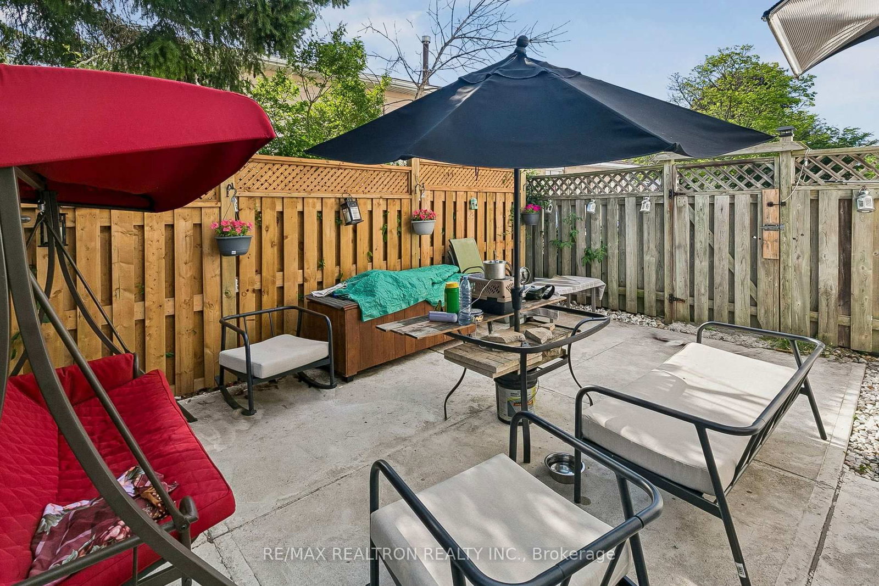
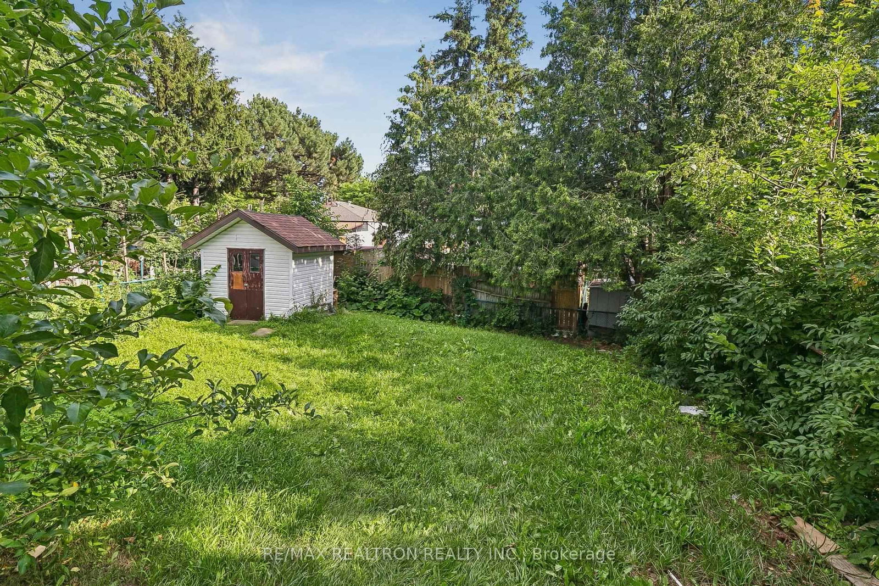
Welcome home! This beautifully updated 3+1 bedroom semi-detached property offers the perfect blend of modern comfort and versatility. Featuring an income-generating or in-law ready 1-bedroom basement suite with its own separate entrance, new washroom and family sized kitchen, ideal for growing families. Step inside to an open-concept main floor enhanced by premium hardwood flooring throughout the living and dining areas and a bright recreation room with dry bar and walk-out to the patio. The custom-built kitchen is a true centerpiece, featuring quartz counter, ceramic tile flooring, backsplash and updated cabinets. Upstairs, you will find three bedrooms filled with natural light, with 3 piece updated washroom and with engineered wood floor. Enjoy your morning coffee or host summer barbecues on the patio that overlooks an expansive, extra-deep backyard oasis. Impeccably maintained and move-in ready, this home is priced to sell and won't stay on the market long

Property details

Property type
Semi-Detached
Style
2-Storey
Total rooms
6
Lot size
28.27 × 128.66 ft
Property taxes
$3,084.59 (2025)
Occupancy
TBA
Days on market
12
Status
Active Under Contract
MLS®

Property history

Recently sold nearby

Listing data last updated: Jul 21, 2026, 3:21 p.m. EDT via TRREB IDX.

First listed: Jul 10, 2026, 1:56 a.m. EDT.