











About this home
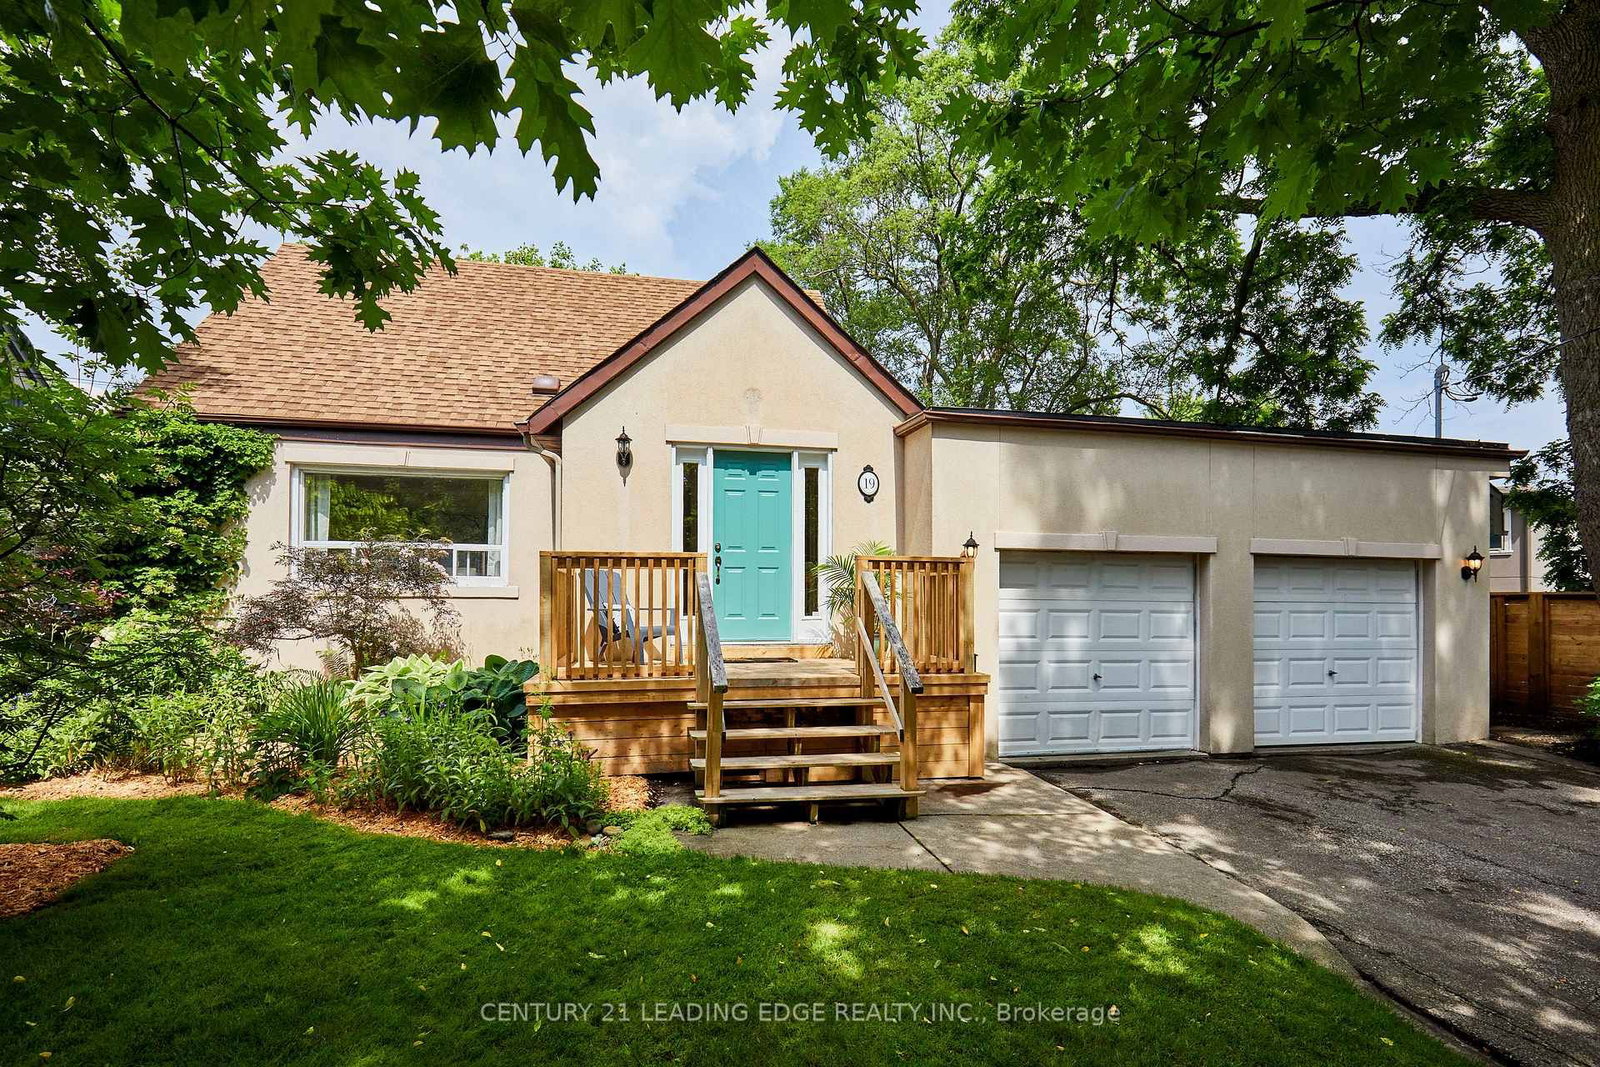
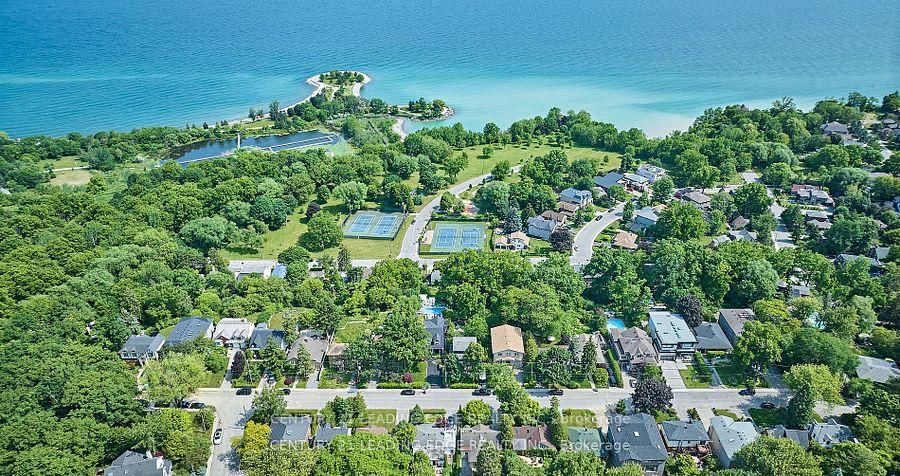
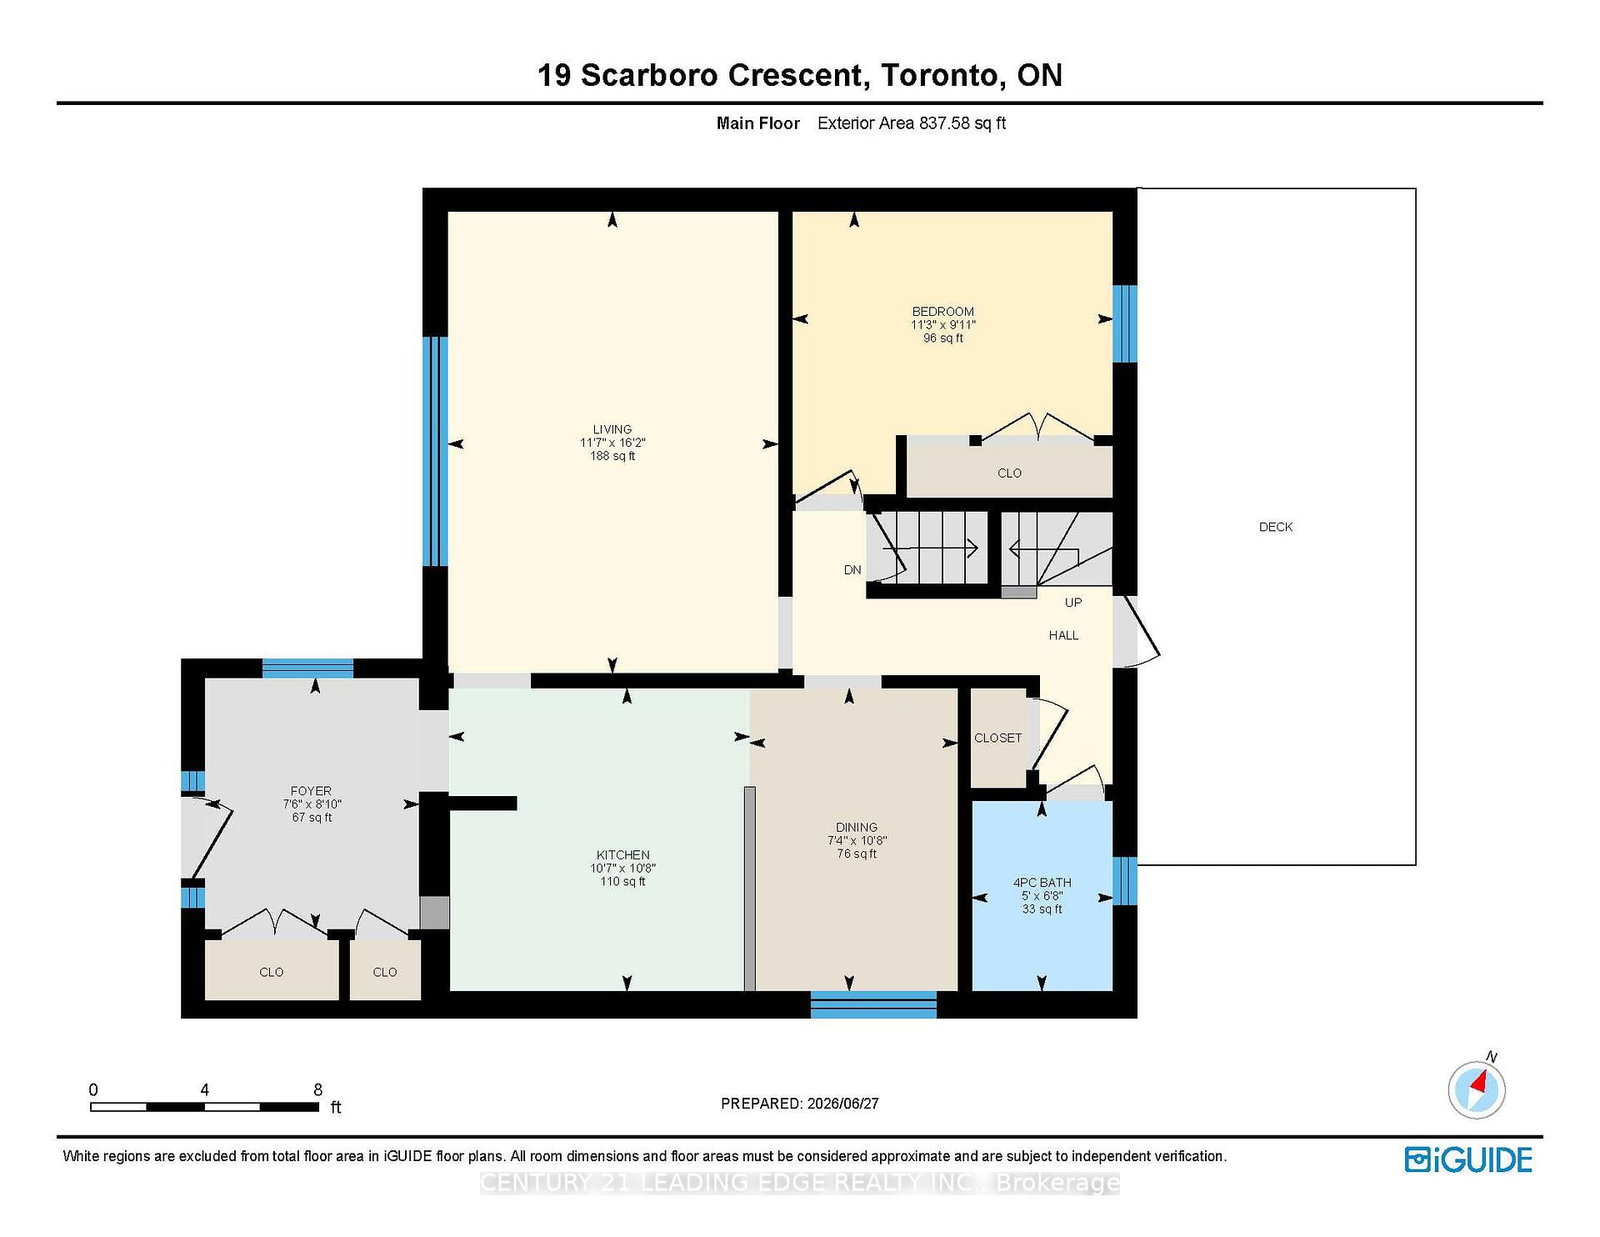
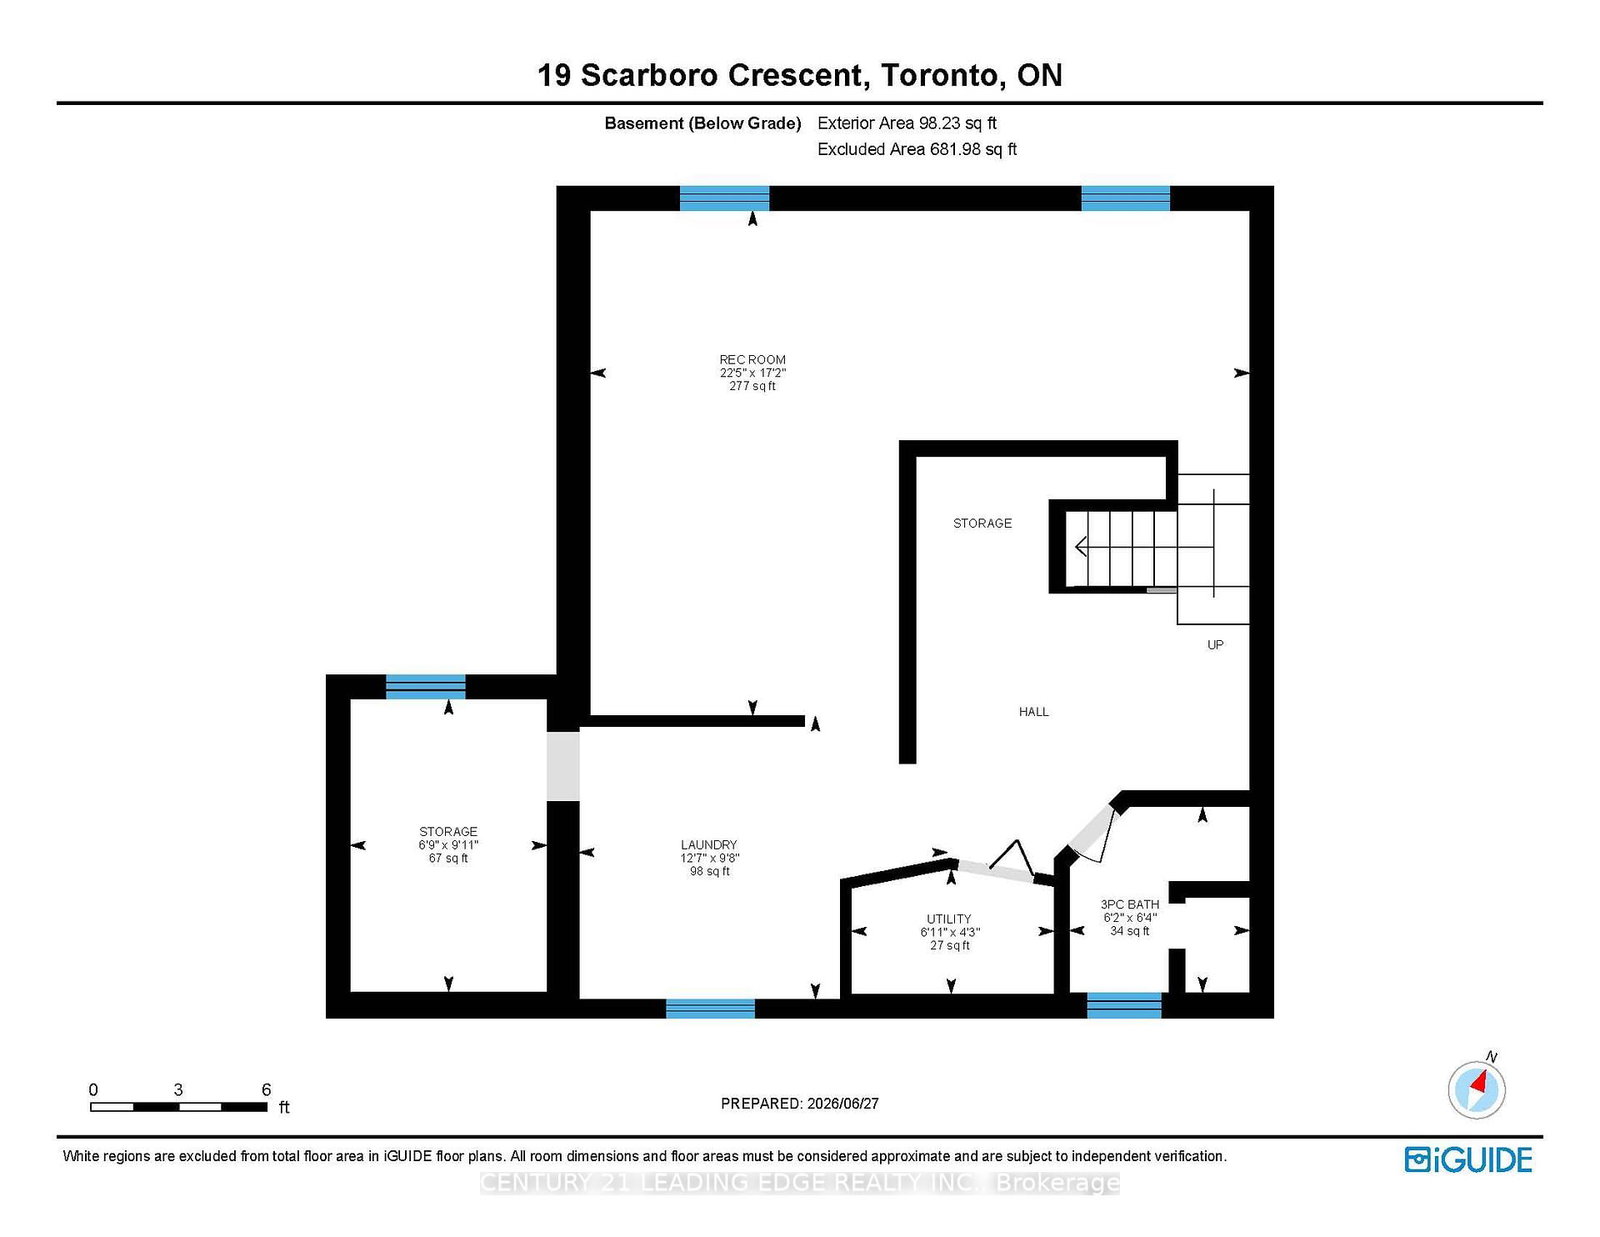
Imagine, a slow stroll along the bluffs to view a morning sunrise to the east overlooking Lake Ontario. Imagine a short walk to play tennis with friends or neighbours. Imagine your children or grandchildren playing road hockey or basketball on a dead-end street and then a quick walk over to a splash pad to cool off. Just imagine. Located in the sought-after tree lined pocket of Cliffcrest / Chine Dr. neighbourhood, this one and a half story home offers a cozy layout & sits on a large 6700 square foot lot with a 75 foot frontage. With 3 bedrooms, this home provides enough space for families, or, those looking for that extra room, you can add a large second story addition overtop the 2-car garage, that should give you lake views. Looking to relax? Enjoy your morning coffee on the back deck overlooking a quiet garden retreat, or, finish the day off with a cup of tea on the front porch, saying hello to neighbours and enjoying your cottage-like atmosphere. As mentioned, nearby, you can find the Scarborough Bluffs Tennis Club, Scarborough Crescent Park with a splash pad and a playground, as well as many walking & bike trails. For schools, walk to the popular Chine Dr. P.S. for Kindergarten to Grade 8 through a forested park path; Catholic elementary is St. Agatha for French immersion, or St Theresa Shrine for regular programming for Kindergarten to Grade 8; R.H. King for TDSB highschool and for TCDSB you have St. John Henry Newman Catholic High School. Easy access to TTC and Go Transit with a 2 stop ride to downtown Union Station in 15 minutes. Shopping is close by, as is many other amenities. Marinas, parks, Bluffers Park beach...the outdoors are at your doorstep. Whether you're a family, empty-nester, or someone looking to build their dream home, this home has endless possibilities to suit your needs. With a cottage-like neighbourhood atmosphere, and only 2 homes away from the top of the Bluffs, homes in this wonderful neighbourhood rarely come to the market.
Property details
- Property type
- Detached
- Style
- 1 1/2 Storey
- Total rooms
- 8
- Lot size
- 75 × 162.03 ft
- Property taxes
- $5,332.81 (2026)
- Occupancy
- Flexible
- Days on market
- 15
- Status
- Active
- MLS®
Property history
Location
Open in Google MapsRecently sold nearby
Listing data last updated: Jul 22, 2026, 12:55 p.m. EDT via TRREB IDX.
First listed: Jul 9, 2026, 2:40 p.m. EDT.