
134 Londonderry Street • Oshawa, ON photo 1
134 Londonderry Street • Oshawa, ON photo 2
134 Londonderry Street • Oshawa, ON photo 3
134 Londonderry Street • Oshawa, ON photo 4
134 Londonderry Street • Oshawa, ON photo 5
134 Londonderry Street • Oshawa, ON photo 6
134 Londonderry Street • Oshawa, ON photo 7
134 Londonderry Street • Oshawa, ON photo 8
134 Londonderry Street • Oshawa, ON photo 9
134 Londonderry Street • Oshawa, ON photo 10
134 Londonderry Street • Oshawa, ON photo 11
134 Londonderry Street • Oshawa, ON photo 12
134 Londonderry Street • Oshawa, ON photo 13
134 Londonderry Street • Oshawa, ON photo 14
134 Londonderry Street • Oshawa, ON photo 15
134 Londonderry Street • Oshawa, ON photo 16
134 Londonderry Street • Oshawa, ON photo 17
134 Londonderry Street • Oshawa, ON photo 18
134 Londonderry Street • Oshawa, ON photo 19
134 Londonderry Street • Oshawa, ON photo 20
134 Londonderry Street • Oshawa, ON photo 21
134 Londonderry Street • Oshawa, ON photo 22
134 Londonderry Street • Oshawa, ON photo 23
134 Londonderry Street • Oshawa, ON photo 24
134 Londonderry Street • Oshawa, ON photo 25
134 Londonderry Street • Oshawa, ON photo 26
134 Londonderry Street • Oshawa, ON photo 27
134 Londonderry Street • Oshawa, ON photo 28
134 Londonderry Street • Oshawa, ON photo 29
134 Londonderry Street • Oshawa, ON photo 30
134 Londonderry Street • Oshawa, ON photo 31
134 Londonderry Street • Oshawa, ON photo 32
134 Londonderry Street • Oshawa, ON photo 33
134 Londonderry Street • Oshawa, ON photo 34
134 Londonderry Street • Oshawa, ON photo 35
134 Londonderry Street • Oshawa, ON photo 36
134 Londonderry Street • Oshawa, ON photo 37
134 Londonderry Street • Oshawa, ON photo 38
134 Londonderry Street • Oshawa, ON photo 39
134 Londonderry Street • Oshawa, ON photo 40
134 Londonderry Street • Oshawa, ON photo 41
134 Londonderry Street • Oshawa, ON photo 42
134 Londonderry Street • Oshawa, ON photo 43
134 Londonderry Street • Oshawa, ON photo 44
134 Londonderry Street • Oshawa, ON photo 45
134 Londonderry Street • Oshawa, ON photo 46
134 Londonderry Street • Oshawa, ON photo 47
134 Londonderry Street • Oshawa, ON photo 48
134 Londonderry Street • Oshawa, ON photo 49
1 / 49
$699,999
134 Londonderry Street • Oshawa, ONSold Conditional
Courtesy of RE/MAX HALLMARK FIRST GROUP REALTY LTD.
3
Bedrooms
3
Bathrooms
1100-1500
Square feet
3
Parking

About this home

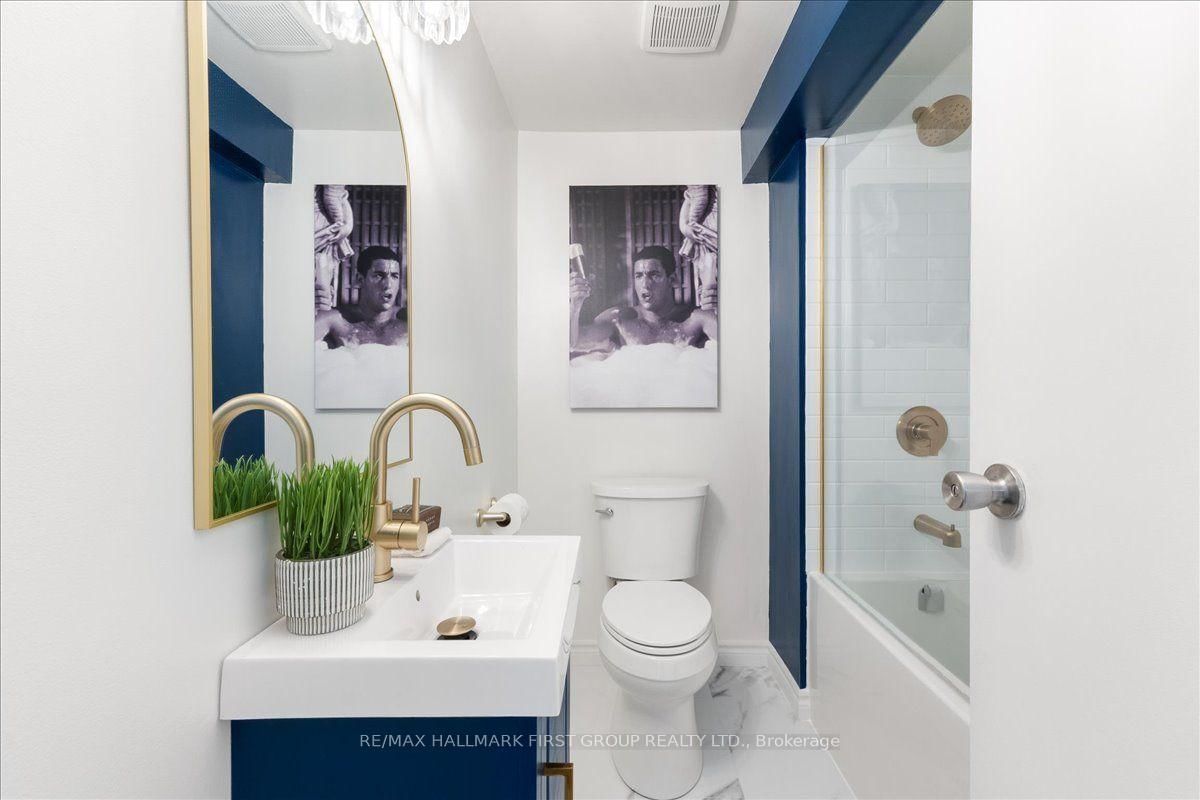
Welcome to this beautifully updated semi-detached home in a family-friendly Oshawa neighbourhood, just minutes from parks, schools, shopping, restaurants, Durham College, Ontario Tech University, public transit and Highway 407. Offering the perfect blend of modern updates and everyday functionality, this 3-bedroom, 3-bathroom home is move-in ready.The bright main floor features updated vinyl plank flooring and a renovated kitchen complete with a butler's pantry, coffee and wine bar, creating a space that's as practical as it is inviting. Upstairs, you'll find three generously sized bedrooms and an updated bathroom, providing comfortable space for the whole family.The finished walkout basement adds valuable living space and is ideal for entertaining, a recreation room, games room or home gym. Complete with a fridge and stove for added convenience, it's a versatile space for relaxing, hosting family and friends, or enjoying your favourite hobbies. Step outside to a spacious backyard designed for outdoor living, featuring a large deck, beautifully maintained garden beds and a hot tub with dedicated 50-amp service. A natural gas BBQ line makes summer barbecues and gatherings effortless.Extensively upgraded throughout, this home includes an updated roof, 200-amp electrical panel, furnace, air conditioner, owned water heater, windows, exterior doors, kitchen, flooring, basement bathroom, basement carpeting, attic insulation, fencing, washer and dryer, plus dedicated 50-amp service for an EV charger and professionally cleaned furnace ducts.Thoughtfully improved from top to bottom, this home offers exceptional value in one of Oshawa's most convenient locations.

Property details

Property type
Semi-Detached
Style
2-Storey
Total rooms
7
Lot size
27.5 × 140.13 ft
Property taxes
$4,497 (2025)
Occupancy
60 days TBA
Days on market
16
Status
Active Under Contract
MLS®

Property history

Recently sold nearby

Listing data last updated: Jul 23, 2026, 3:45 p.m. EDT via TRREB IDX.

First listed: Jul 9, 2026, 12:00 p.m. EDT.