
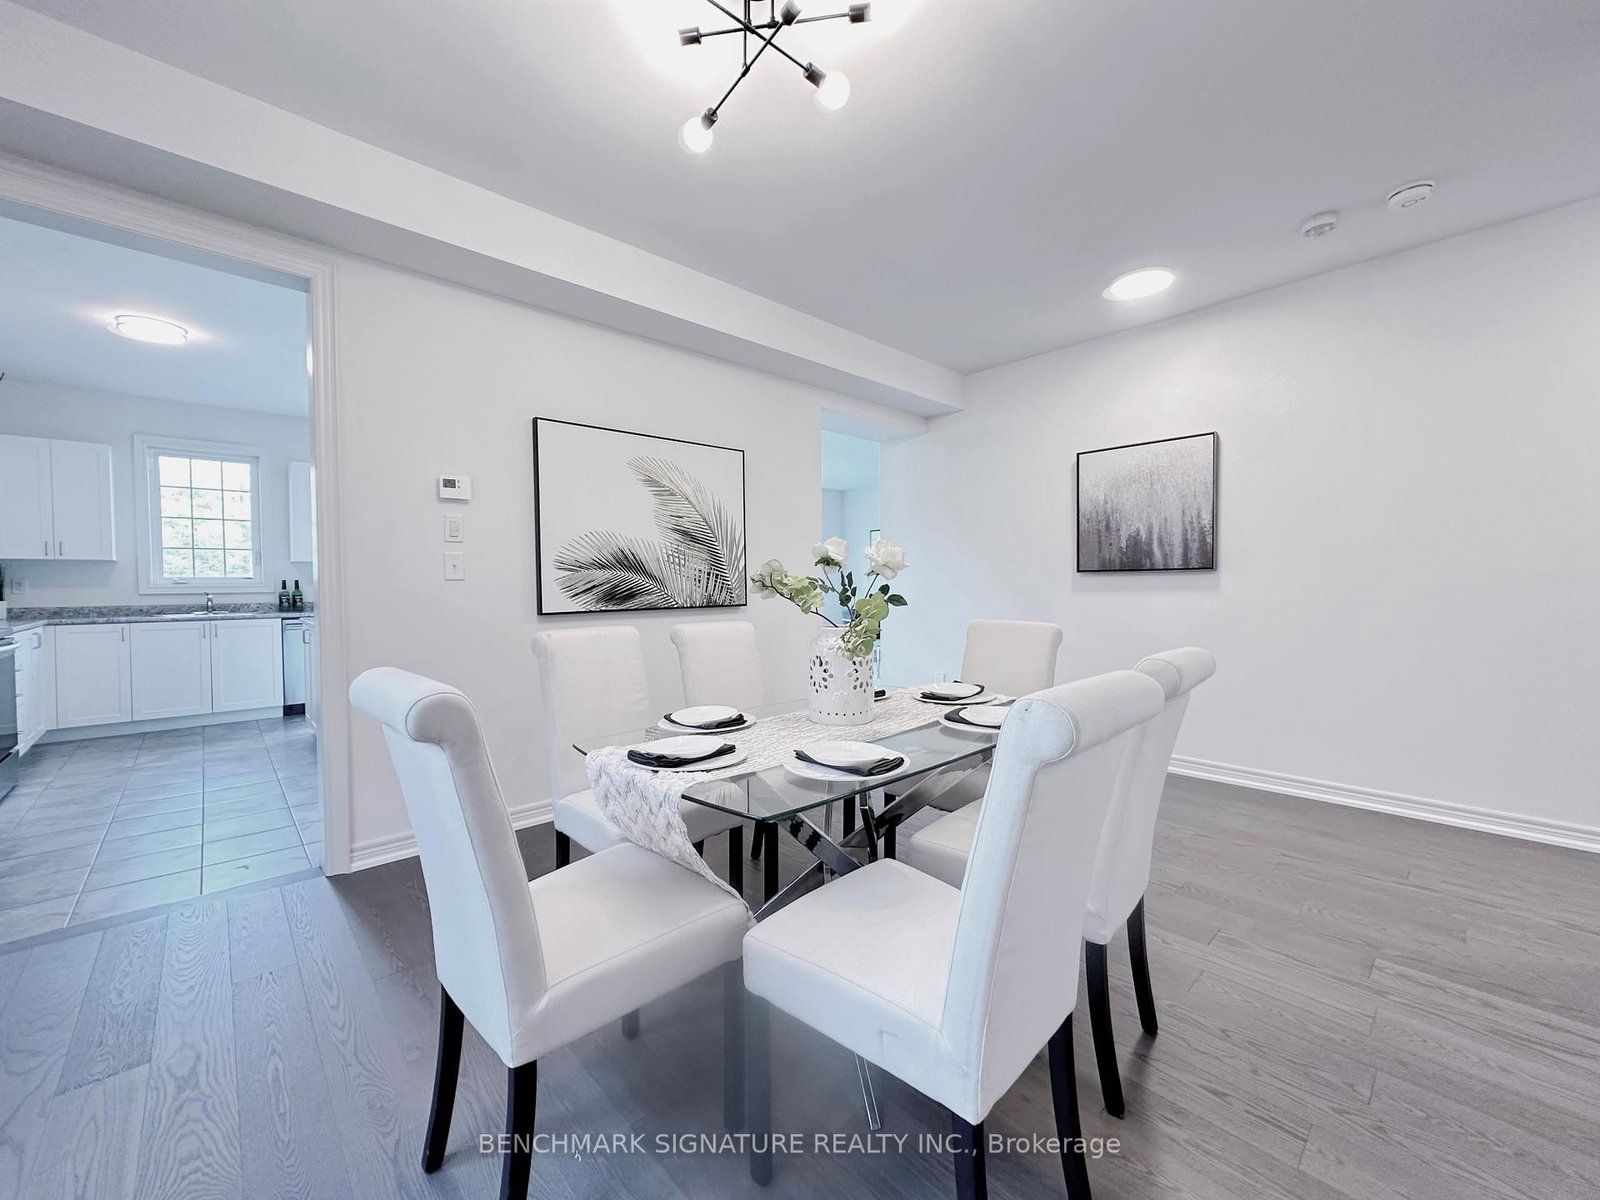
2481 Bandsman Crescent • Oshawa, ON photo 1
2481 Bandsman Crescent • Oshawa, ON photo 2
2481 Bandsman Crescent • Oshawa, ON photo 3
2481 Bandsman Crescent • Oshawa, ON photo 4
2481 Bandsman Crescent • Oshawa, ON photo 5
2481 Bandsman Crescent • Oshawa, ON photo 6
2481 Bandsman Crescent • Oshawa, ON photo 7
2481 Bandsman Crescent • Oshawa, ON photo 8
2481 Bandsman Crescent • Oshawa, ON photo 9
2481 Bandsman Crescent • Oshawa, ON photo 10
2481 Bandsman Crescent • Oshawa, ON photo 11
2481 Bandsman Crescent • Oshawa, ON photo 12
2481 Bandsman Crescent • Oshawa, ON photo 13
2481 Bandsman Crescent • Oshawa, ON photo 14
2481 Bandsman Crescent • Oshawa, ON photo 15
2481 Bandsman Crescent • Oshawa, ON photo 16
2481 Bandsman Crescent • Oshawa, ON photo 17
2481 Bandsman Crescent • Oshawa, ON photo 18
2481 Bandsman Crescent • Oshawa, ON photo 19
2481 Bandsman Crescent • Oshawa, ON photo 20
2481 Bandsman Crescent • Oshawa, ON photo 21
2481 Bandsman Crescent • Oshawa, ON photo 22
2481 Bandsman Crescent • Oshawa, ON photo 23
2481 Bandsman Crescent • Oshawa, ON photo 24
2481 Bandsman Crescent • Oshawa, ON photo 25
2481 Bandsman Crescent • Oshawa, ON photo 26
2481 Bandsman Crescent • Oshawa, ON photo 27
2481 Bandsman Crescent • Oshawa, ON photo 28
2481 Bandsman Crescent • Oshawa, ON photo 29
2481 Bandsman Crescent • Oshawa, ON photo 30
2481 Bandsman Crescent • Oshawa, ON photo 31
1 / 31
$1,210,000
2481 Bandsman Crescent • Oshawa, ONNew
Courtesy of BENCHMARK SIGNATURE REALTY INC.
4+1
Bedrooms
4
Bathrooms
2500-3000
Square feet
8
Parking

About this home

Discover one of Windfields' rarest opportunities! This stunning Tribute-built UC Home sits on an extraordinary premium pie- shaped lot with a breathtaking 226.08 ft deep backyard backing onto a ravine - offering exceptional privacy and endless potential for your dream outdoor oasis. Featuring a unique split-level layout, 4 spacious bedrooms plus a versatile home library, brand new engineered hardwood flooring throughout, and sun-filled living spaces with oversized windows. Perfectly located beside a community park and just a 1- minute walk to public school. Minutes to Hwy 407, 412 & 401, Costco, restaurants, banks, shopping, Ontario Tech University, Durham College, and all everyday conveniences. Luxury, space, nature, and unbeatable convenience - all in one exceptional North Oshawa home.

Property details

Property type
Detached
Style
2-Storey
Approx. age (yrs)
New
Total rooms
9
Lot size
36.2 × 226.08 ft
Property taxes
$10,901.37 (2026)
Occupancy
TBA
Days on market
8
Status
Active
MLS®

Property history

Recently sold nearby

Listing data last updated: Jul 13, 2026, 5:49 a.m. EDT via TRREB IDX.

First listed: Jul 9, 2026, 10:43 a.m. EDT.