
297 Grandview Street S • Oshawa, ON photo 1
297 Grandview Street S • Oshawa, ON photo 2
297 Grandview Street S • Oshawa, ON photo 3
297 Grandview Street S • Oshawa, ON photo 4
297 Grandview Street S • Oshawa, ON photo 5
297 Grandview Street S • Oshawa, ON photo 6
297 Grandview Street S • Oshawa, ON photo 7
297 Grandview Street S • Oshawa, ON photo 8
297 Grandview Street S • Oshawa, ON photo 9
297 Grandview Street S • Oshawa, ON photo 10
297 Grandview Street S • Oshawa, ON photo 11
297 Grandview Street S • Oshawa, ON photo 12
297 Grandview Street S • Oshawa, ON photo 13
297 Grandview Street S • Oshawa, ON photo 14
297 Grandview Street S • Oshawa, ON photo 15
297 Grandview Street S • Oshawa, ON photo 16
297 Grandview Street S • Oshawa, ON photo 17
297 Grandview Street S • Oshawa, ON photo 18
297 Grandview Street S • Oshawa, ON photo 19
297 Grandview Street S • Oshawa, ON photo 20
297 Grandview Street S • Oshawa, ON photo 21
297 Grandview Street S • Oshawa, ON photo 22
297 Grandview Street S • Oshawa, ON photo 23
297 Grandview Street S • Oshawa, ON photo 24
297 Grandview Street S • Oshawa, ON photo 25
297 Grandview Street S • Oshawa, ON photo 26
297 Grandview Street S • Oshawa, ON photo 27
297 Grandview Street S • Oshawa, ON photo 28
297 Grandview Street S • Oshawa, ON photo 29
297 Grandview Street S • Oshawa, ON photo 30
297 Grandview Street S • Oshawa, ON photo 31
297 Grandview Street S • Oshawa, ON photo 32
1 / 32
$799,900
297 Grandview Street S • Oshawa, ONSold Conditional
Courtesy of Keller Williams Energy Real Estate
3+1
Bedrooms
3
Bathrooms
1100-1500
Square feet
10
Parking

About this home

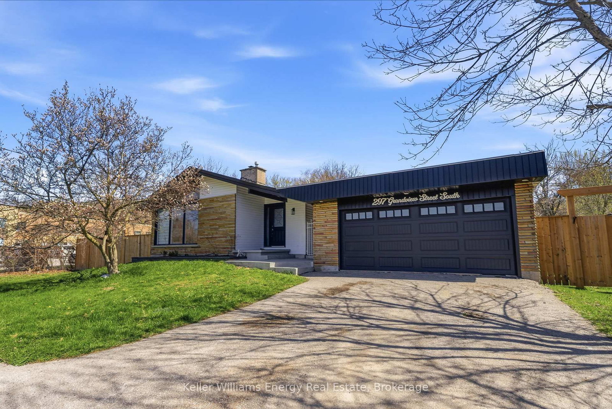
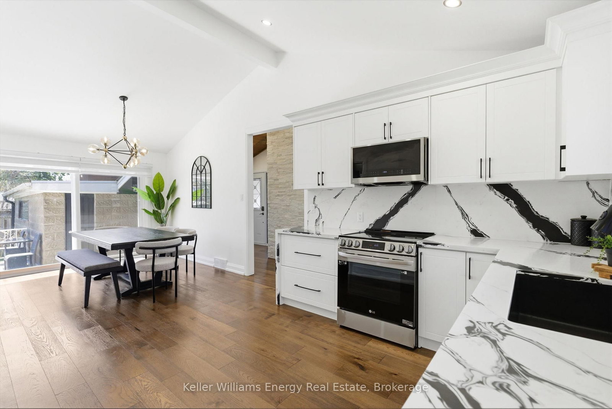
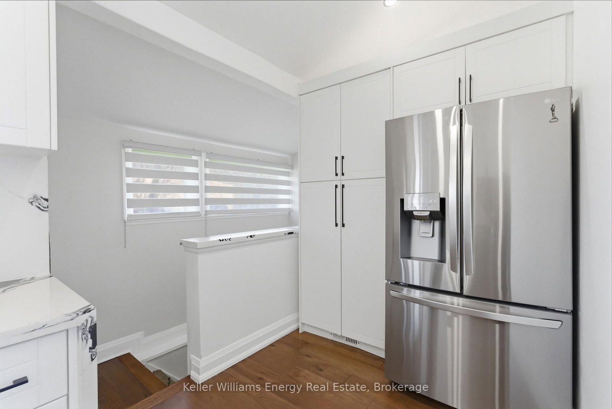
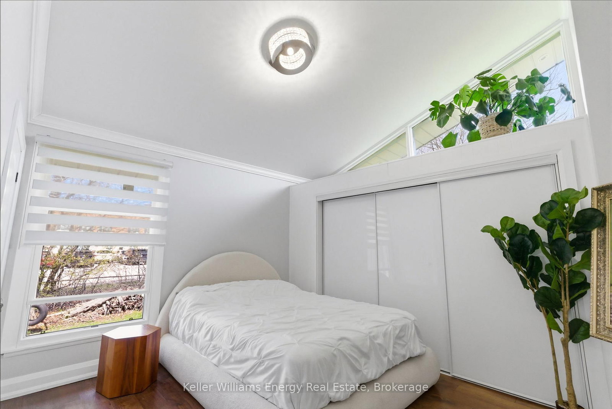
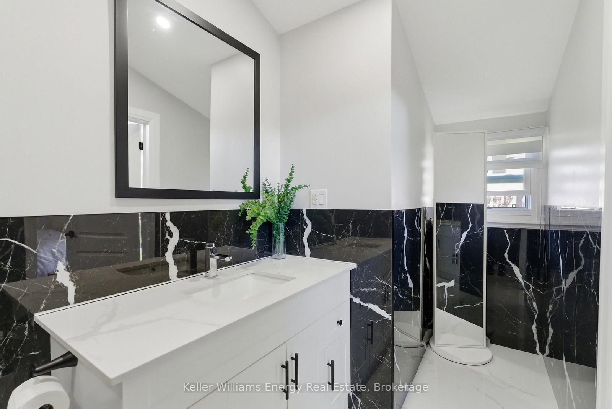
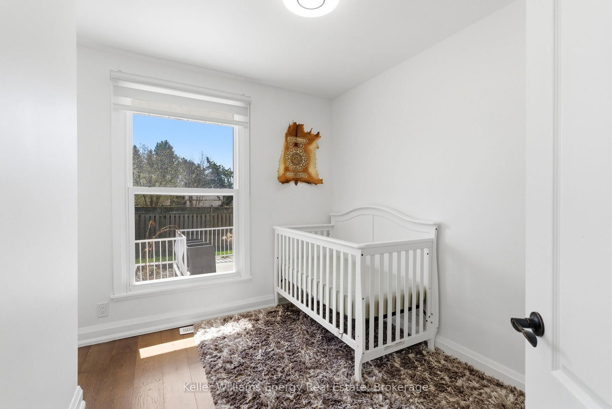
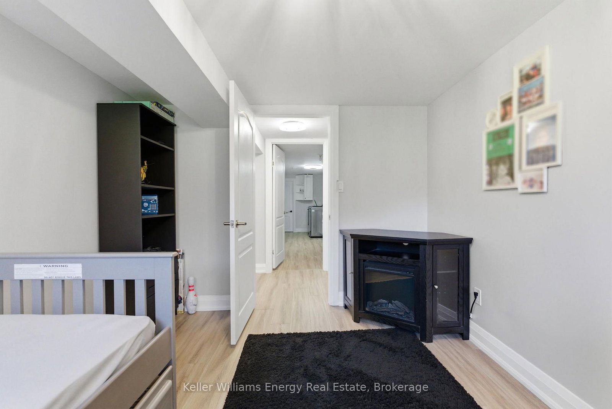
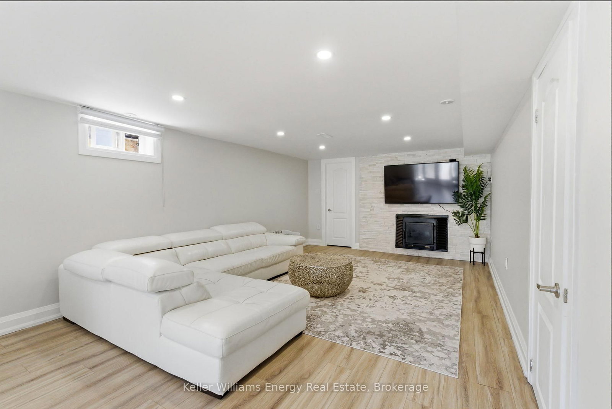
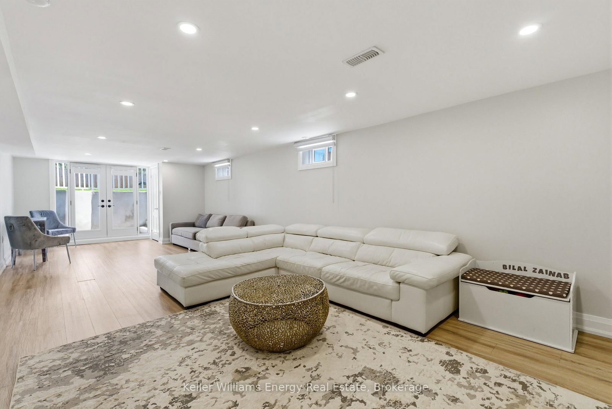
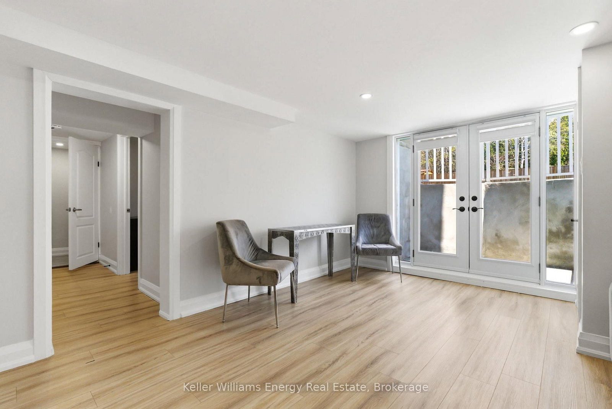
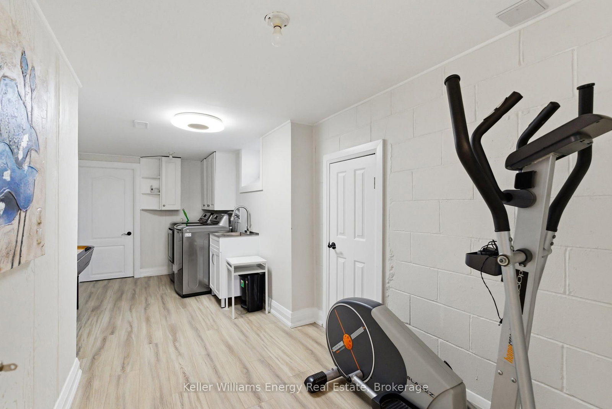
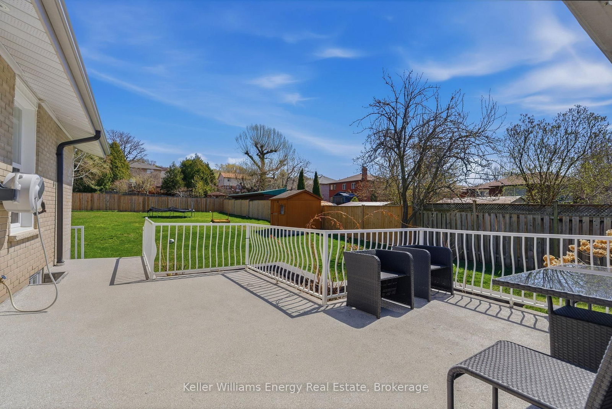
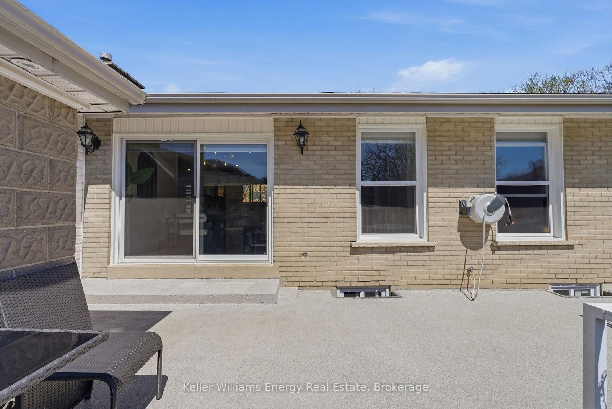
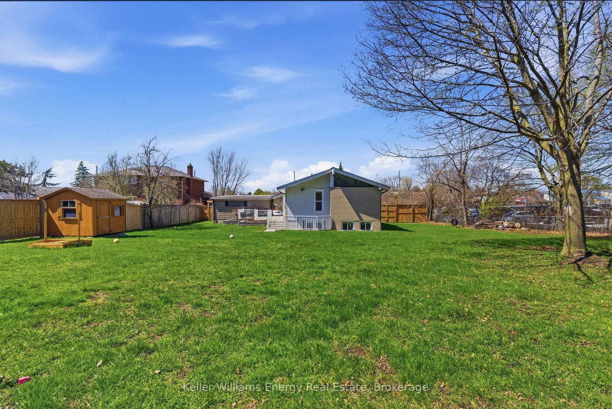
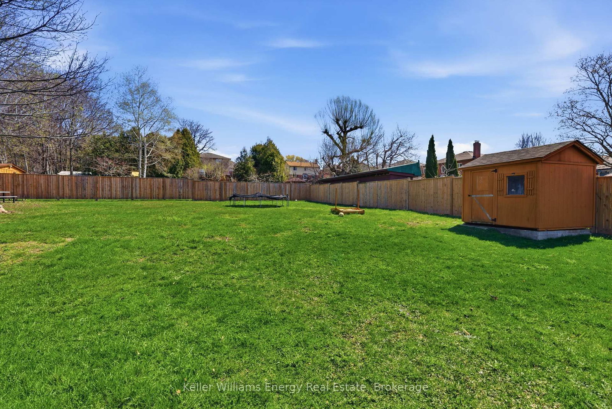
Spacious, fully renovated contemporary bungalow featuring soaring vaulted ceilings, set on an impressive 100 x 230 ft. lot. Beautifully renovated kitchen features all the bells and whistles with 2 walk-outs to the yard. The primary bedroom offers a beautifully updated 4-piece ensuite and wall-to-wall built-in cabinetry. Two additional bedrooms and a stylish 3-piece bathroom complete the main level. Double car detached garage. Extensive updates include shingles (2025) and doors, fence, windows, the kitchen, flooring, all bathrooms, and air conditioning (2023) and window coverings are included. The renovated basement adds valuable living space, featuring a bedroom with lookout windows, a recreation room with a walk-up to the yard, a 2-piece bathroom, and ample storage. Ideal setup for a potential in-law suite.

Property details

Property type
Detached
Style
Bungalow
Total rooms
6
Lot size
100 × 229.33 ft
Property taxes
$6,128 (2025)
Occupancy
30 days
Days on market
76
Status
Active Under Contract
MLS®

Property history

Recently sold nearby

Listing data last updated: Sep 22, 2026, 11:24 a.m. EDT via TRREB IDX.

First listed: Jul 9, 2026, 10:21 a.m. EDT.