
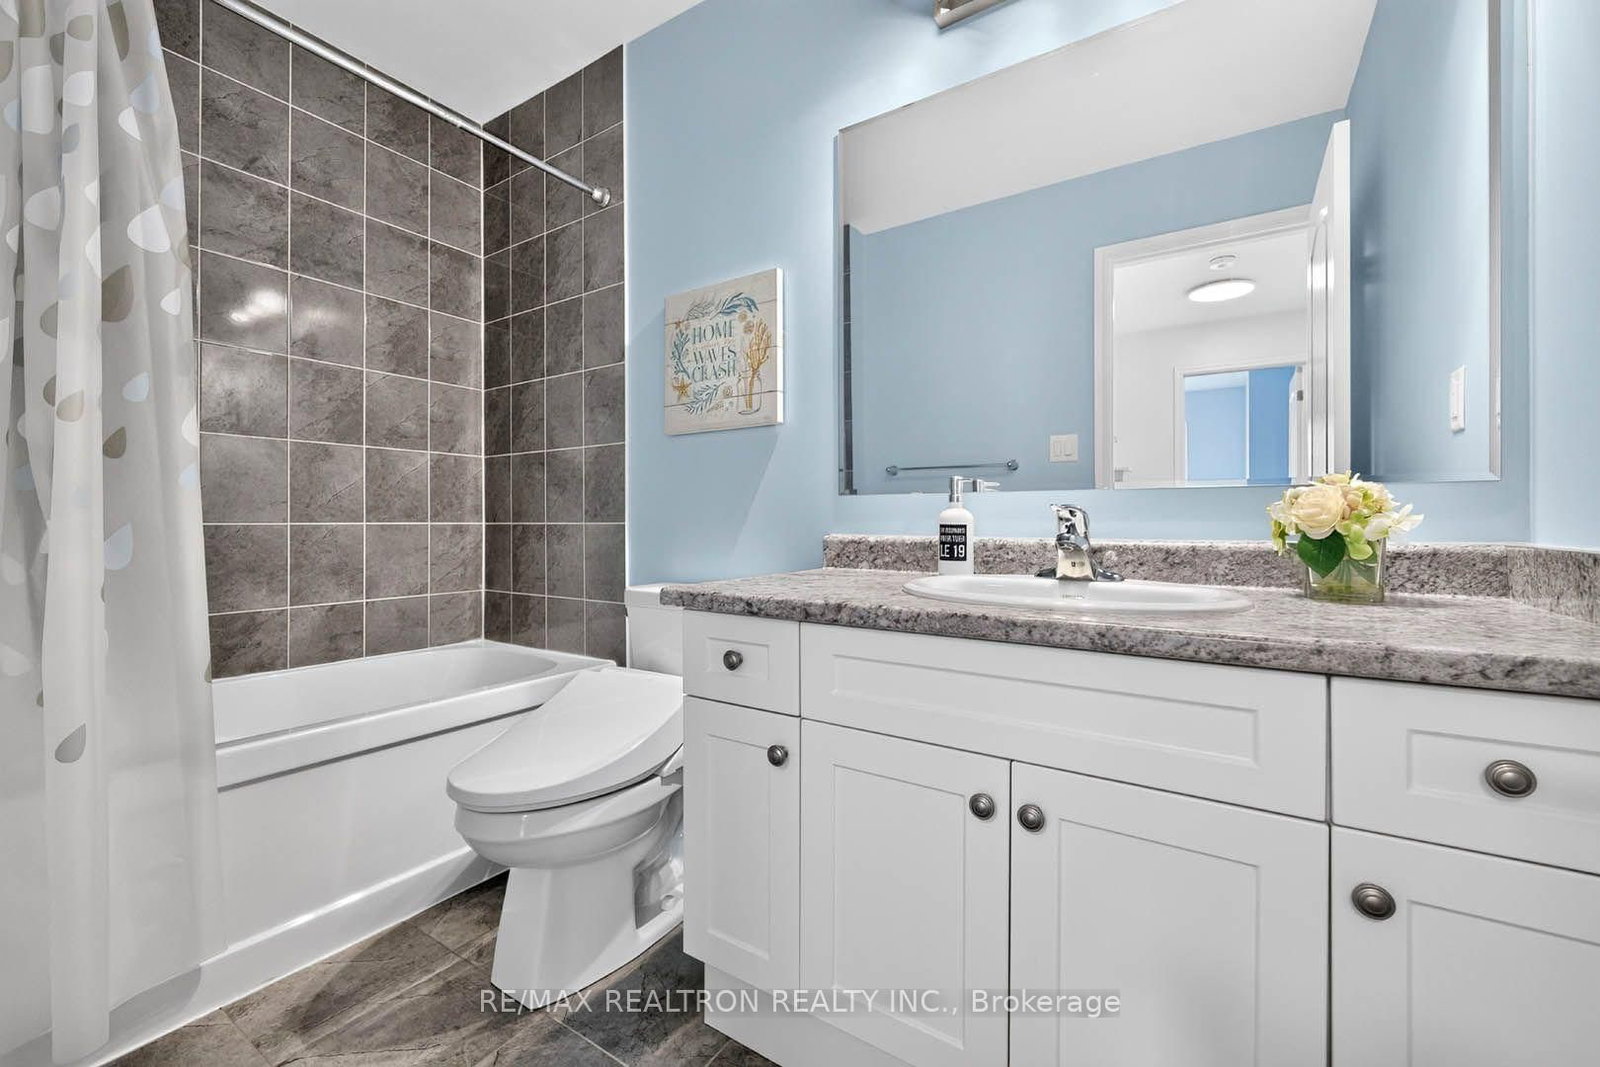
2483 Fall Harvest Crescent • Pickering, ON photo 1
2483 Fall Harvest Crescent • Pickering, ON photo 2
2483 Fall Harvest Crescent • Pickering, ON photo 3
2483 Fall Harvest Crescent • Pickering, ON photo 4
2483 Fall Harvest Crescent • Pickering, ON photo 5
2483 Fall Harvest Crescent • Pickering, ON photo 6
2483 Fall Harvest Crescent • Pickering, ON photo 7
2483 Fall Harvest Crescent • Pickering, ON photo 8
2483 Fall Harvest Crescent • Pickering, ON photo 9
2483 Fall Harvest Crescent • Pickering, ON photo 10
2483 Fall Harvest Crescent • Pickering, ON photo 11
2483 Fall Harvest Crescent • Pickering, ON photo 12
2483 Fall Harvest Crescent • Pickering, ON photo 13
2483 Fall Harvest Crescent • Pickering, ON photo 14
2483 Fall Harvest Crescent • Pickering, ON photo 15
2483 Fall Harvest Crescent • Pickering, ON photo 16
2483 Fall Harvest Crescent • Pickering, ON photo 17
2483 Fall Harvest Crescent • Pickering, ON photo 18
2483 Fall Harvest Crescent • Pickering, ON photo 19
2483 Fall Harvest Crescent • Pickering, ON photo 20
2483 Fall Harvest Crescent • Pickering, ON photo 21
2483 Fall Harvest Crescent • Pickering, ON photo 22
2483 Fall Harvest Crescent • Pickering, ON photo 23
2483 Fall Harvest Crescent • Pickering, ON photo 24
2483 Fall Harvest Crescent • Pickering, ON photo 25
2483 Fall Harvest Crescent • Pickering, ON photo 26
2483 Fall Harvest Crescent • Pickering, ON photo 27
2483 Fall Harvest Crescent • Pickering, ON photo 28
1 / 28
$649,000
2483 Fall Harvest Crescent • Pickering, ONNew
Courtesy of RE/MAX REALTRON REALTY INC.
2
Bedrooms
3
Bathrooms
1100-1500
Square feet
3
Parking

About this home

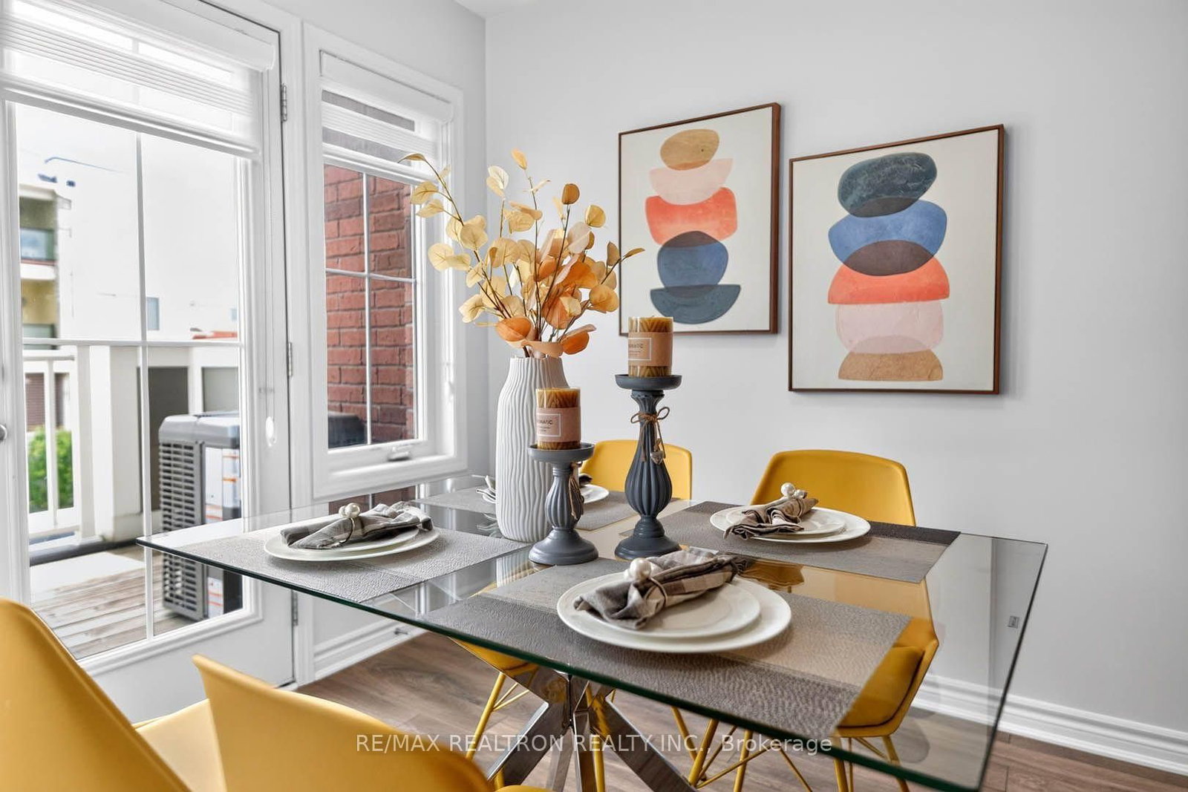
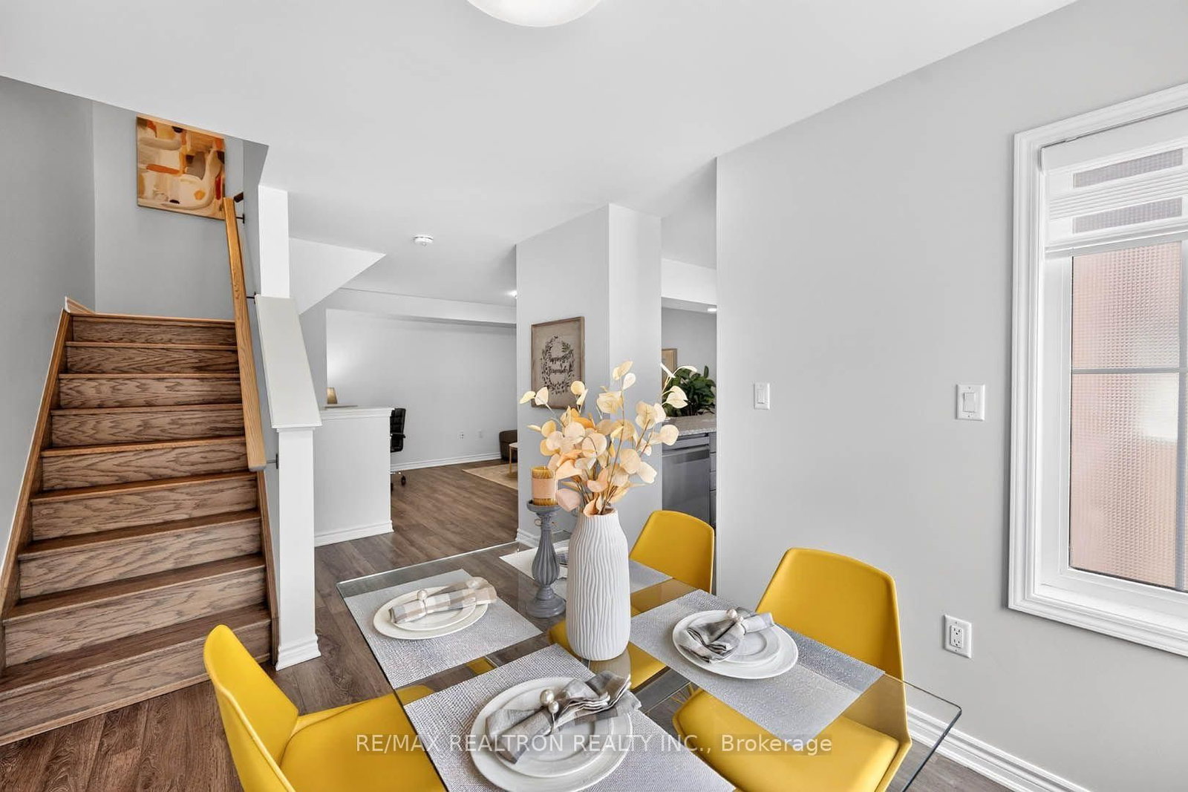
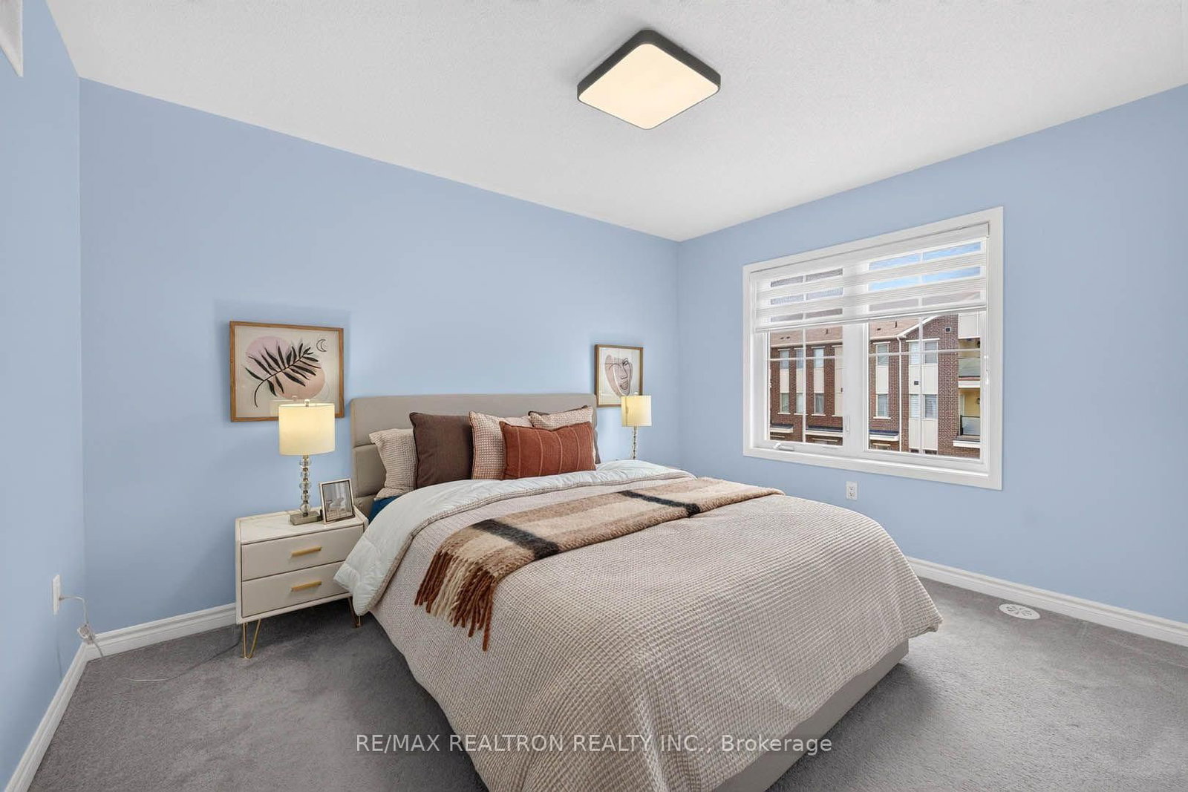
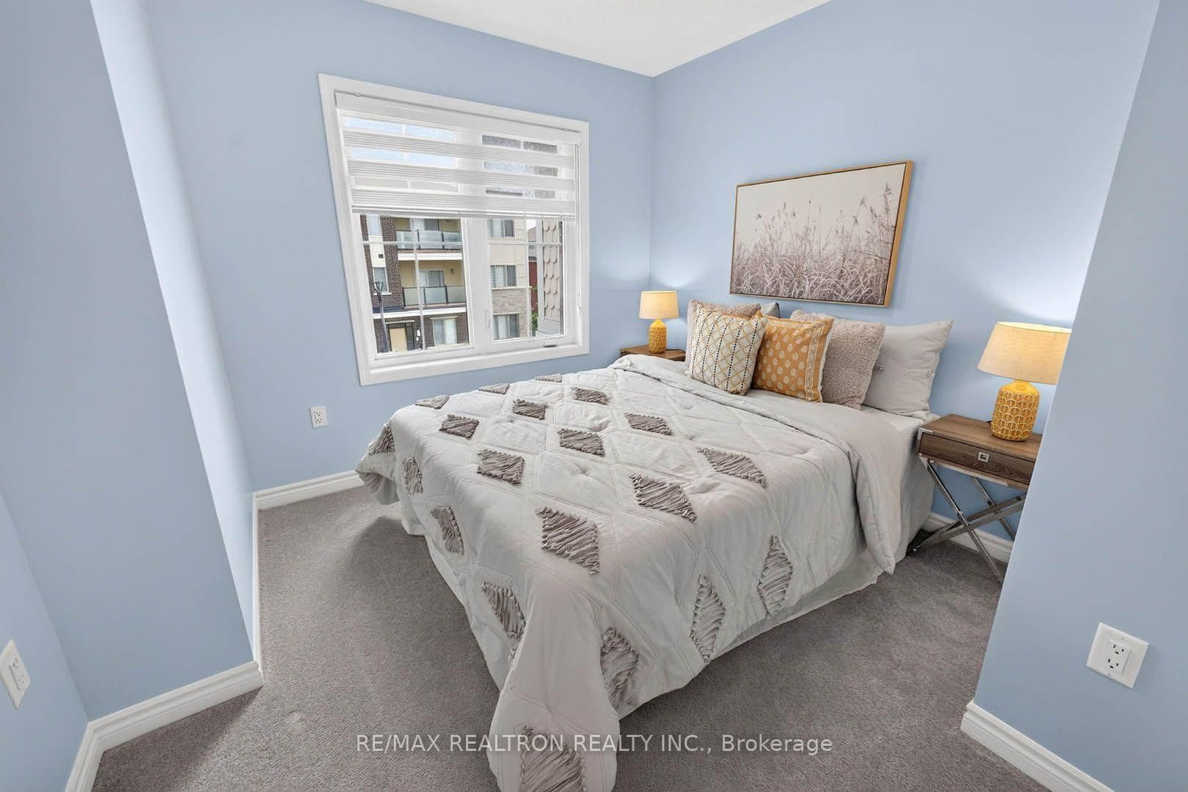
Welcome To 2483 Fall Harvest Cres, A Mattamy-Built Freehold Townhome In Pickering's Growing Seaton Community. Approx. 1,146 Sq Ft As Per Builder Plan, This Bright 2-Bed, 3-Bath Home Features An Open Concept Main Floor, Modern Kitchen, Balcony, Upstairs Laundry & Primary Bedroom With Ensuite. Upgrades Include Custom Foyer Bench/Storage, LED Lighting, New Smart LG Dishwasher, EV Rough-In & New A/C. A Smart Move For First-Time Buyers, Young Families Or Investors.

Property details

Property type
Att/Row/Townhouse
Style
3-Storey
Approx. age (yrs)
6-15
Total rooms
5
Lot size
21 × 44.62 ft
Property taxes
$5,282.29 (2026)
Occupancy
Flexible
Days on market
13
Status
Active
MLS®

Property history

Recently sold nearby

Listing data last updated: Jul 20, 2026, 5:09 p.m. EDT via TRREB IDX.

First listed: Jul 9, 2026, 10:20 a.m. EDT.