
1340 Wadebridge Crescent • Oshawa, ON photo 1
1340 Wadebridge Crescent • Oshawa, ON photo 2
1340 Wadebridge Crescent • Oshawa, ON photo 3
1340 Wadebridge Crescent • Oshawa, ON photo 4
1340 Wadebridge Crescent • Oshawa, ON photo 5
1340 Wadebridge Crescent • Oshawa, ON photo 6
1340 Wadebridge Crescent • Oshawa, ON photo 7
1340 Wadebridge Crescent • Oshawa, ON photo 8
1340 Wadebridge Crescent • Oshawa, ON photo 9
1340 Wadebridge Crescent • Oshawa, ON photo 10
1340 Wadebridge Crescent • Oshawa, ON photo 11
1340 Wadebridge Crescent • Oshawa, ON photo 12
1340 Wadebridge Crescent • Oshawa, ON photo 13
1340 Wadebridge Crescent • Oshawa, ON photo 14
1340 Wadebridge Crescent • Oshawa, ON photo 15
1340 Wadebridge Crescent • Oshawa, ON photo 16
1340 Wadebridge Crescent • Oshawa, ON photo 17
1340 Wadebridge Crescent • Oshawa, ON photo 18
1340 Wadebridge Crescent • Oshawa, ON photo 19
1340 Wadebridge Crescent • Oshawa, ON photo 20
1340 Wadebridge Crescent • Oshawa, ON photo 21
1340 Wadebridge Crescent • Oshawa, ON photo 22
1340 Wadebridge Crescent • Oshawa, ON photo 23
1340 Wadebridge Crescent • Oshawa, ON photo 24
1340 Wadebridge Crescent • Oshawa, ON photo 25
1340 Wadebridge Crescent • Oshawa, ON photo 26
1340 Wadebridge Crescent • Oshawa, ON photo 27
1340 Wadebridge Crescent • Oshawa, ON photo 28
1340 Wadebridge Crescent • Oshawa, ON photo 29
1340 Wadebridge Crescent • Oshawa, ON photo 30
1340 Wadebridge Crescent • Oshawa, ON photo 31
1340 Wadebridge Crescent • Oshawa, ON photo 32
1340 Wadebridge Crescent • Oshawa, ON photo 33
1340 Wadebridge Crescent • Oshawa, ON photo 34
1340 Wadebridge Crescent • Oshawa, ON photo 35
1340 Wadebridge Crescent • Oshawa, ON photo 36
1 / 36
$879,900
1340 Wadebridge Crescent • Oshawa, ONNew
Courtesy of Royal LePage Frank Real Estate
4
Bedrooms
4
Bathrooms
1500-2000
Square feet
5
Parking

About this home

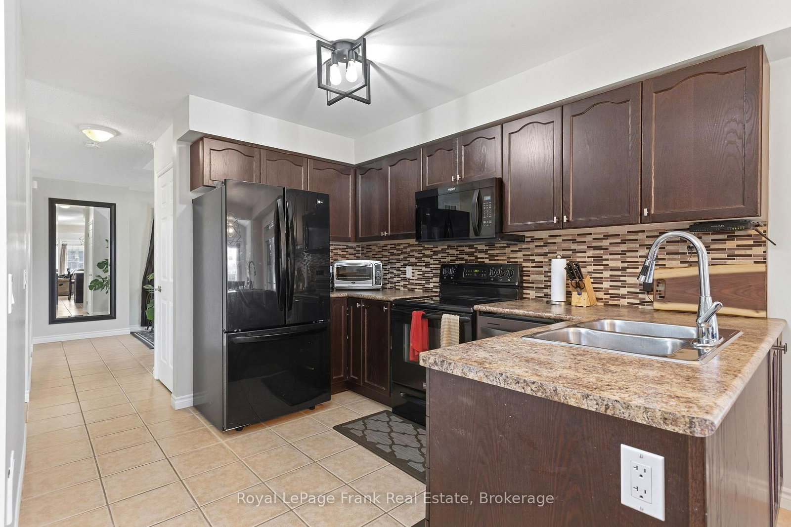
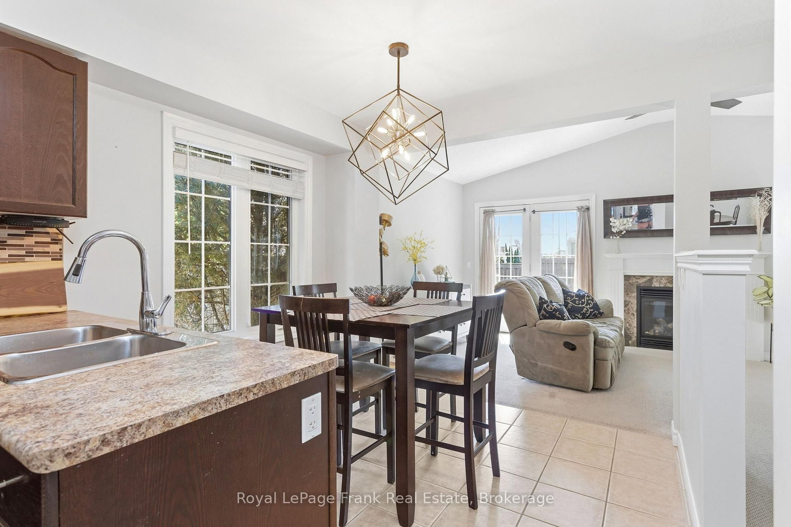
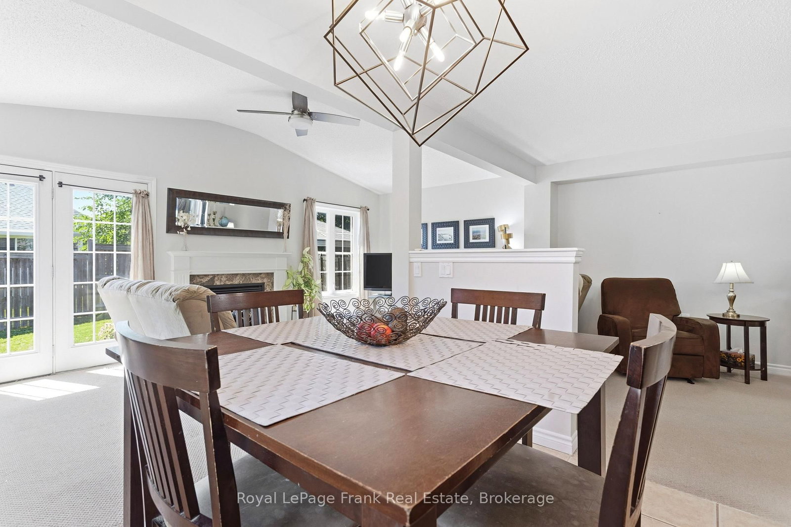
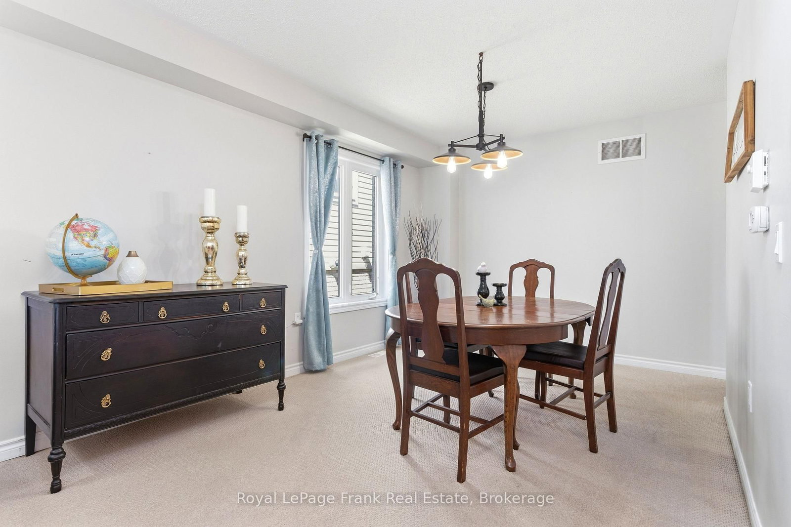
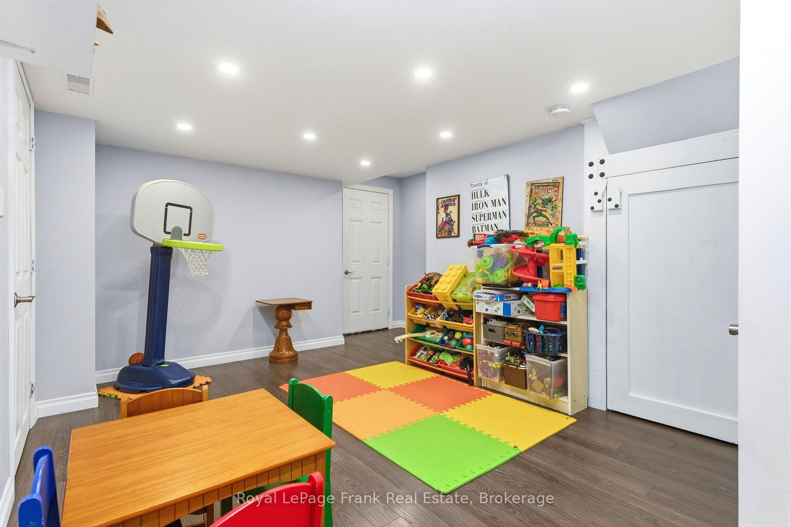
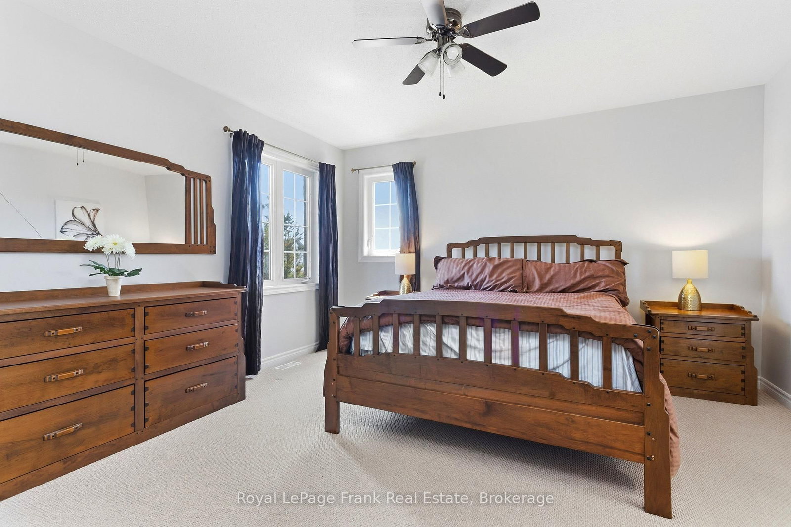
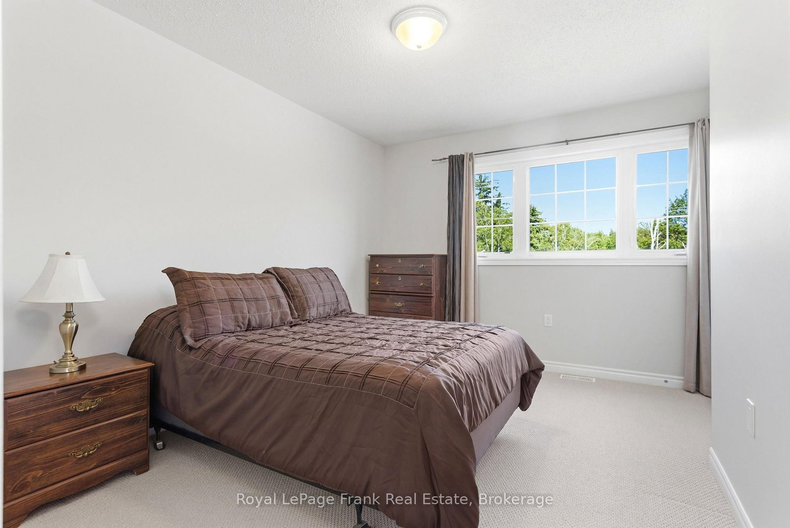
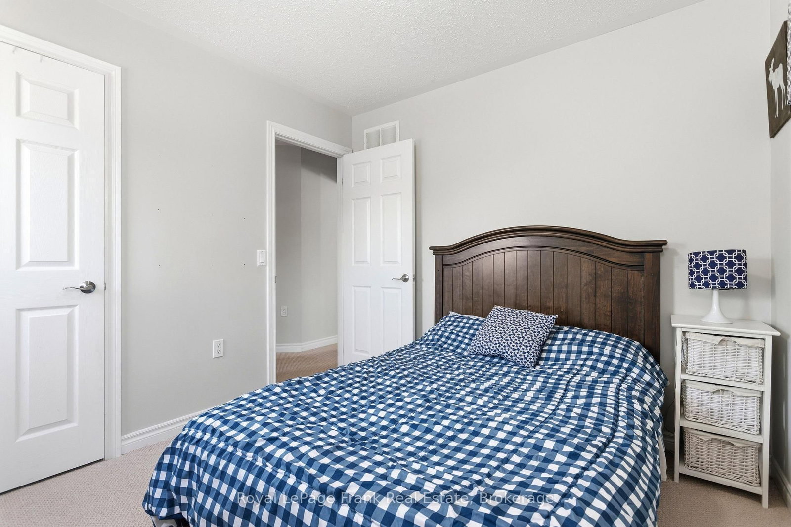
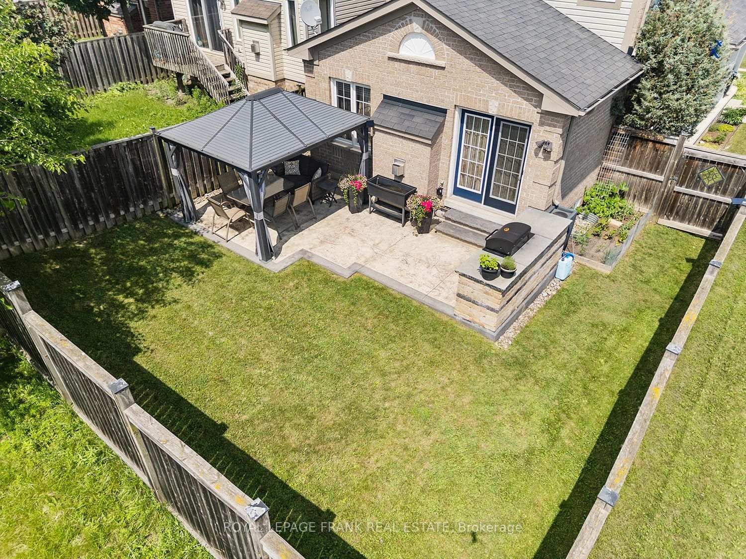
Prime North Oshawa location! Tucked away on a quiet, private street and sitting proudly on a desirable corner lot, this spacious all-brick 2-storey is the complete family package. Featuring 4 bedrooms, 4 bathrooms and a fantastic main floor layout flooded with natural light, there's room for everyone here. A massive front porch adds serious curb appeal, while inside you'll find main floor laundry, direct garage access and a finished basement offering even more space to live, work and play, and tons of storage. The fenced back yard offers a built in bbq, stamped concrete patio and a shady gazebo. The large principal bedroom is a true retreat, complete with a walk-in closet and huge 4-piece ensuite. Close to shopping, parks, schools and everyday amenities, with quick and easy highway access. Freshly painted and move in ready.

Property details

Property type
Detached
Style
2-Storey
Total rooms
12
Lot size
31.04 × 117.42 ft
Property taxes
$6,427.40 (2026)
Occupancy
Flexible
Days on market
13
Status
Active
MLS®

Property history

Recently sold nearby

Listing data last updated: Jul 20, 2026, 9:25 a.m. EDT via TRREB IDX.

First listed: Jul 9, 2026, 10:18 a.m. EDT.