
2 Dunbar Drive • Whitby, ON photo 1
2 Dunbar Drive • Whitby, ON photo 2
2 Dunbar Drive • Whitby, ON photo 3
2 Dunbar Drive • Whitby, ON photo 4
2 Dunbar Drive • Whitby, ON photo 5
2 Dunbar Drive • Whitby, ON photo 6
2 Dunbar Drive • Whitby, ON photo 7
2 Dunbar Drive • Whitby, ON photo 8
2 Dunbar Drive • Whitby, ON photo 9
2 Dunbar Drive • Whitby, ON photo 10
2 Dunbar Drive • Whitby, ON photo 11
2 Dunbar Drive • Whitby, ON photo 12
2 Dunbar Drive • Whitby, ON photo 13
2 Dunbar Drive • Whitby, ON photo 14
2 Dunbar Drive • Whitby, ON photo 15
2 Dunbar Drive • Whitby, ON photo 16
2 Dunbar Drive • Whitby, ON photo 17
2 Dunbar Drive • Whitby, ON photo 18
2 Dunbar Drive • Whitby, ON photo 19
2 Dunbar Drive • Whitby, ON photo 20
2 Dunbar Drive • Whitby, ON photo 21
2 Dunbar Drive • Whitby, ON photo 22
2 Dunbar Drive • Whitby, ON photo 23
2 Dunbar Drive • Whitby, ON photo 24
2 Dunbar Drive • Whitby, ON photo 25
2 Dunbar Drive • Whitby, ON photo 26
2 Dunbar Drive • Whitby, ON photo 27
2 Dunbar Drive • Whitby, ON photo 28
2 Dunbar Drive • Whitby, ON photo 29
2 Dunbar Drive • Whitby, ON photo 30
2 Dunbar Drive • Whitby, ON photo 31
2 Dunbar Drive • Whitby, ON photo 32
2 Dunbar Drive • Whitby, ON photo 33
2 Dunbar Drive • Whitby, ON photo 34
2 Dunbar Drive • Whitby, ON photo 35
2 Dunbar Drive • Whitby, ON photo 36
2 Dunbar Drive • Whitby, ON photo 37
2 Dunbar Drive • Whitby, ON photo 38
2 Dunbar Drive • Whitby, ON photo 39
2 Dunbar Drive • Whitby, ON photo 40
2 Dunbar Drive • Whitby, ON photo 41
2 Dunbar Drive • Whitby, ON photo 42
2 Dunbar Drive • Whitby, ON photo 43
2 Dunbar Drive • Whitby, ON photo 44
2 Dunbar Drive • Whitby, ON photo 45
1 / 45
$1,099,900
2 Dunbar Drive • Whitby, ONNew
Courtesy of RE/MAX REALTY SERVICES INC.
4
Bedrooms
4
Bathrooms
1500-2000
Square feet
6
Parking

About this home

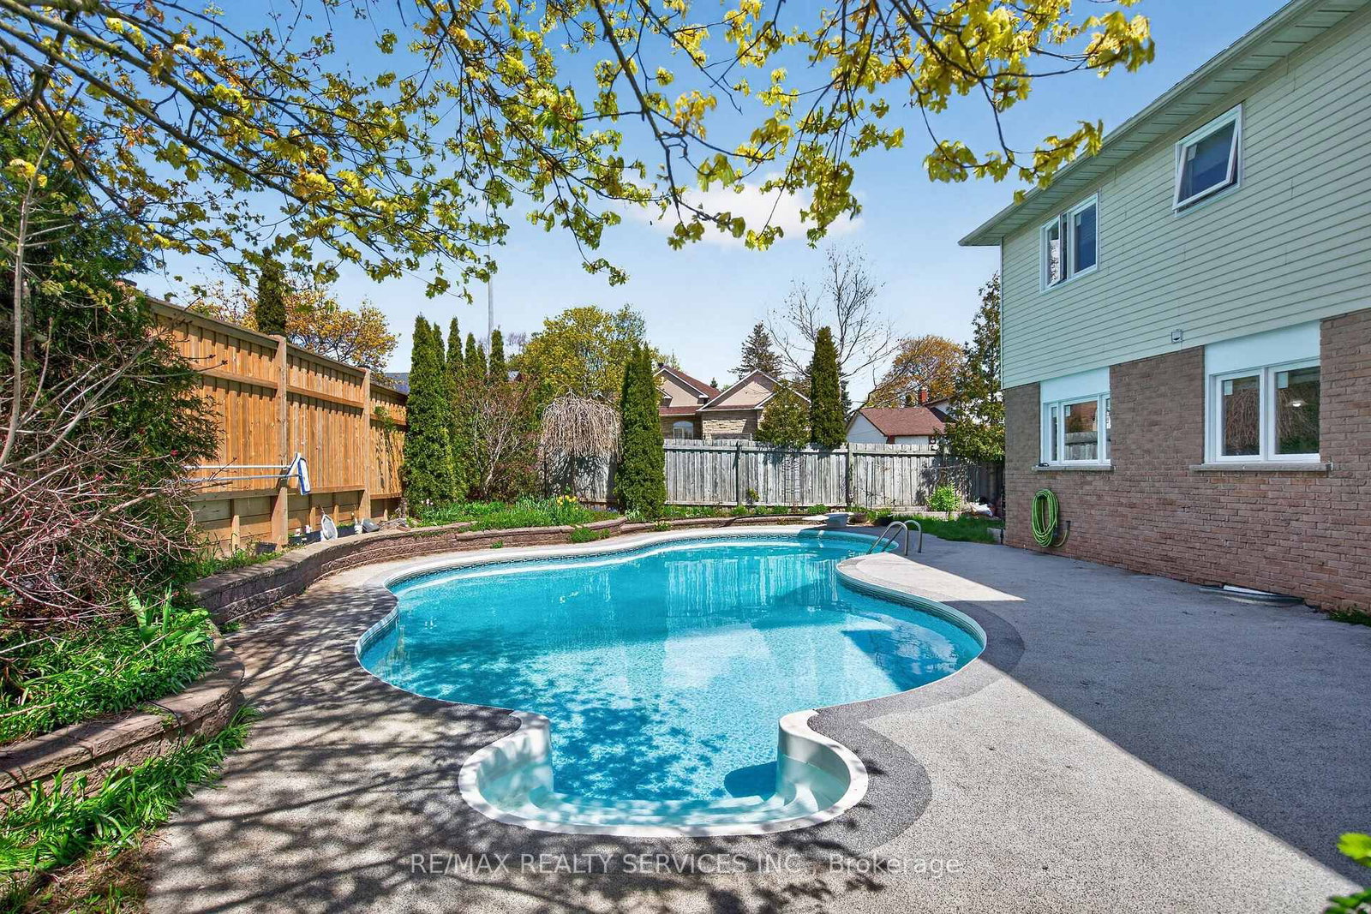
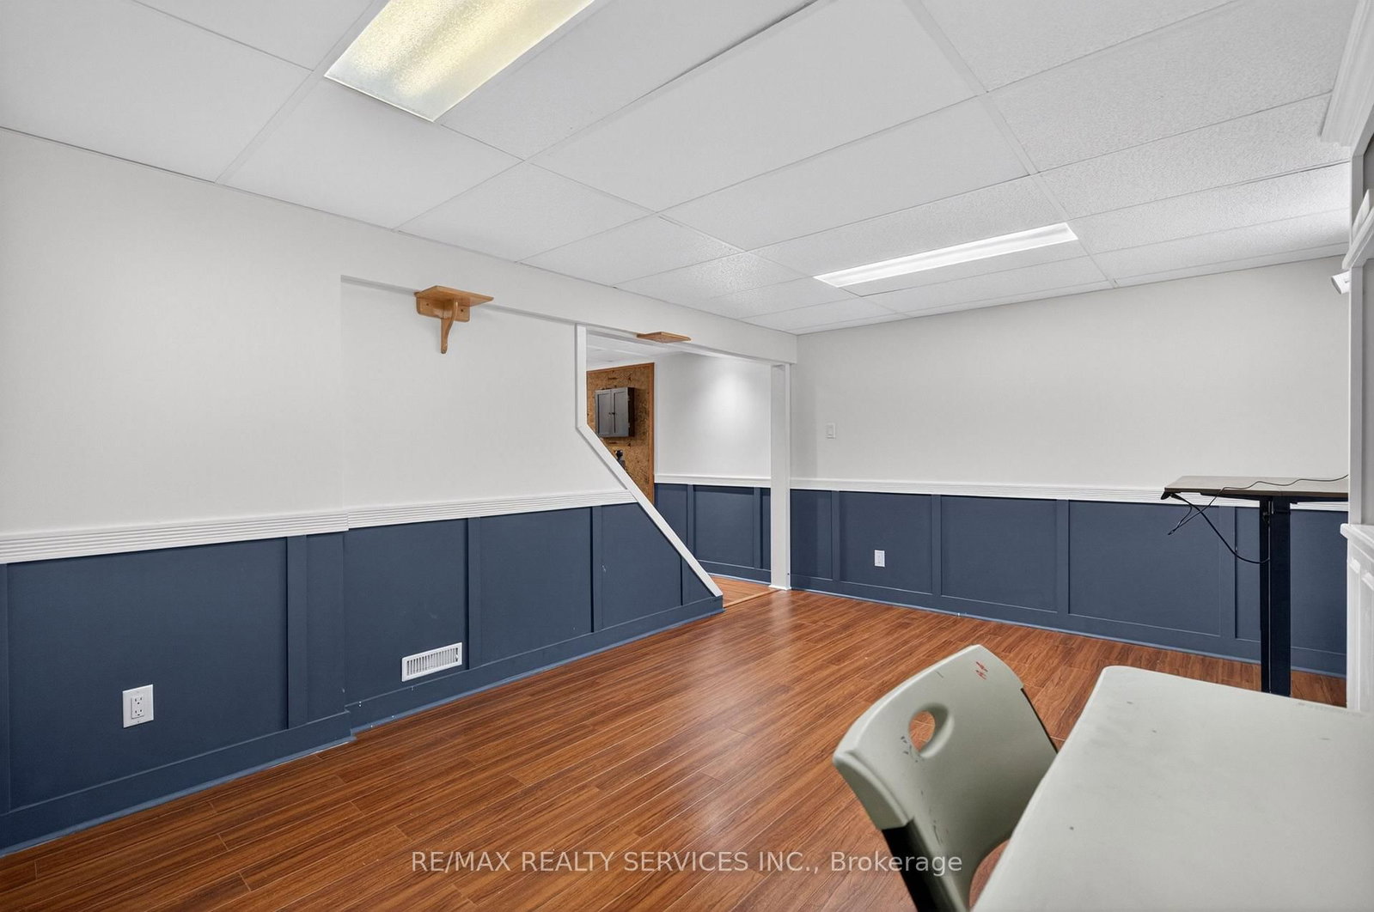
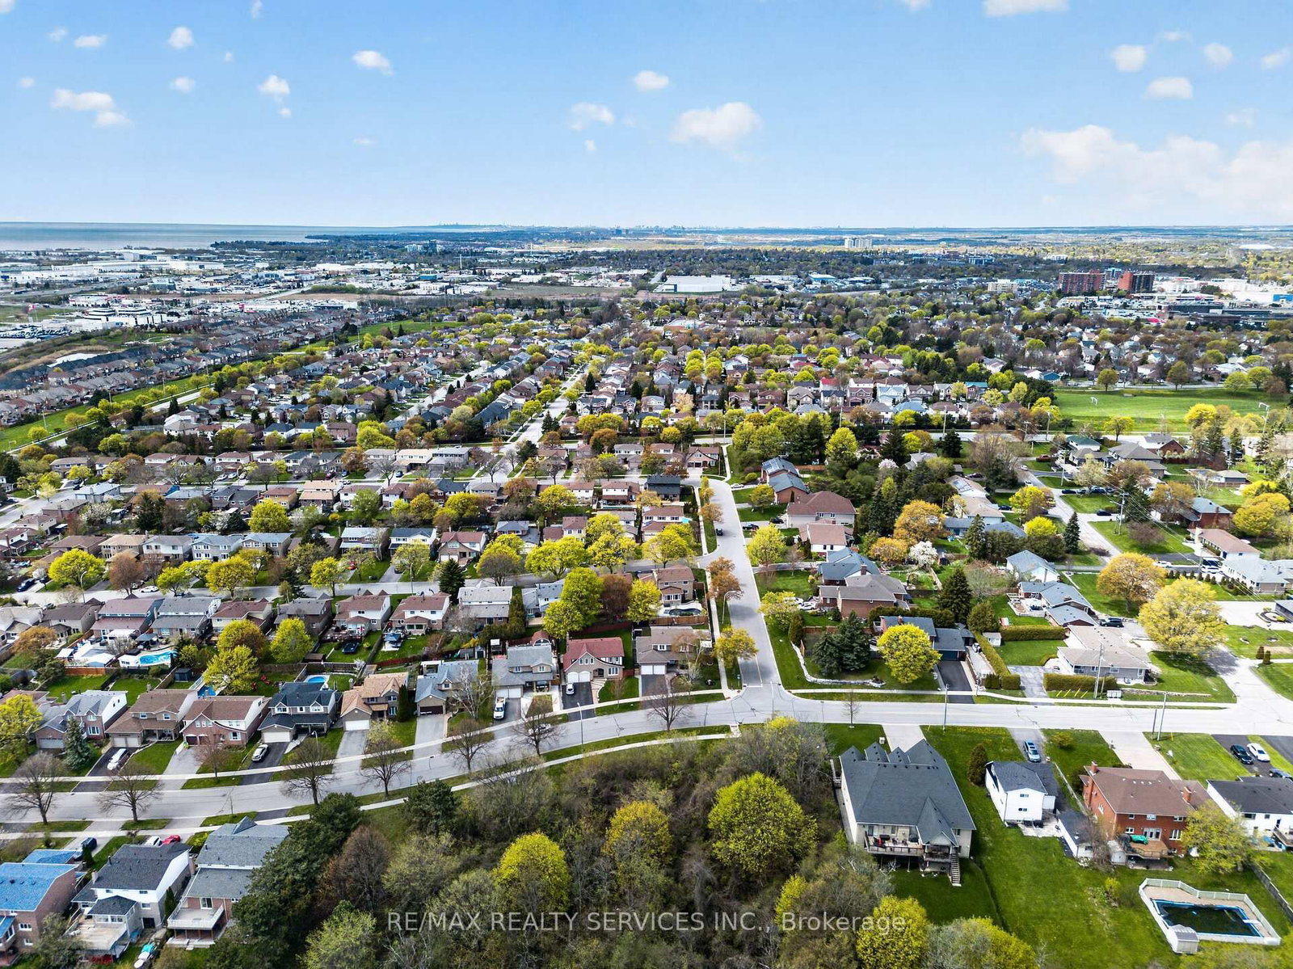
Summer is around the corner - welcome to your own backyard paradise! Situated on a premium corner lot in one of Whitby's most desirable school districts, this beautifully maintained 4-bedroom, 4-bathroom home offers the perfect blend of comfort, style, and resort-style living. Enjoy an inground pool with premium winter cover, professionally landscaped yard, hardwood floors, crown moulding, pot lights, granite countertops, and a finished basement featuring a rec room, wet bar, exercise space, and renovated bathroom. Major upgrades include windows (2024), furnace & A/C (2023), owned tankless water heater (2024), water filter (2023), and water softener (2025). Bonus #1: owned solar panels help offset utility costs. Bonus #2: no water heater rental! Move in, unwind, and dive into summer living at its finest!

Property details

Property type
Detached
Style
2-Storey
Total rooms
8
Lot size
60.11 × 101.79 ft
Property taxes
$6,727.42 (2025)
Occupancy
flexible
Days on market
21
Status
Active
MLS®

Property history

Recently sold nearby

Listing data last updated: Jul 29, 2026, 9:26 a.m. EDT via TRREB IDX.

First listed: Jul 9, 2026, 10:16 a.m. EDT.