









About this home
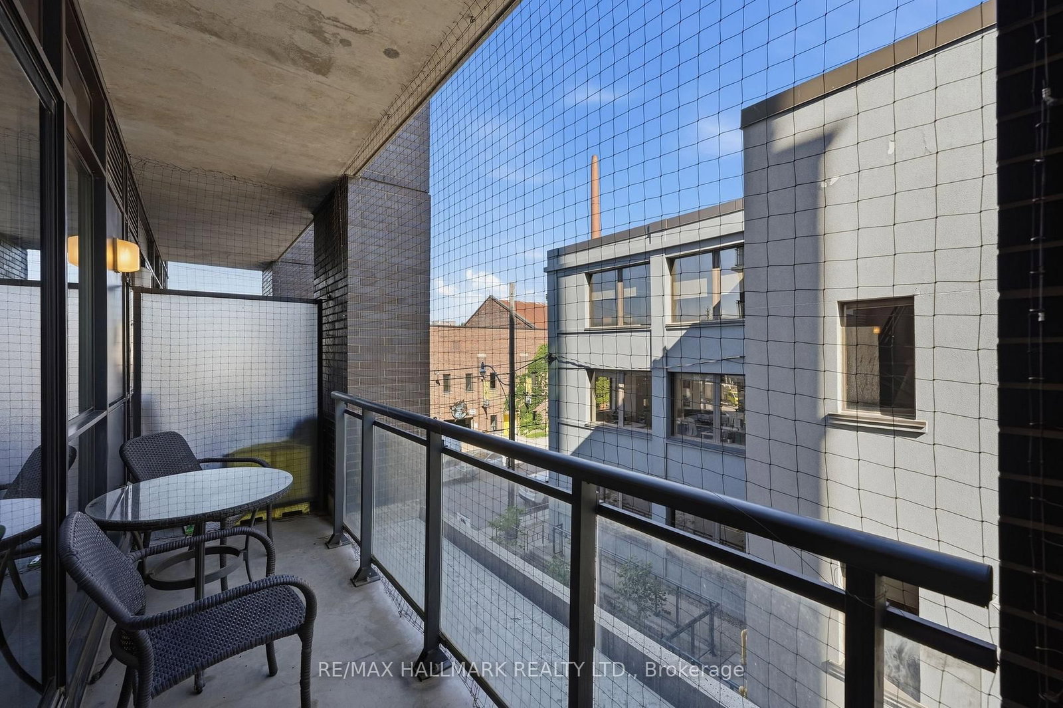
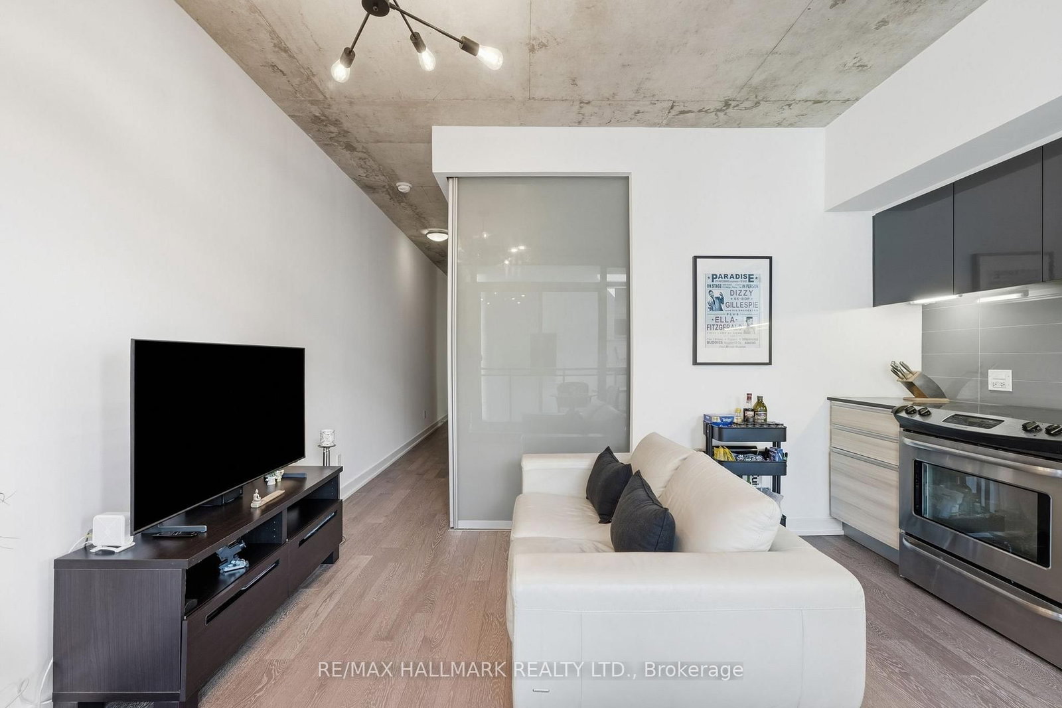
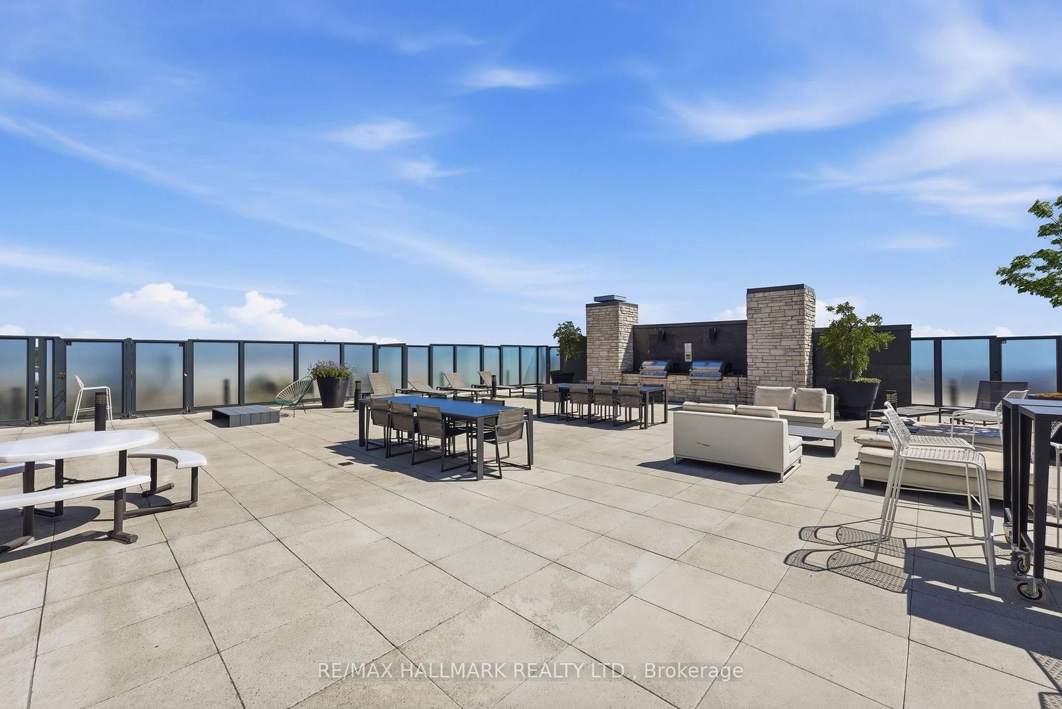
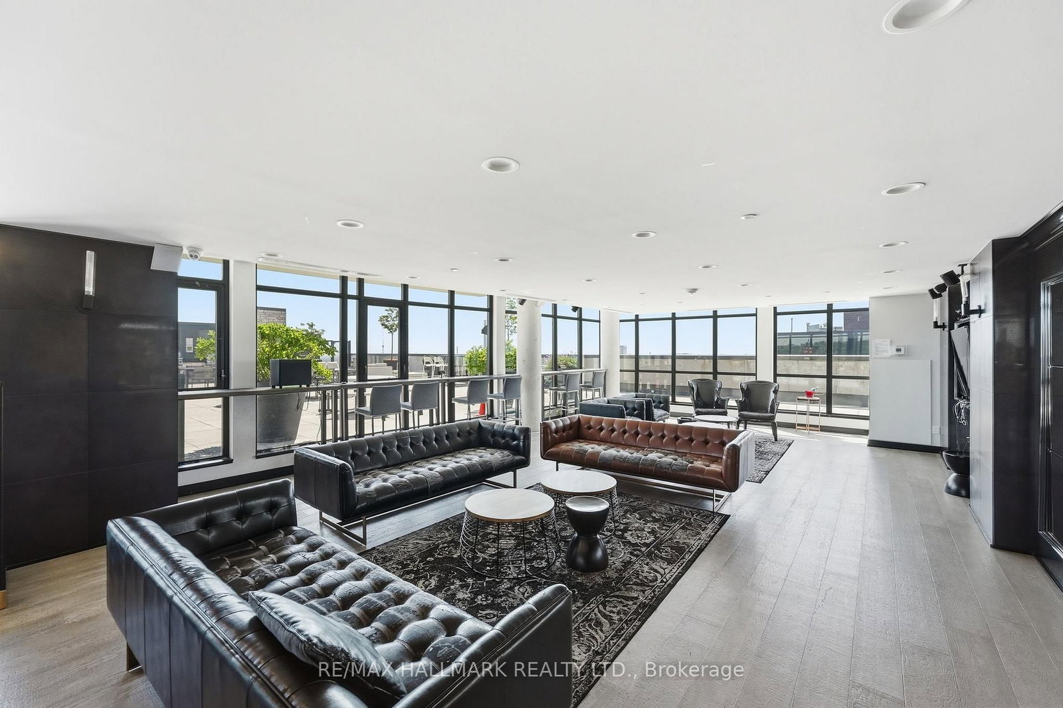
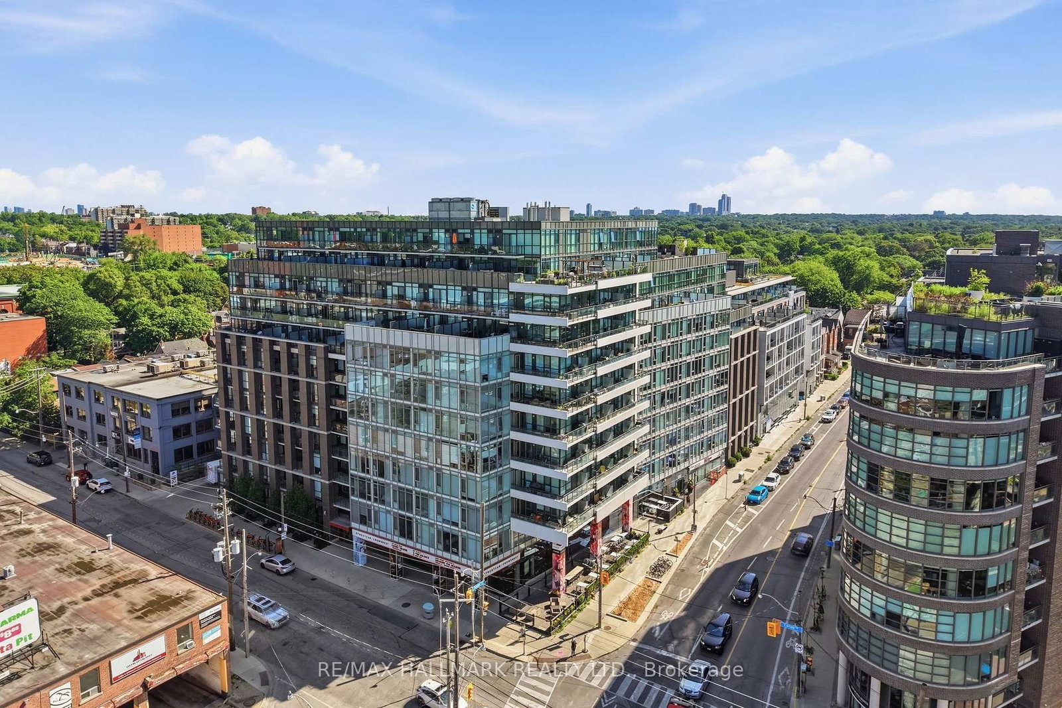
Modern new construction loft at "The Carlaw" in the heart of Leslieville, 460 sq ft with large private balcony & rare climate-controlled locker! Featuring 9-foot exposed concrete ceilings and wide-plank dark engineered hardwood floors throughout. Convenient front hall coat closet. The sleek kitchen boasts integrated appliances, stone countertops, an undermounted sink & under-cabinet lighting.. Freshly painted bedroom featuring sliding glass barn doors & a very large closet. 4-piece bathroom with a rain shower head and deep soaker tub. Overlooking the commercial building to the north, the suite offers exceptional privacy while still enjoying plenty of natural light. Perfectly positioned above Crow's Theatre and the world class Italian restaurant, Piano Piano, this location puts some of Toronto's best dining and entertainment right at your doorstep. 24-hour TTC service on the Gerrard, Queen, and Carlaw bus. Easy access to the DVP and a quick walk to the future Metrolinx/Ontario Line station at Gerrard & Carlaw, making commuting a breeze. Though the space does not have a spectacular view, it offers exceptional privacy and is the best priced loft on Toronto's East side in ages!
Property details
- Property type
- Condo Apartment
- Style
- Apartment
- Approx. age (yrs)
- 6-10
- Total rooms
- 3
- Maintenance fee
- $414.58/mo
- Exposure
- North
- Property taxes
- $1,575 (2026)
- Occupancy
- Flexible
- Days on market
- 13
- Status
- Active
- MLS®
Property history
Location
Open in Google MapsRecently sold nearby
Listing data last updated: Jul 11, 2026, 1:06 p.m. EDT via TRREB IDX.
First listed: Jul 9, 2026, 9:30 a.m. EDT.