
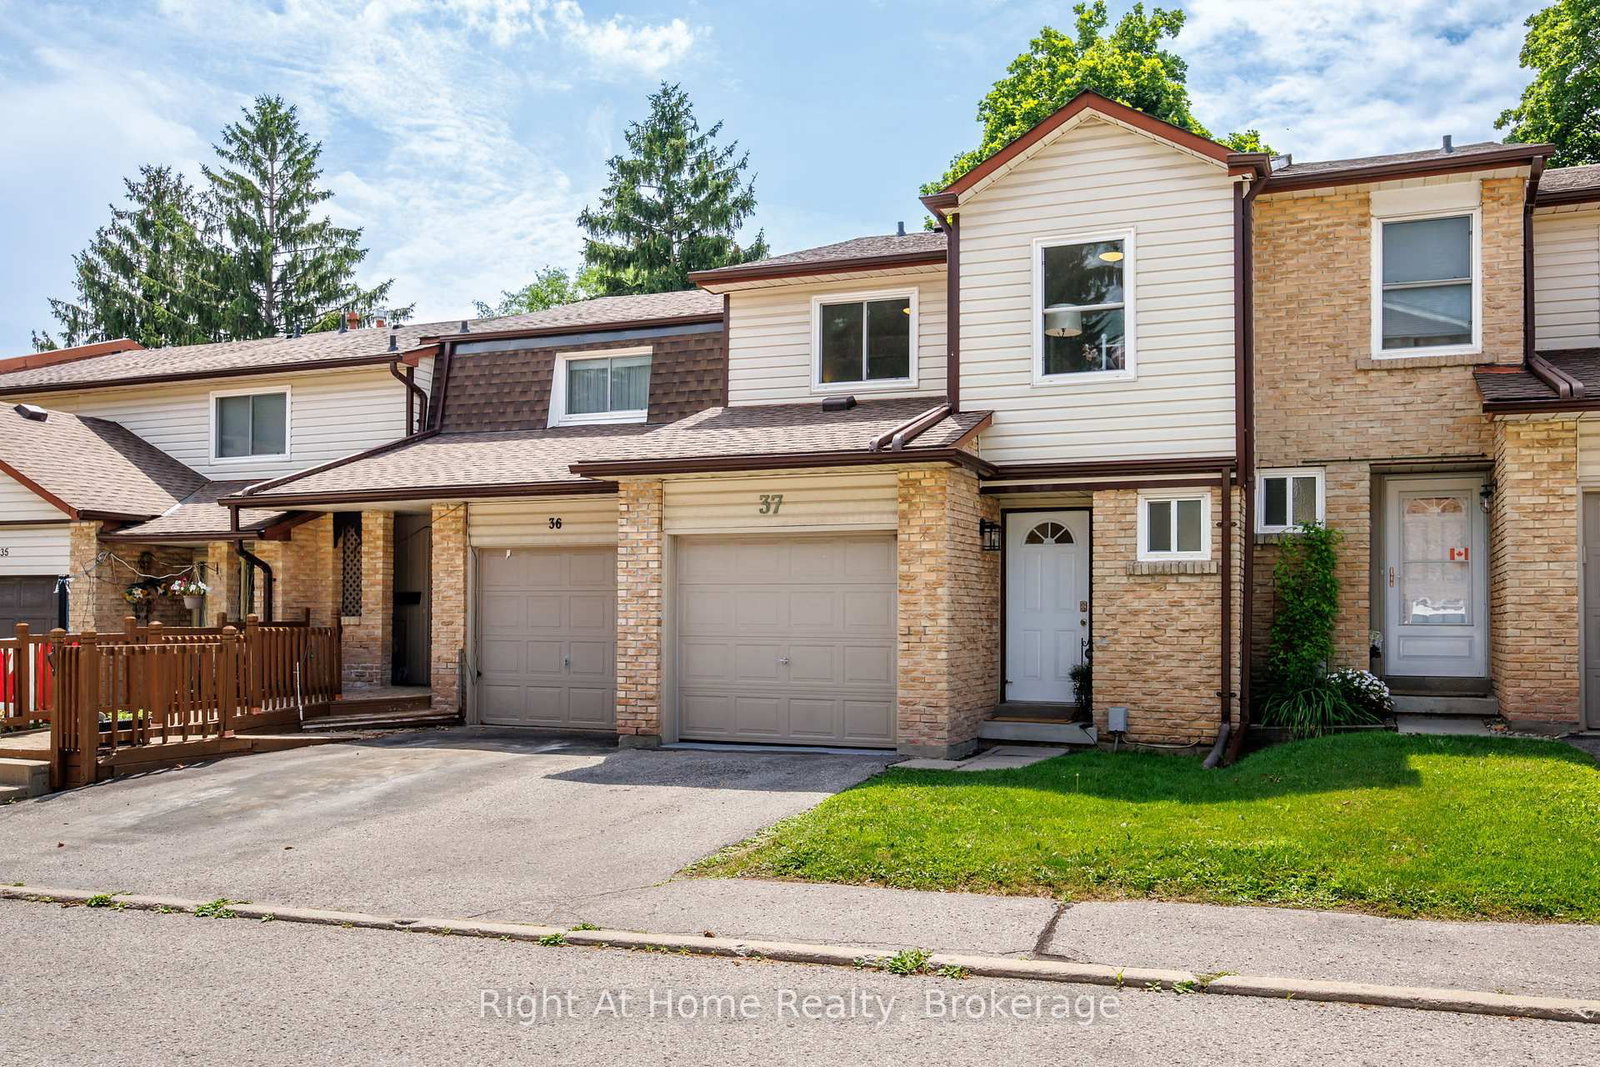
1330 Trowbridge Drive • #37 • Oshawa, ON photo 1
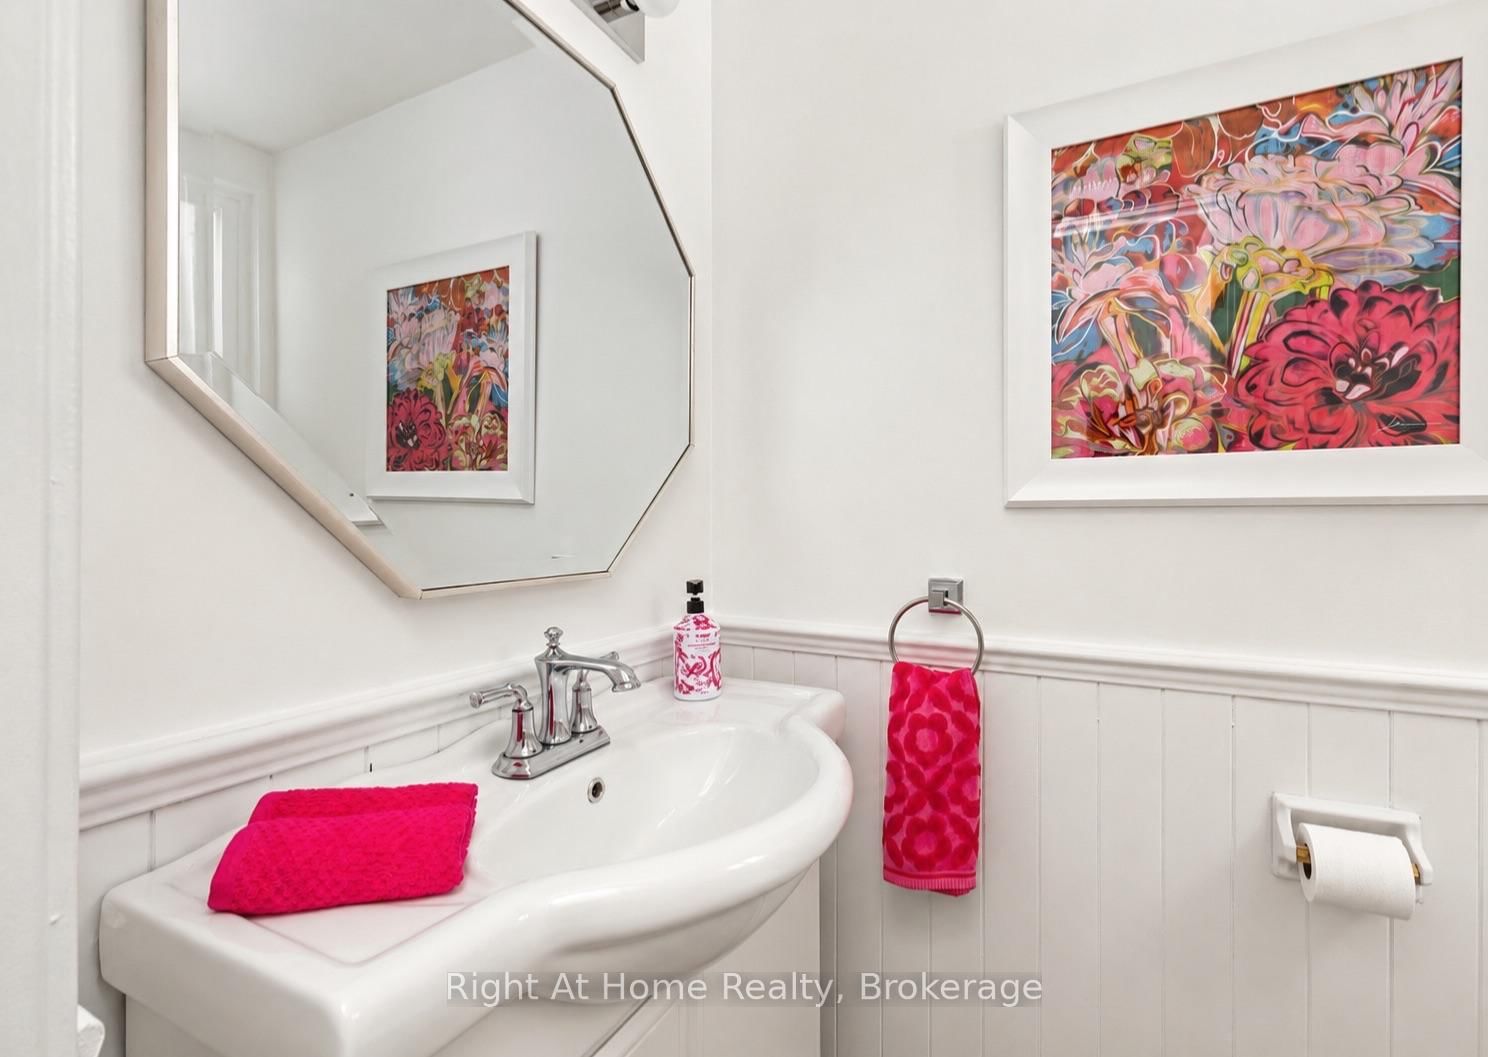
1330 Trowbridge Drive • #37 • Oshawa, ON photo 2
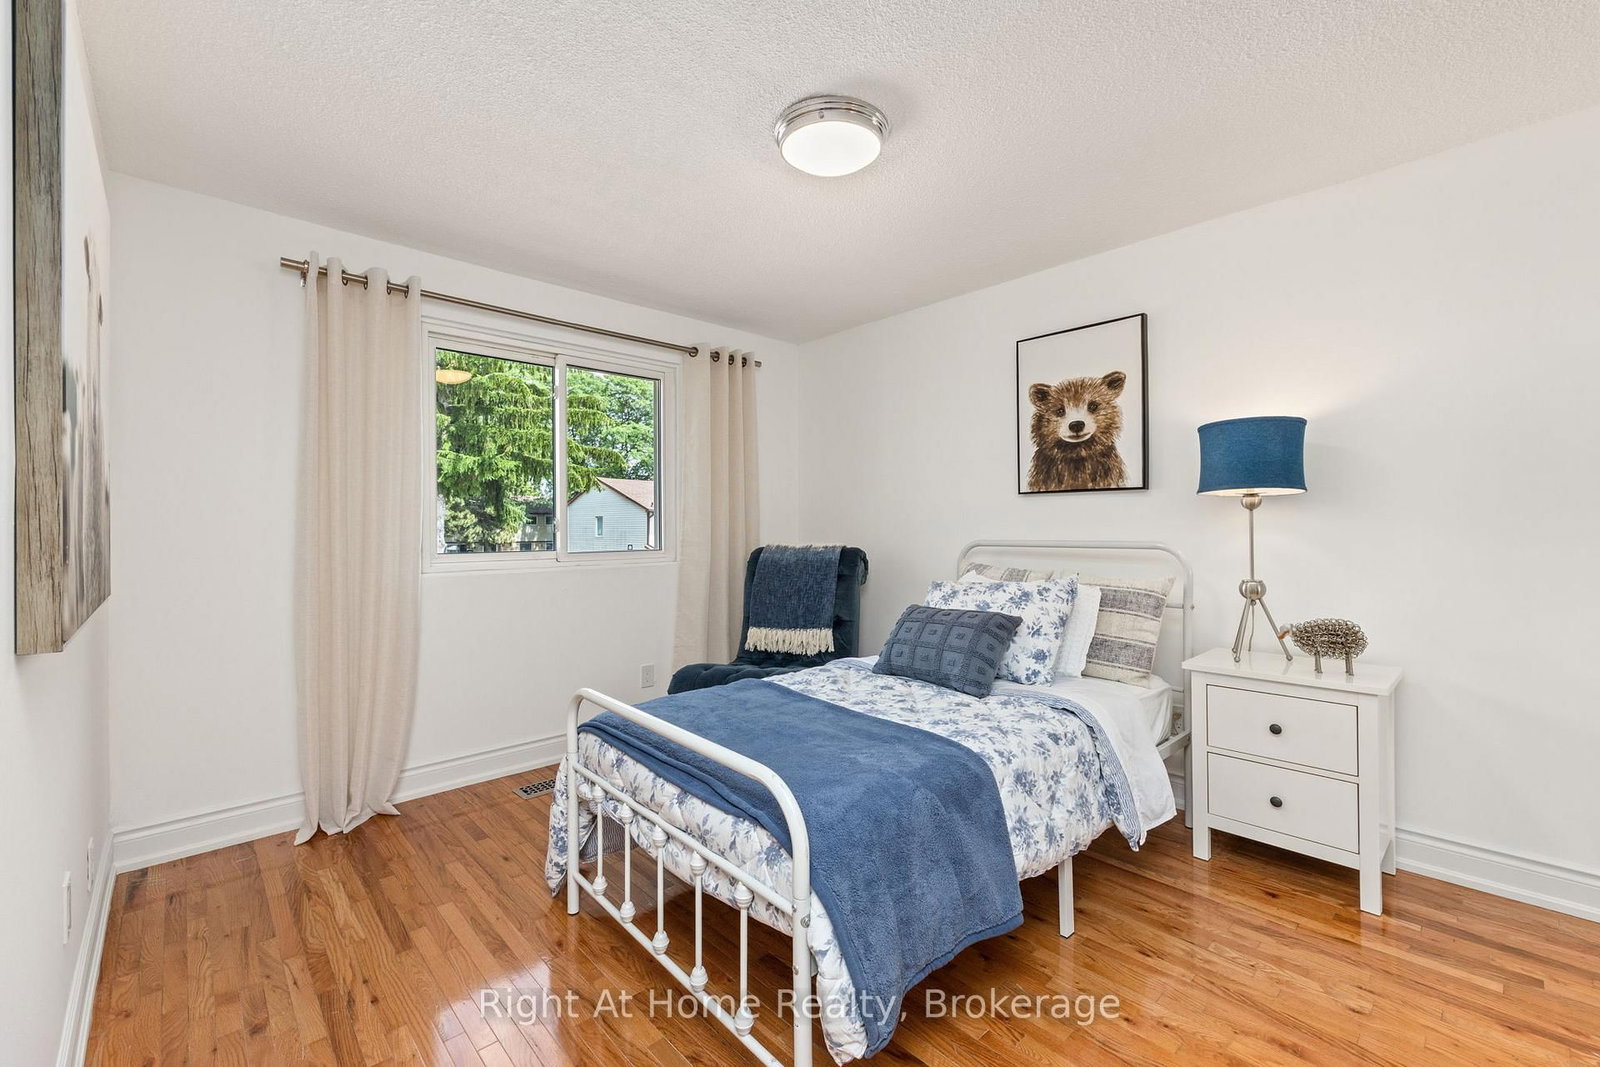
1330 Trowbridge Drive • #37 • Oshawa, ON photo 3
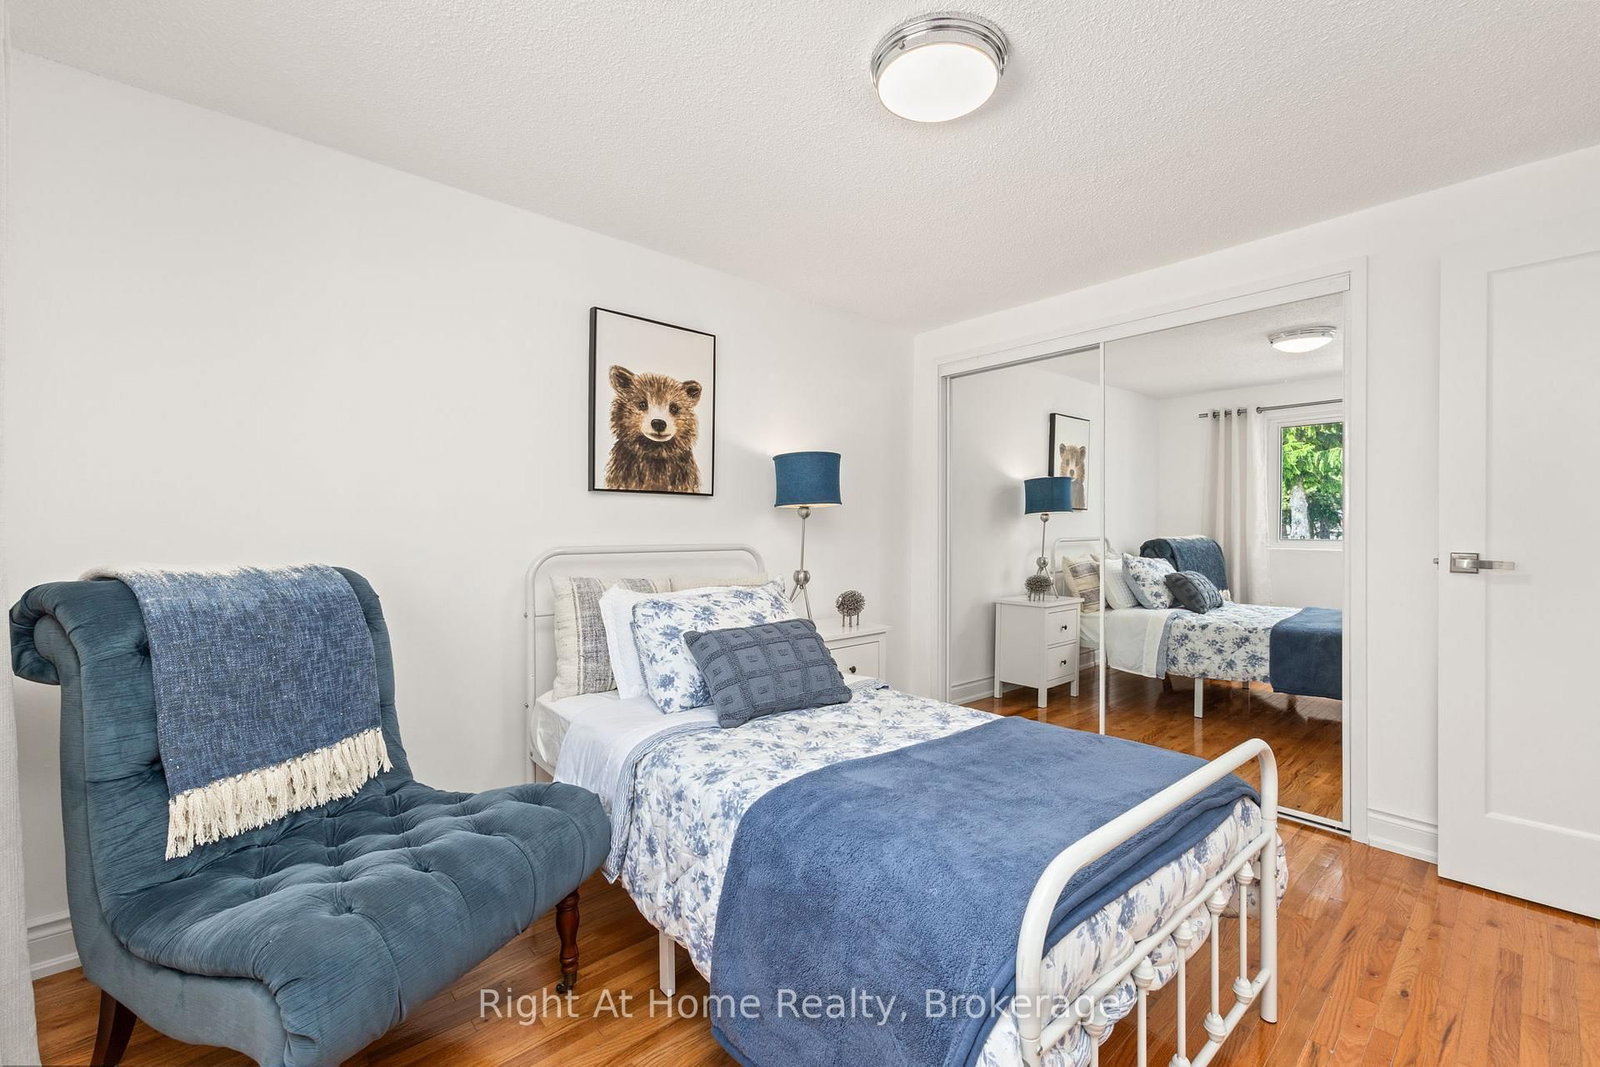
1330 Trowbridge Drive • #37 • Oshawa, ON photo 4
1330 Trowbridge Drive • #37 • Oshawa, ON photo 5
1330 Trowbridge Drive • #37 • Oshawa, ON photo 6
1330 Trowbridge Drive • #37 • Oshawa, ON photo 7
1330 Trowbridge Drive • #37 • Oshawa, ON photo 8
1330 Trowbridge Drive • #37 • Oshawa, ON photo 9
1330 Trowbridge Drive • #37 • Oshawa, ON photo 10
1330 Trowbridge Drive • #37 • Oshawa, ON photo 11
1330 Trowbridge Drive • #37 • Oshawa, ON photo 12
1330 Trowbridge Drive • #37 • Oshawa, ON photo 13
1330 Trowbridge Drive • #37 • Oshawa, ON photo 14
1330 Trowbridge Drive • #37 • Oshawa, ON photo 15
1330 Trowbridge Drive • #37 • Oshawa, ON photo 16
1330 Trowbridge Drive • #37 • Oshawa, ON photo 17
1330 Trowbridge Drive • #37 • Oshawa, ON photo 18
1330 Trowbridge Drive • #37 • Oshawa, ON photo 19
1330 Trowbridge Drive • #37 • Oshawa, ON photo 20
1330 Trowbridge Drive • #37 • Oshawa, ON photo 21
1330 Trowbridge Drive • #37 • Oshawa, ON photo 22
1330 Trowbridge Drive • #37 • Oshawa, ON photo 23
1330 Trowbridge Drive • #37 • Oshawa, ON photo 24
1330 Trowbridge Drive • #37 • Oshawa, ON photo 25
1330 Trowbridge Drive • #37 • Oshawa, ON photo 26
1330 Trowbridge Drive • #37 • Oshawa, ON photo 27
1330 Trowbridge Drive • #37 • Oshawa, ON photo 28
1330 Trowbridge Drive • #37 • Oshawa, ON photo 29
1330 Trowbridge Drive • #37 • Oshawa, ON photo 30
1 / 30
$537,900
1330 Trowbridge Drive • #37 • Oshawa, ONSold Conditional
Courtesy of Right At Home Realty
3
Bedrooms
2
Bathrooms
1200-1399
Square feet
2
Parking

About this home

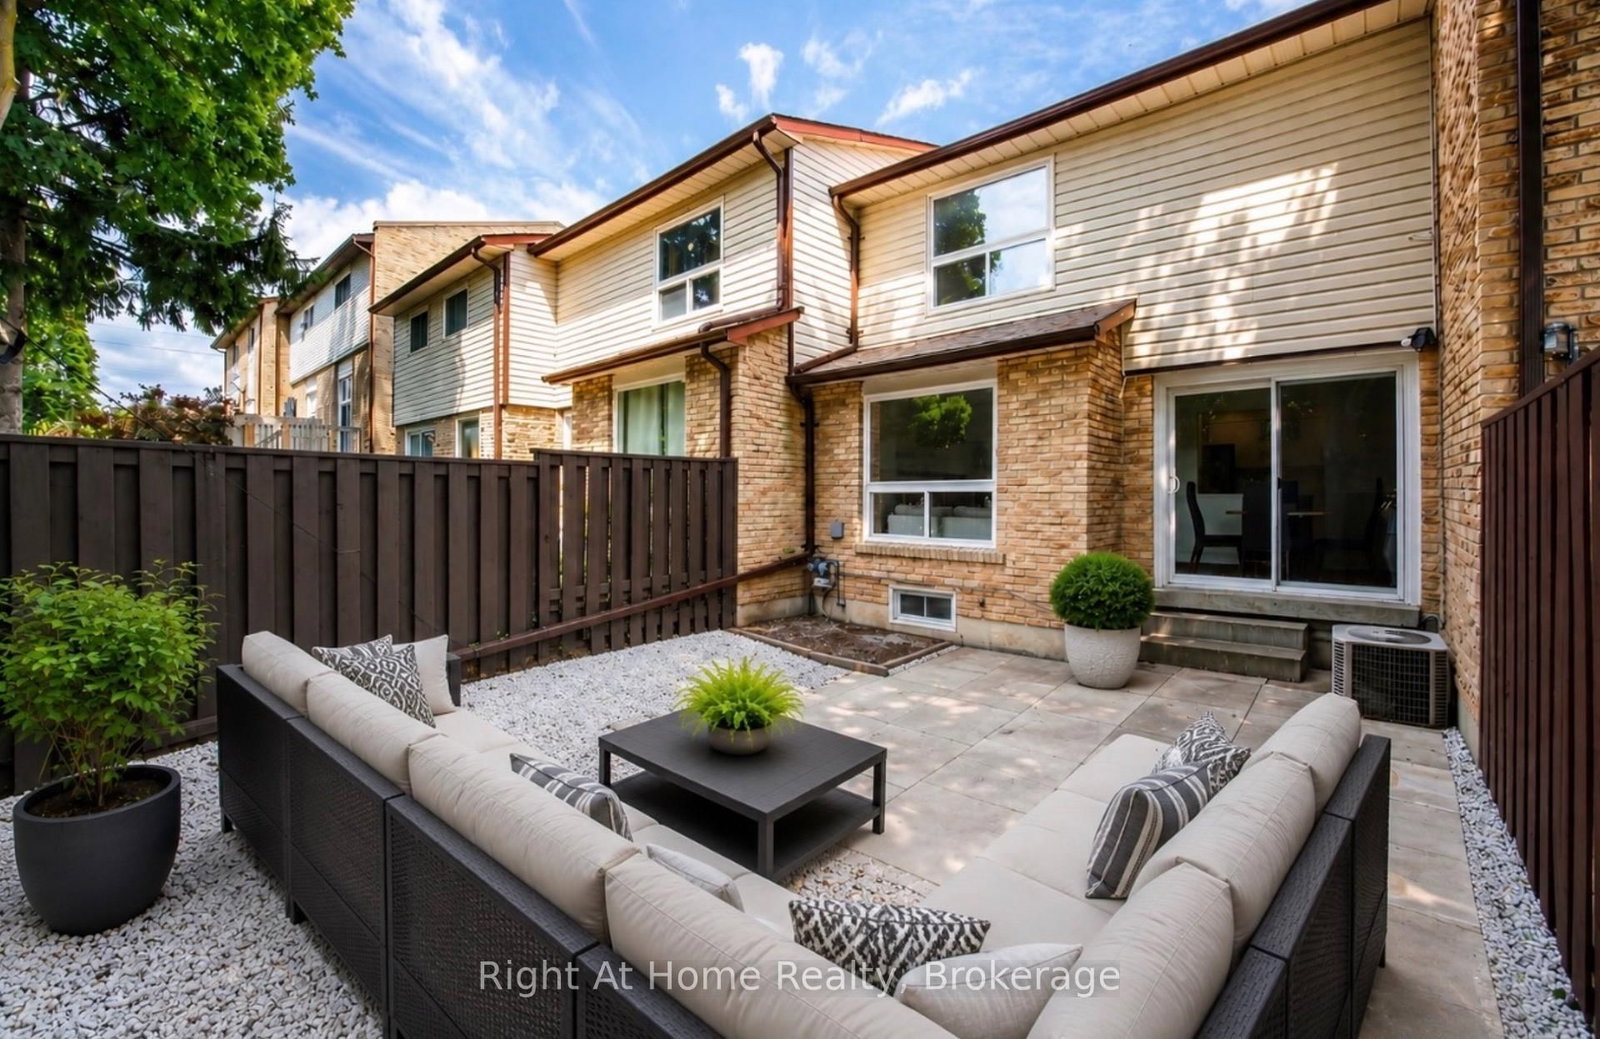
Move-in ready and beautifully renovated! This stunning home features a brand new kitchen with quartz countertops and six brand new appliances, new laminate flooring on the main floor and basement, fresh paint throughout, and new pot lights in the kitchen and basement. Additional updates include a new electrical panel with ESA-approved outlets, updated plumbing with new faucets throughout, new interior doors and a custom bathroom vanity upstairs. The furnace and central air conditioning are in excellent working order, making this a truly turnkey home. Enjoy a walkout from the main floor to your private outdoor space with direct access to the main street, plus access to an exclusive residents-only outdoor pool and playground.Ideally located within walking distance to grocery stores and just minutes from public transit, the hospital, university, libraries, schools, parks, and all other essential amenities.

Property details

Property type
Condo Townhouse
Style
2-Storey
Total rooms
6
Maintenance fee
$474.75/mo
Exposure
North
Property taxes
$3,150.68 (2025)
Occupancy
immediate
Days on market
16
Status
Active Under Contract
MLS®

Property history

Recently sold nearby

Listing data last updated: Jul 22, 2026, 7:57 p.m. EDT via TRREB IDX.

First listed: Jul 8, 2026, 1:43 p.m. EDT.