
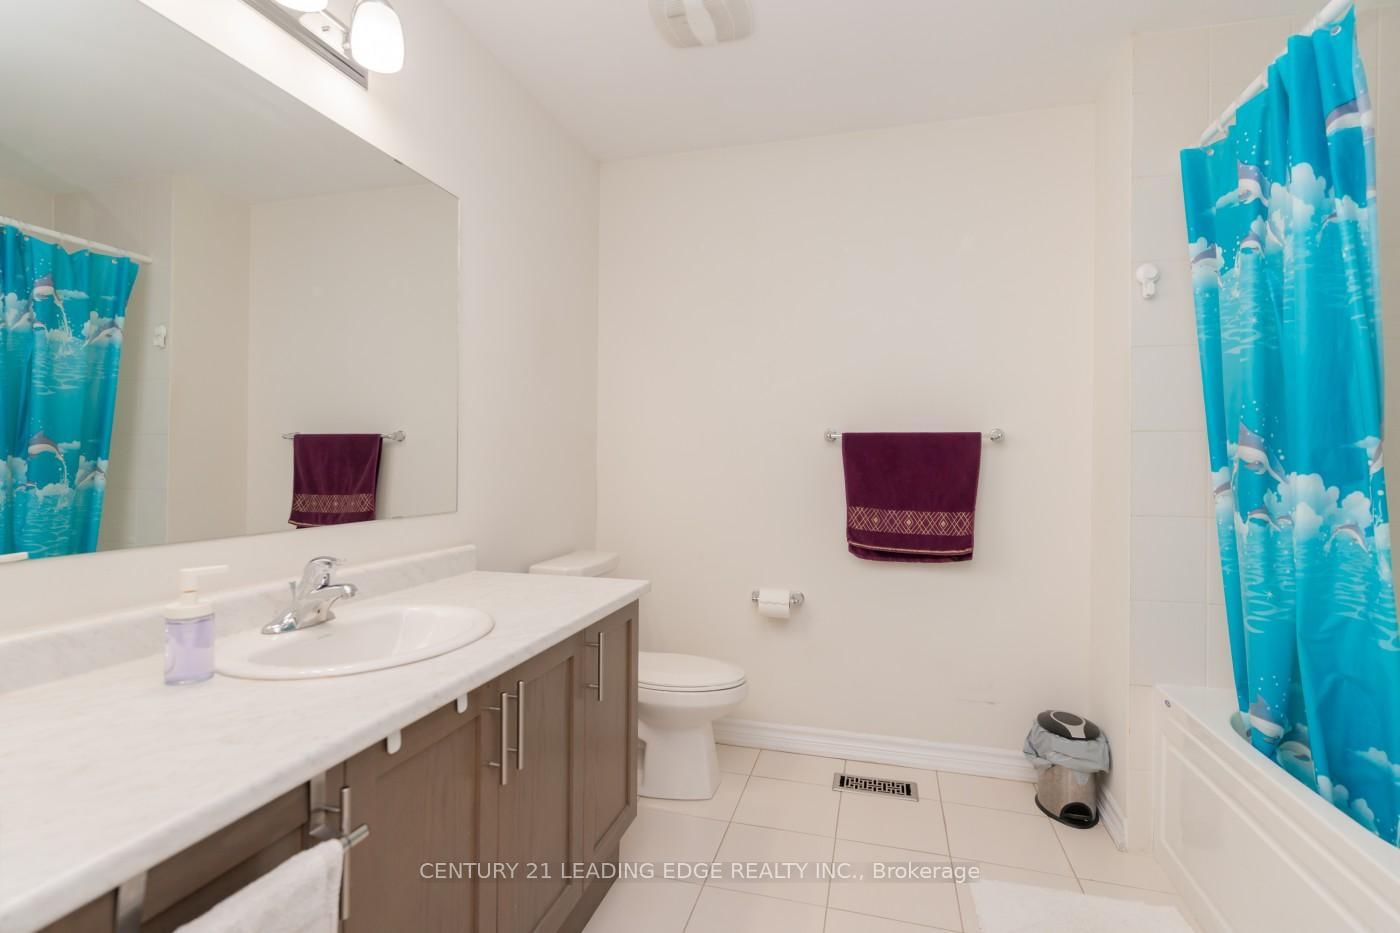
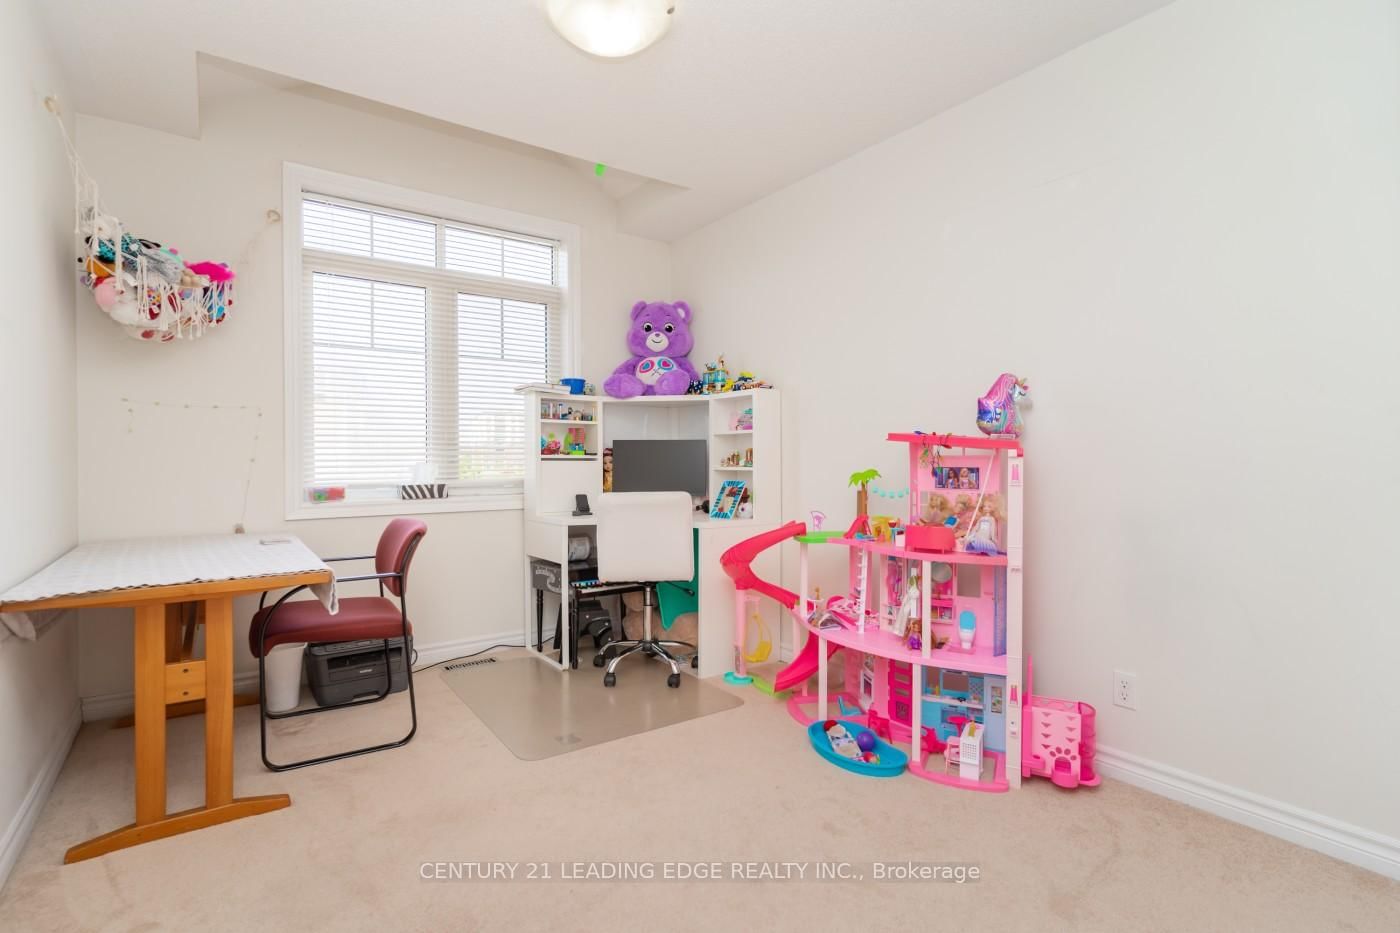
2457 Hill Rise Street • Oshawa, ON photo 1
2457 Hill Rise Street • Oshawa, ON photo 2
2457 Hill Rise Street • Oshawa, ON photo 3
2457 Hill Rise Street • Oshawa, ON photo 4
2457 Hill Rise Street • Oshawa, ON photo 5
2457 Hill Rise Street • Oshawa, ON photo 6
2457 Hill Rise Street • Oshawa, ON photo 7
2457 Hill Rise Street • Oshawa, ON photo 8
2457 Hill Rise Street • Oshawa, ON photo 9
2457 Hill Rise Street • Oshawa, ON photo 10
2457 Hill Rise Street • Oshawa, ON photo 11
2457 Hill Rise Street • Oshawa, ON photo 12
2457 Hill Rise Street • Oshawa, ON photo 13
2457 Hill Rise Street • Oshawa, ON photo 14
2457 Hill Rise Street • Oshawa, ON photo 15
2457 Hill Rise Street • Oshawa, ON photo 16
2457 Hill Rise Street • Oshawa, ON photo 17
2457 Hill Rise Street • Oshawa, ON photo 18
2457 Hill Rise Street • Oshawa, ON photo 19
2457 Hill Rise Street • Oshawa, ON photo 20
2457 Hill Rise Street • Oshawa, ON photo 21
2457 Hill Rise Street • Oshawa, ON photo 22
2457 Hill Rise Street • Oshawa, ON photo 23
2457 Hill Rise Street • Oshawa, ON photo 24
2457 Hill Rise Street • Oshawa, ON photo 25
2457 Hill Rise Street • Oshawa, ON photo 26
2457 Hill Rise Street • Oshawa, ON photo 27
2457 Hill Rise Street • Oshawa, ON photo 28
2457 Hill Rise Street • Oshawa, ON photo 29
2457 Hill Rise Street • Oshawa, ON photo 30
2457 Hill Rise Street • Oshawa, ON photo 31
2457 Hill Rise Street • Oshawa, ON photo 32
2457 Hill Rise Street • Oshawa, ON photo 33
2457 Hill Rise Street • Oshawa, ON photo 34
2457 Hill Rise Street • Oshawa, ON photo 35
2457 Hill Rise Street • Oshawa, ON photo 36
1 / 36
$769,000
2457 Hill Rise Street • Oshawa, ONNew
Courtesy of CENTURY 21 LEADING EDGE REALTY INC.
3
Bedrooms
3
Bathrooms
1500-2000
Square feet
2
Parking

About this home

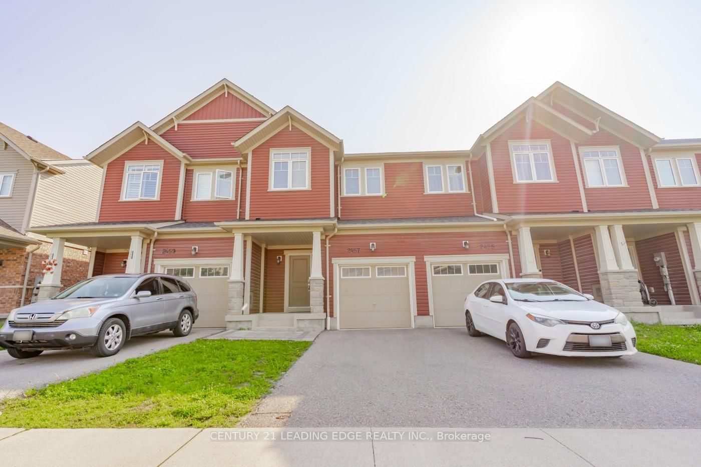
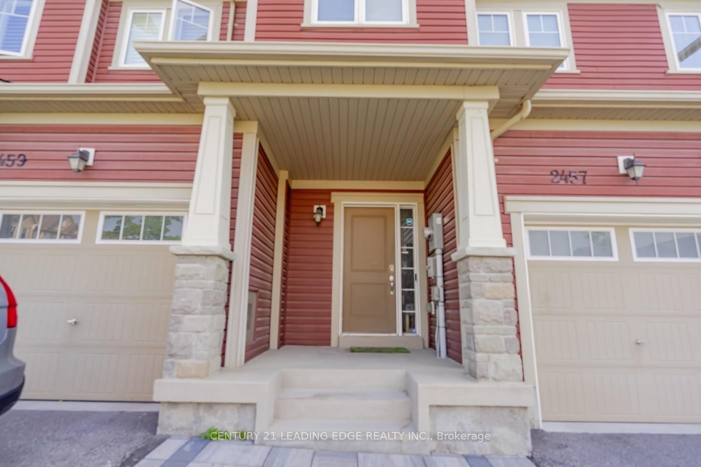
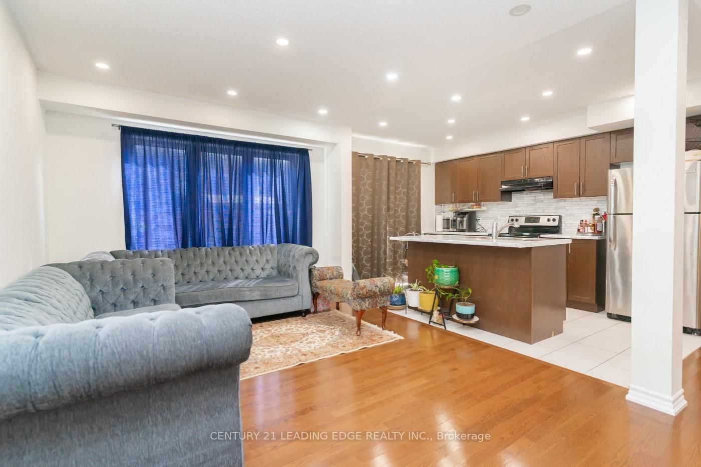
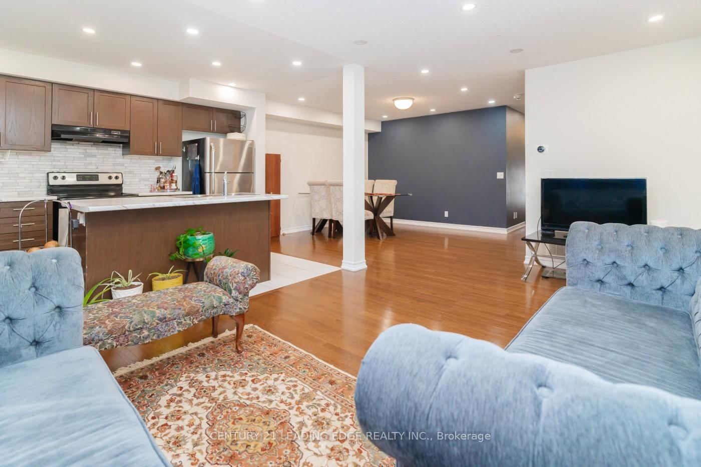
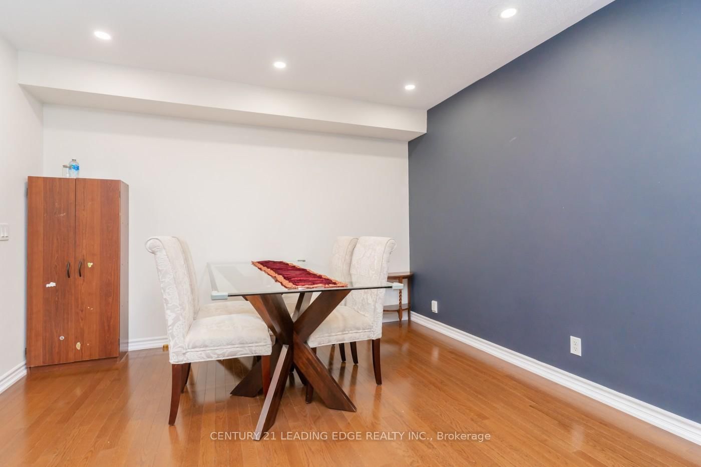
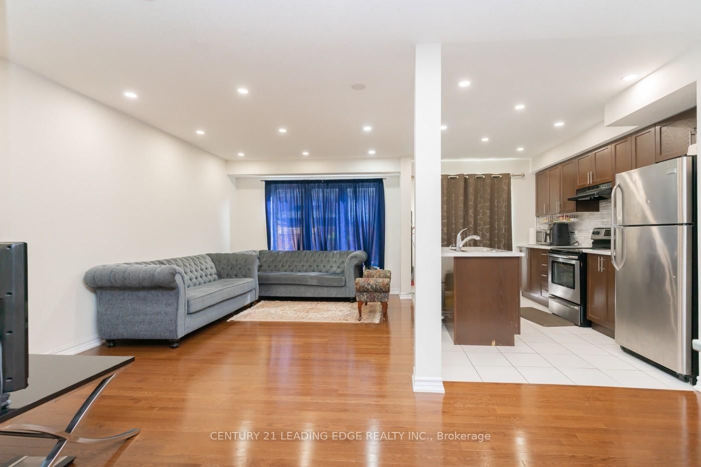
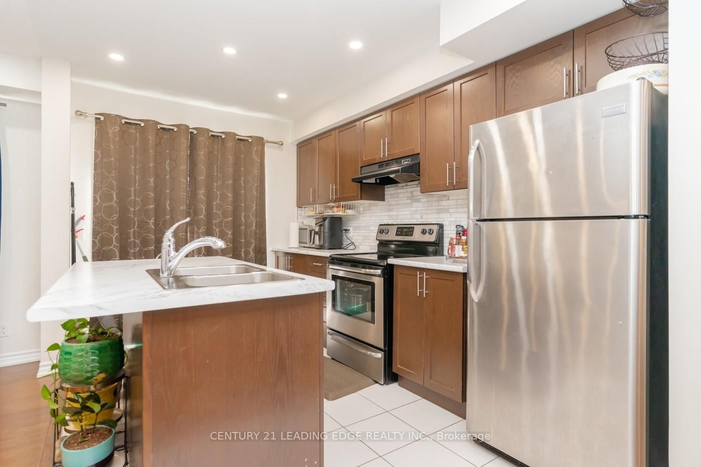
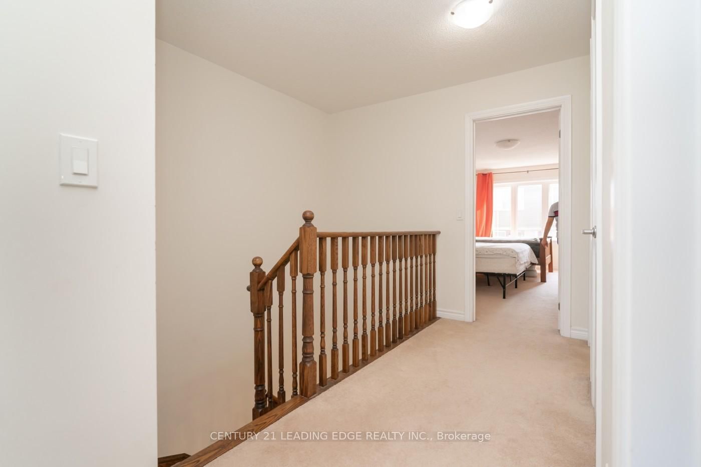
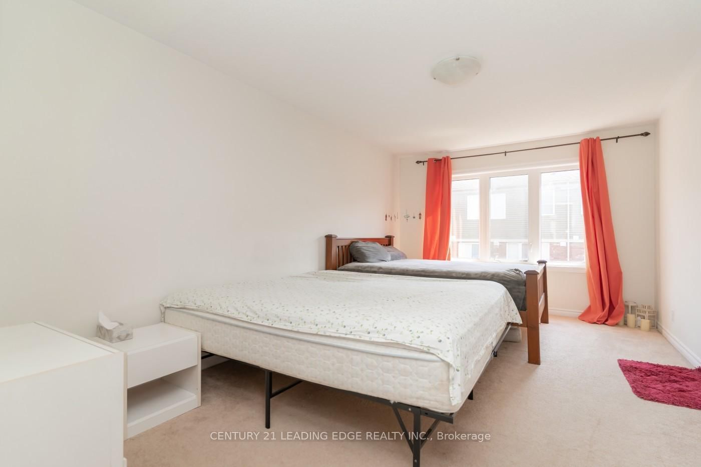
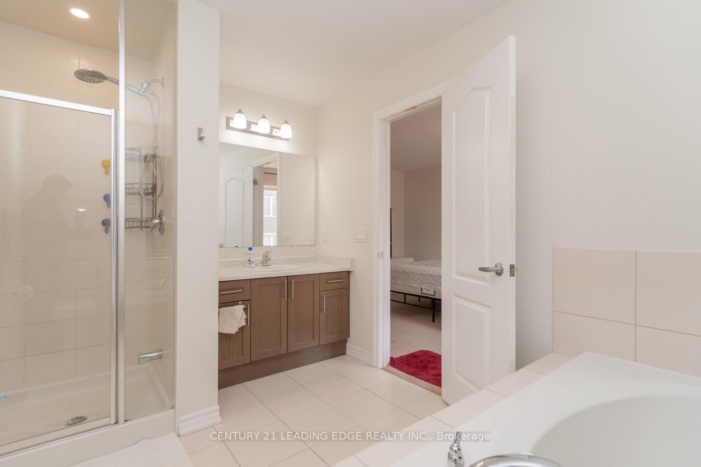
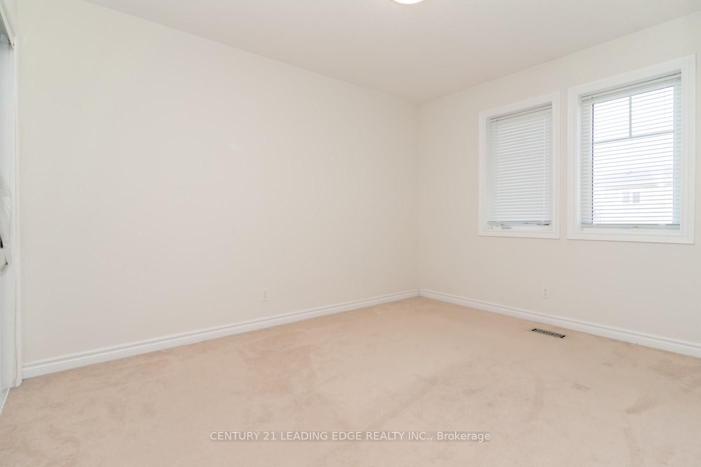
Welcome to this move-in ready 1,824 sqft freehold townhouse in the vibrant community of North Oshawa. Featuring hardwood floors on the main level and a spacious open-concept layout that seamlessly combines the living, dining, and kitchen areas. The large primary bedroom boasts a 4-piece ensuite and a walk-in closet. The fully finished basement offers versatile space, ideal for a home gym, theatre, office, or recreation room. Conveniently located just minutes from top-rated schools, shopping centres, Hwy 407, Ontario Tech University, Durham College, and all essential amenities. Don't miss this fantastic opportunity to call it your home!

Property details

Property type
Att/Row/Townhouse
Style
2-Storey
Total rooms
6
Lot size
20.01 × 95.14 ft
Property taxes
$5,213.70 (2025)
Occupancy
TBD
Days on market
16
Status
Active
MLS®

Property history

Recently sold nearby

Listing data last updated: Jul 22, 2026, 3:41 p.m. EDT via TRREB IDX.

First listed: Jul 8, 2026, 10:22 a.m. EDT.