
8 Bonnechere Crescent • Toronto, ON photo 1
8 Bonnechere Crescent • Toronto, ON photo 2
8 Bonnechere Crescent • Toronto, ON photo 3
8 Bonnechere Crescent • Toronto, ON photo 4
8 Bonnechere Crescent • Toronto, ON photo 5
8 Bonnechere Crescent • Toronto, ON photo 6
8 Bonnechere Crescent • Toronto, ON photo 7
8 Bonnechere Crescent • Toronto, ON photo 8
8 Bonnechere Crescent • Toronto, ON photo 9
8 Bonnechere Crescent • Toronto, ON photo 10
8 Bonnechere Crescent • Toronto, ON photo 11
8 Bonnechere Crescent • Toronto, ON photo 12
8 Bonnechere Crescent • Toronto, ON photo 13
8 Bonnechere Crescent • Toronto, ON photo 14
8 Bonnechere Crescent • Toronto, ON photo 15
8 Bonnechere Crescent • Toronto, ON photo 16
8 Bonnechere Crescent • Toronto, ON photo 17
8 Bonnechere Crescent • Toronto, ON photo 18
8 Bonnechere Crescent • Toronto, ON photo 19
8 Bonnechere Crescent • Toronto, ON photo 20
8 Bonnechere Crescent • Toronto, ON photo 21
8 Bonnechere Crescent • Toronto, ON photo 22
8 Bonnechere Crescent • Toronto, ON photo 23
8 Bonnechere Crescent • Toronto, ON photo 24
8 Bonnechere Crescent • Toronto, ON photo 25
8 Bonnechere Crescent • Toronto, ON photo 26
8 Bonnechere Crescent • Toronto, ON photo 27
8 Bonnechere Crescent • Toronto, ON photo 28
8 Bonnechere Crescent • Toronto, ON photo 29
8 Bonnechere Crescent • Toronto, ON photo 30
8 Bonnechere Crescent • Toronto, ON photo 31
8 Bonnechere Crescent • Toronto, ON photo 32
8 Bonnechere Crescent • Toronto, ON photo 33
8 Bonnechere Crescent • Toronto, ON photo 34
8 Bonnechere Crescent • Toronto, ON photo 35
8 Bonnechere Crescent • Toronto, ON photo 36
8 Bonnechere Crescent • Toronto, ON photo 37
8 Bonnechere Crescent • Toronto, ON photo 38
8 Bonnechere Crescent • Toronto, ON photo 39
8 Bonnechere Crescent • Toronto, ON photo 40
8 Bonnechere Crescent • Toronto, ON photo 41
8 Bonnechere Crescent • Toronto, ON photo 42
8 Bonnechere Crescent • Toronto, ON photo 43
8 Bonnechere Crescent • Toronto, ON photo 44
1 / 44
$1,250,000
8 Bonnechere Crescent • Toronto, ONNew
Courtesy of RE/MAX REALTRON REALTY INC.
3+1
Bedrooms
3
Bathrooms
1100-1500
Square feet
4
Parking

About this home

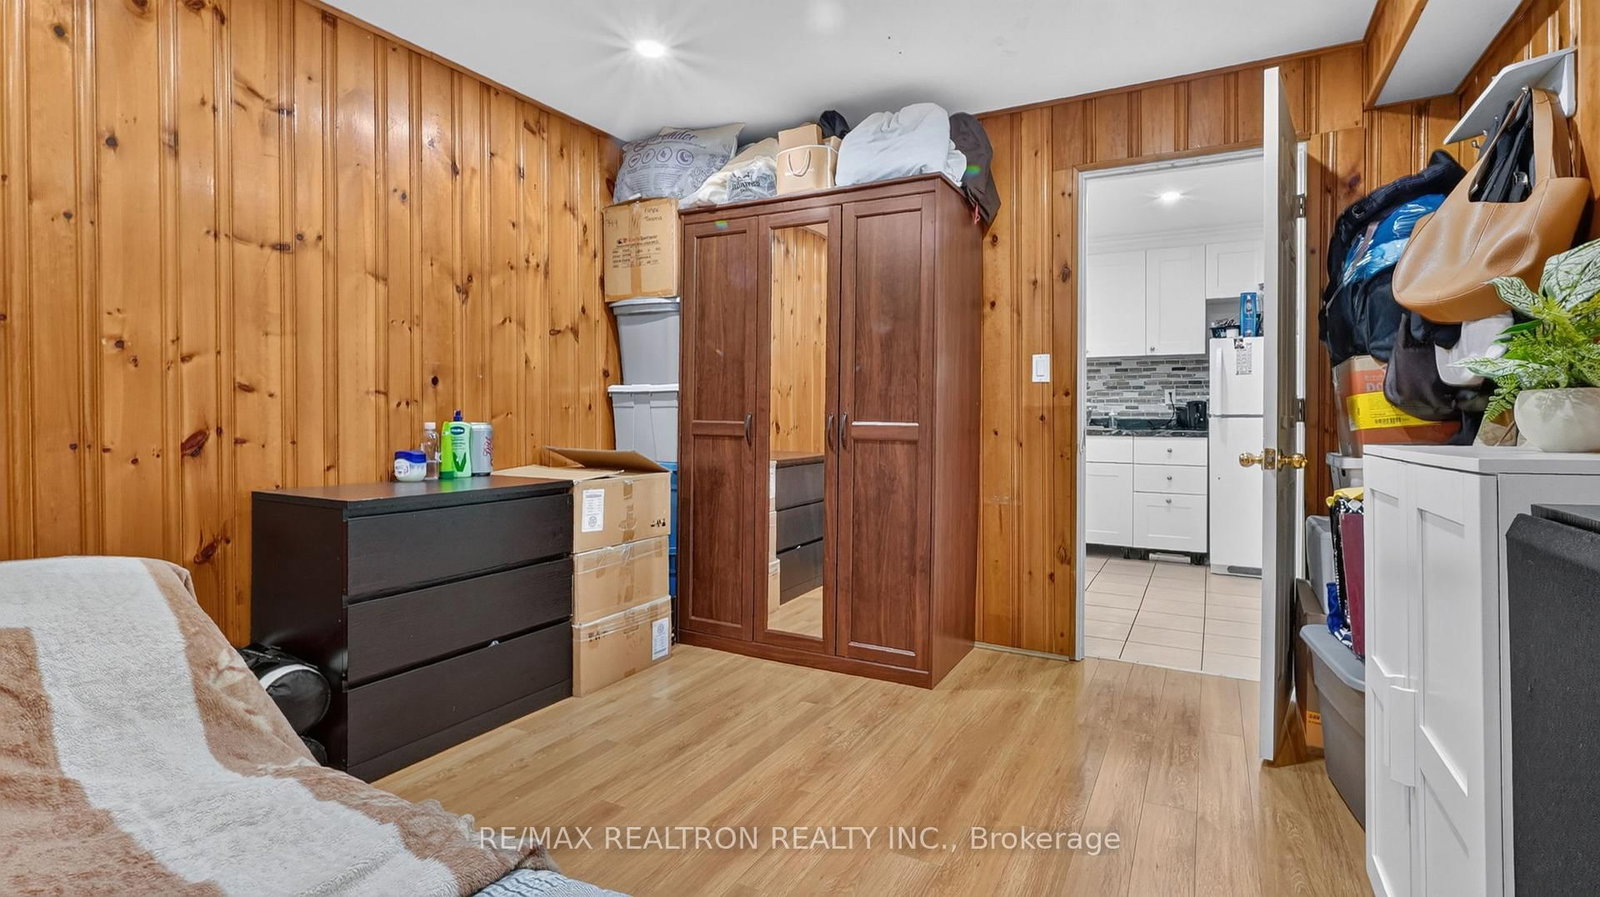
Welcome to this charming home nestled in a quiet, family-friendly neighborhood with exceptional curb appeal. Featuring a rare attached garage, a durable metal roof, and concrete slope-away paving surrounding the home, this property has been thoughtfully maintained. Inside, you'll find bright, spacious bedrooms and a beautifully appointed kitchen complete with granite countertops, stainless steel appliances, and hardwood flooring. The renovated lower-level in-law suite offers excellent flexibility with its own separate entrance, full kitchen, spacious bedroom, and three-piece bathroom-ideal for extended family or potential rental income. Conveniently located close to schools, parks, shopping, TTC transit, Scarborough Town Centre, and Highway 401, this move-in-ready home offers comfort, convenience, and outstanding value. Don't miss the opportunity to make it yours!

Property details

Property type
Detached
Style
Backsplit 3
Total rooms
6
Lot size
42.37 × 122 ft
Property taxes
$3,769 (2026)
Occupancy
TBA
Days on market
20
Status
Active
MLS®

Property history

Recently sold nearby

Listing data last updated: Jul 7, 2026, 10:13 p.m. EDT via TRREB IDX.

First listed: Jul 7, 2026, 10:13 p.m. EDT.