
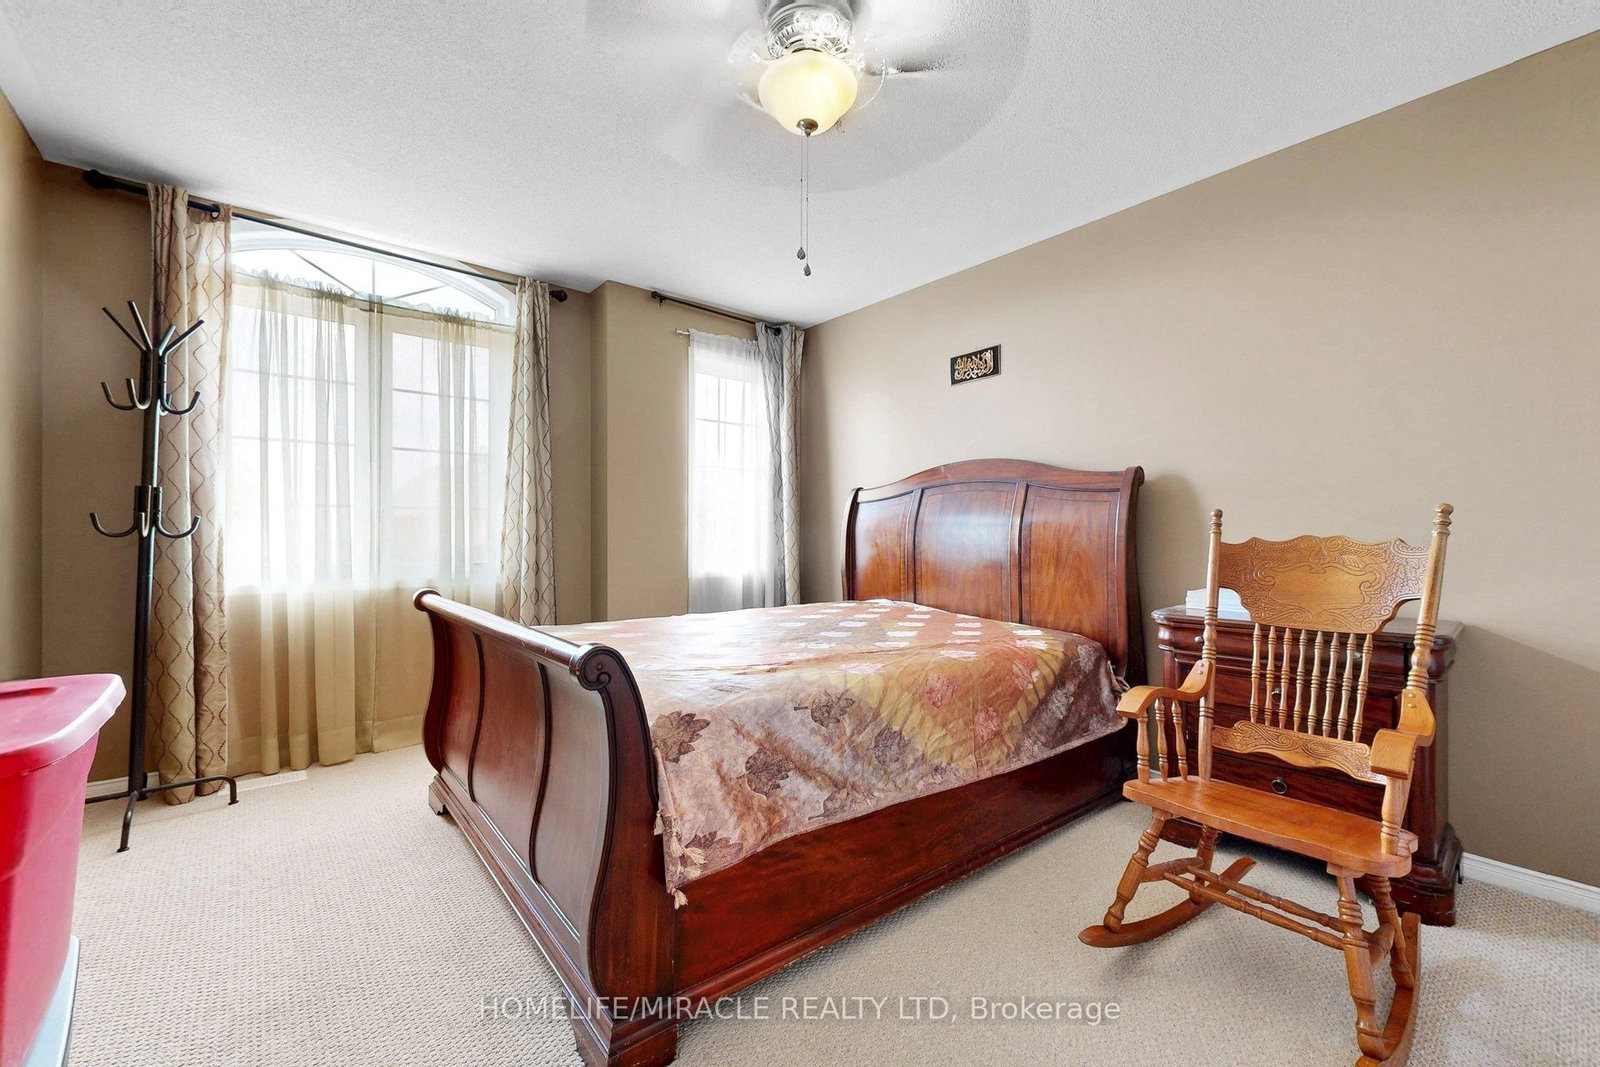
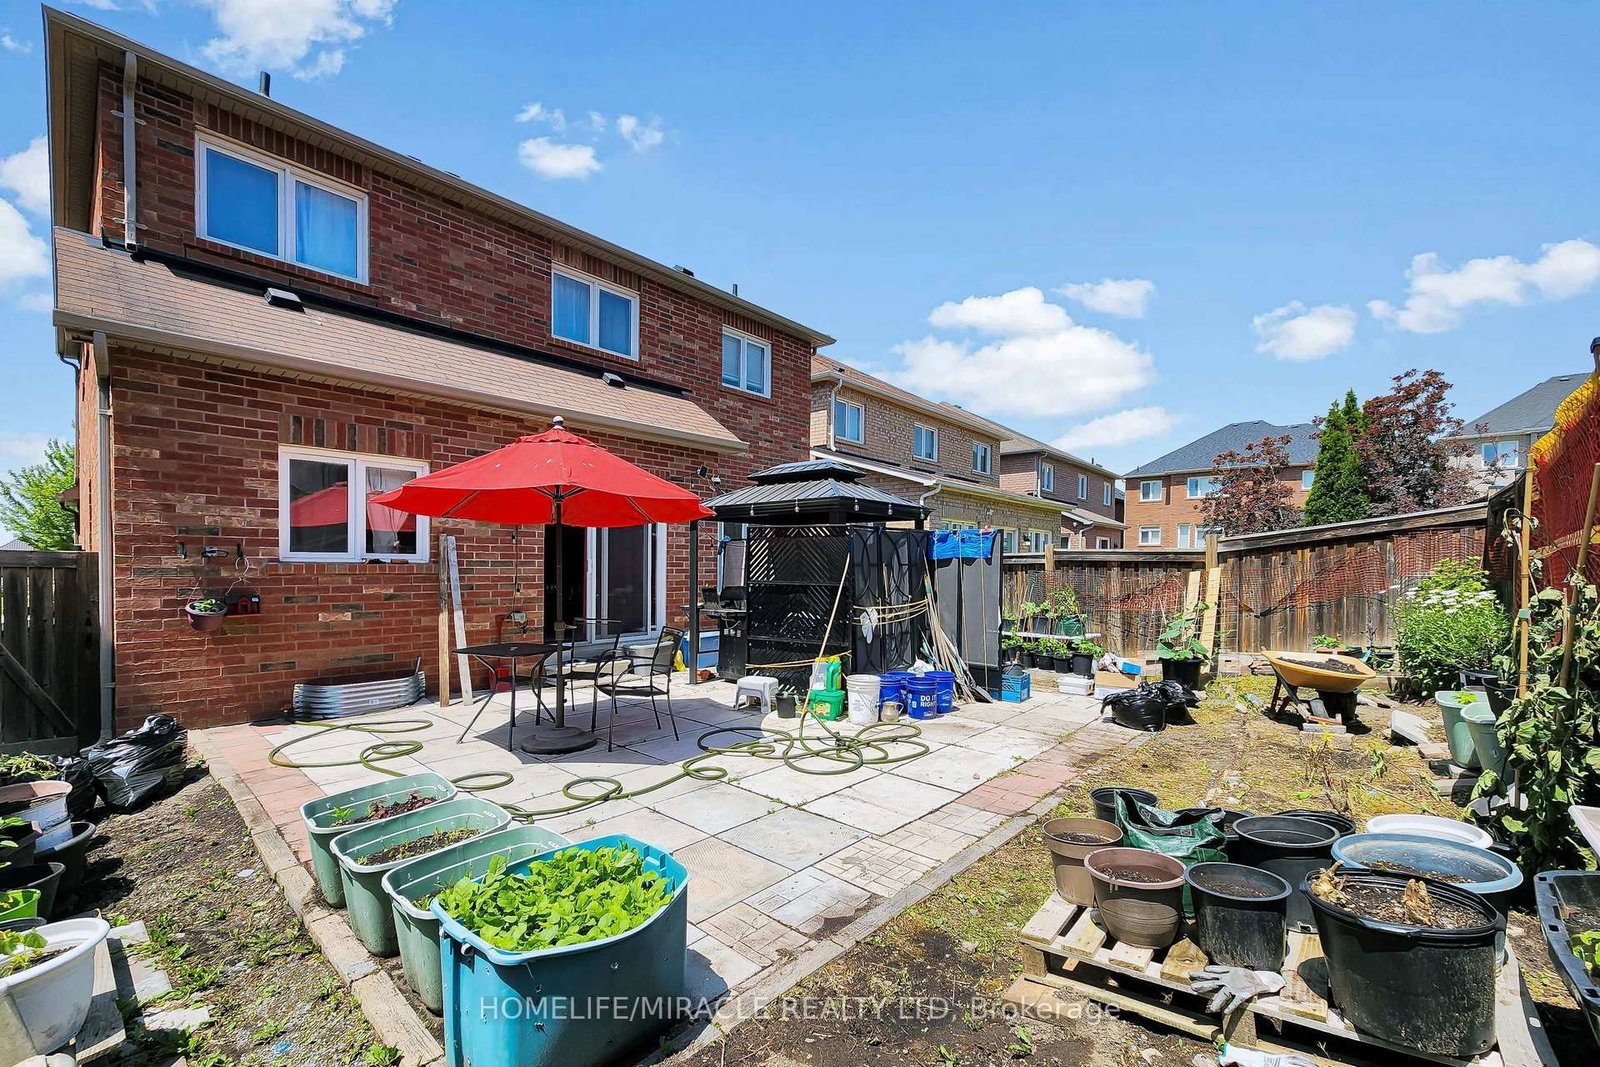
2003 Queensbury Drive • Oshawa, ON photo 1
2003 Queensbury Drive • Oshawa, ON photo 2
2003 Queensbury Drive • Oshawa, ON photo 3
2003 Queensbury Drive • Oshawa, ON photo 4
2003 Queensbury Drive • Oshawa, ON photo 5
2003 Queensbury Drive • Oshawa, ON photo 6
2003 Queensbury Drive • Oshawa, ON photo 7
2003 Queensbury Drive • Oshawa, ON photo 8
2003 Queensbury Drive • Oshawa, ON photo 9
2003 Queensbury Drive • Oshawa, ON photo 10
2003 Queensbury Drive • Oshawa, ON photo 11
2003 Queensbury Drive • Oshawa, ON photo 12
2003 Queensbury Drive • Oshawa, ON photo 13
2003 Queensbury Drive • Oshawa, ON photo 14
2003 Queensbury Drive • Oshawa, ON photo 15
2003 Queensbury Drive • Oshawa, ON photo 16
2003 Queensbury Drive • Oshawa, ON photo 17
2003 Queensbury Drive • Oshawa, ON photo 18
2003 Queensbury Drive • Oshawa, ON photo 19
2003 Queensbury Drive • Oshawa, ON photo 20
2003 Queensbury Drive • Oshawa, ON photo 21
2003 Queensbury Drive • Oshawa, ON photo 22
2003 Queensbury Drive • Oshawa, ON photo 23
2003 Queensbury Drive • Oshawa, ON photo 24
2003 Queensbury Drive • Oshawa, ON photo 25
2003 Queensbury Drive • Oshawa, ON photo 26
2003 Queensbury Drive • Oshawa, ON photo 27
2003 Queensbury Drive • Oshawa, ON photo 28
2003 Queensbury Drive • Oshawa, ON photo 29
2003 Queensbury Drive • Oshawa, ON photo 30
2003 Queensbury Drive • Oshawa, ON photo 31
2003 Queensbury Drive • Oshawa, ON photo 32
2003 Queensbury Drive • Oshawa, ON photo 33
2003 Queensbury Drive • Oshawa, ON photo 34
2003 Queensbury Drive • Oshawa, ON photo 35
2003 Queensbury Drive • Oshawa, ON photo 36
2003 Queensbury Drive • Oshawa, ON photo 37
2003 Queensbury Drive • Oshawa, ON photo 38
2003 Queensbury Drive • Oshawa, ON photo 39
2003 Queensbury Drive • Oshawa, ON photo 40
1 / 40
$1,089,999
2003 Queensbury Drive • Oshawa, ONPrice Change▼ 3.11%
Courtesy of HOMELIFE/MIRACLE REALTY LTD
5
Bedrooms
3
Bathrooms
2500-3000
Square feet
6
Parking

About this home

Welcome to the stunning 5 bedroom 2 storey home in the Taunton neighbourhood of North Oshawa. 9 ft ceiling!!! Upstairs Features a Generous Area with Large primary bedroom with 5 pcs ensuite bathroom & huge walk in closet and 4 Spacious Bedrooms Each Offering a closet. Large kitchen with stainless steel appliances, gorgeous backsplash & quartz countertop. A breakfast area walks out to the garden in fully fenced. Backyard has nice a patio area. Upgraded Hardwood flooring throughout the main floor living, dining area and family room with gas fireplace. Main floor laundry with side door entrance and garage access. The basement is unfinished but it's a future in-law suite or big recreation space. Steps to Seneca Trails Public School and close to all amenities Including Shopping, Schools, Transit and Easy Access to Highway 407.

Property details

Property type
Detached
Style
2-Storey
Total rooms
10
Lot size
40.03 × 109.91 ft
Property taxes
$8,270.55 (2026)
Occupancy
Flexible
Days on market
13
Status
Active
MLS®

Property history

Recently sold nearby

Listing data last updated: Jul 19, 2026, 1:25 a.m. EDT via TRREB IDX.

First listed: Jul 7, 2026, 8:19 p.m. EDT.