
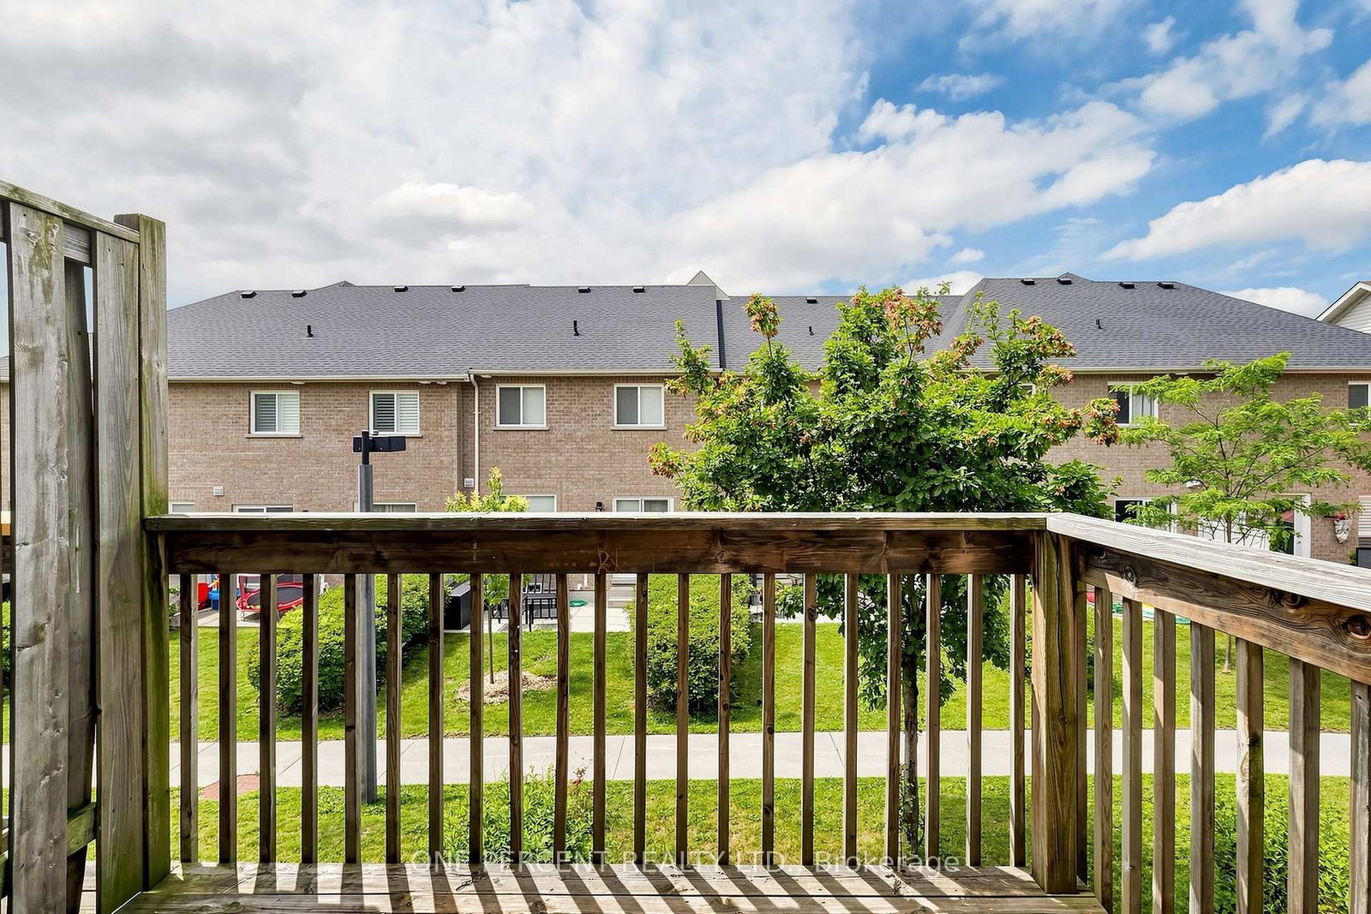
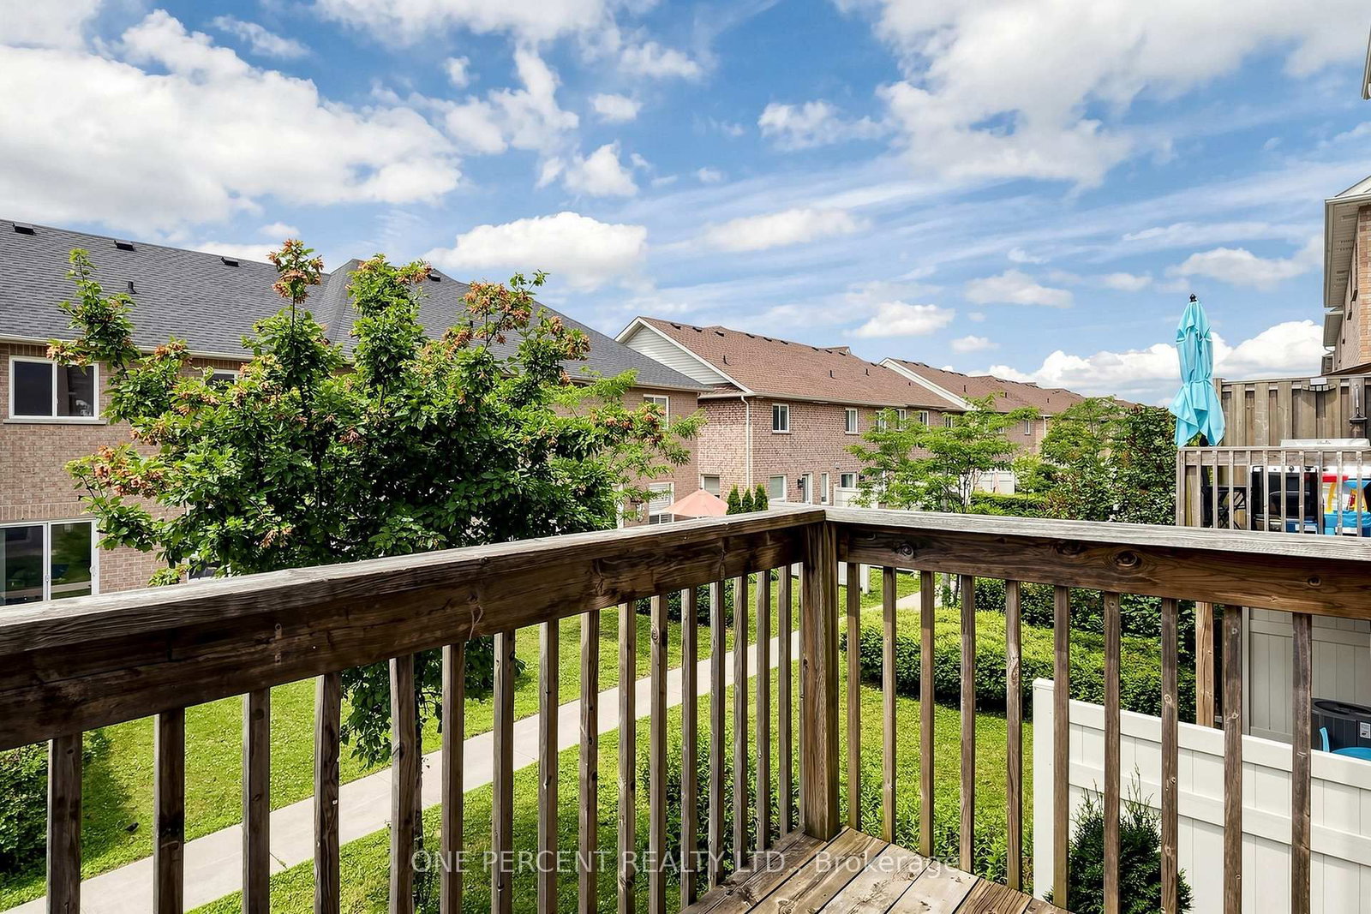
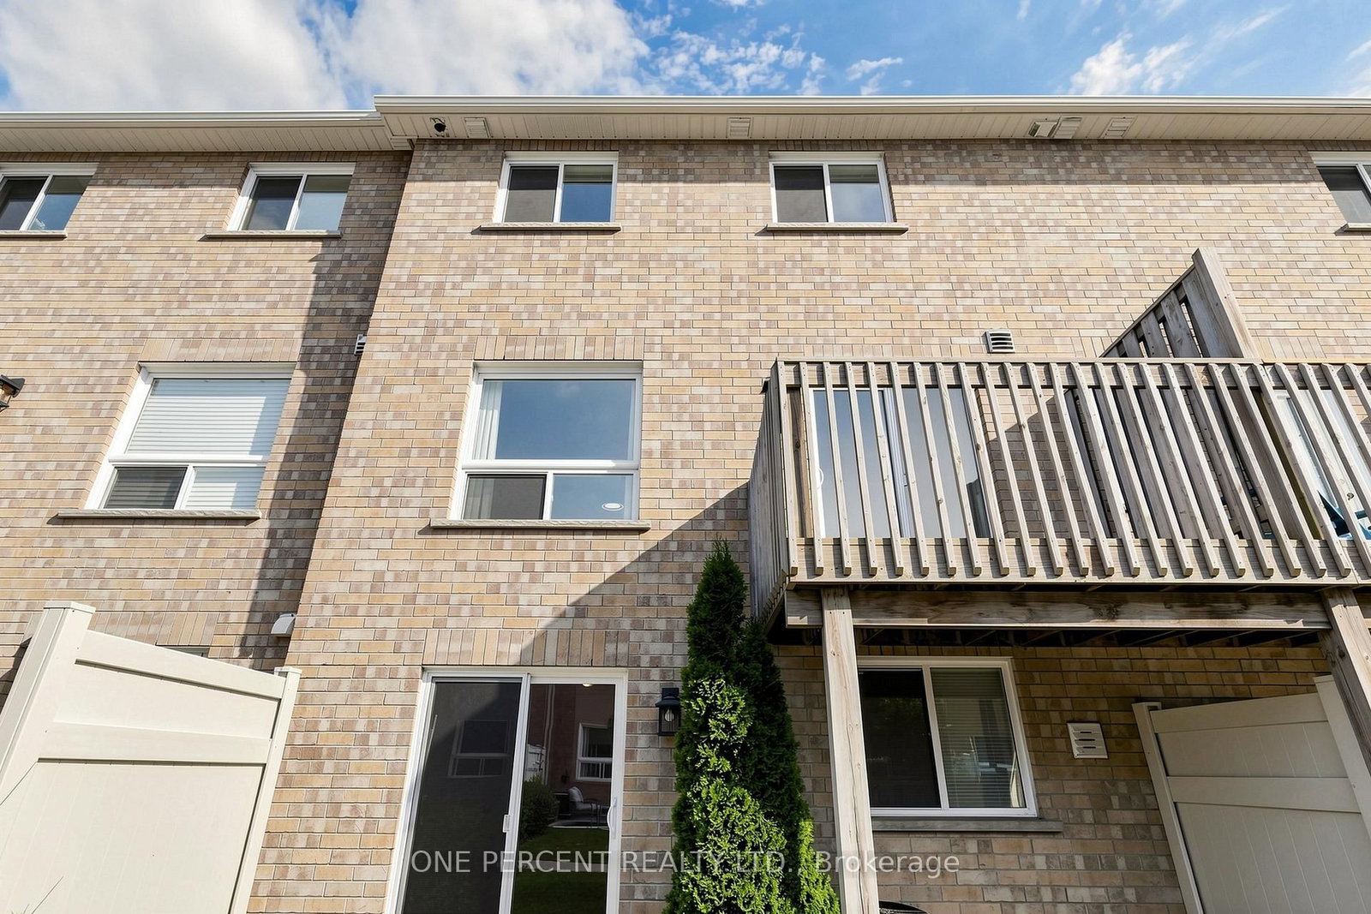
1149 Ormond Drive • Oshawa, ON photo 1
1149 Ormond Drive • Oshawa, ON photo 2
1149 Ormond Drive • Oshawa, ON photo 3
1149 Ormond Drive • Oshawa, ON photo 4
1149 Ormond Drive • Oshawa, ON photo 5
1149 Ormond Drive • Oshawa, ON photo 6
1149 Ormond Drive • Oshawa, ON photo 7
1149 Ormond Drive • Oshawa, ON photo 8
1149 Ormond Drive • Oshawa, ON photo 9
1149 Ormond Drive • Oshawa, ON photo 10
1149 Ormond Drive • Oshawa, ON photo 11
1149 Ormond Drive • Oshawa, ON photo 12
1149 Ormond Drive • Oshawa, ON photo 13
1149 Ormond Drive • Oshawa, ON photo 14
1149 Ormond Drive • Oshawa, ON photo 15
1149 Ormond Drive • Oshawa, ON photo 16
1149 Ormond Drive • Oshawa, ON photo 17
1149 Ormond Drive • Oshawa, ON photo 18
1149 Ormond Drive • Oshawa, ON photo 19
1149 Ormond Drive • Oshawa, ON photo 20
1149 Ormond Drive • Oshawa, ON photo 21
1149 Ormond Drive • Oshawa, ON photo 22
1149 Ormond Drive • Oshawa, ON photo 23
1149 Ormond Drive • Oshawa, ON photo 24
1149 Ormond Drive • Oshawa, ON photo 25
1149 Ormond Drive • Oshawa, ON photo 26
1149 Ormond Drive • Oshawa, ON photo 27
1149 Ormond Drive • Oshawa, ON photo 28
1149 Ormond Drive • Oshawa, ON photo 29
1149 Ormond Drive • Oshawa, ON photo 30
1149 Ormond Drive • Oshawa, ON photo 31
1149 Ormond Drive • Oshawa, ON photo 32
1149 Ormond Drive • Oshawa, ON photo 33
1149 Ormond Drive • Oshawa, ON photo 34
1149 Ormond Drive • Oshawa, ON photo 35
1149 Ormond Drive • Oshawa, ON photo 36
1149 Ormond Drive • Oshawa, ON photo 37
1149 Ormond Drive • Oshawa, ON photo 38
1149 Ormond Drive • Oshawa, ON photo 39
1149 Ormond Drive • Oshawa, ON photo 40
1149 Ormond Drive • Oshawa, ON photo 41
1149 Ormond Drive • Oshawa, ON photo 42
1149 Ormond Drive • Oshawa, ON photo 43
1149 Ormond Drive • Oshawa, ON photo 44
1149 Ormond Drive • Oshawa, ON photo 45
1149 Ormond Drive • Oshawa, ON photo 46
1149 Ormond Drive • Oshawa, ON photo 47
1 / 47
$639,999
1149 Ormond Drive • Oshawa, ONExtended
Courtesy of ONE PERCENT REALTY LTD.
3
Bedrooms
4
Bathrooms
1200-1399
Square feet
2
Parking

About this home

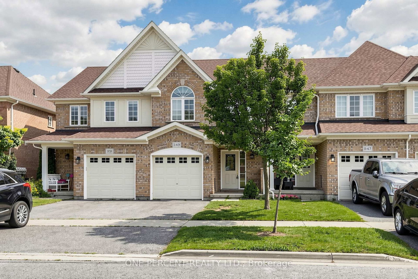
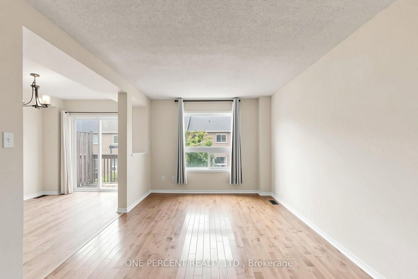
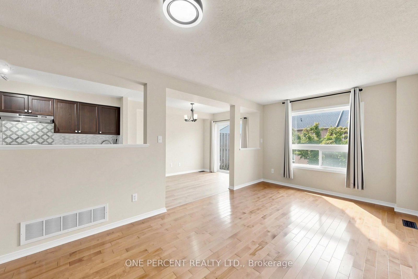
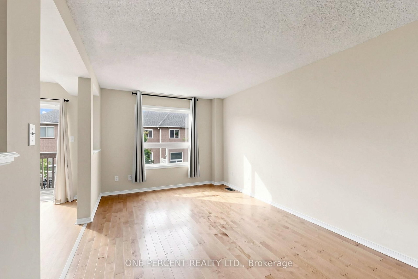
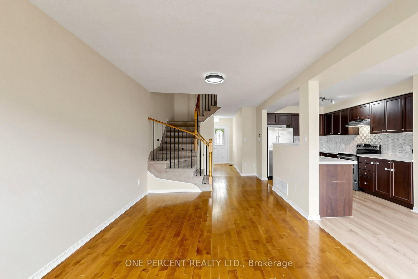
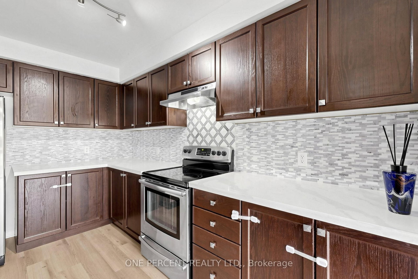
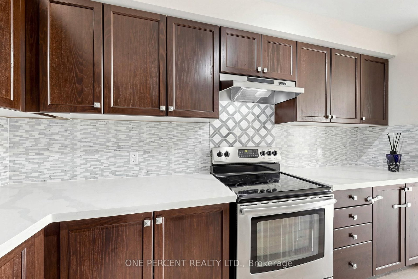
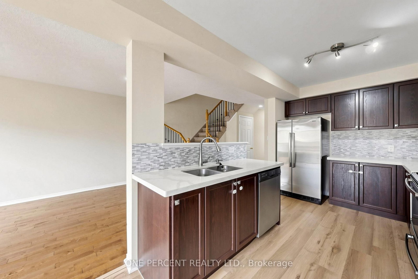
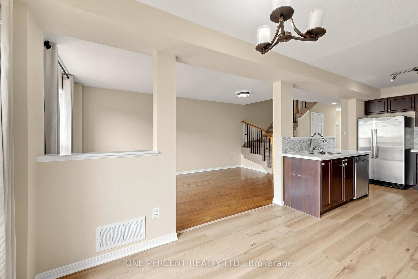
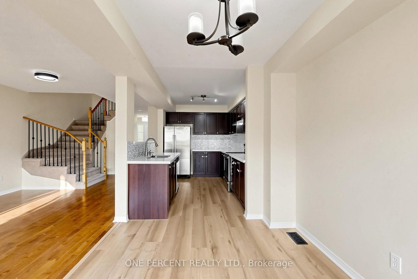
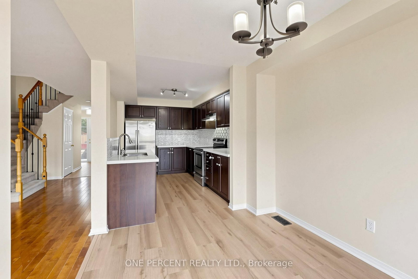
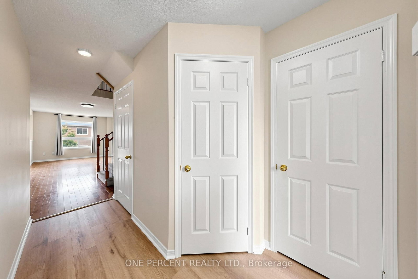
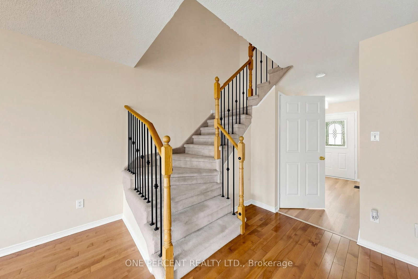
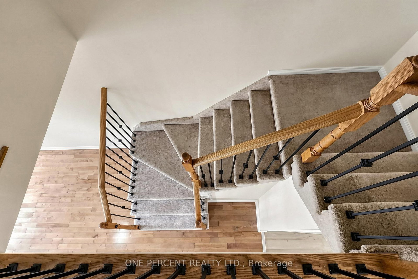
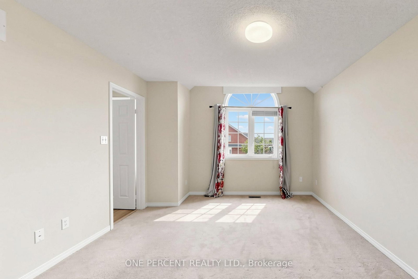
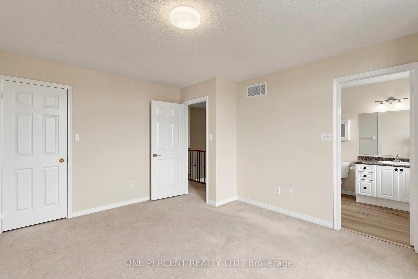
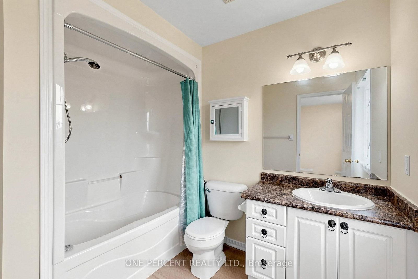
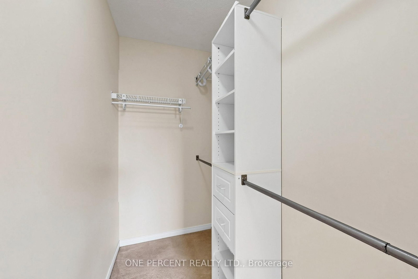
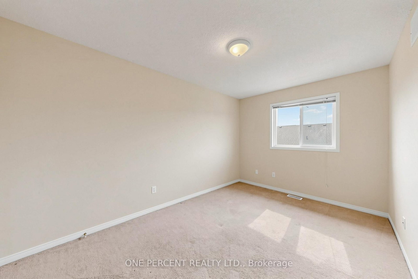
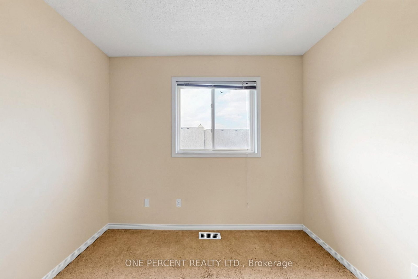
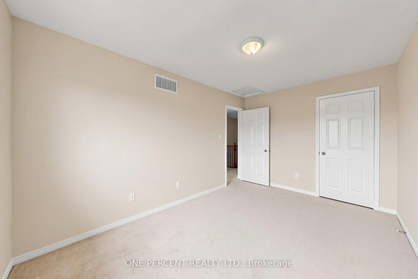
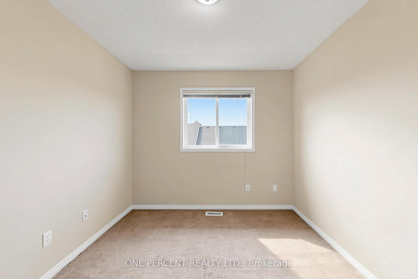
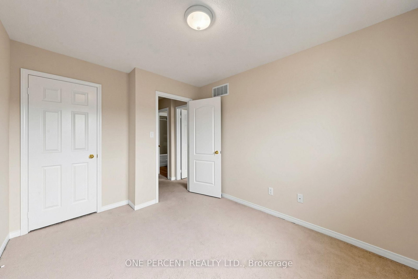
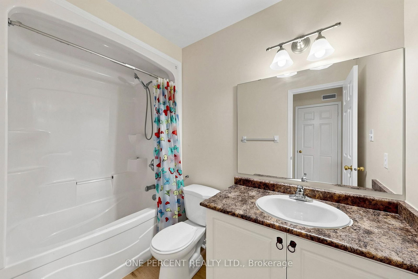
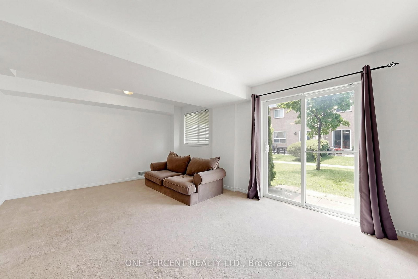
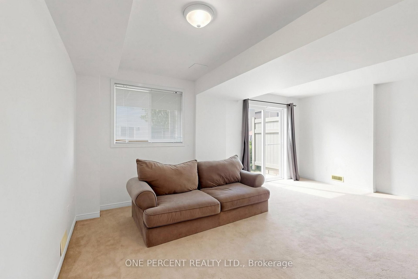
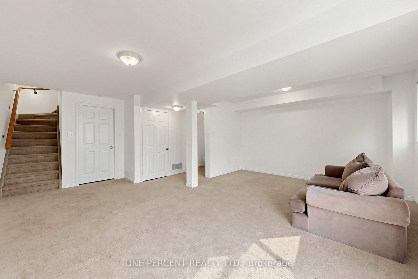
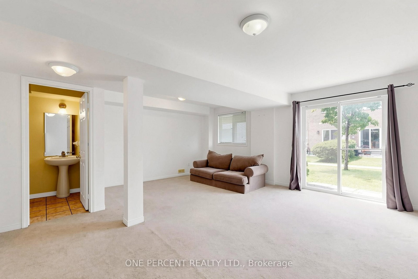
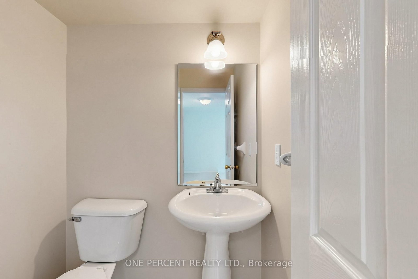
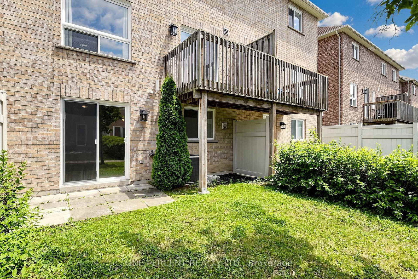
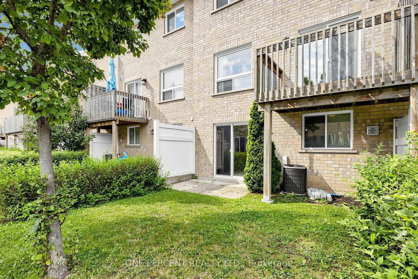
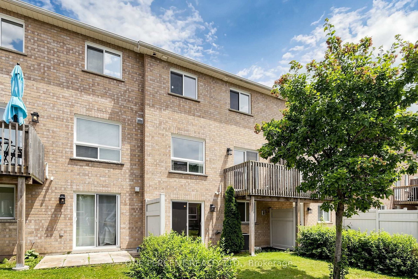
Stunning, Immaculate & Beautifully Maintained 3 Bedroom family Home with a finished walkout Basement.This Is the larger Portobello Model- 1375 Sq.Ft. And Move In Ready. Stylish And Sophisticated, This Home Shines and Welcomes You The Minute You Enter. Hardwood Floors In Living Room, Spacious Kitchen with Stainless steel appliances , Metal Pickets On Stairs, Master Br. With 4 Piece En-suite & Large Walk-In Closet, Two More Good-Sized Bedrooms., Upper Level Laundry. Fully Finished Rec Room In Basement With 2 Piece Bath, Furnace Room, Large Storage And Walk-Out To Patio. Back Yard Faces West For Maximum Sun Exposure. Carefree Lifestyle With No Maintenance.

Property details

Property type
Condo Townhouse
Style
2-Storey
Approx. age (yrs)
16-30
Total rooms
6
Maintenance fee
$464.53/mo
Exposure
East West
Property taxes
$5,104.11 (2026)
Occupancy
30/60/90
Days on market
71
Status
Active
MLS®

Property history

Recently sold nearby

Listing data last updated: Sep 14, 2026, 4:16 p.m. EDT via TRREB IDX.

First listed: Jul 7, 2026, 3:41 p.m. EDT.