
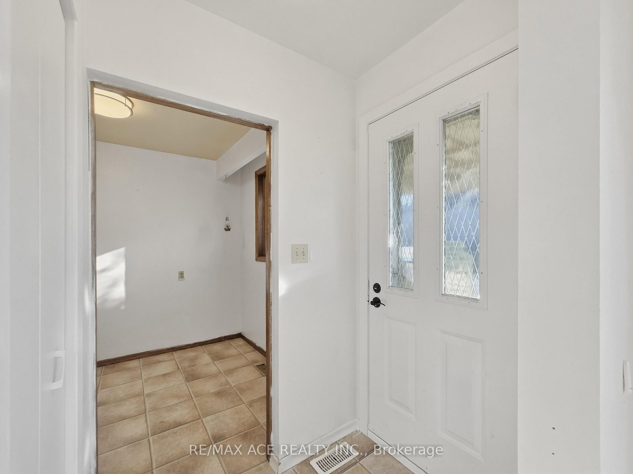
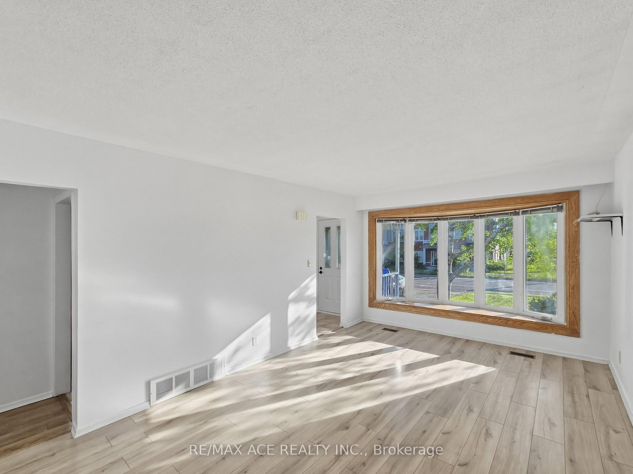
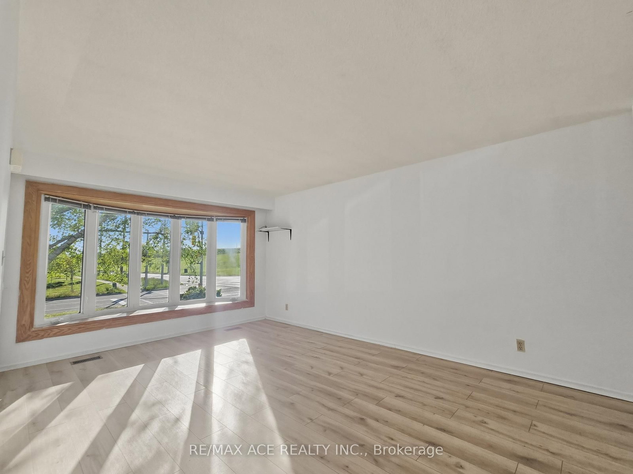
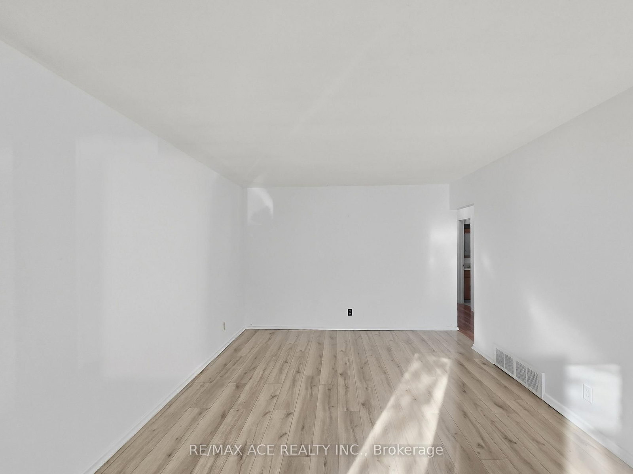
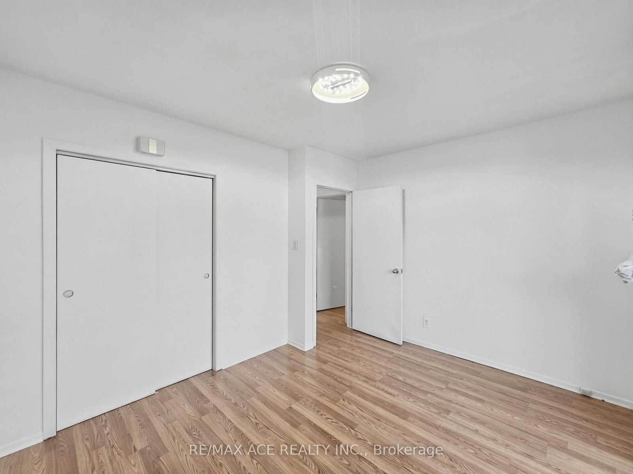
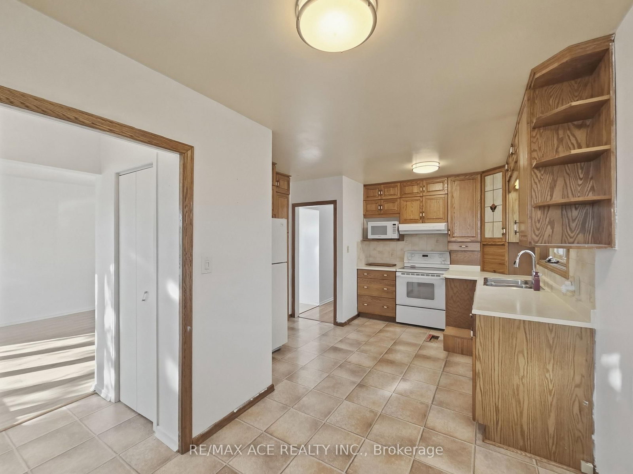
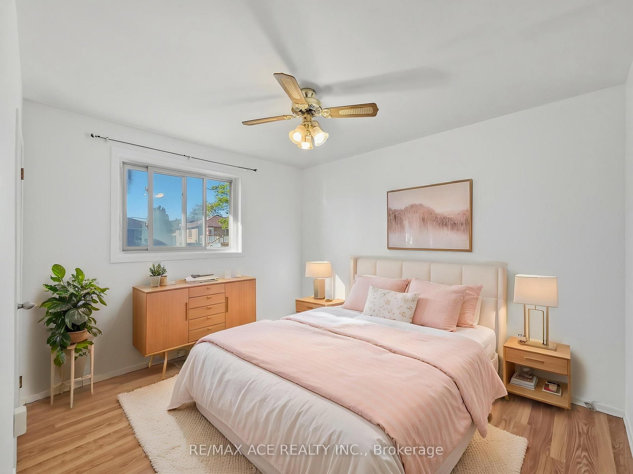
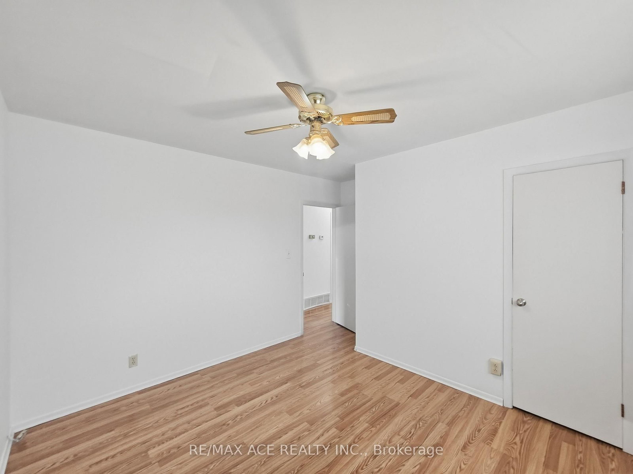
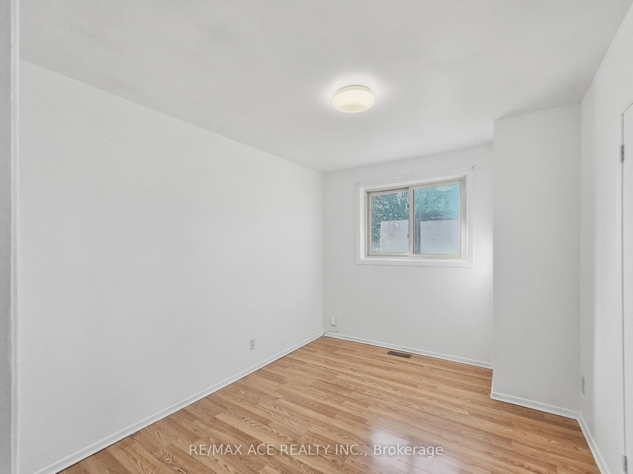
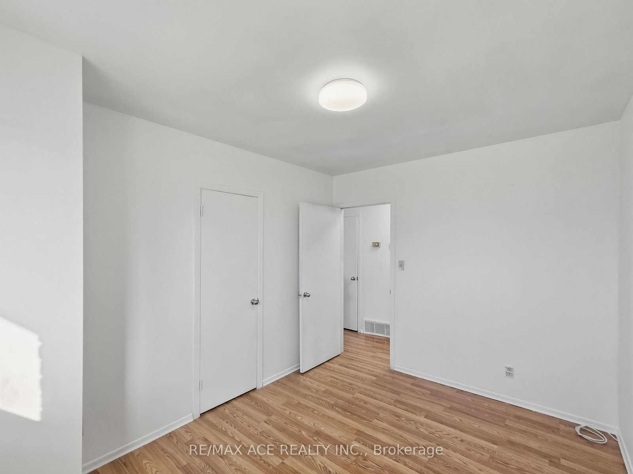
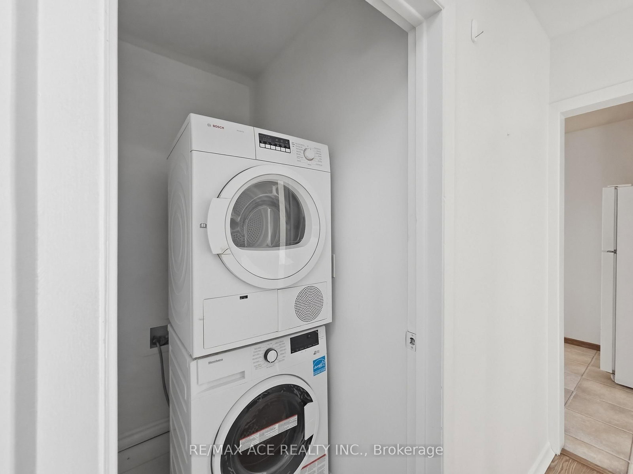
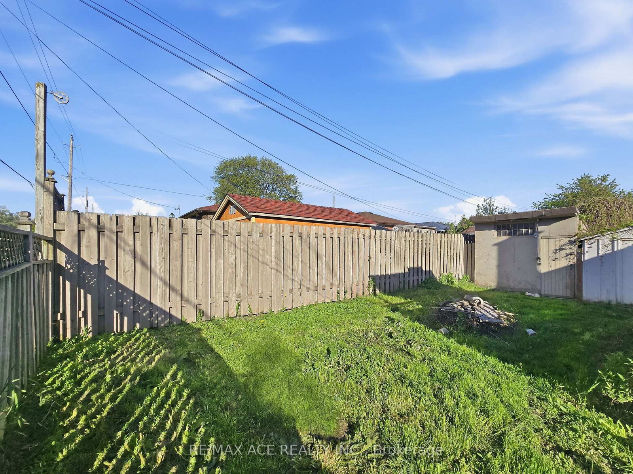
1385 Park Road S • Oshawa, ON photo 1
1385 Park Road S • Oshawa, ON photo 2
1385 Park Road S • Oshawa, ON photo 3
1385 Park Road S • Oshawa, ON photo 4
1385 Park Road S • Oshawa, ON photo 5
1385 Park Road S • Oshawa, ON photo 6
1385 Park Road S • Oshawa, ON photo 7
1385 Park Road S • Oshawa, ON photo 8
1385 Park Road S • Oshawa, ON photo 9
1385 Park Road S • Oshawa, ON photo 10
1385 Park Road S • Oshawa, ON photo 11
1385 Park Road S • Oshawa, ON photo 12
1385 Park Road S • Oshawa, ON photo 13
1385 Park Road S • Oshawa, ON photo 14
1385 Park Road S • Oshawa, ON photo 15
1385 Park Road S • Oshawa, ON photo 16
1385 Park Road S • Oshawa, ON photo 17
1385 Park Road S • Oshawa, ON photo 18
1385 Park Road S • Oshawa, ON photo 19
1385 Park Road S • Oshawa, ON photo 20
1385 Park Road S • Oshawa, ON photo 21
1385 Park Road S • Oshawa, ON photo 22
1385 Park Road S • Oshawa, ON photo 23
1385 Park Road S • Oshawa, ON photo 24
1385 Park Road S • Oshawa, ON photo 25
1385 Park Road S • Oshawa, ON photo 26
1385 Park Road S • Oshawa, ON photo 27
1385 Park Road S • Oshawa, ON photo 28
1385 Park Road S • Oshawa, ON photo 29
1385 Park Road S • Oshawa, ON photo 30
1385 Park Road S • Oshawa, ON photo 31
1385 Park Road S • Oshawa, ON photo 32
1385 Park Road S • Oshawa, ON photo 33
1385 Park Road S • Oshawa, ON photo 34
1385 Park Road S • Oshawa, ON photo 35
1385 Park Road S • Oshawa, ON photo 36
1385 Park Road S • Oshawa, ON photo 37
1385 Park Road S • Oshawa, ON photo 38
1385 Park Road S • Oshawa, ON photo 39
1385 Park Road S • Oshawa, ON photo 40
1385 Park Road S • Oshawa, ON photo 41
1385 Park Road S • Oshawa, ON photo 42
1385 Park Road S • Oshawa, ON photo 43
1385 Park Road S • Oshawa, ON photo 44
1385 Park Road S • Oshawa, ON photo 45
1 / 45
$599,999
1385 Park Road S • Oshawa, ONSold Conditional▼ 38.46%
Courtesy of RE/MAX ACE REALTY INC.
3+2
Bedrooms
2
Bathrooms
1100-1500
Square feet
6
Parking

About this home

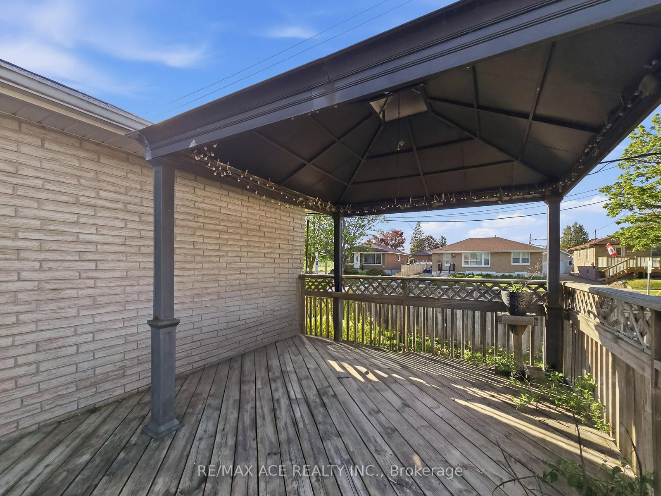
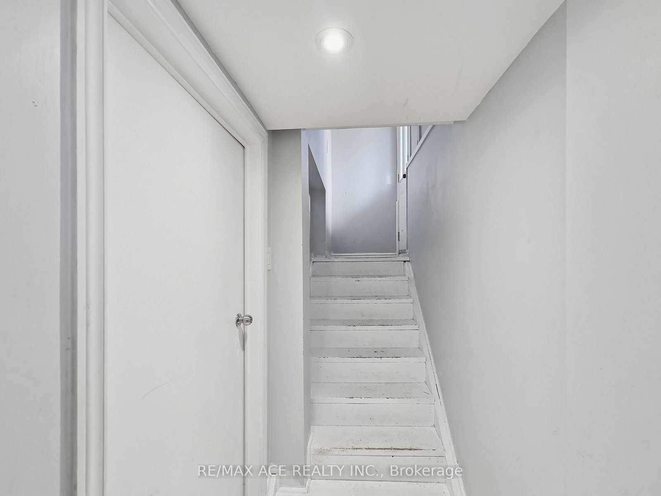
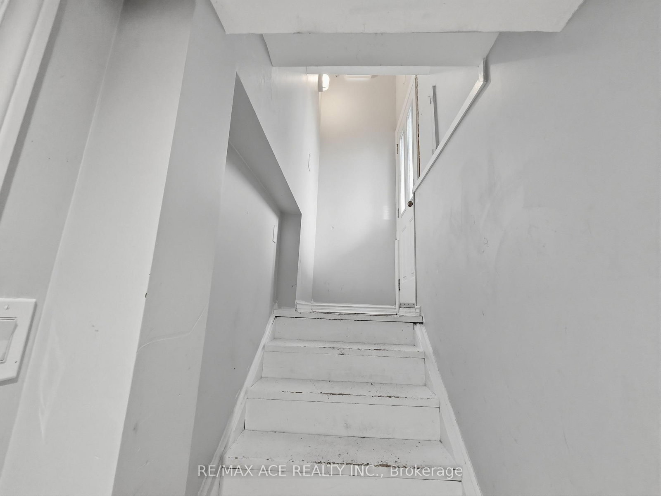
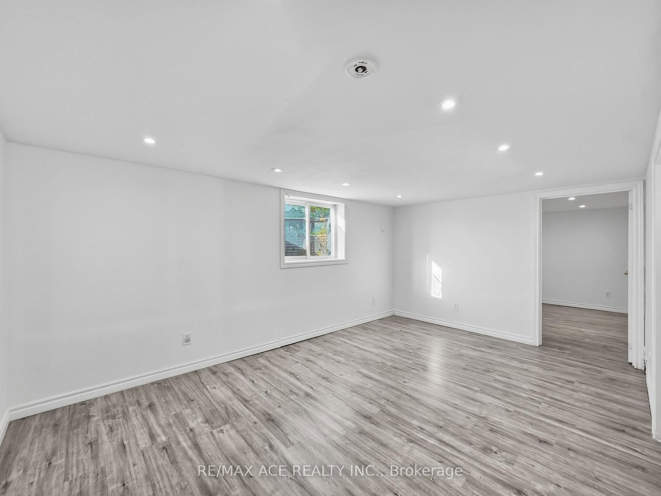
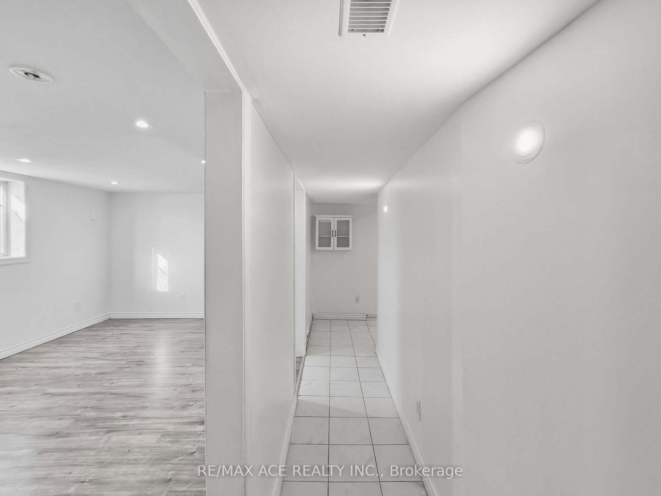
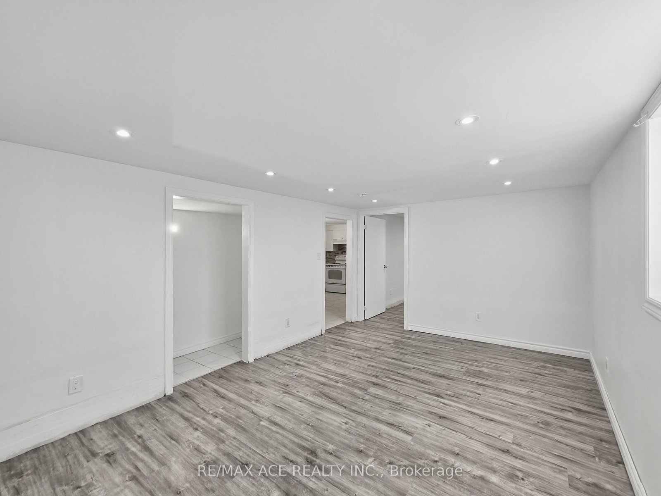
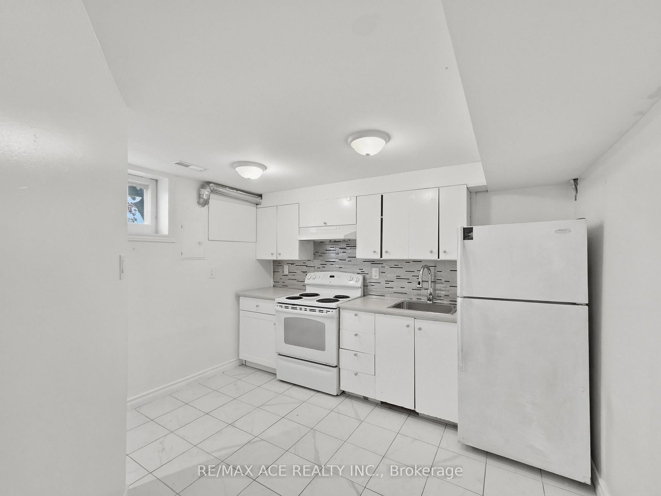
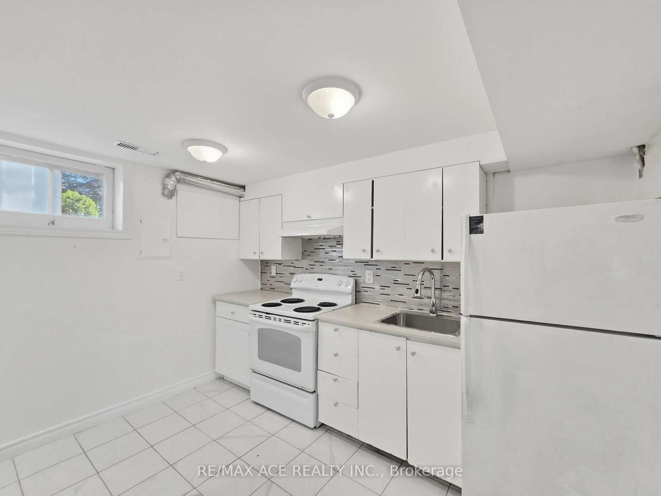
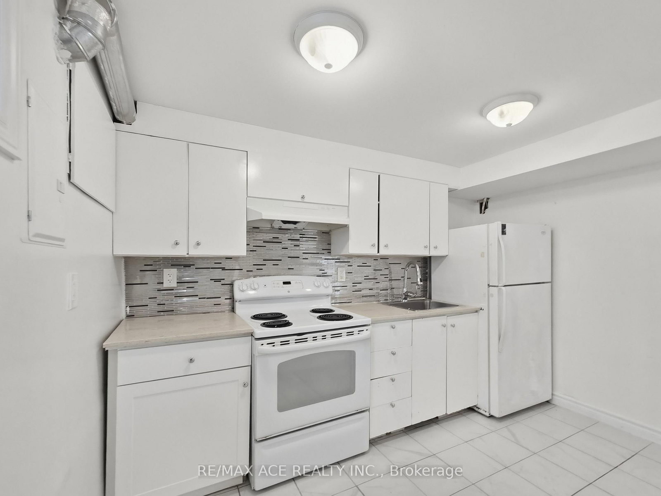
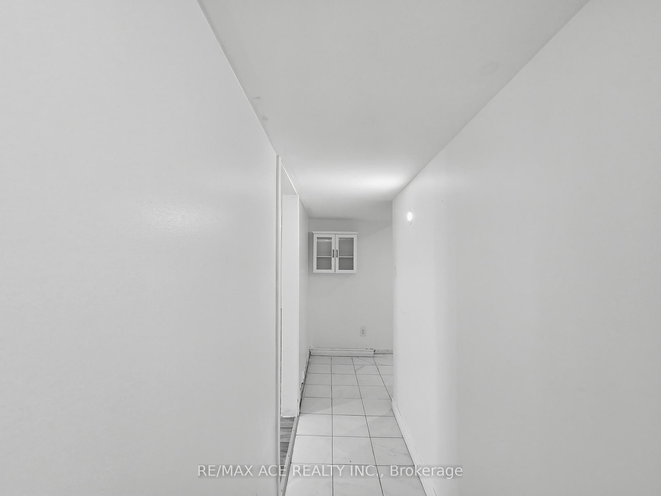
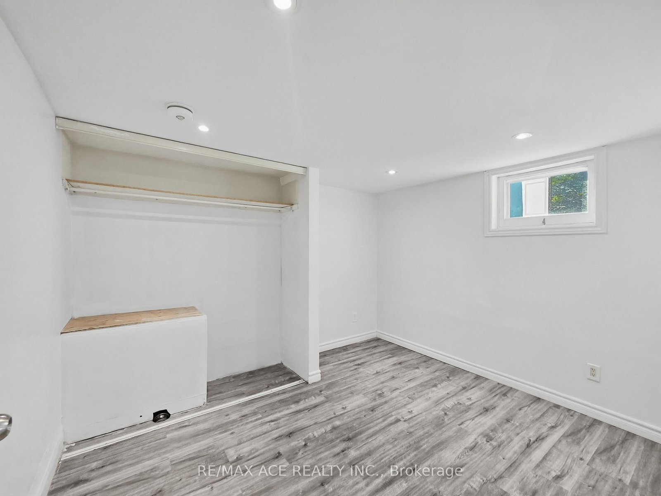
Location! Location! This outstanding legal two-unit home exemplifies pride of ownership. Featuring a 3+2 bedroom brick bungalow, it boasts a custom kitchen and a sliding glass door from the three-bedroom/den area leading to a deck with a gazebo that overlooks a private fenced yard. A separate entrance provides access to a two-bedroom legal unit in the basement. There is ample parking and convenient access to the 401. Located just 3.5 km from the GO train and within a short walking distance to the lake and walking trails, this home offers rare income potential. Don't let this opportunity pass you by.

Property details

Property type
Detached
Style
Bungalow
Approx. age (yrs)
51-99
Total rooms
8
Lot size
48 × 105.66 ft
Property taxes
$4,832.59 (2025)
Occupancy
Flex
Days on market
73
Status
Active Under Contract
MLS®

Property history

Recently sold nearby

Listing data last updated: Sep 16, 2026, 8:29 p.m. EDT via TRREB IDX.

First listed: Jul 7, 2026, 9:35 a.m. EDT.