
35 Starfire Drive • Toronto, ON photo 1
35 Starfire Drive • Toronto, ON photo 2
35 Starfire Drive • Toronto, ON photo 3
35 Starfire Drive • Toronto, ON photo 4
35 Starfire Drive • Toronto, ON photo 5
35 Starfire Drive • Toronto, ON photo 6
35 Starfire Drive • Toronto, ON photo 7
35 Starfire Drive • Toronto, ON photo 8
35 Starfire Drive • Toronto, ON photo 9
35 Starfire Drive • Toronto, ON photo 10
35 Starfire Drive • Toronto, ON photo 11
35 Starfire Drive • Toronto, ON photo 12
35 Starfire Drive • Toronto, ON photo 13
35 Starfire Drive • Toronto, ON photo 14
35 Starfire Drive • Toronto, ON photo 15
35 Starfire Drive • Toronto, ON photo 16
35 Starfire Drive • Toronto, ON photo 17
35 Starfire Drive • Toronto, ON photo 18
35 Starfire Drive • Toronto, ON photo 19
35 Starfire Drive • Toronto, ON photo 20
35 Starfire Drive • Toronto, ON photo 21
35 Starfire Drive • Toronto, ON photo 22
35 Starfire Drive • Toronto, ON photo 23
35 Starfire Drive • Toronto, ON photo 24
35 Starfire Drive • Toronto, ON photo 25
35 Starfire Drive • Toronto, ON photo 26
35 Starfire Drive • Toronto, ON photo 27
35 Starfire Drive • Toronto, ON photo 28
35 Starfire Drive • Toronto, ON photo 29
35 Starfire Drive • Toronto, ON photo 30
35 Starfire Drive • Toronto, ON photo 31
35 Starfire Drive • Toronto, ON photo 32
35 Starfire Drive • Toronto, ON photo 33
35 Starfire Drive • Toronto, ON photo 34
35 Starfire Drive • Toronto, ON photo 35
35 Starfire Drive • Toronto, ON photo 36
35 Starfire Drive • Toronto, ON photo 37
35 Starfire Drive • Toronto, ON photo 38
35 Starfire Drive • Toronto, ON photo 39
35 Starfire Drive • Toronto, ON photo 40
35 Starfire Drive • Toronto, ON photo 41
35 Starfire Drive • Toronto, ON photo 42
1 / 42
$1,599,000
35 Starfire Drive • Toronto, ONSold Conditional
Courtesy of LUXURY HOMES WORLD INC.
4+2
Bedrooms
4
Bathrooms
3000-3500
Square feet
6
Parking

About this home

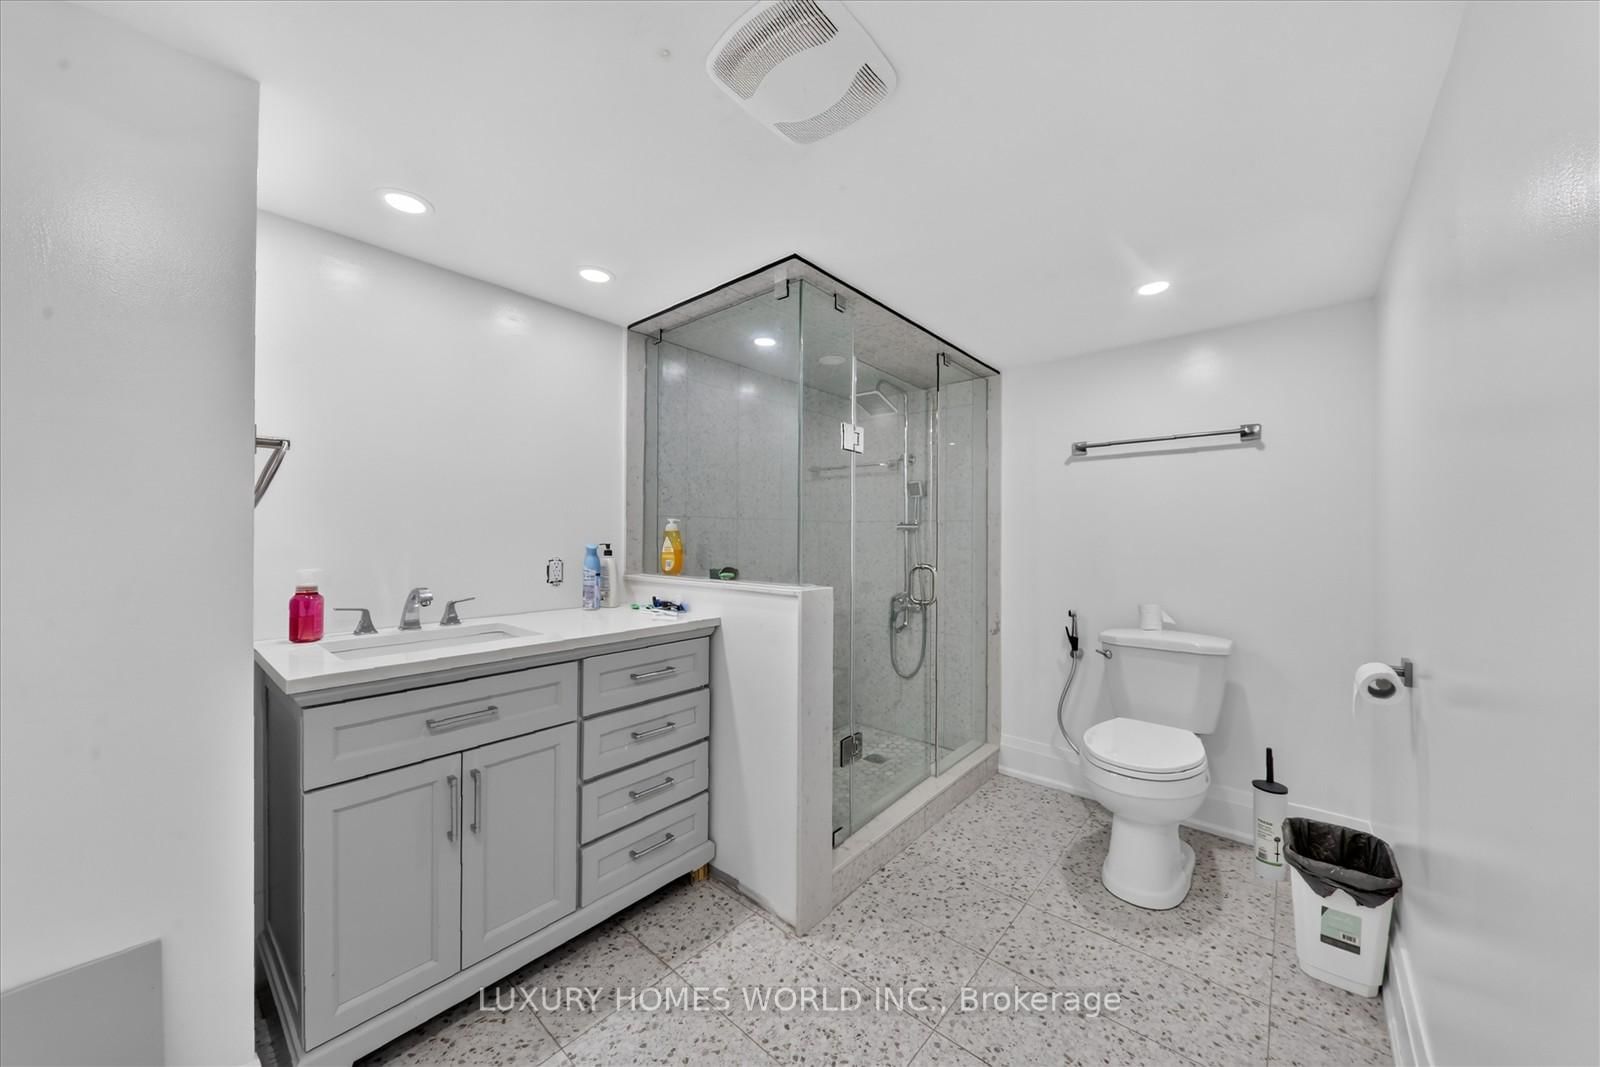
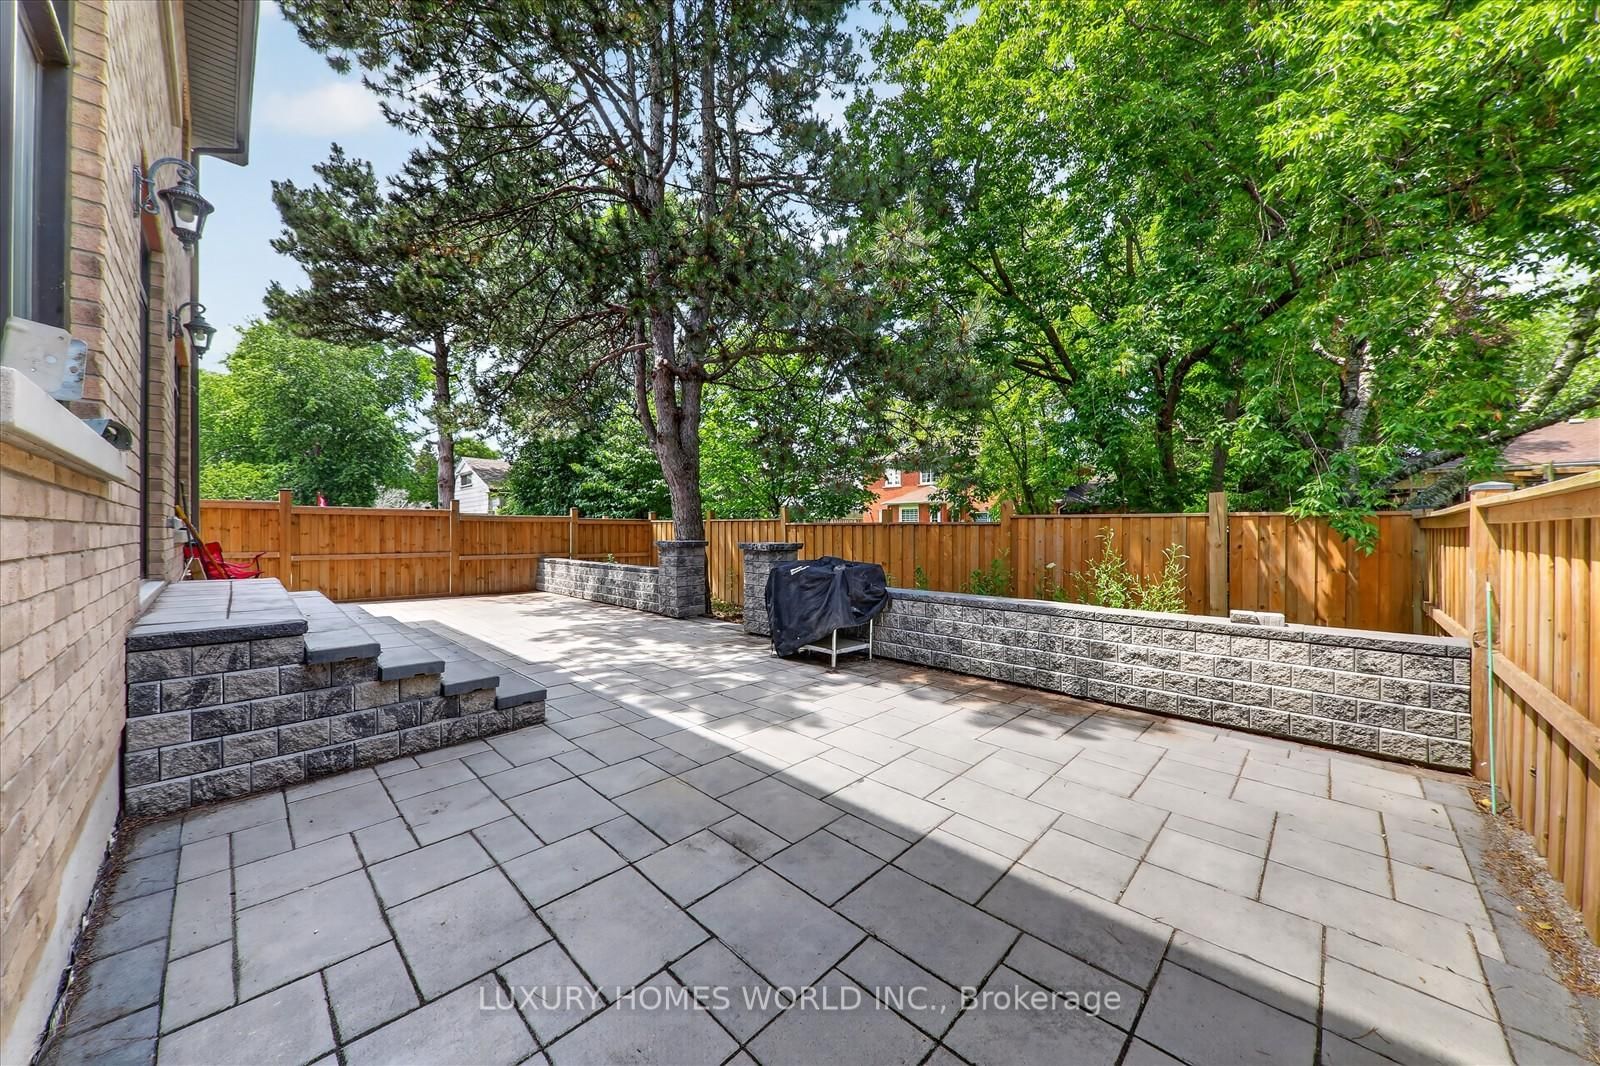
Exceptional custom built home offering over 4000 sq. ft. living space. Thoughtfully designed living space in a prestigious multimillion dollar neighbourhood. Property features 4 +1 bedrooms with finished basement. The main floor features impressive 10 foot ceilings, hardwood flooring throughout, elegant mouldings and trim, coffered and waffle ceilings, pot lights, granite countertops, and a large skylight that fills the home with natural light. Fully Finished basement with a separate entrance featuring 1 bedroom, 1 full bathroom, a kitchen, and a theatre/entertainment area. Ideally located close to schools, parks, the University of Toronto, Centennial College, shopping, Highway 401, the Pan Am Centre, and major healthcare facilities, this home offers the perfect blend of luxury, comfort, and convenience.

Property details

Property type
Detached
Style
2-Storey
Approx. age (yrs)
0-5
Total rooms
9
Lot size
47.54 × 108.3 ft
Property taxes
$8,167 (2025)
Occupancy
flexible
Days on market
22
Status
Active Under Contract
MLS®

Property history

Recently sold nearby

Listing data last updated: Jul 28, 2026, 2:16 p.m. EDT via TRREB IDX.

First listed: Jul 6, 2026, 10:08 p.m. EDT.