
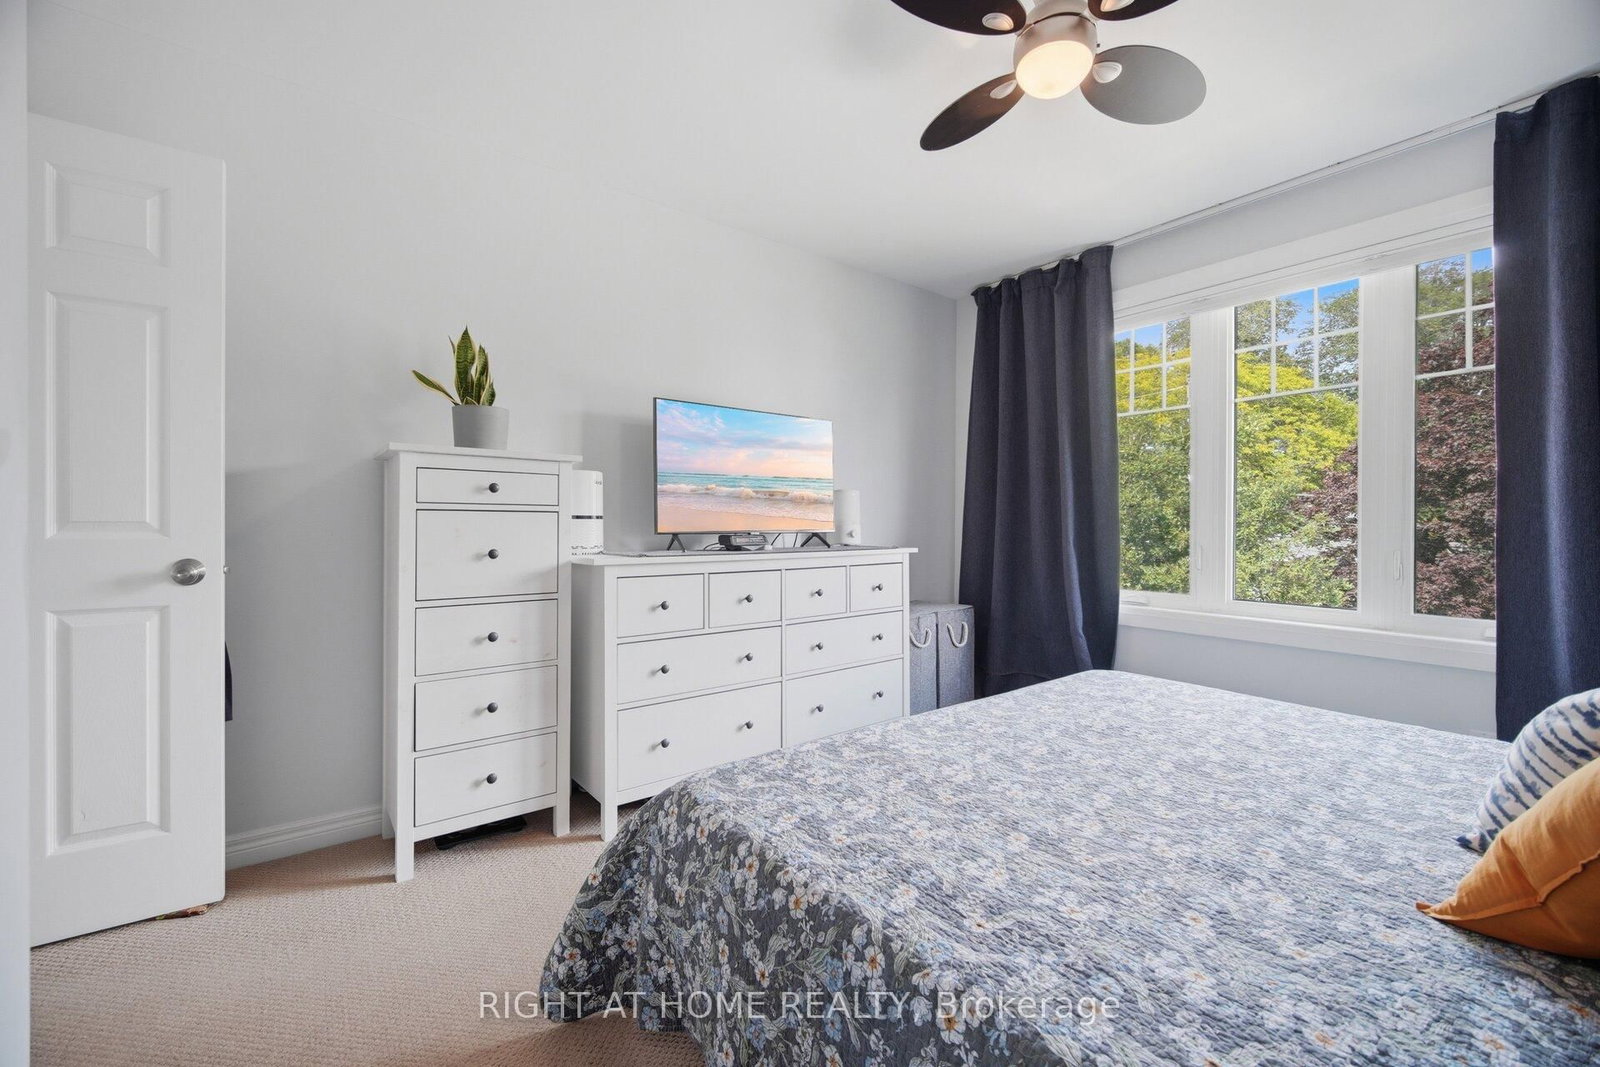
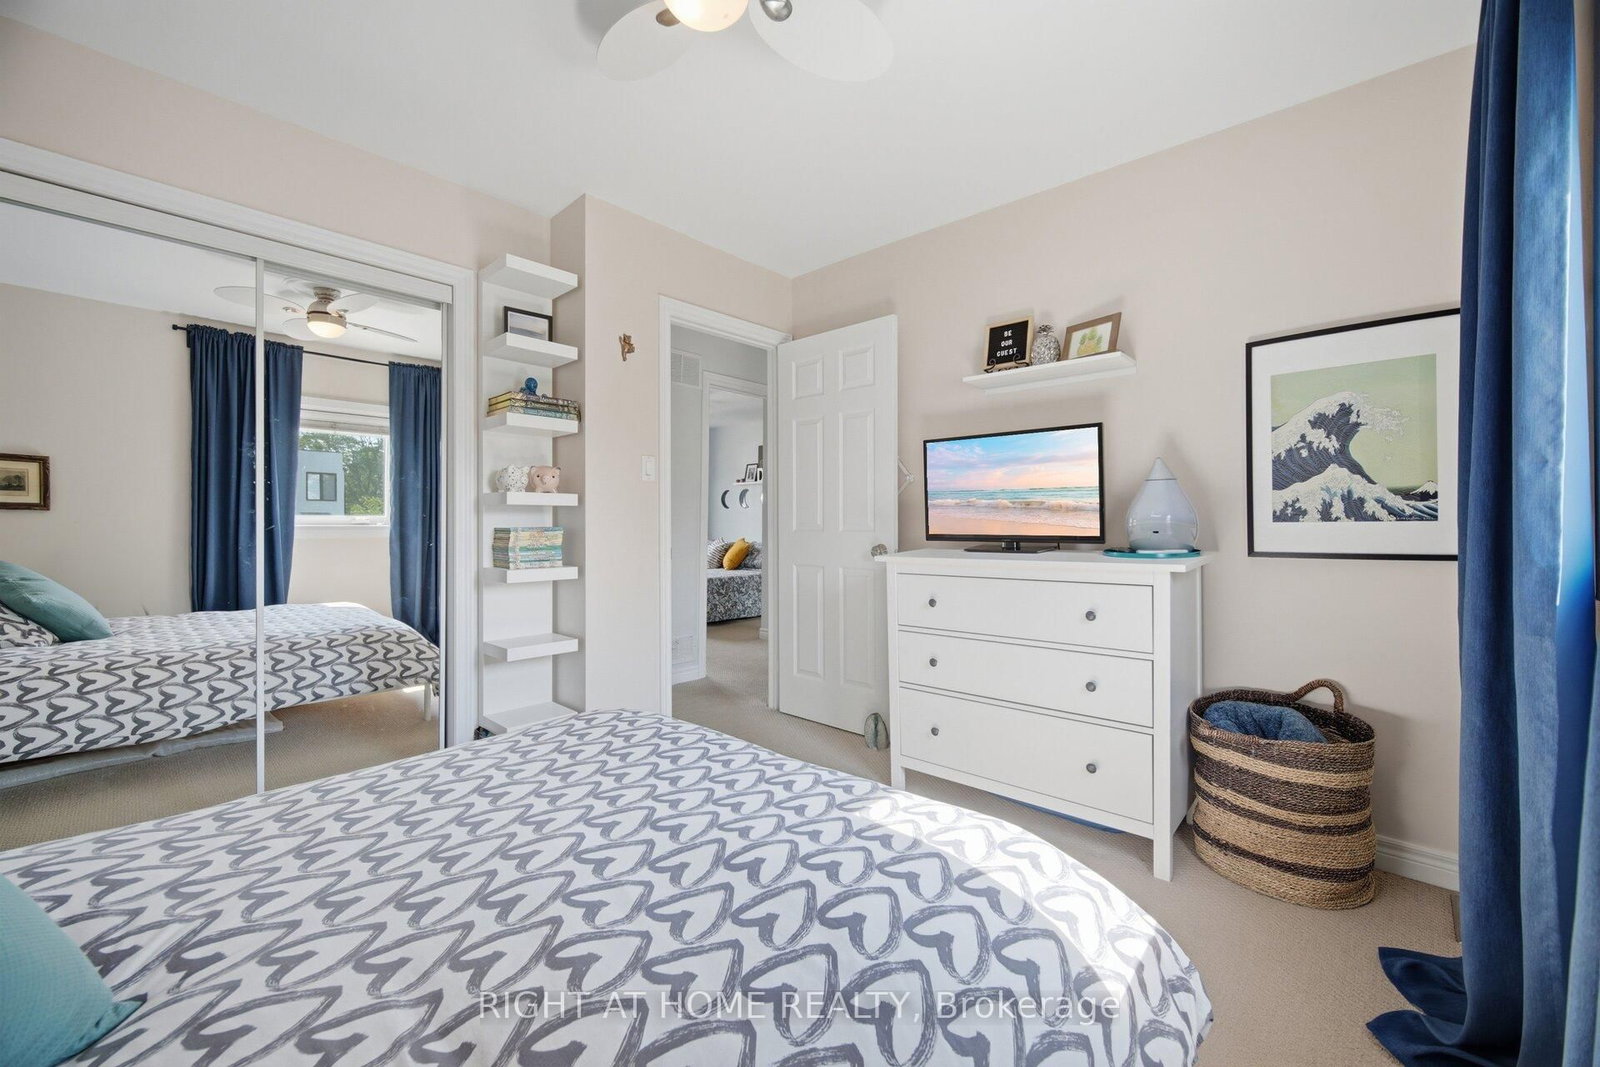
18 Vanbrugh Avenue • Toronto, ON photo 1
18 Vanbrugh Avenue • Toronto, ON photo 2
18 Vanbrugh Avenue • Toronto, ON photo 3
18 Vanbrugh Avenue • Toronto, ON photo 4
18 Vanbrugh Avenue • Toronto, ON photo 5
18 Vanbrugh Avenue • Toronto, ON photo 6
18 Vanbrugh Avenue • Toronto, ON photo 7
18 Vanbrugh Avenue • Toronto, ON photo 8
18 Vanbrugh Avenue • Toronto, ON photo 9
18 Vanbrugh Avenue • Toronto, ON photo 10
18 Vanbrugh Avenue • Toronto, ON photo 11
18 Vanbrugh Avenue • Toronto, ON photo 12
18 Vanbrugh Avenue • Toronto, ON photo 13
18 Vanbrugh Avenue • Toronto, ON photo 14
18 Vanbrugh Avenue • Toronto, ON photo 15
18 Vanbrugh Avenue • Toronto, ON photo 16
18 Vanbrugh Avenue • Toronto, ON photo 17
18 Vanbrugh Avenue • Toronto, ON photo 18
18 Vanbrugh Avenue • Toronto, ON photo 19
18 Vanbrugh Avenue • Toronto, ON photo 20
18 Vanbrugh Avenue • Toronto, ON photo 21
18 Vanbrugh Avenue • Toronto, ON photo 22
18 Vanbrugh Avenue • Toronto, ON photo 23
18 Vanbrugh Avenue • Toronto, ON photo 24
18 Vanbrugh Avenue • Toronto, ON photo 25
18 Vanbrugh Avenue • Toronto, ON photo 26
18 Vanbrugh Avenue • Toronto, ON photo 27
18 Vanbrugh Avenue • Toronto, ON photo 28
18 Vanbrugh Avenue • Toronto, ON photo 29
18 Vanbrugh Avenue • Toronto, ON photo 30
18 Vanbrugh Avenue • Toronto, ON photo 31
18 Vanbrugh Avenue • Toronto, ON photo 32
18 Vanbrugh Avenue • Toronto, ON photo 33
18 Vanbrugh Avenue • Toronto, ON photo 34
18 Vanbrugh Avenue • Toronto, ON photo 35
18 Vanbrugh Avenue • Toronto, ON photo 36
18 Vanbrugh Avenue • Toronto, ON photo 37
18 Vanbrugh Avenue • Toronto, ON photo 38
18 Vanbrugh Avenue • Toronto, ON photo 39
18 Vanbrugh Avenue • Toronto, ON photo 40
18 Vanbrugh Avenue • Toronto, ON photo 41
18 Vanbrugh Avenue • Toronto, ON photo 42
18 Vanbrugh Avenue • Toronto, ON photo 43
18 Vanbrugh Avenue • Toronto, ON photo 44
18 Vanbrugh Avenue • Toronto, ON photo 45
18 Vanbrugh Avenue • Toronto, ON photo 46
1 / 46
$949,000
18 Vanbrugh Avenue • Toronto, ONSold Conditional
Courtesy of RIGHT AT HOME REALTY
3
Bedrooms
2
Bathrooms
1100-1500
Square feet
4
Parking

About this home

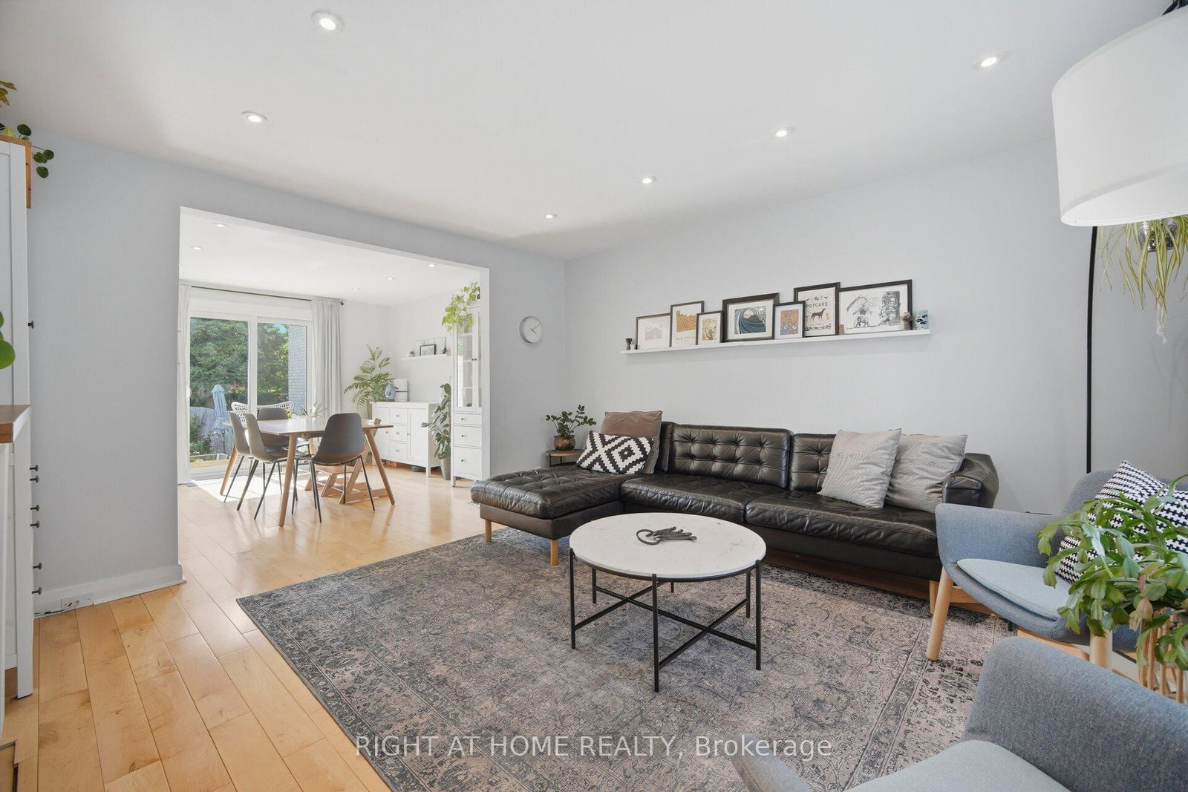
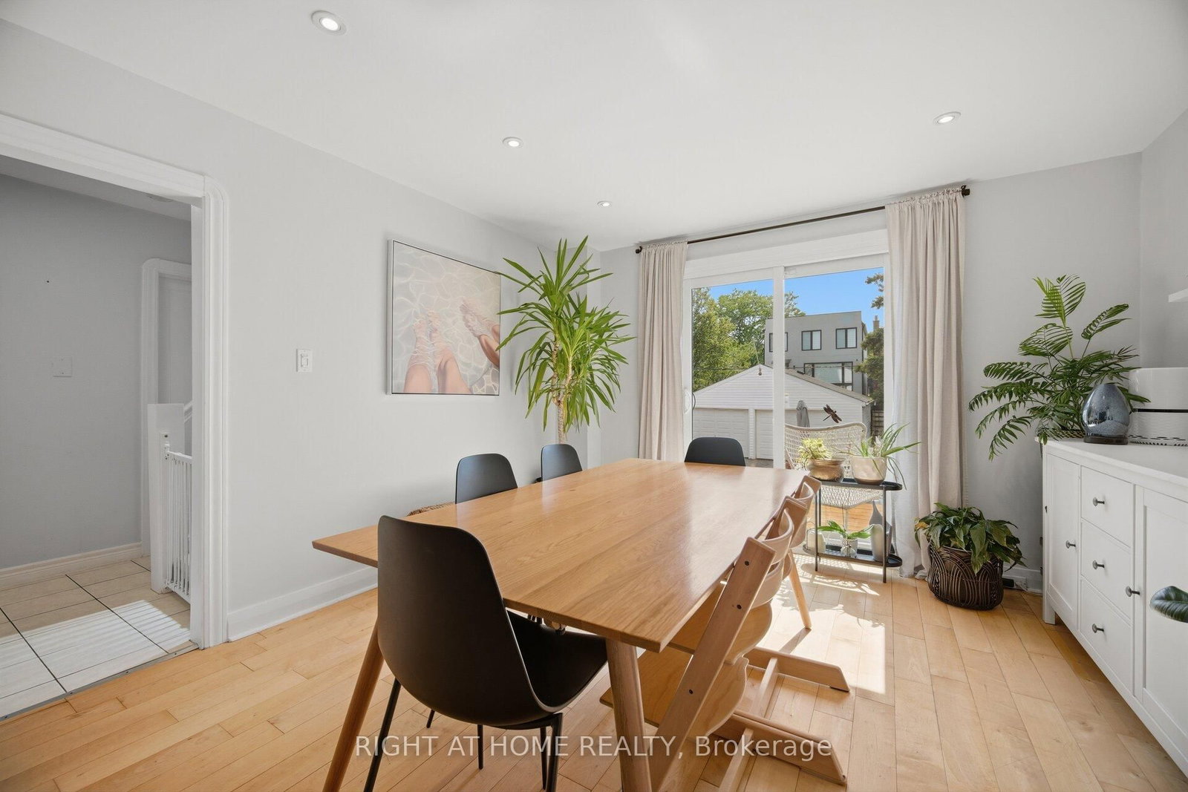
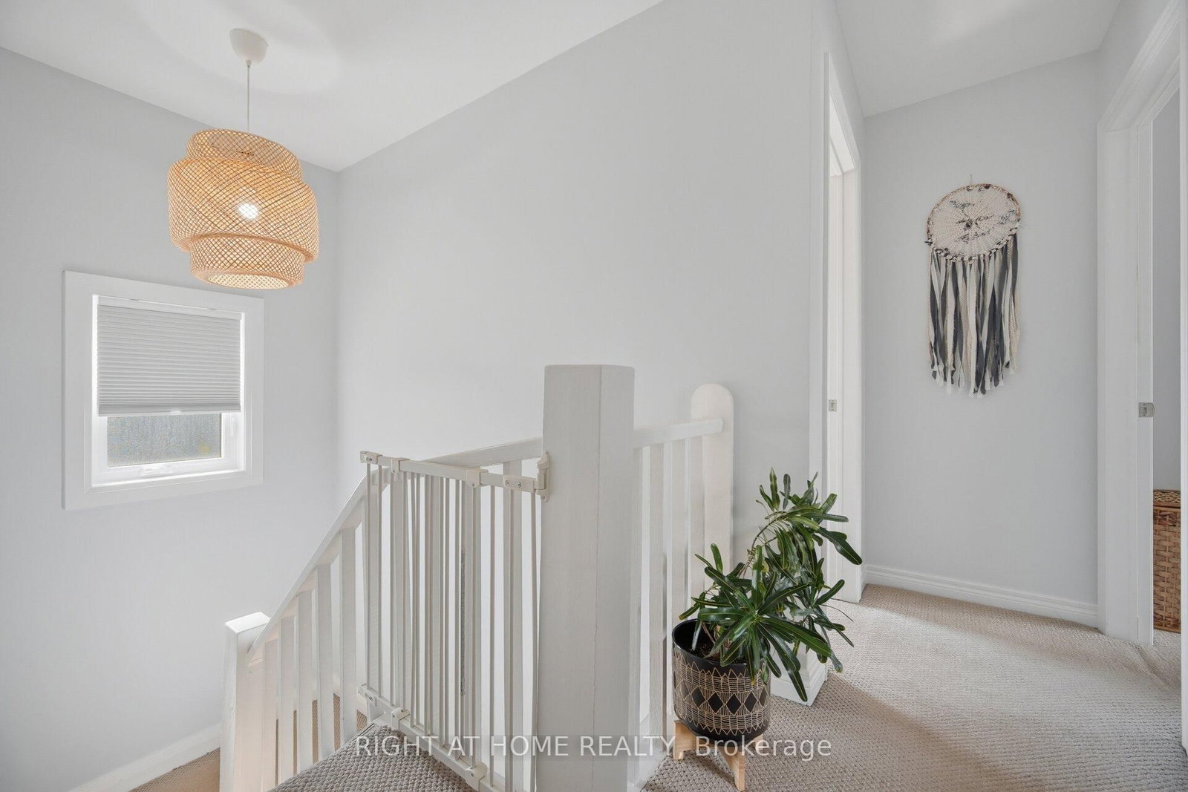
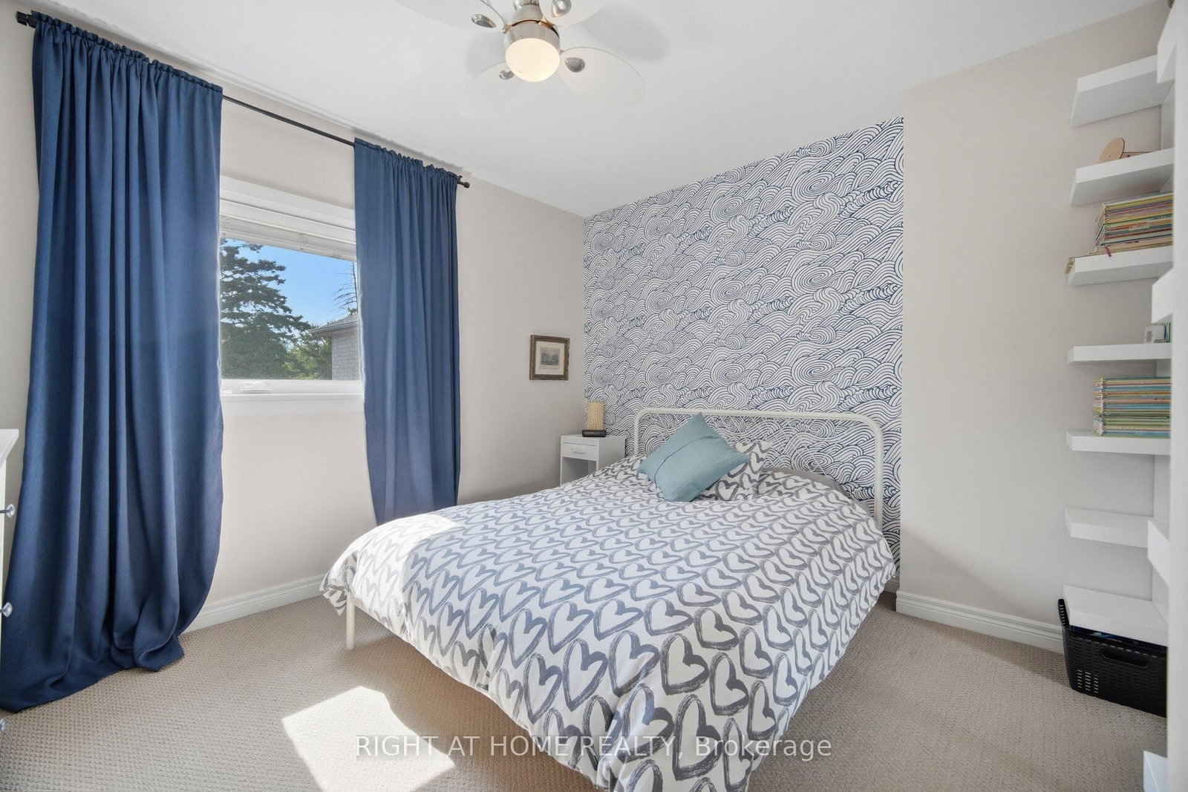
Prepare to be amazed! Turnkey home on quiet family street with parking for 4 cars. Step into a welcoming foyer, leading into a bright kitchen, fully equipped with timeless white shaker cabinets + stainless steel appliances. The seamless living and dining spaces boast stunning wide-plank hardwood floors, complemented by a modern 4-piece bathroom on the main level. Upstairs are three generously sized bedrooms, each featuring large double-closets, alongside a spacious bathroom complete with a linen closet and an oversized walk-in shower. Recent upgrades include: brand-new windows installed throughout (2021); fully finished basement (2022): perfect for a rec room, home gym, or media hub; backyard retreat (2025): the mudroom walks out to a spectacular outdoor entertainment setup featuring a pristine deck, stamped/paved BBQ area next to a relaxing hot tub. Detached garage: A massive double-garage that is perfect for hobbies, a workshop, or vehicle storage. 10 minute walk to Scarboro GO Station. Close to parks, shops, restaurants and more!

Property details

Property type
Detached
Style
2-Storey
Total rooms
7
Lot size
33 × 120 ft
Property taxes
$4,212 (2026)
Occupancy
Flexible
Days on market
18
Status
Active Under Contract
MLS®

Property history

Recently sold nearby

Listing data last updated: Jul 20, 2026, 10:52 p.m. EDT via TRREB IDX.

First listed: Jul 4, 2026, 12:43 p.m. EDT.