
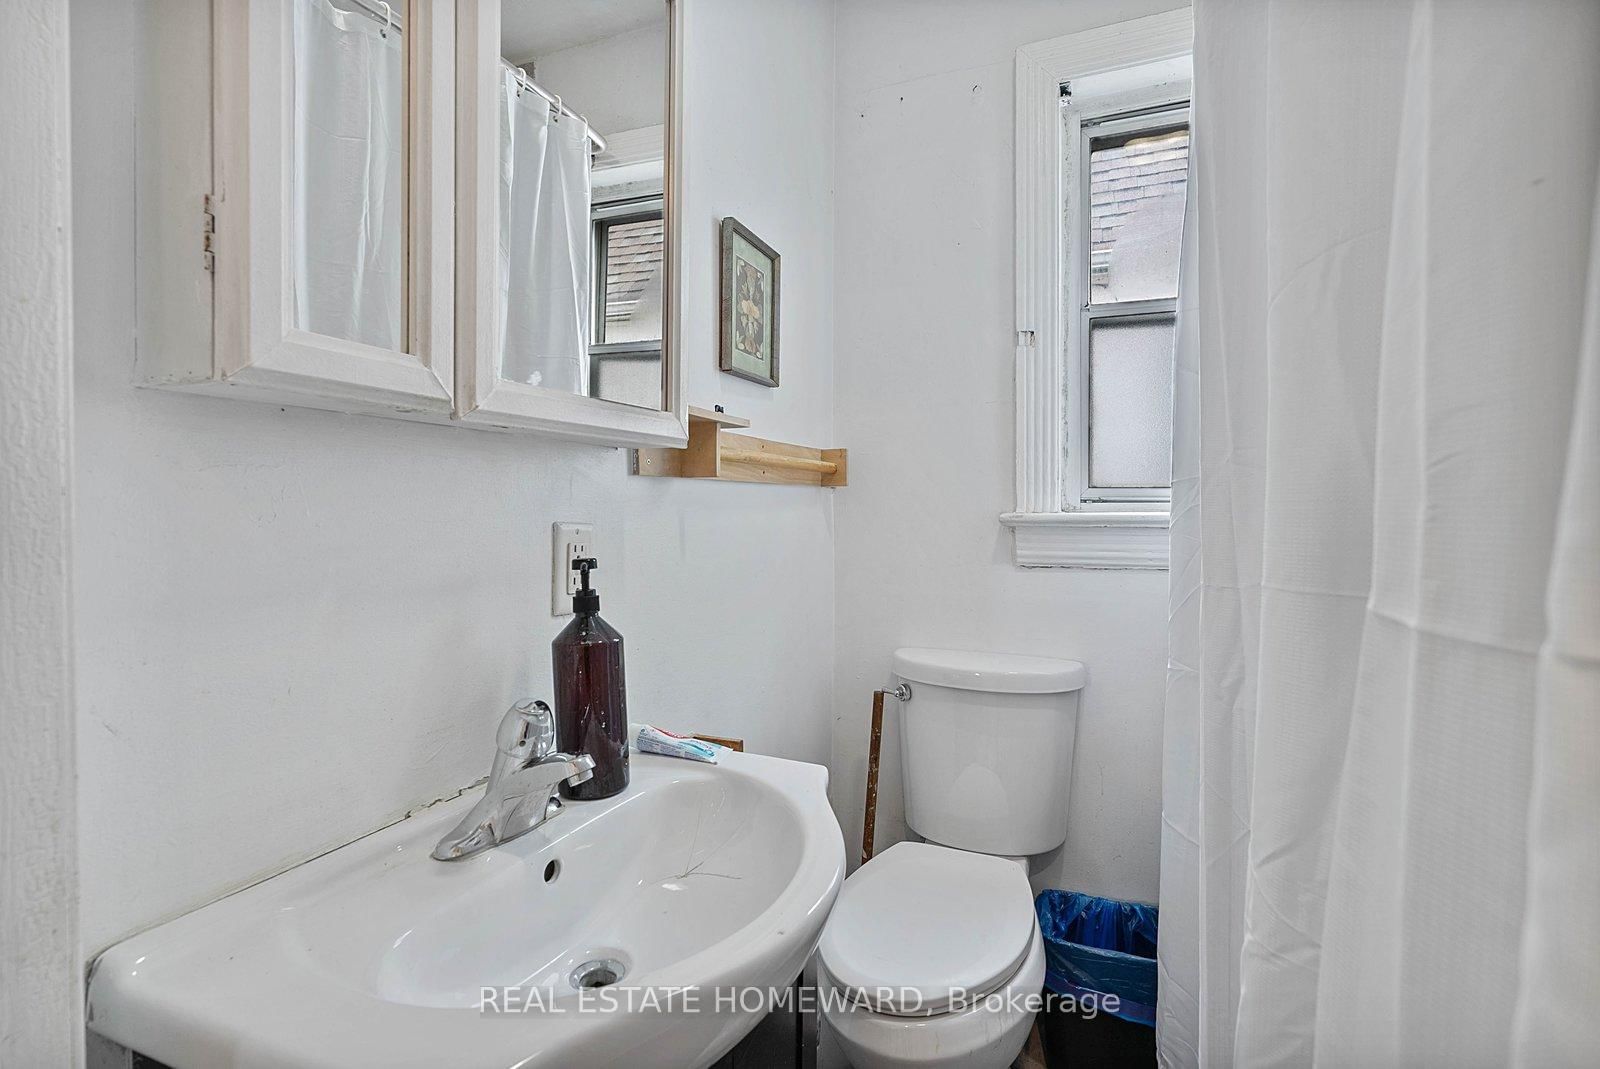
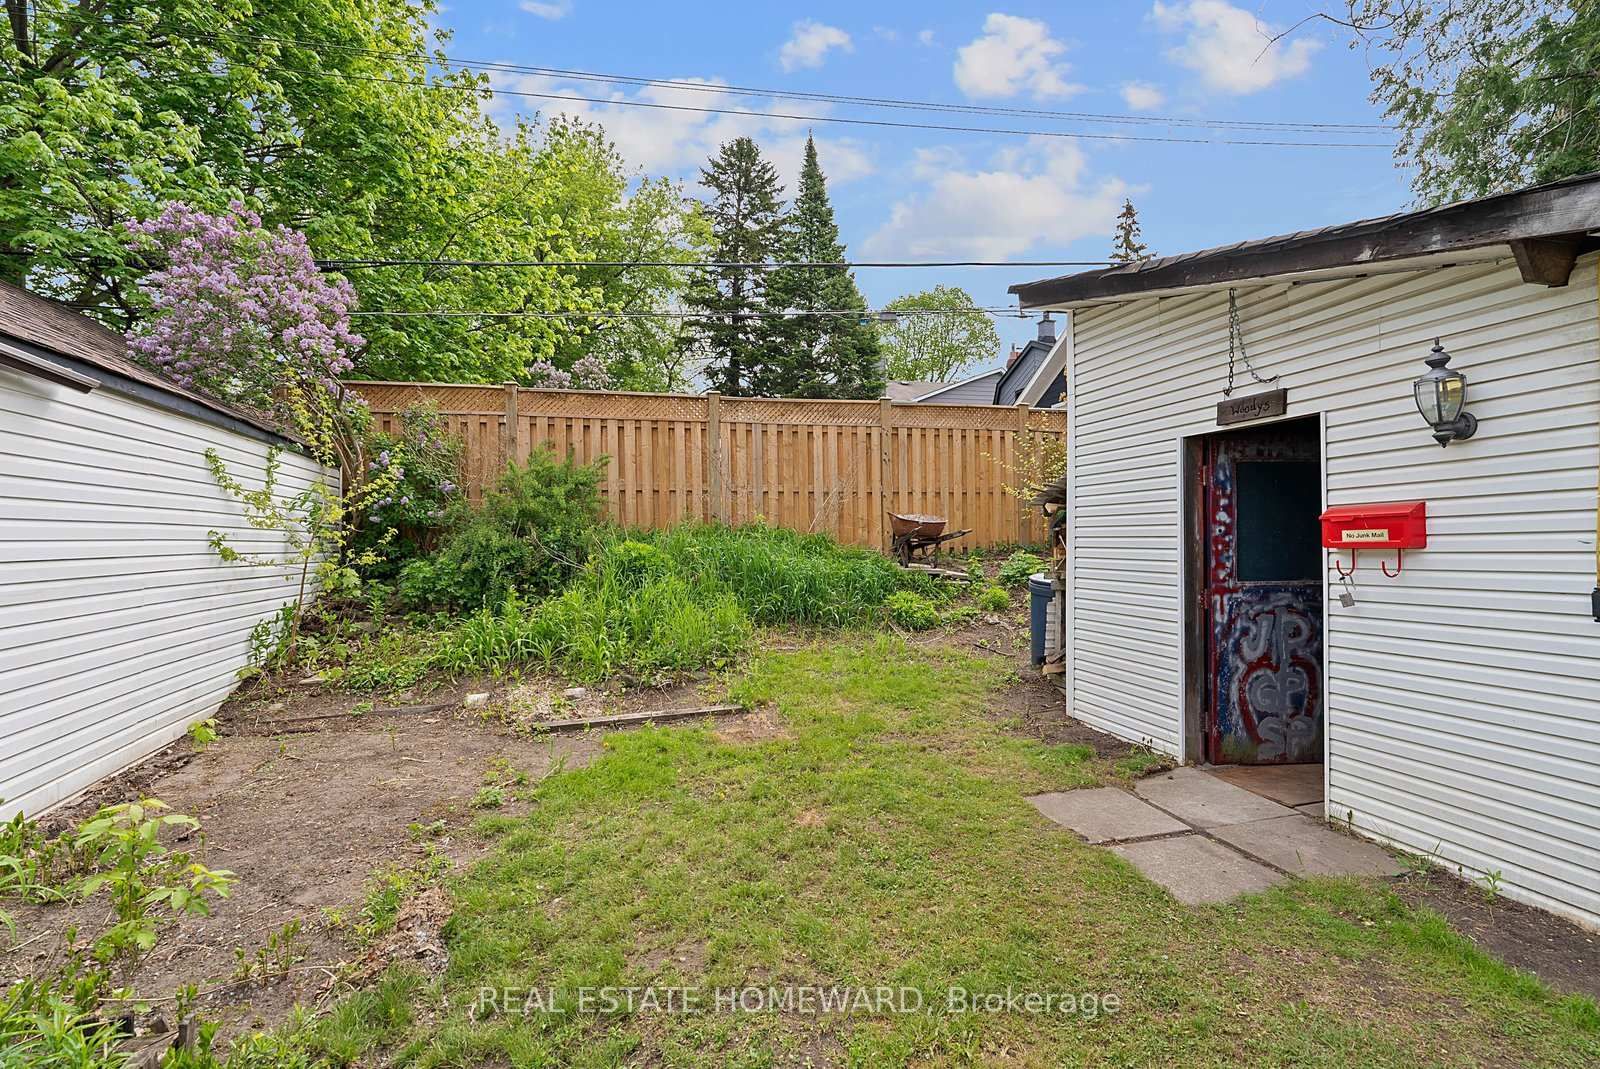
59 Manderley Drive • Toronto, ON photo 1
59 Manderley Drive • Toronto, ON photo 2
59 Manderley Drive • Toronto, ON photo 3
59 Manderley Drive • Toronto, ON photo 4
59 Manderley Drive • Toronto, ON photo 5
59 Manderley Drive • Toronto, ON photo 6
59 Manderley Drive • Toronto, ON photo 7
59 Manderley Drive • Toronto, ON photo 8
59 Manderley Drive • Toronto, ON photo 9
59 Manderley Drive • Toronto, ON photo 10
59 Manderley Drive • Toronto, ON photo 11
59 Manderley Drive • Toronto, ON photo 12
59 Manderley Drive • Toronto, ON photo 13
59 Manderley Drive • Toronto, ON photo 14
59 Manderley Drive • Toronto, ON photo 15
59 Manderley Drive • Toronto, ON photo 16
59 Manderley Drive • Toronto, ON photo 17
59 Manderley Drive • Toronto, ON photo 18
59 Manderley Drive • Toronto, ON photo 19
59 Manderley Drive • Toronto, ON photo 20
59 Manderley Drive • Toronto, ON photo 21
59 Manderley Drive • Toronto, ON photo 22
59 Manderley Drive • Toronto, ON photo 23
59 Manderley Drive • Toronto, ON photo 24
59 Manderley Drive • Toronto, ON photo 25
59 Manderley Drive • Toronto, ON photo 26
59 Manderley Drive • Toronto, ON photo 27
59 Manderley Drive • Toronto, ON photo 28
59 Manderley Drive • Toronto, ON photo 29
59 Manderley Drive • Toronto, ON photo 30
59 Manderley Drive • Toronto, ON photo 31
59 Manderley Drive • Toronto, ON photo 32
59 Manderley Drive • Toronto, ON photo 33
1 / 33
$749,999
59 Manderley Drive • Toronto, ONPrice Change▼ 1.32%
Courtesy of REAL ESTATE HOMEWARD
2+2
Bedrooms
2
Bathrooms
< 700
Square feet
2
Parking

About this home

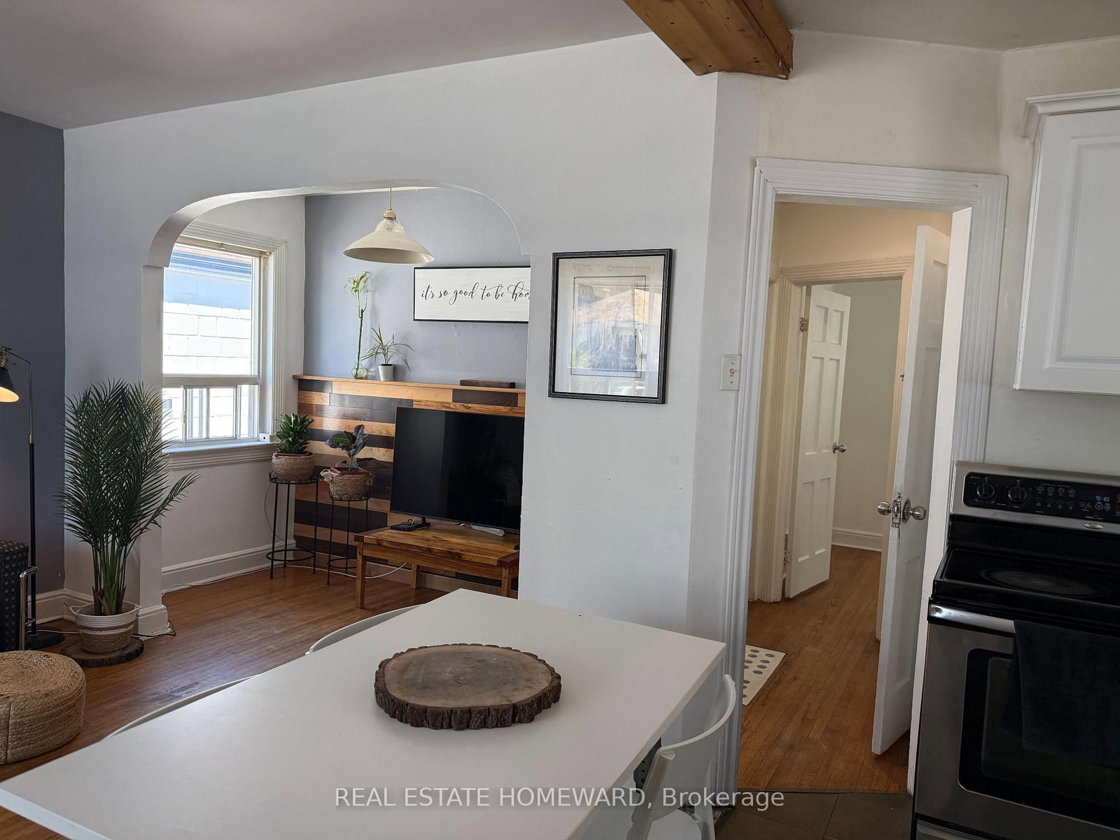
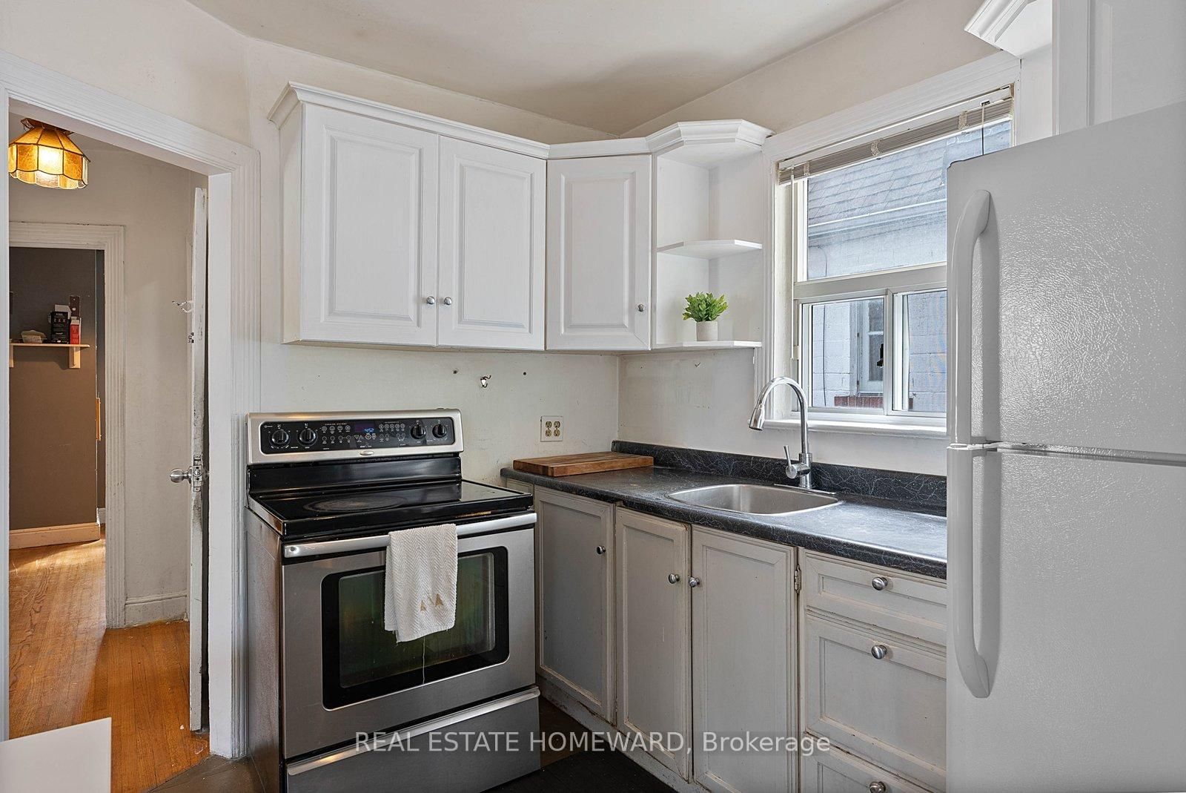
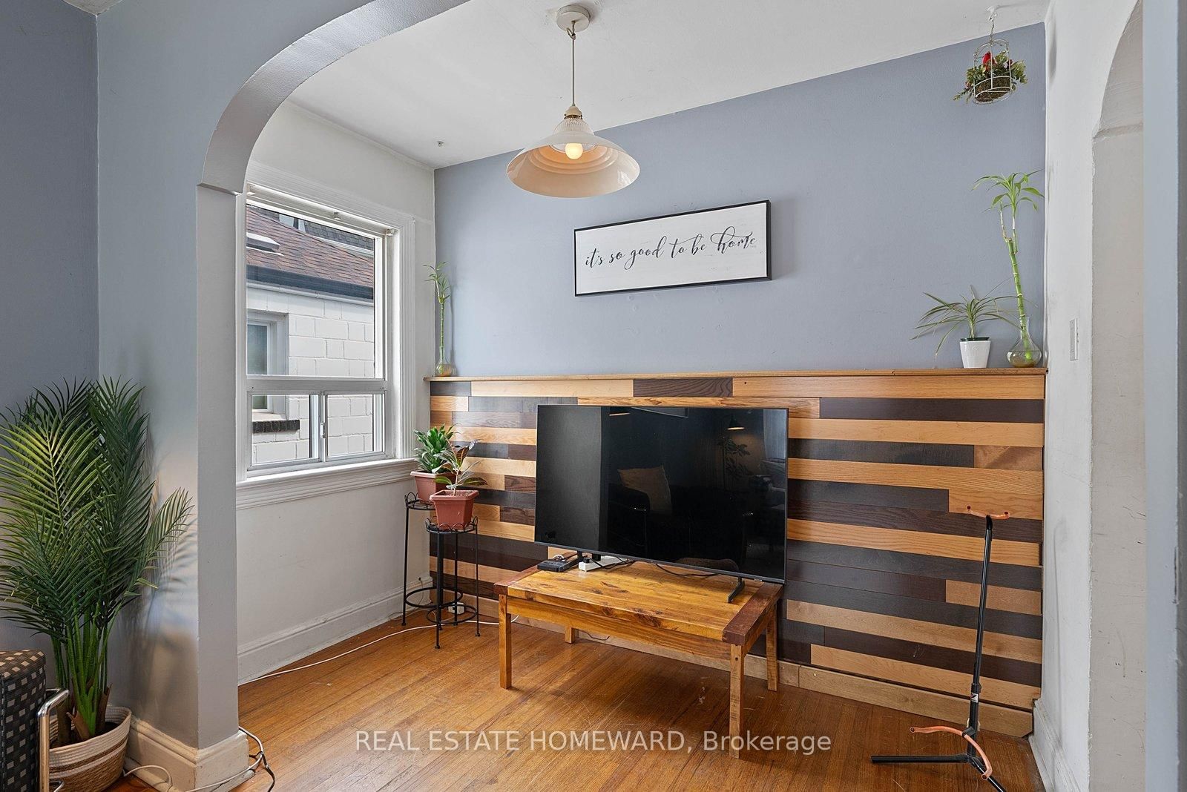
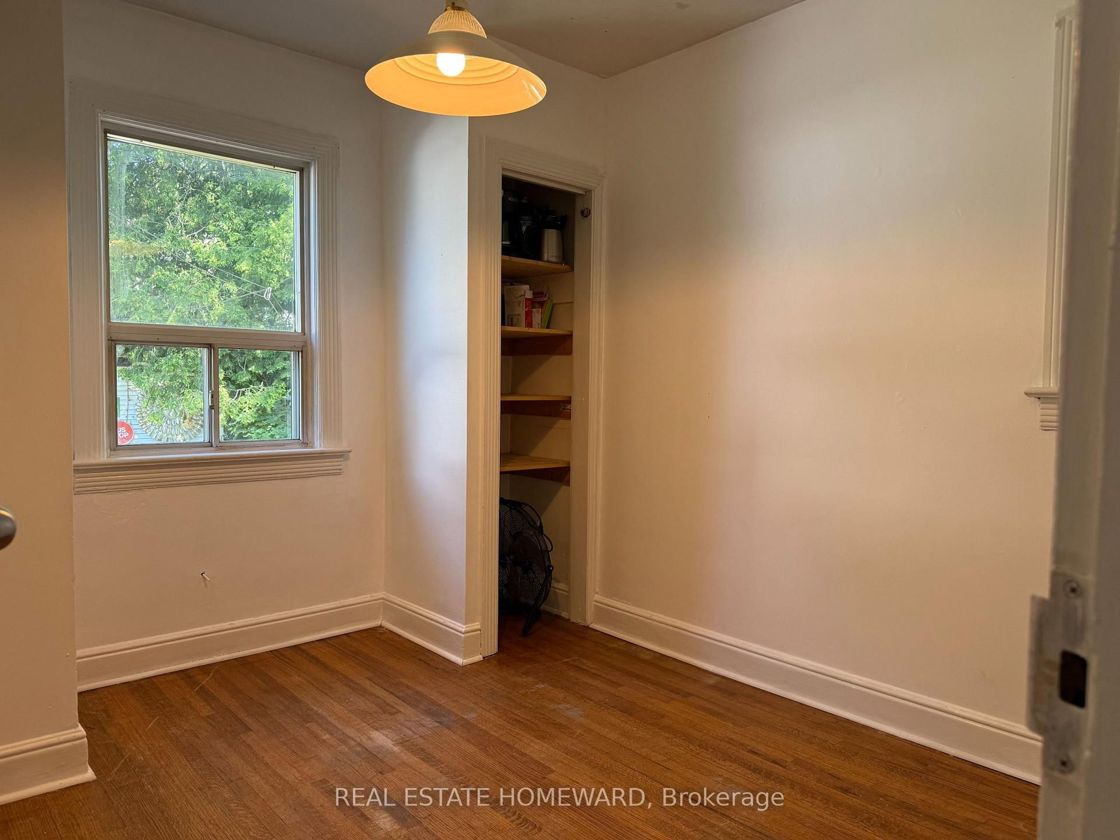
A Fresh New Look Completed. Move In Ready. Beautiful Manderley Drive Bungalow. Mature Quiet Street, Wonderful Neighbors & Community. 59 Manderley Has Been A Treasured Family Home For Almost 40 Years. This Is Where Your Family's Story Begins, From Paint Colors To Designing Your Kitchen For Family's First Dinner, Every Update Is A Memory In The Making. Main Floors Offers Abundance Of Light, 2 Bedrooms, Open Concept Kitchen / Living Room, Separate Entrance to Lower Level With 2 Additional Bedrooms & A Roughed In Bathroom, Tons Of Storage Too. Deep Lot, Solid Bones , Fenced In Large Yard Offering Ample Outdoor Entertaining Space & Family Fun, Fantastic Potential For Garden Enthusiasts, Room To Expand Too. 2 Private Parking. Fabulous School Catchment, Close To Transit, Parks, Vibrant Kingston Road And The Danforth. A Few Min To New Birchmount Ice Pads & Fabulous Community Center. Calling All DIYers / Investors. Bring Your Vision.

Property details

Property type
Detached
Style
Bungalow
Approx. age (yrs)
51-99
Total rooms
5
Lot size
30 × 101.66 ft
Property taxes
$3,023.89 (2026)
Occupancy
Flexible
Days on market
18
Status
Active
MLS®

Property history

Recently sold nearby

Listing data last updated: Jul 21, 2026, 10:31 a.m. EDT via TRREB IDX.

First listed: Jul 4, 2026, 8:23 a.m. EDT.