







About this home
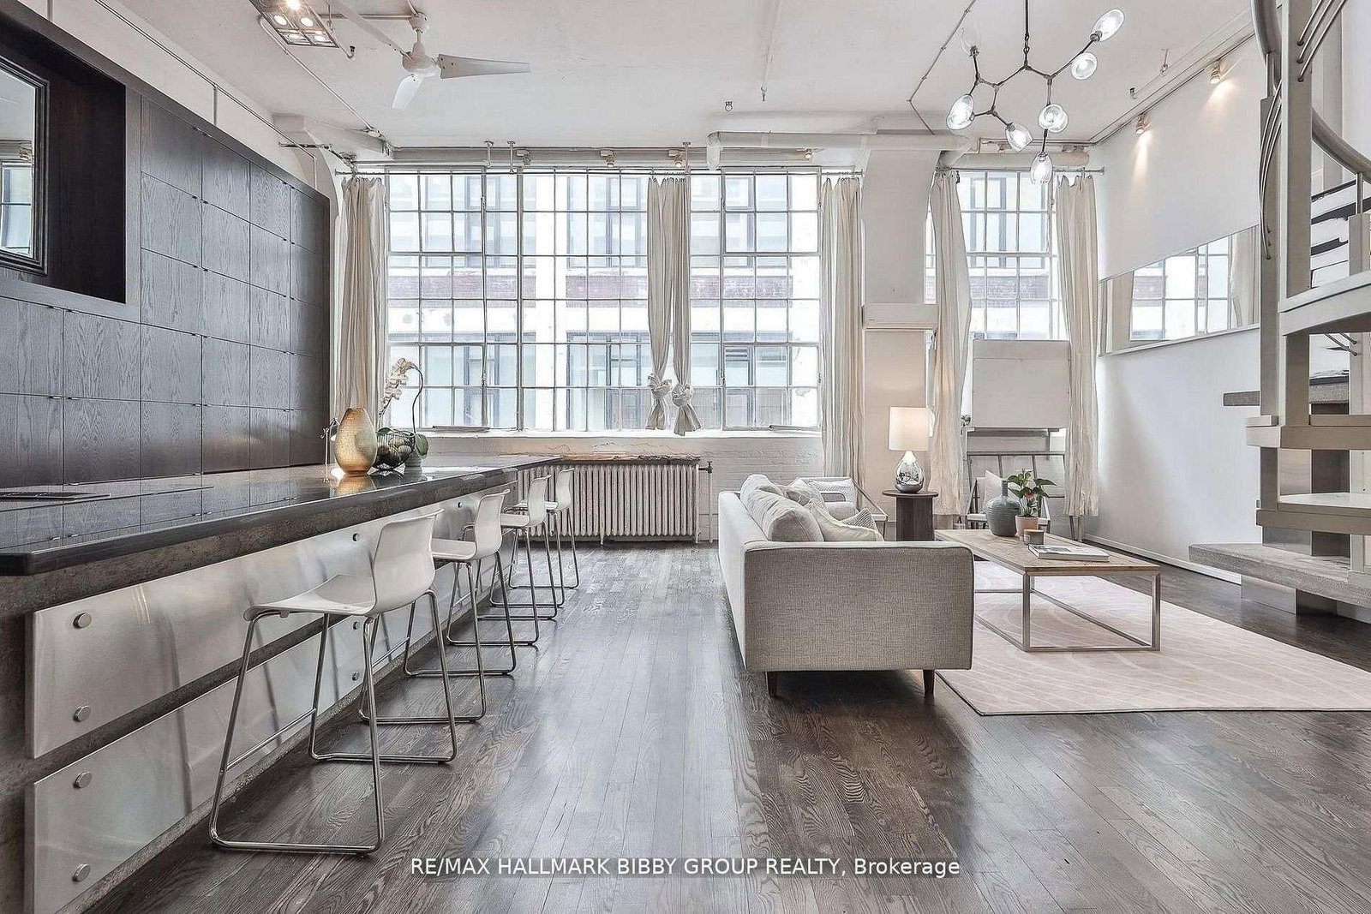
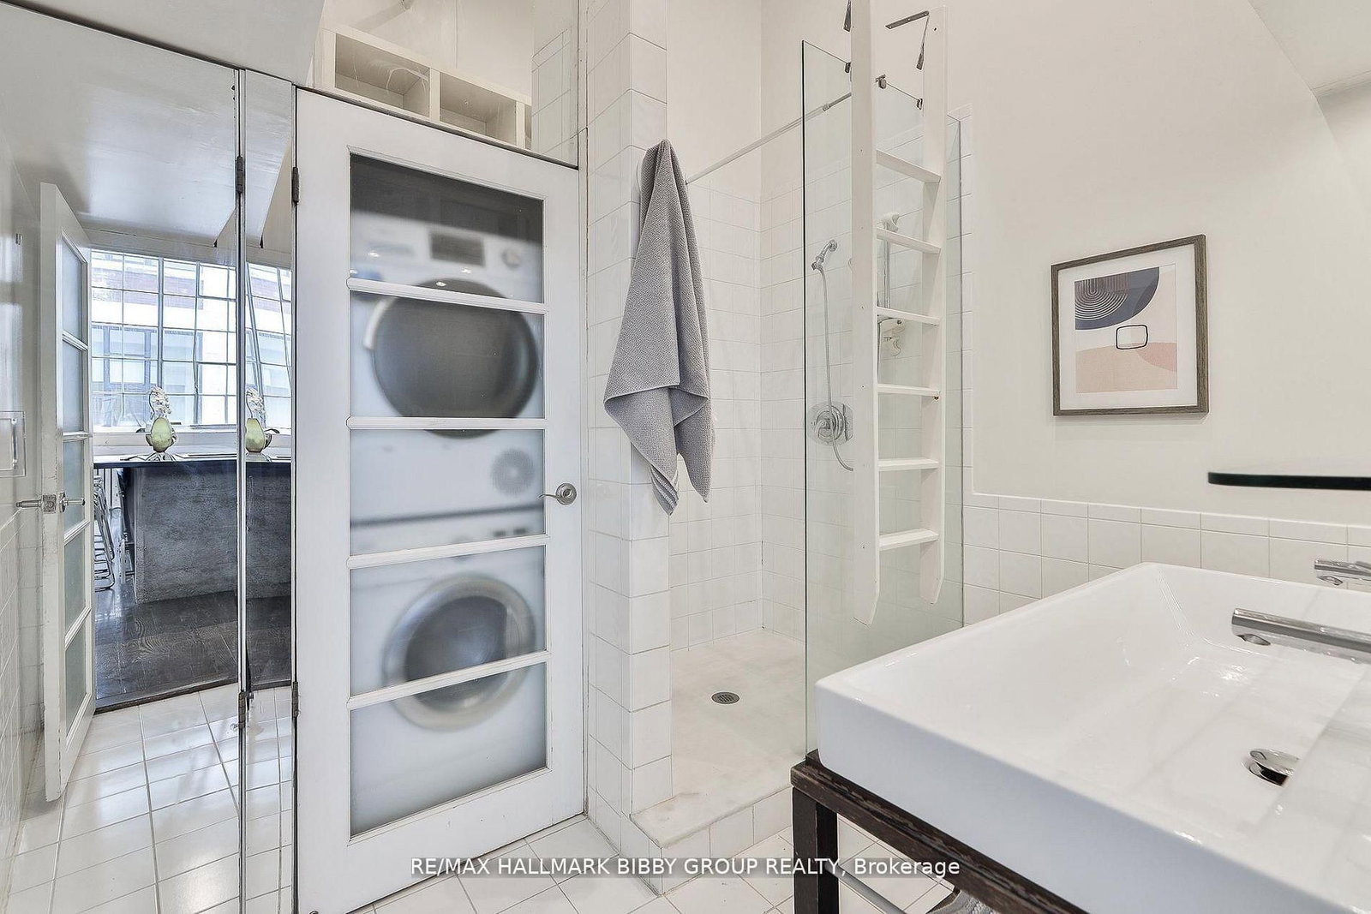
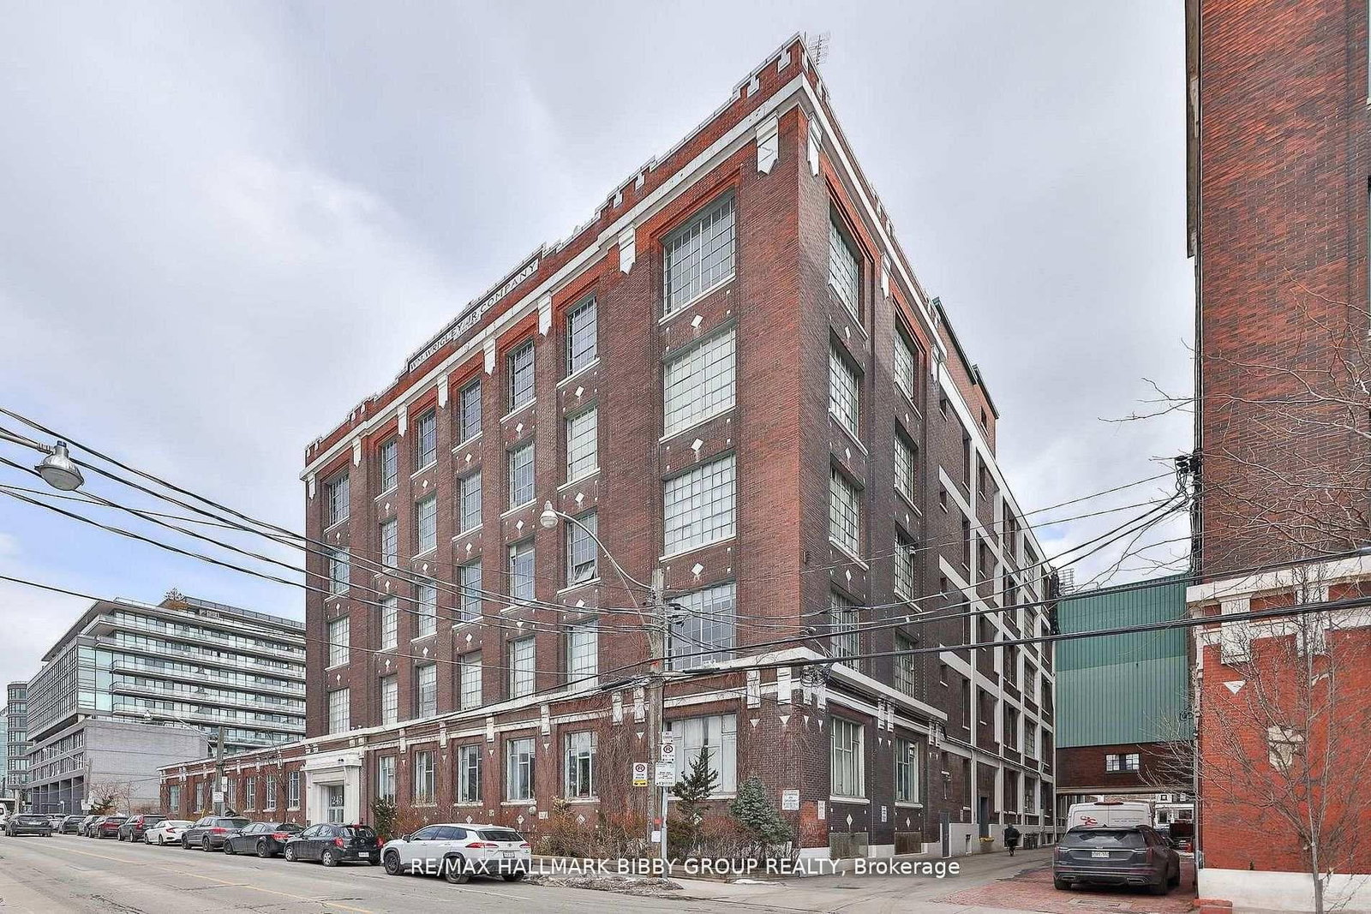
This Is Your Opportunity To Own A Piece Of History In Leslieville's Most Sought-After Loft Conversion - The Intimate Wrigley Lofts! Originally The Wrigley Chewing Gum Factory And Converted In 1998, The Loft Offers 1150 Meticulous Interior Square Feet. The Two-Bedroom Residence Provides A Unique Quality Of Life And Showcases Dramatic Original Industrial Finishes Throughout. The Well-Defined Principal Rooms Feature Soaring 13.6'-Foot Ceilings And Are Designed For Seamless Entertaining On Any Scale. The Modern Kitchen Features Full Height Custom Millwork Offering Ample Storage. The Kitchen Also Features A Large Center Island With A Convenient Breakfast Bar. The Cozy & Spacious Primary Bedroom Retreat Is Accessed By A Custom Spiral Staircase And Includes A Large Wall To Wall Closet System. The Lower Level Includes A Spacious Second Bedroom Which Is Perfect For Families, Guests Or Those In Need Of An Enclosed Private Studio Or Media Room. The Loft Also Features A Spa-Like Four-Piece Bathroom. Incredible Location As You Have Easy Access To The Shops Of Carlaw, Acclaimed Restaurants Of Queen Street East & Jesse Simpson Recreation Centre. Easy Access To Queen Street Street Car, The Upcoming Ontario Line DVP, Martin Goodman Trail & Tommy Thompson Park.
Property details
- Property type
- Condo Apartment
- Style
- Loft
- Total rooms
- 5
- Maintenance fee
- $711.41/mo
- Exposure
- South
- Property taxes
- $3,604.53 (2025)
- Occupancy
- 60 Days
- Days on market
- 19
- Status
- Active
- MLS®
Property history
Location
Open in Google MapsRecently sold nearby
Listing data last updated: Jul 3, 2026, 3:18 p.m. EDT via TRREB IDX.
First listed: Jul 3, 2026, 2:08 p.m. EDT.