
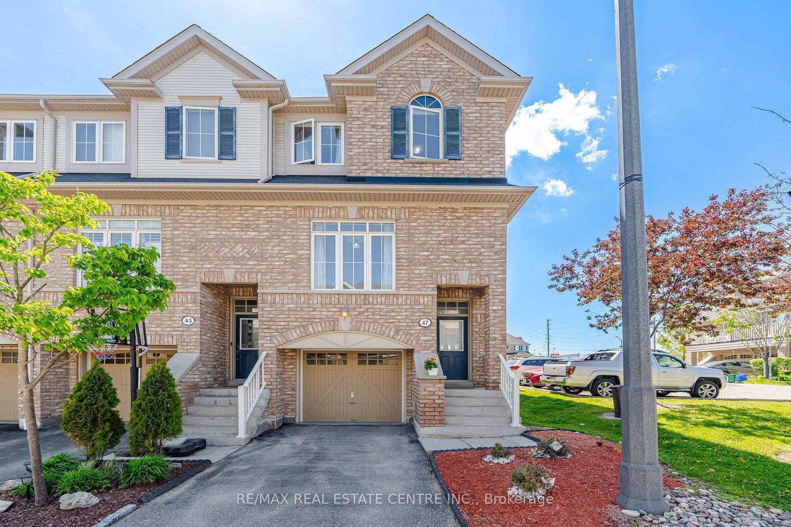
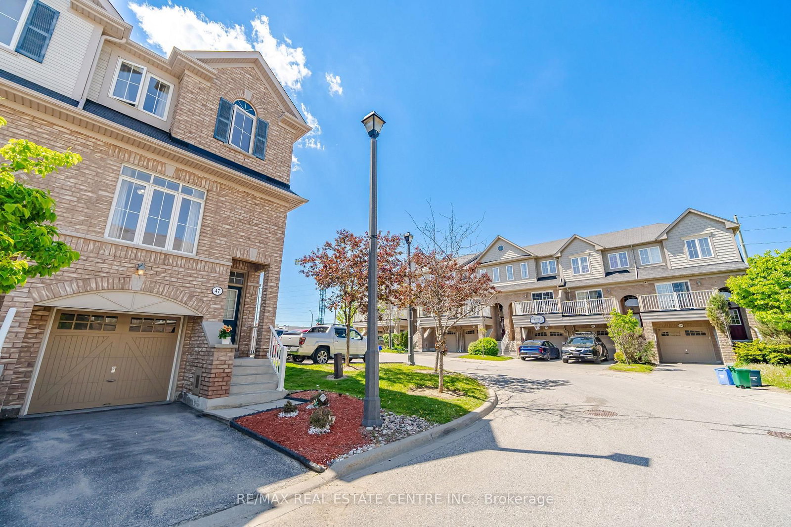
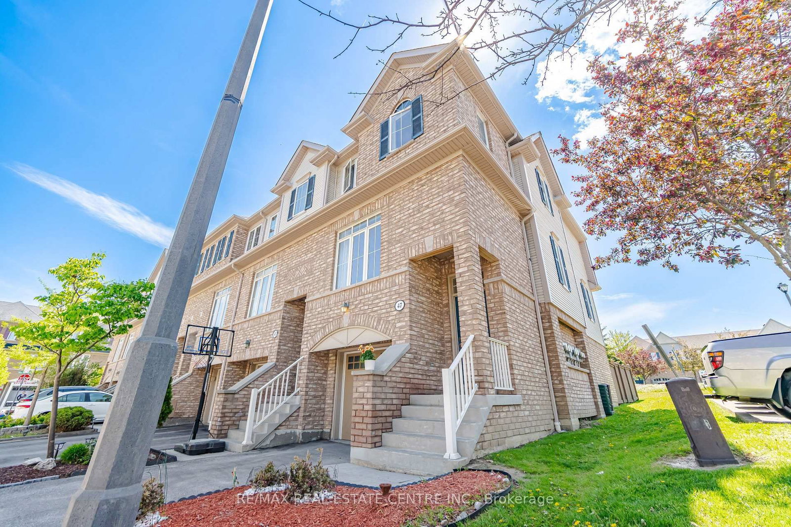
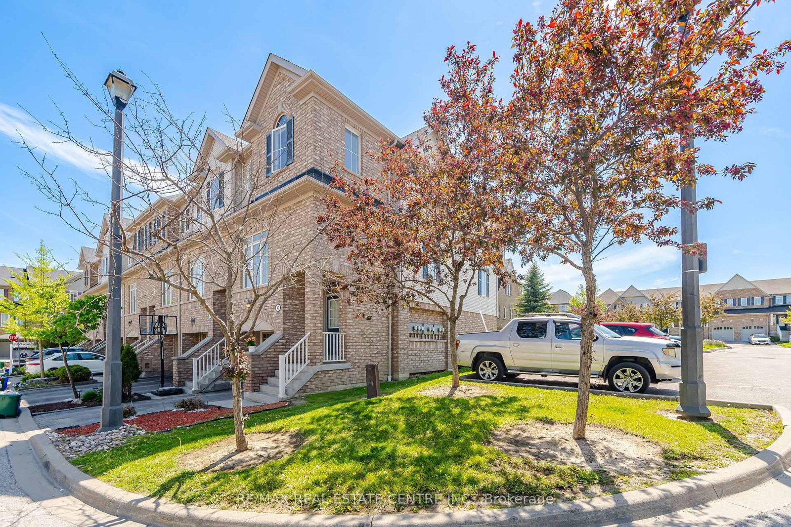
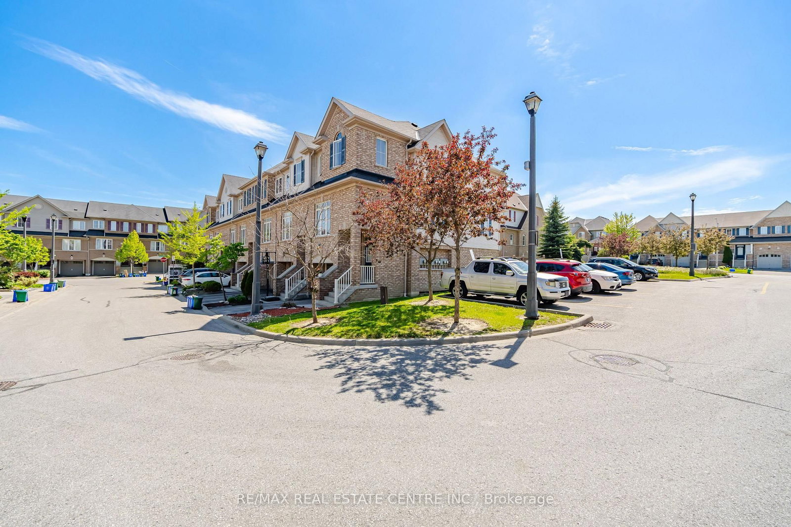
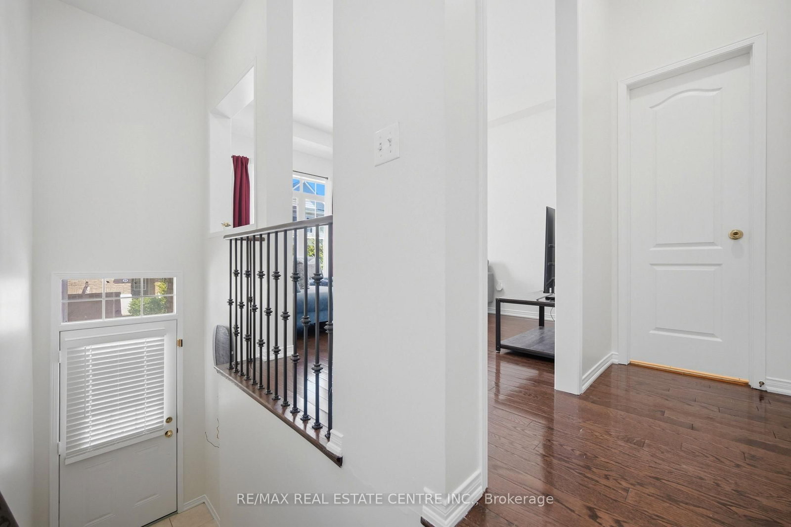
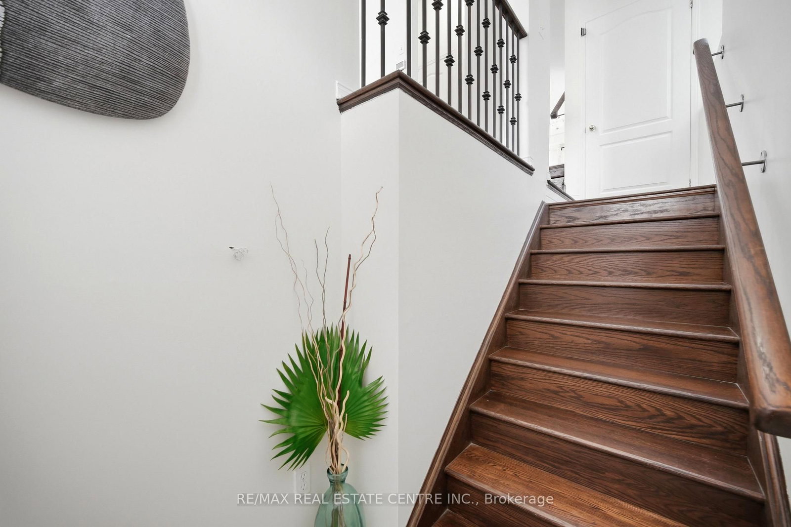
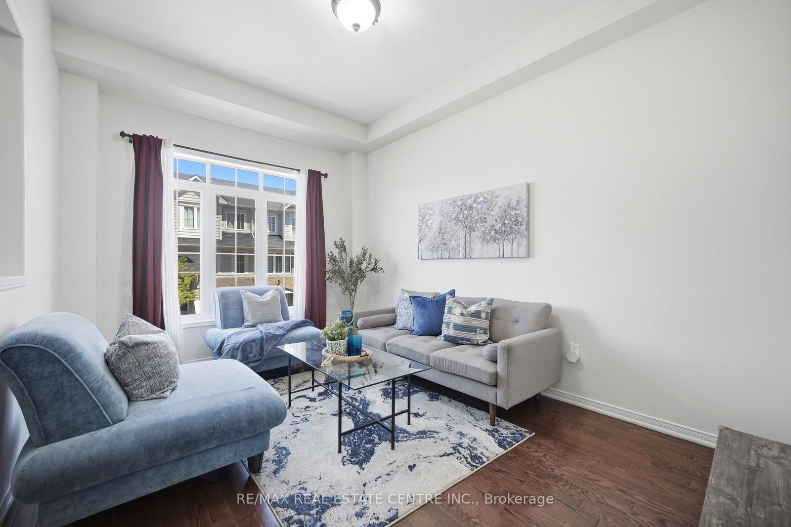
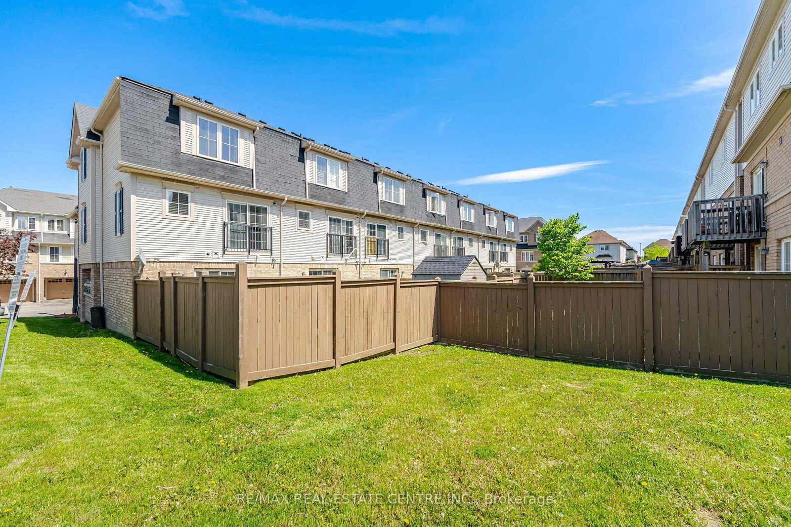
47 Martinworth Lane • Ajax, ON photo 1
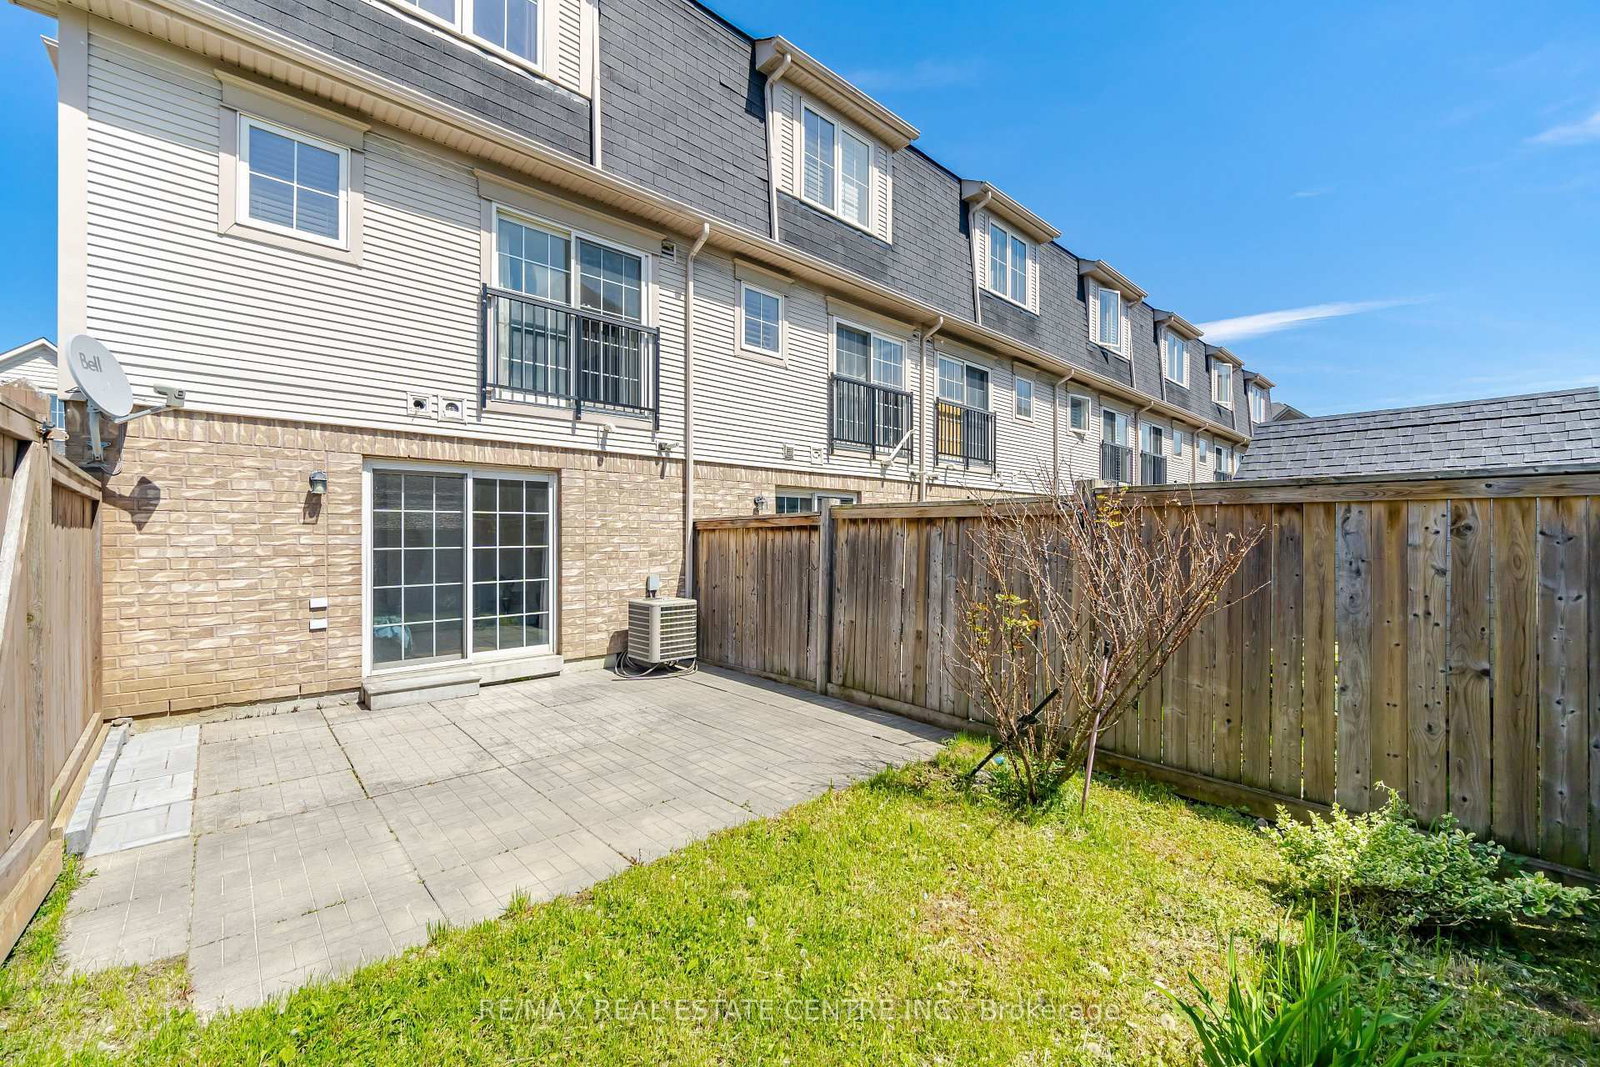
47 Martinworth Lane • Ajax, ON photo 2
47 Martinworth Lane • Ajax, ON photo 3
47 Martinworth Lane • Ajax, ON photo 4
47 Martinworth Lane • Ajax, ON photo 5
47 Martinworth Lane • Ajax, ON photo 6
47 Martinworth Lane • Ajax, ON photo 7
47 Martinworth Lane • Ajax, ON photo 8
47 Martinworth Lane • Ajax, ON photo 9
47 Martinworth Lane • Ajax, ON photo 10
47 Martinworth Lane • Ajax, ON photo 11
47 Martinworth Lane • Ajax, ON photo 12
47 Martinworth Lane • Ajax, ON photo 13
47 Martinworth Lane • Ajax, ON photo 14
47 Martinworth Lane • Ajax, ON photo 15
47 Martinworth Lane • Ajax, ON photo 16
47 Martinworth Lane • Ajax, ON photo 17
47 Martinworth Lane • Ajax, ON photo 18
47 Martinworth Lane • Ajax, ON photo 19
47 Martinworth Lane • Ajax, ON photo 20
47 Martinworth Lane • Ajax, ON photo 21
47 Martinworth Lane • Ajax, ON photo 22
47 Martinworth Lane • Ajax, ON photo 23
47 Martinworth Lane • Ajax, ON photo 24
47 Martinworth Lane • Ajax, ON photo 25
47 Martinworth Lane • Ajax, ON photo 26
47 Martinworth Lane • Ajax, ON photo 27
47 Martinworth Lane • Ajax, ON photo 28
47 Martinworth Lane • Ajax, ON photo 29
47 Martinworth Lane • Ajax, ON photo 30
47 Martinworth Lane • Ajax, ON photo 31
47 Martinworth Lane • Ajax, ON photo 32
47 Martinworth Lane • Ajax, ON photo 33
47 Martinworth Lane • Ajax, ON photo 34
47 Martinworth Lane • Ajax, ON photo 35
47 Martinworth Lane • Ajax, ON photo 36
47 Martinworth Lane • Ajax, ON photo 37
47 Martinworth Lane • Ajax, ON photo 38
47 Martinworth Lane • Ajax, ON photo 39
47 Martinworth Lane • Ajax, ON photo 40
47 Martinworth Lane • Ajax, ON photo 41
47 Martinworth Lane • Ajax, ON photo 42
47 Martinworth Lane • Ajax, ON photo 43
47 Martinworth Lane • Ajax, ON photo 44
47 Martinworth Lane • Ajax, ON photo 45
47 Martinworth Lane • Ajax, ON photo 46
47 Martinworth Lane • Ajax, ON photo 47
1 / 47
$799,900
47 Martinworth Lane • Ajax, ONPrice Change▲ 2.56%
Courtesy of RE/MAX REAL ESTATE CENTRE INC.
3+1
Bedrooms
3
Bathrooms
1800-1999
Square feet
2
Parking

About this home

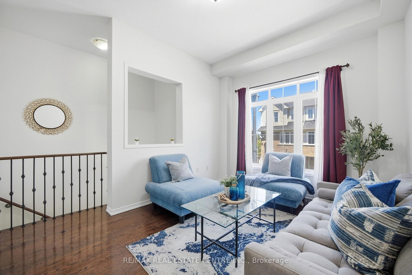
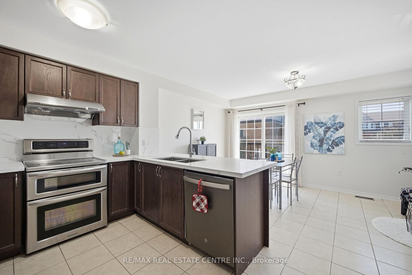
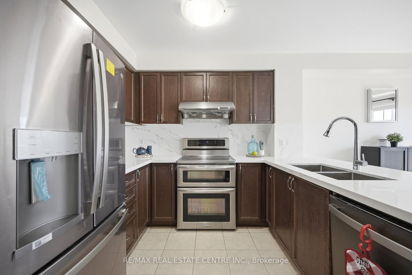
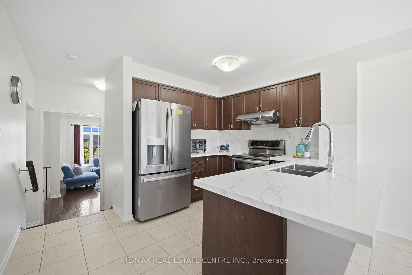
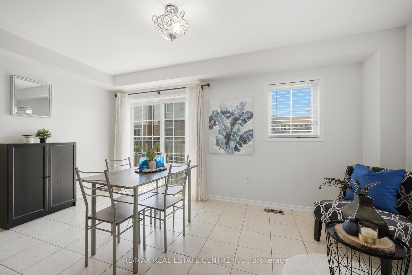
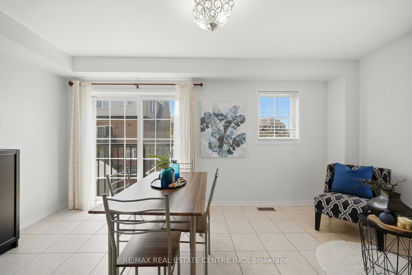
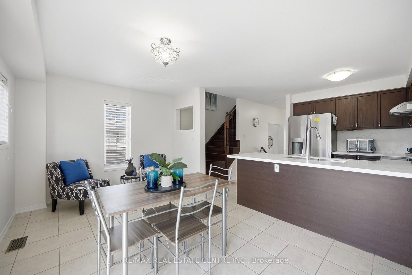
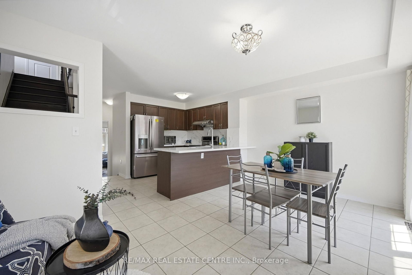
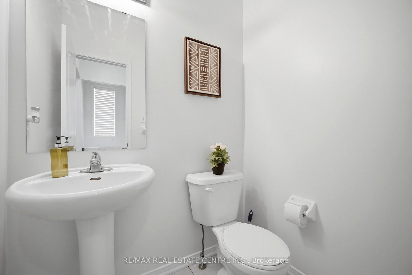
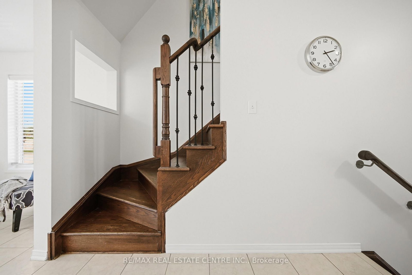
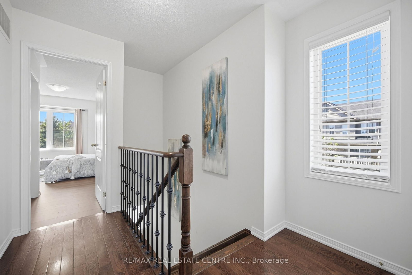
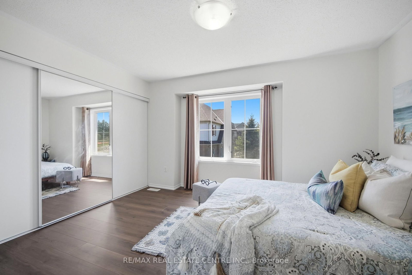
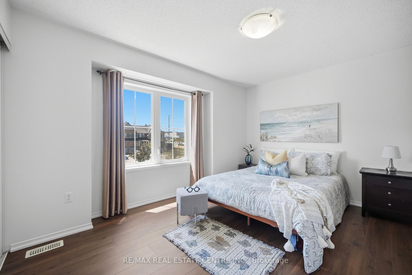
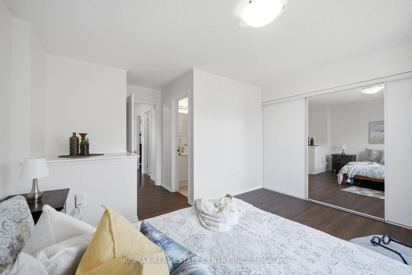
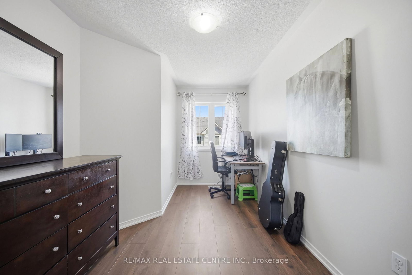
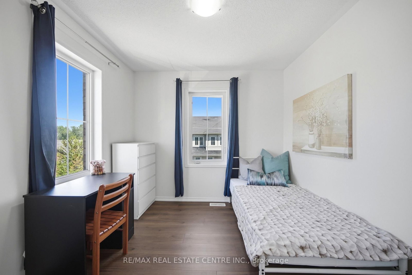
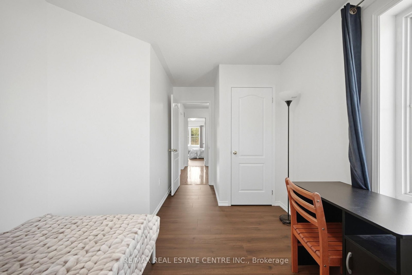
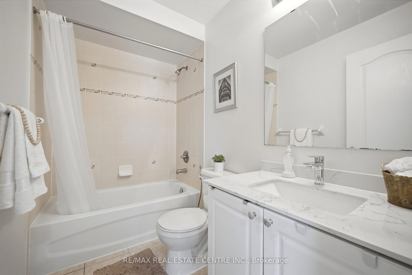
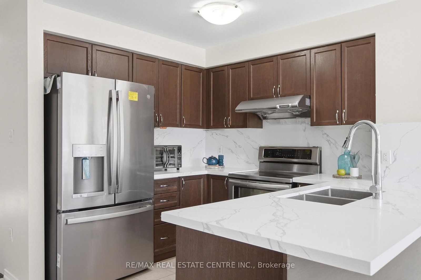
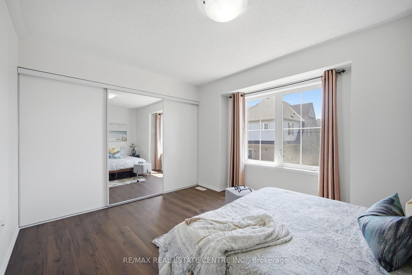
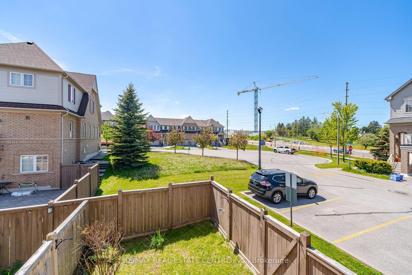
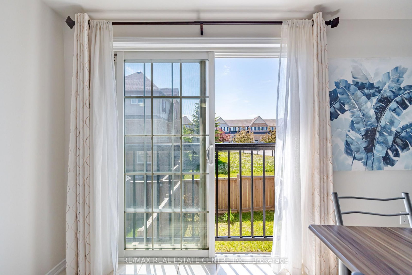
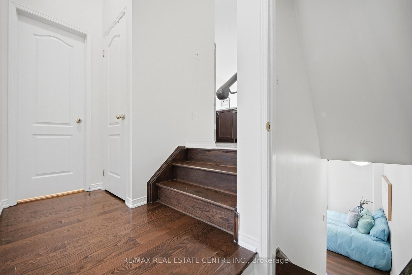
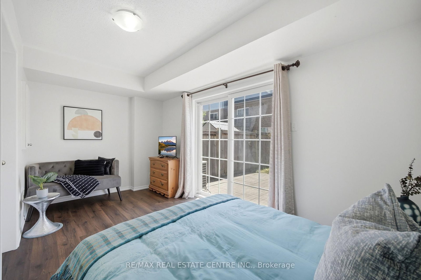
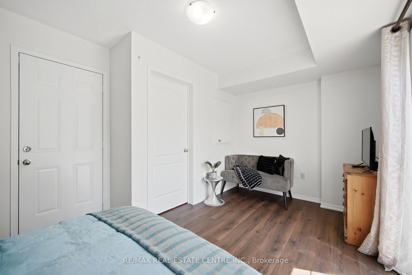
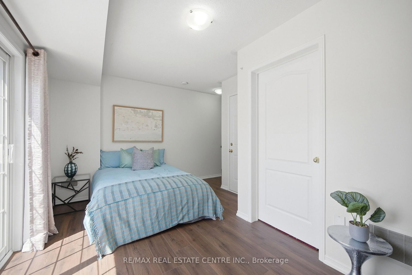
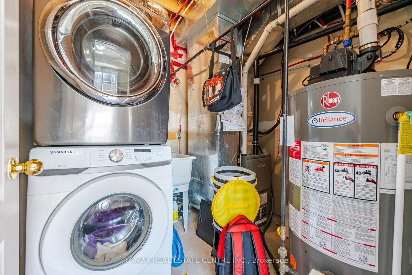
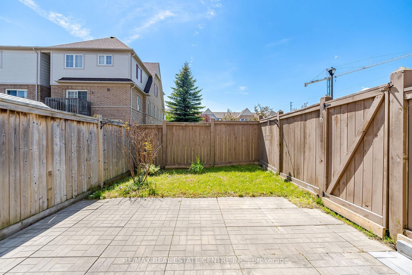
Rare End-Unit Townhome That Feels Like A Semi! Backing Onto Open Space With No Homes Behind, This Bright & Updated 3+1 Bedroom Home Offers Exceptional Privacy, A Walkout Basement, Private Driveway & Attached Garage With Direct Access. Recent Upgrades Include Quartz Kitchen Counters & Backsplash (2026), New Upper-Level Hardwood Flooring, Fresh Paint, New Range Hood (2026), Refrigerator (2025) & Garage Door Opener With Built-In Camera (2025). One Of The Larger Layouts In The Community Featuring Approximately 1,839 Sq. Ft. Of Total Finished Living Space Across Three Levels, Providing Exceptional Flexibility For Growing Families, Work-From-Home Professionals Or Multi-Generational Living. Conveniently Located Minutes To Costco, Walmart, GO Transit, Hwy 401, Schools, Daycare & Everyday Amenities. Move-In Ready With A Fresh New Price And Priced To Sell. Book Your Showing Before It's Gone!

Property details

Property type
Condo Townhouse
Style
3-Storey
Total rooms
7
Maintenance fee
$287.29/mo
Exposure
East
Property taxes
$5,371.48 (2026)
Occupancy
90 DAYS T.B.A
Days on market
67
Status
Active
MLS®

Property history

Recently sold nearby

Listing data last updated: Sep 5, 2026, 7:45 p.m. EDT via TRREB IDX.

First listed: Jul 2, 2026, 4:25 p.m. EDT.