






About this home
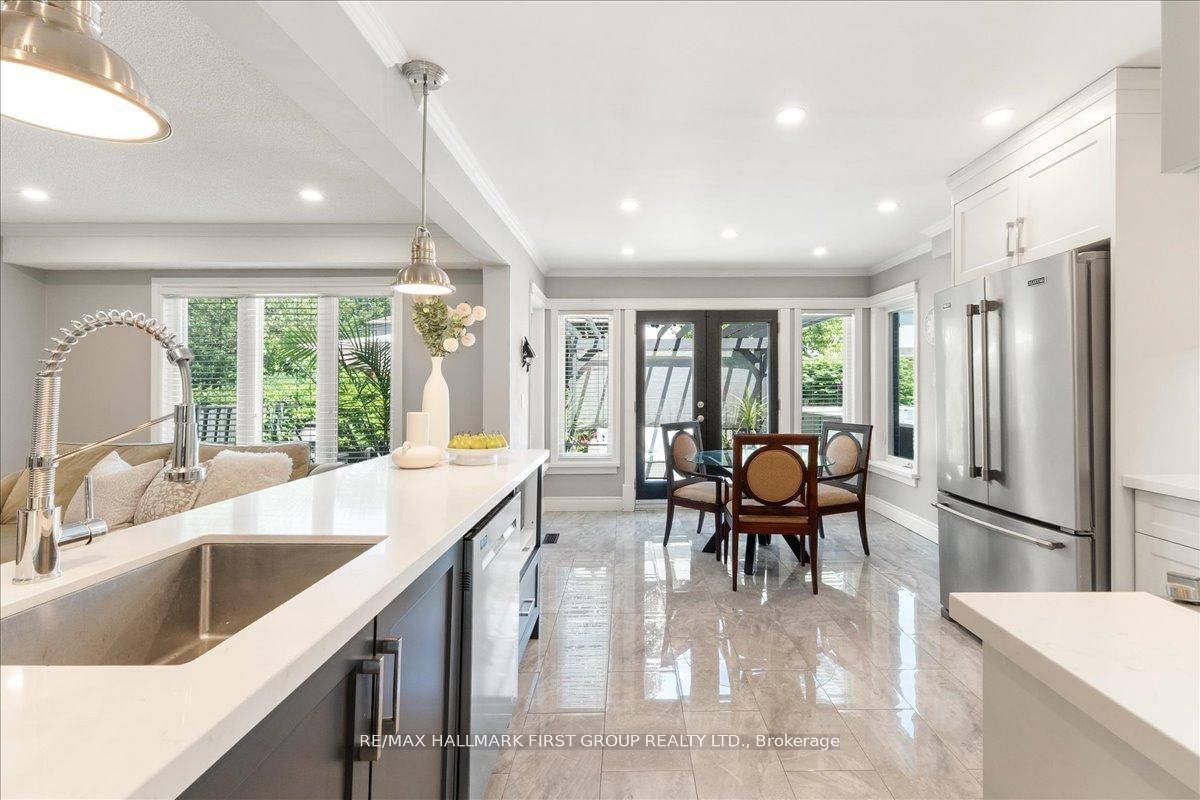
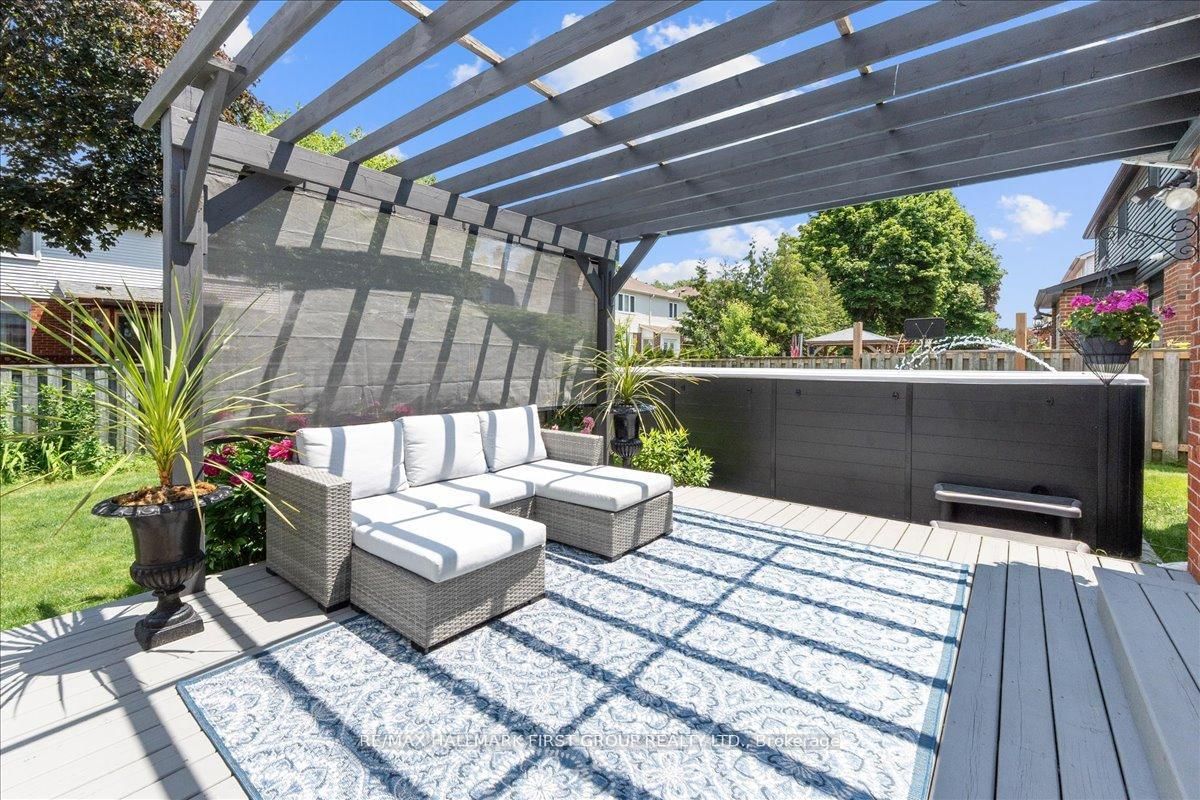
Welcome to 35 Rotherglen Road South, a beautifully maintained family home offering the perfect blend of space, comfort, and lifestyle. From the moment you arrive, the inviting curb appeal shines with mature perennial gardens, a double-car garage, and a flagstone walkway leading to an impressive double-door entry and spacious foyer. The bright and functional main floor features formal living and dining rooms, a renovated eat-in kitchen with oversized center island overlooks the family room with a woodburning fireplace - ideal for both everyday living and entertaining. A convenient main-floor laundry room with separate exterior access and ample storage completes this level. Upstairs, you'll find an oversized primary retreat with a walk-in closet, private 4-piece ensuite, and dedicated makeup vanity, plus three spacious secondary bedrooms, two featuring wall-to-wall closets. The unfinished basement offers endless possibilities to create the space your family needs, whether it's a recreation room, home gym, office, or additional living area. Step outside to your own backyard oasis, complete with an oversized deck, a luxurious swim spa (2022), pergola, and plenty of green space for children and pets to enjoy. Notable updates include: Furnace (2013), Windows (2013), Deck (2016), Shingles (2016), Kitchen Renovation (2020), Washer & Dryer (2019), Refrigerator (2020), Dishwasher (2020), Garage Doors (2022) and Swim Spa (2022, approximately $58,000 value), Broadloom (2026) Ideally located close to excellent schools, parks, trails, shopping, restaurants, and with easy access to Highway 401 and steps to Ajax GO Station, this is a wonderful opportunity for growing families looking for a home they can enjoy for years to come.
Property details
- Property type
- Detached
- Style
- 2-Storey
- Total rooms
- 9
- Lot size
- 50.08 × 106.77 ft
- Property taxes
- $7,763 (2025)
- Occupancy
- TBS
- Days on market
- 27
- Status
- Active Under Contract
- MLS®
Property history
Location
Open in Google MapsRecently sold nearby
Listing data last updated: Jul 28, 2026, 8:30 a.m. EDT via TRREB IDX.
First listed: Jul 2, 2026, 3:41 p.m. EDT.