
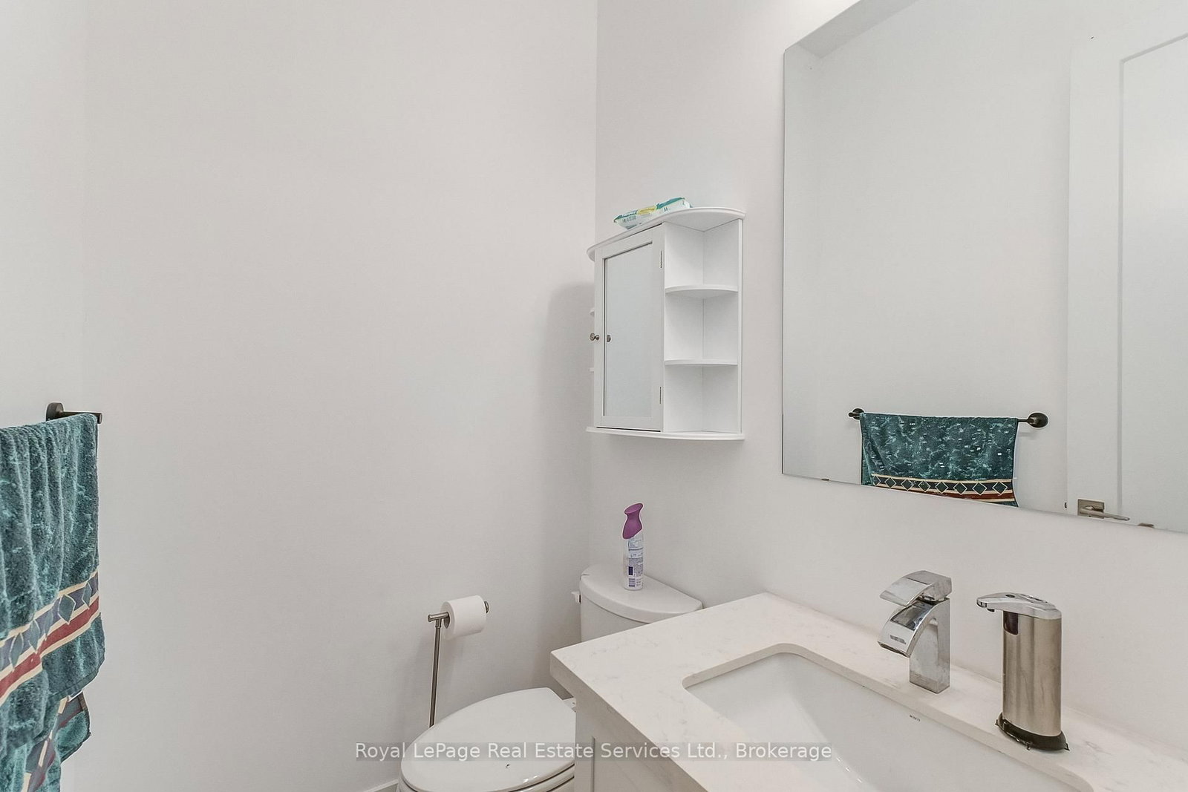
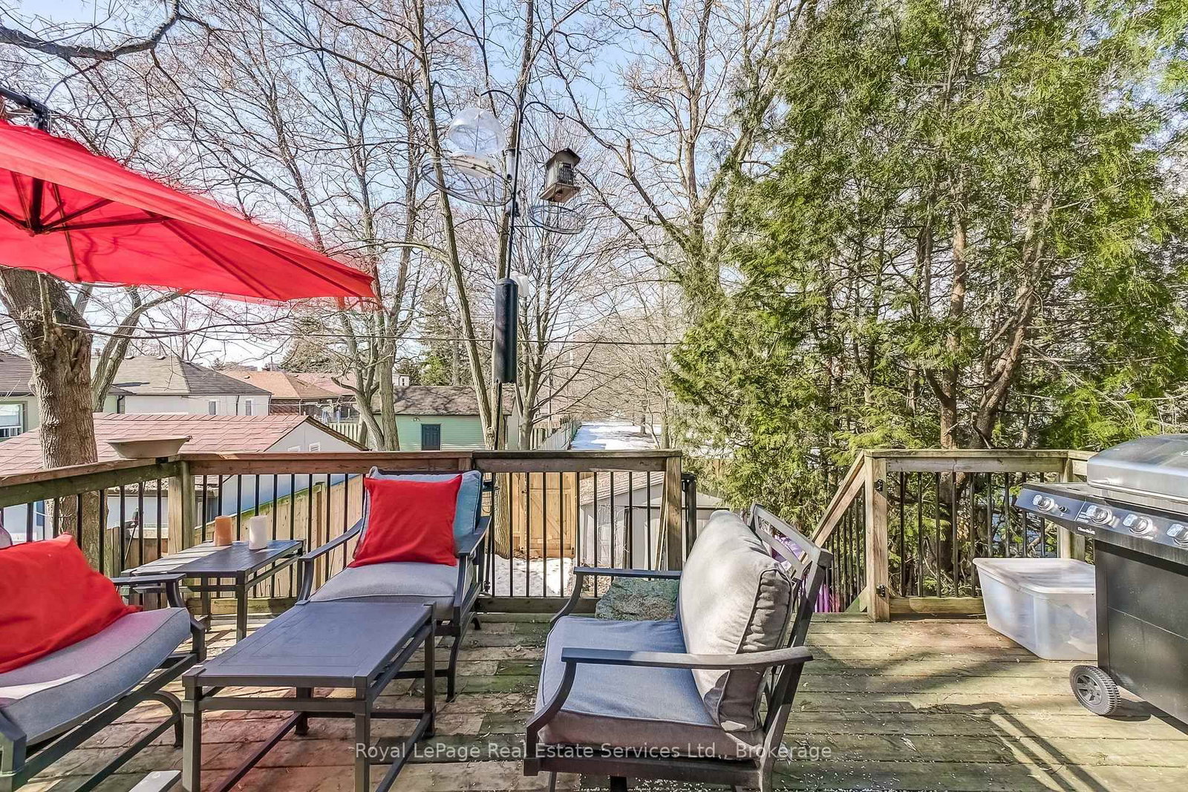
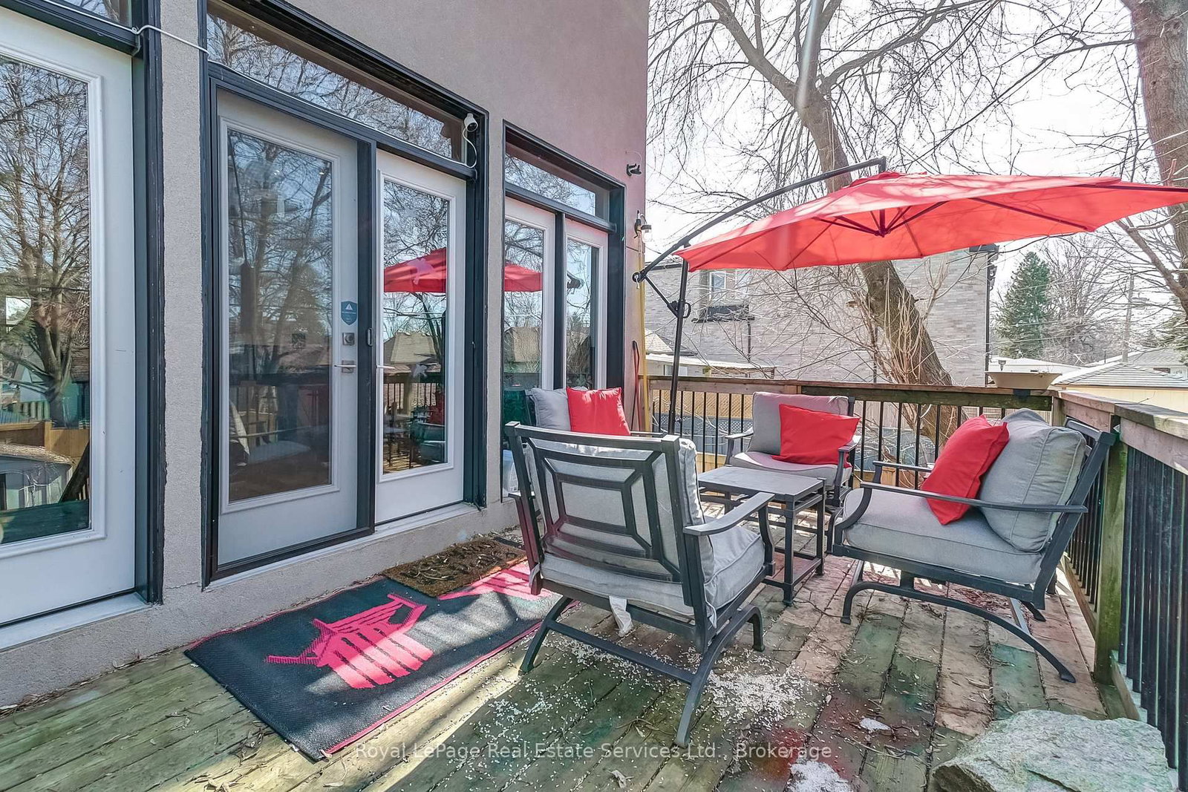
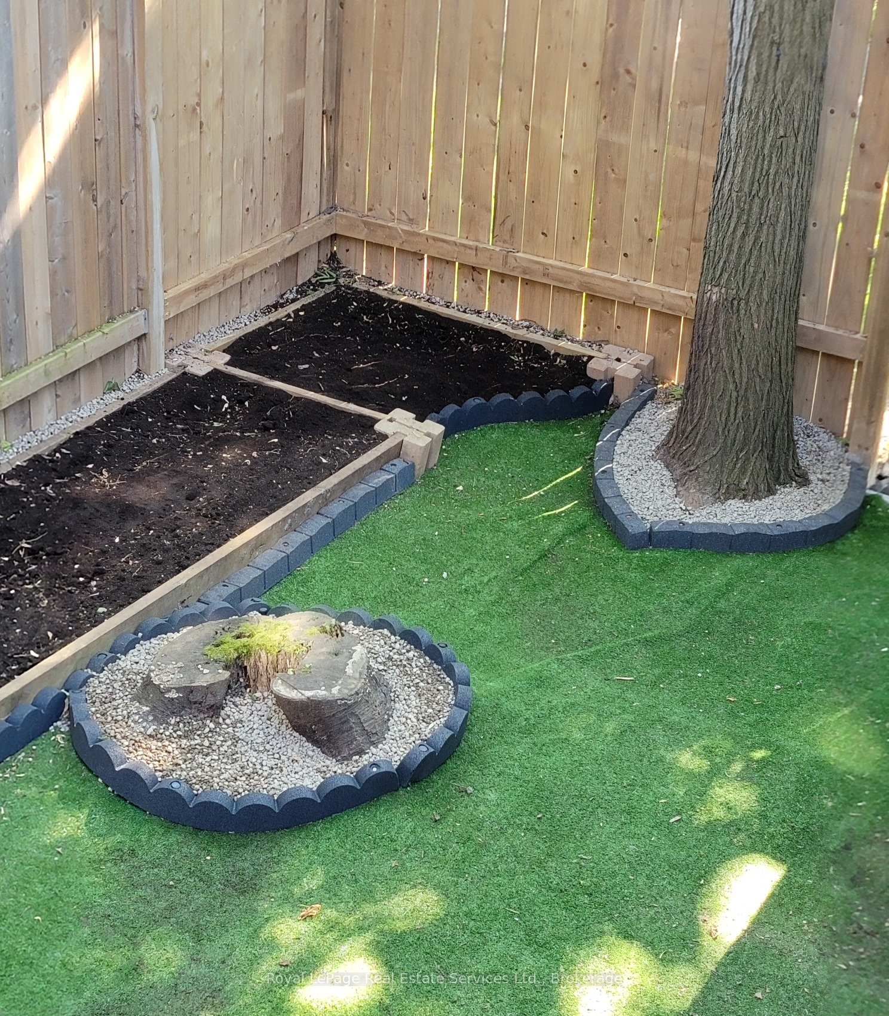
176 Leyton Avenue • Toronto, ON photo 1
176 Leyton Avenue • Toronto, ON photo 2
176 Leyton Avenue • Toronto, ON photo 3
176 Leyton Avenue • Toronto, ON photo 4
176 Leyton Avenue • Toronto, ON photo 5
176 Leyton Avenue • Toronto, ON photo 6
176 Leyton Avenue • Toronto, ON photo 7
176 Leyton Avenue • Toronto, ON photo 8
176 Leyton Avenue • Toronto, ON photo 9
176 Leyton Avenue • Toronto, ON photo 10
176 Leyton Avenue • Toronto, ON photo 11
176 Leyton Avenue • Toronto, ON photo 12
176 Leyton Avenue • Toronto, ON photo 13
176 Leyton Avenue • Toronto, ON photo 14
176 Leyton Avenue • Toronto, ON photo 15
176 Leyton Avenue • Toronto, ON photo 16
176 Leyton Avenue • Toronto, ON photo 17
176 Leyton Avenue • Toronto, ON photo 18
176 Leyton Avenue • Toronto, ON photo 19
176 Leyton Avenue • Toronto, ON photo 20
176 Leyton Avenue • Toronto, ON photo 21
176 Leyton Avenue • Toronto, ON photo 22
176 Leyton Avenue • Toronto, ON photo 23
176 Leyton Avenue • Toronto, ON photo 24
176 Leyton Avenue • Toronto, ON photo 25
176 Leyton Avenue • Toronto, ON photo 26
176 Leyton Avenue • Toronto, ON photo 27
176 Leyton Avenue • Toronto, ON photo 28
176 Leyton Avenue • Toronto, ON photo 29
176 Leyton Avenue • Toronto, ON photo 30
176 Leyton Avenue • Toronto, ON photo 31
176 Leyton Avenue • Toronto, ON photo 32
176 Leyton Avenue • Toronto, ON photo 33
176 Leyton Avenue • Toronto, ON photo 34
176 Leyton Avenue • Toronto, ON photo 35
176 Leyton Avenue • Toronto, ON photo 36
176 Leyton Avenue • Toronto, ON photo 37
176 Leyton Avenue • Toronto, ON photo 38
176 Leyton Avenue • Toronto, ON photo 39
1 / 39
$1,199,900
176 Leyton Avenue • Toronto, ONPrice Change▼ 3.92%
Courtesy of Royal LePage Real Estate Services Ltd., Brokerage
4+1
Bedrooms
4
Bathrooms
2000-2500
Square feet
3
Parking

About this home

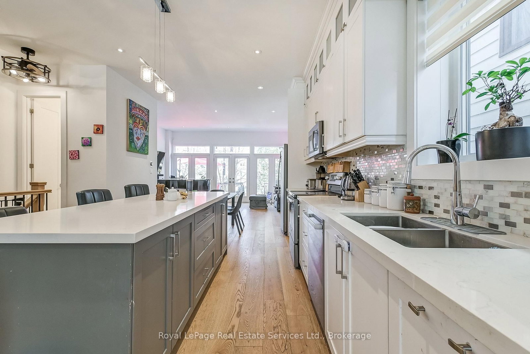
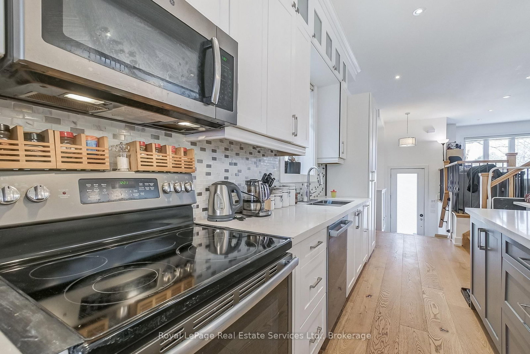
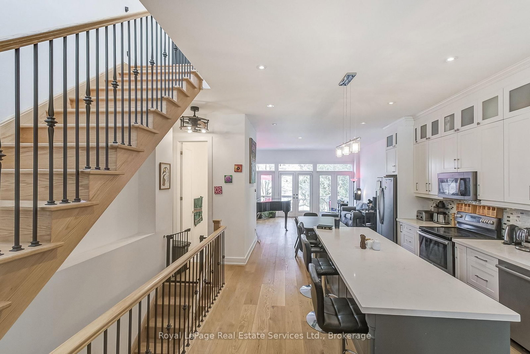
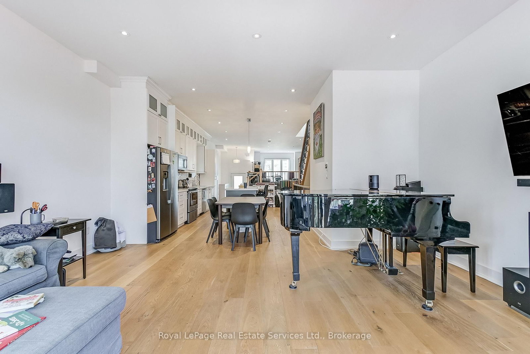
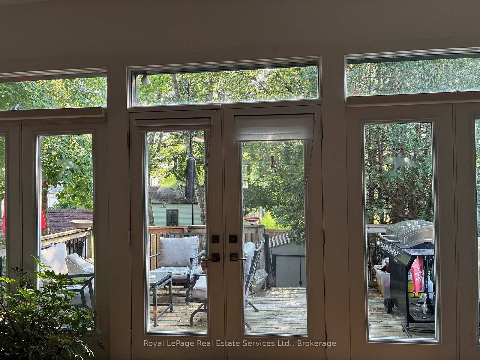
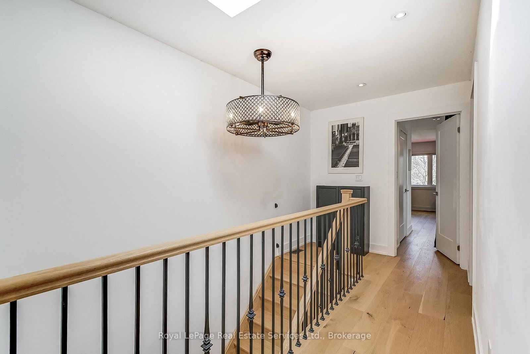
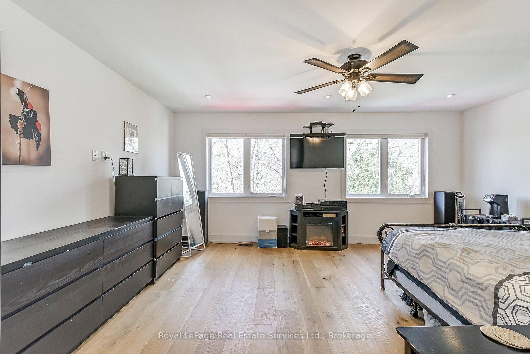
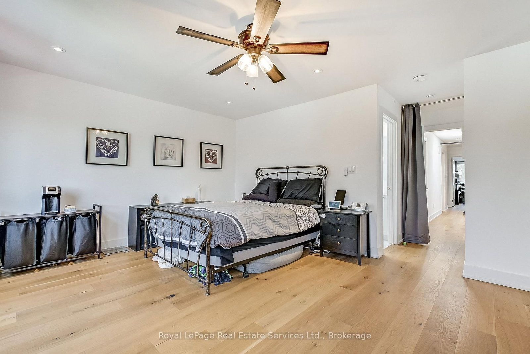
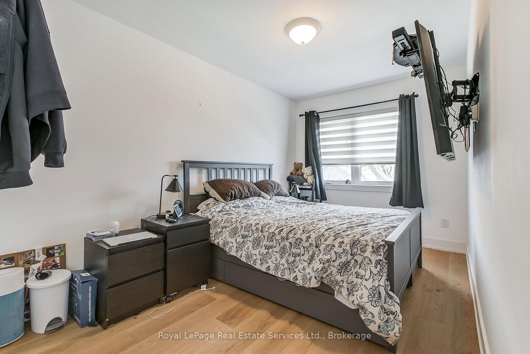
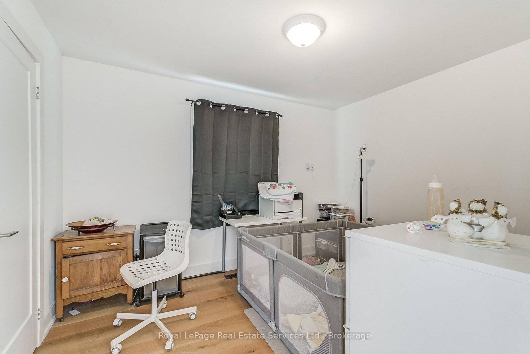
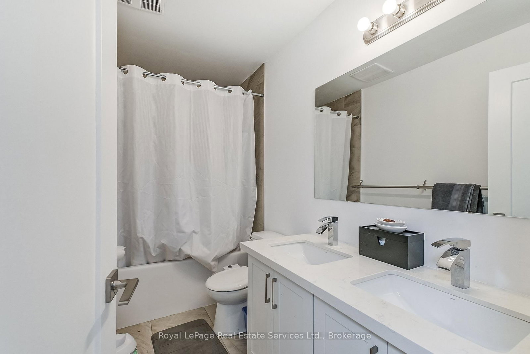
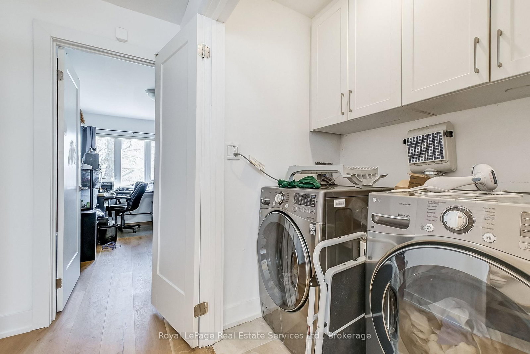
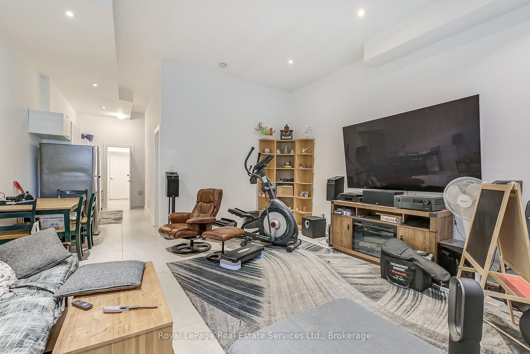
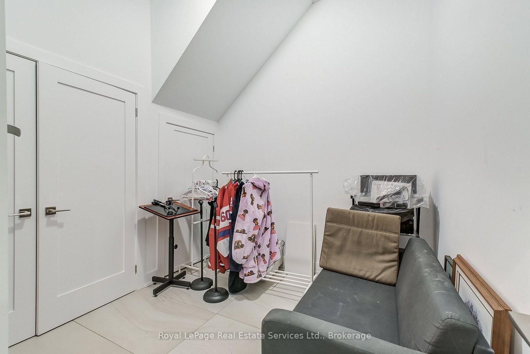
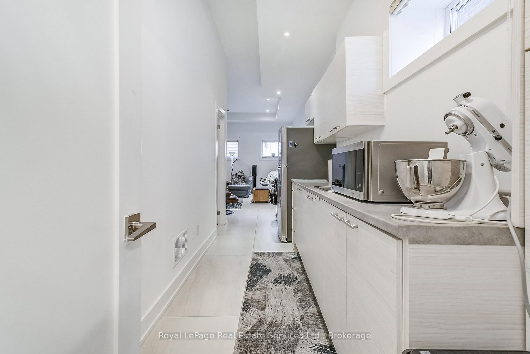
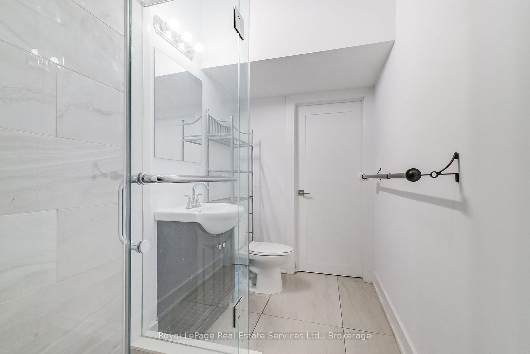
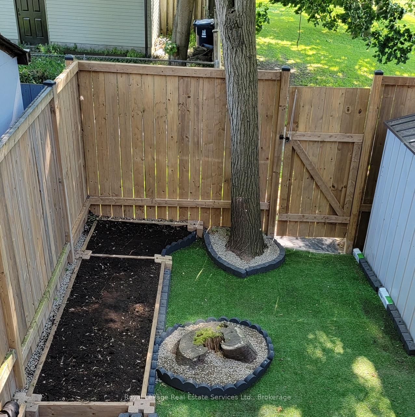
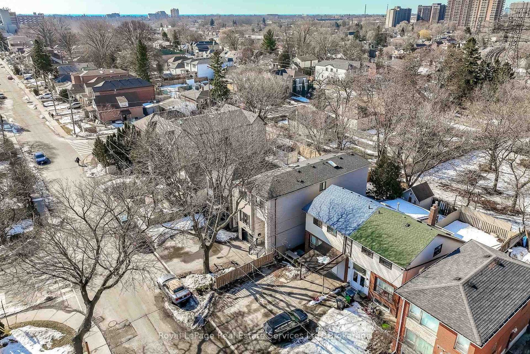
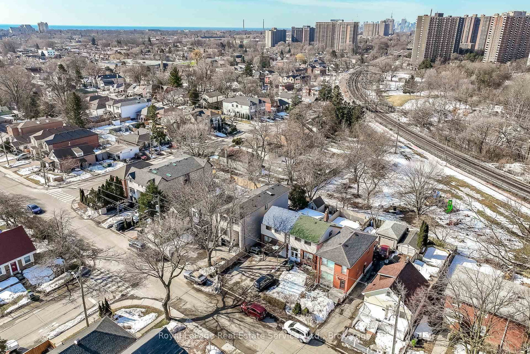
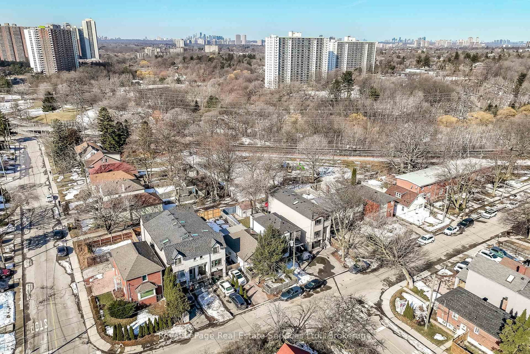
Luxury living at its finest for a very affordable price. This beautiful custom home is a commuter's dream! Situated on a quiet street with easy access to TTC and GO Train service. Backs onto park and hiking trails. Gourmet kitchen will satisfy the most demanding chef in your family. Great open concept on the main level provides a comfortable environment for your family. Soaring ceilings, including 12 foot in the basement. Four large bedrooms upstairs. The basement has a separate entrance, and would work well as an in-law or nanny suite. There are hook ups for laundry equipment in the basement suite, as well. Great space throughout the home, including an expanded deck and a fully fenced yard with access to the park behind the home. Convenient location near schools, churches, mosque, Community Centre, several wonderful restaurants and everything the Danforth offers.

Property details

Property type
Detached
Style
2-Storey
Approx. age (yrs)
6-15
Total rooms
8
Lot size
25 × 99.58 ft
Property taxes
$6,130.82 (2026)
Occupancy
90 Days/TBA
Days on market
78
Status
Active
MLS®

Property history

Recently sold nearby

Listing data last updated: Sep 16, 2026, 4:52 p.m. EDT via TRREB IDX.

First listed: Jul 2, 2026, 1:52 p.m. EDT.